6 Bedroom
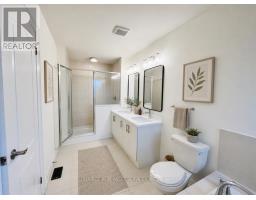
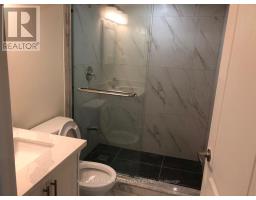
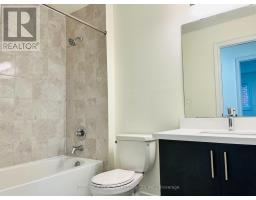
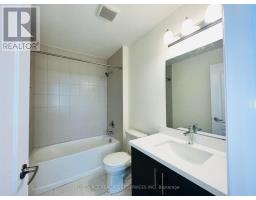
4 Bathroom
2,000 - 2,500 ft2
Fireplace
Central Air Conditioning, Ventilation System
Forced Air
$1,340,000
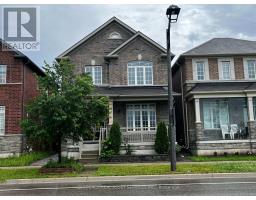
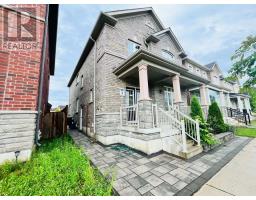
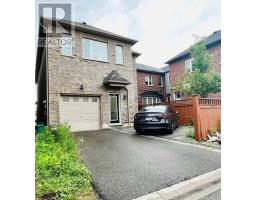
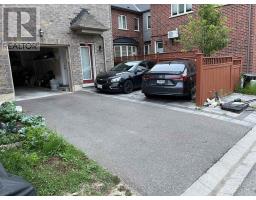
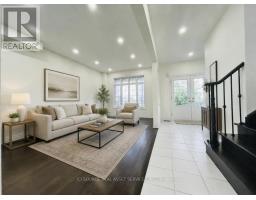
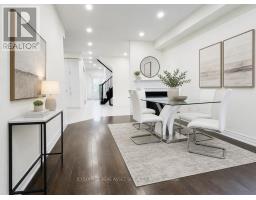
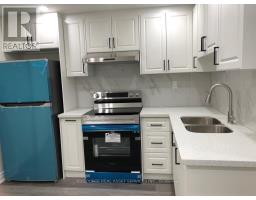
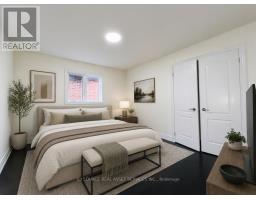
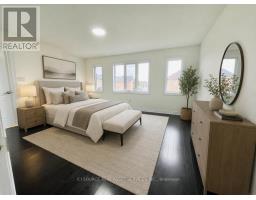
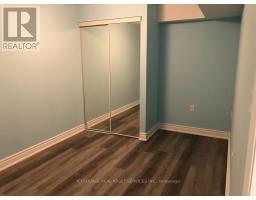
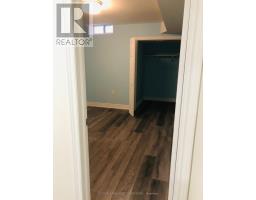
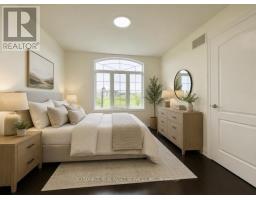
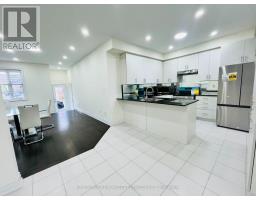
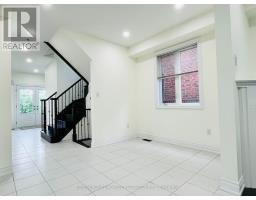
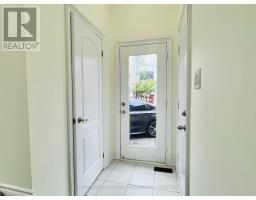
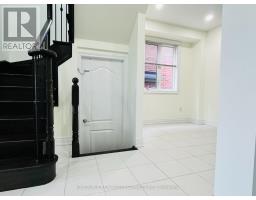
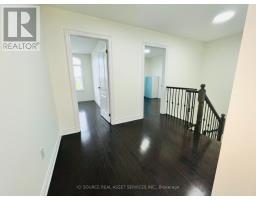
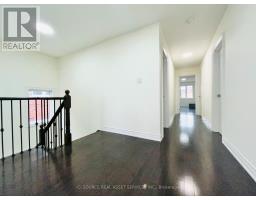
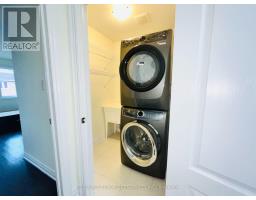
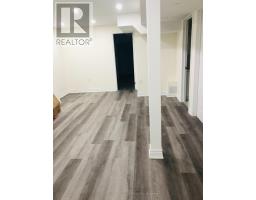
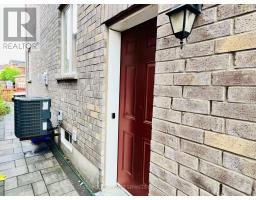
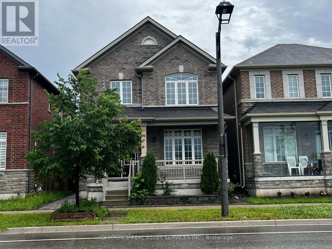
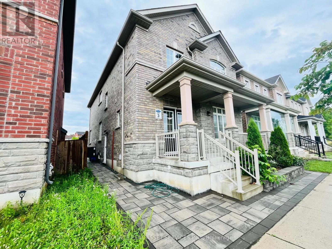
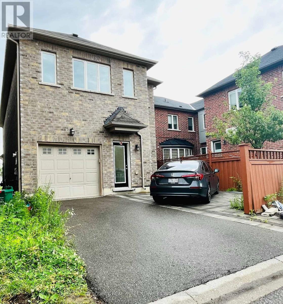
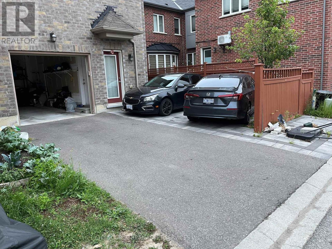
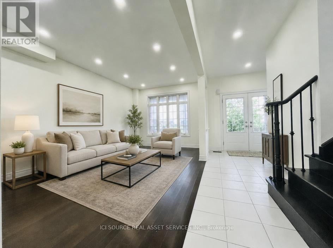
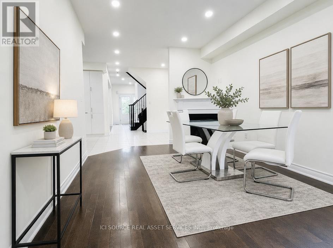
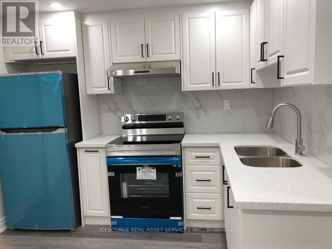
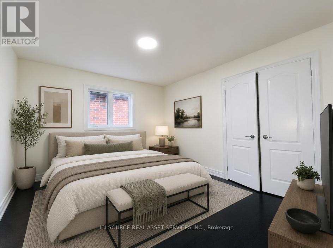
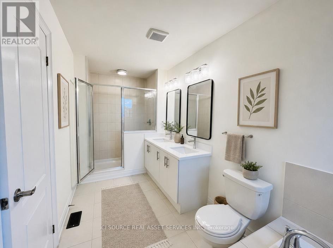
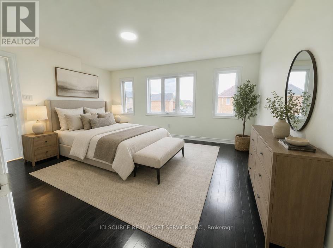
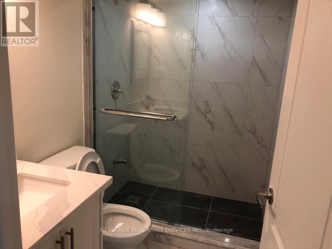
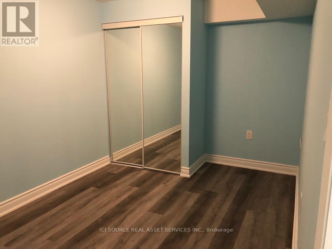
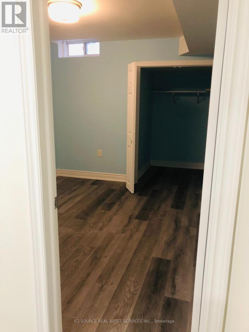
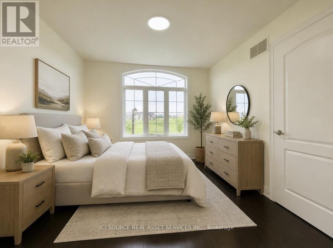
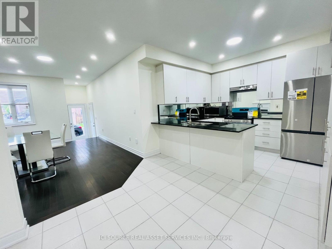
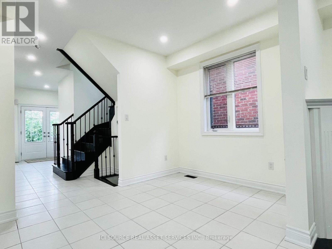
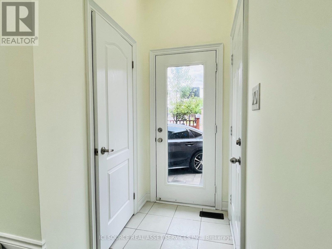
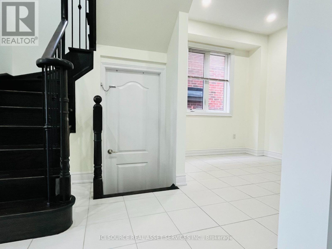
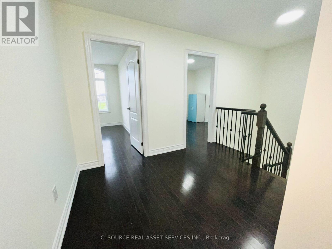
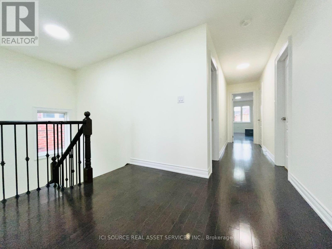
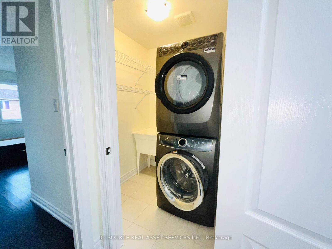
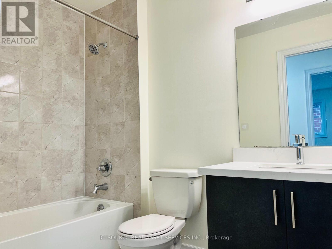
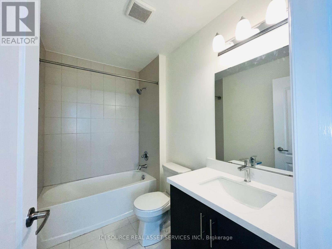
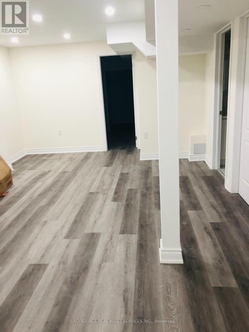
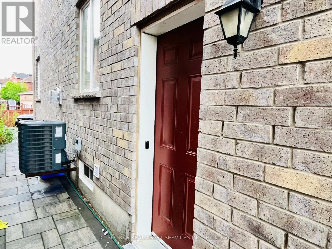
Luxury Home in Cornell Community. Approx. 2500 Sf. Good exposure. 9 Ft Ceiling On Main Flr and Hardwood flooring throughout all levels. Practical Layout. Spacious Living & Dining & Family Room. Family Size Breakfast Area. 4 Large Bdrms Including 2 Ensuite. Basement with Separate entry, Kitchen, 2 large Bedroom and 1 Full washroom entrance and is already rented out to active tenants. Step to Hospital & Public Transit. Close To New Cornell Community Centre & Library. Mins to Hwy7. *For Additional Property Details Click The Brochure Icon Below* (id:61594)
Property Details
|
MLS® Number
|
N13549286 |
|
Property Type
|
Single Family |
|
Community Name
|
Cornell |
|
Equipment Type
|
Water Heater |
|
Features
|
Carpet Free |
|
Parking Space Total
|
3 |
|
Rental Equipment Type
|
Water Heater |
Building
|
Bathroom Total
|
4 |
|
Bedrooms Above Ground
|
4 |
|
Bedrooms Below Ground
|
2 |
|
Bedrooms Total
|
6 |
|
Appliances
|
Water Heater, All, Garage Door Opener Remote(s) |
|
Basement Development
|
Finished |
|
Basement Type
|
N/a (finished) |
|
Construction Style Attachment
|
Detached |
|
Cooling Type
|
Central Air Conditioning, Ventilation System |
|
Exterior Finish
|
Brick |
|
Fireplace Present
|
Yes |
|
Foundation Type
|
Concrete |
|
Half Bath Total
|
1 |
|
Heating Fuel
|
Natural Gas |
|
Heating Type
|
Forced Air |
|
Stories Total
|
2 |
|
Size Interior
|
2,000 - 2,500 Ft2 |
|
Type
|
House |
|
Utility Water
|
Municipal Water |
Parking
Land
|
Acreage
|
No |
|
Sewer
|
Sanitary Sewer |
|
Size Depth
|
82 Ft |
|
Size Frontage
|
29 Ft ,6 In |
|
Size Irregular
|
29.5 X 82 Ft |
|
Size Total Text
|
29.5 X 82 Ft |
Rooms
| Level |
Type |
Length |
Width |
Dimensions |
|
Second Level |
Bedroom |
5.44 m |
4.59 m |
5.44 m x 4.59 m |
|
Second Level |
Bedroom 2 |
3.6 m |
3.93 m |
3.6 m x 3.93 m |
|
Second Level |
Bedroom 3 |
3.41 m |
3 m |
3.41 m x 3 m |
|
Second Level |
Bedroom 4 |
3.62 m |
2.98 m |
3.62 m x 2.98 m |
|
Basement |
Bedroom 2 |
3.048 m |
3.048 m |
3.048 m x 3.048 m |
|
Basement |
Bedroom |
4.26 m |
2.74 m |
4.26 m x 2.74 m |
|
Main Level |
Living Room |
6.53 m |
3.6 m |
6.53 m x 3.6 m |
|
Main Level |
Dining Room |
3.6 m |
5.56 m |
3.6 m x 5.56 m |
|
Main Level |
Family Room |
5.57 m |
3.74 m |
5.57 m x 3.74 m |
|
Main Level |
Kitchen |
3.07 m |
2.88 m |
3.07 m x 2.88 m |
|
Main Level |
Eating Area |
2.88 m |
4.26 m |
2.88 m x 4.26 m |
Utilities
|
Electricity
|
Installed |
|
Sewer
|
Installed |
https://www.realtor.ca/real-estate/30017941/259-william-forster-road-markham-cornell-cornell