4 Bedroom
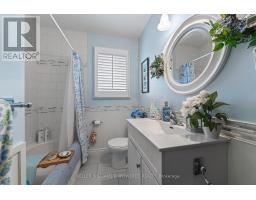
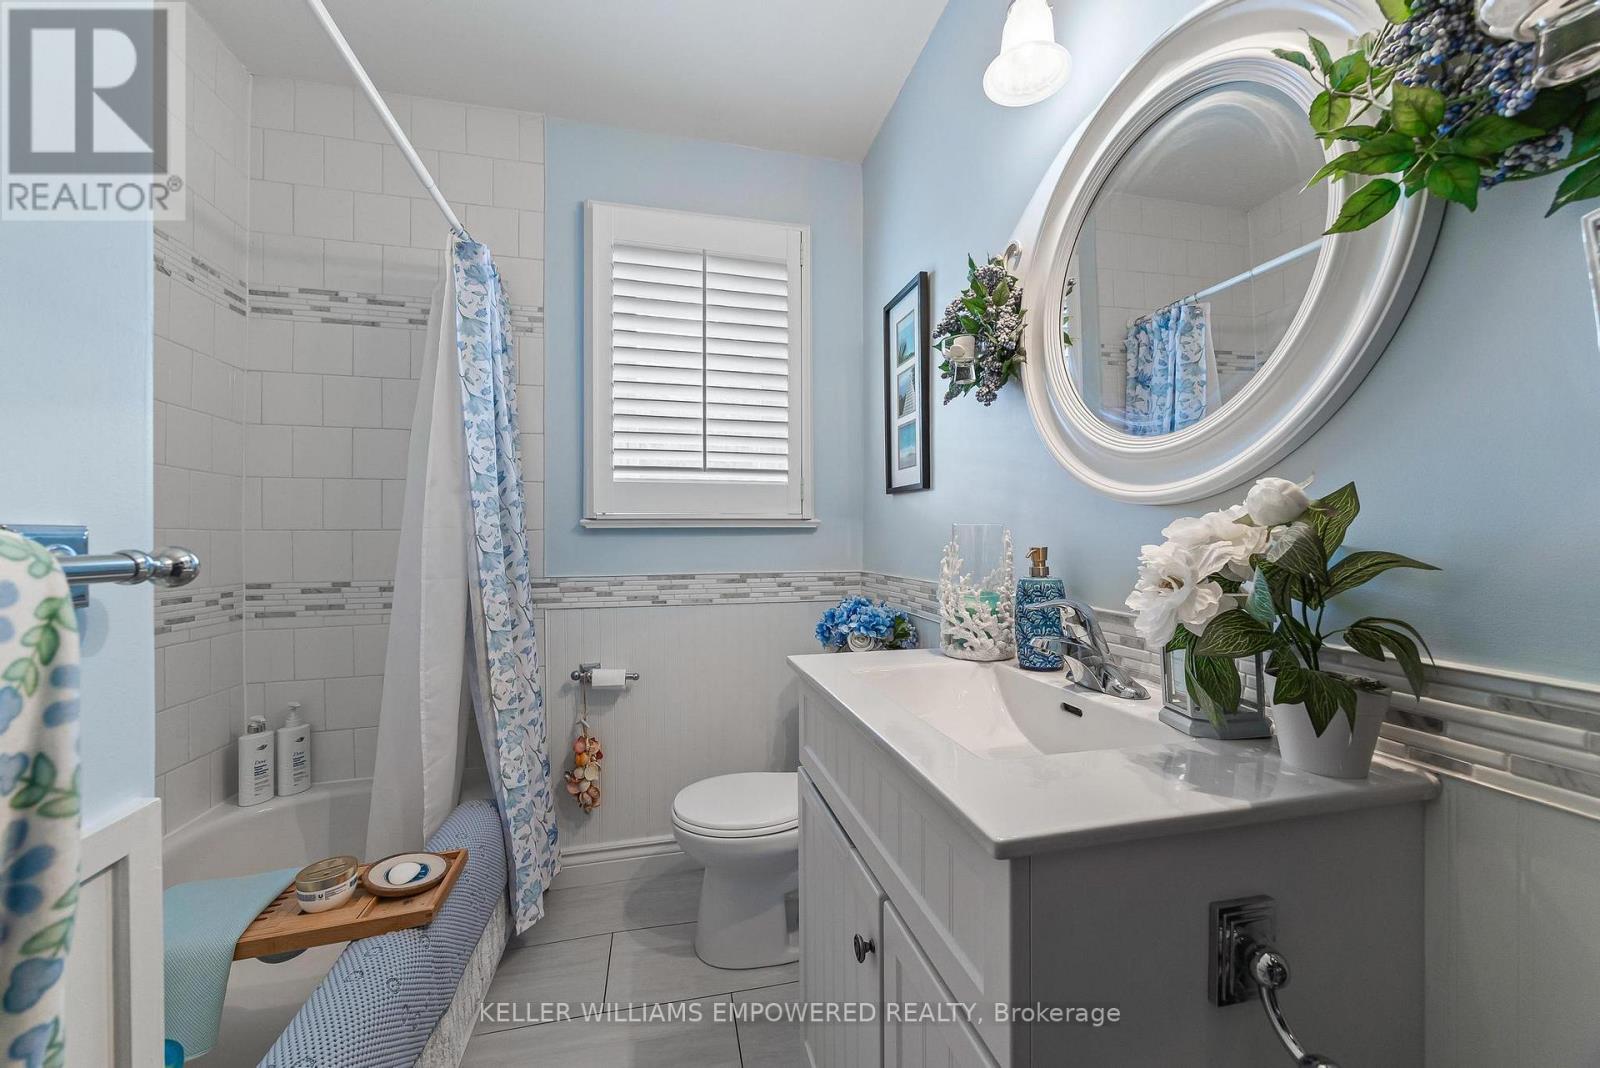
1 Bathroom
1,100 - 1,500 ft2
Bungalow
Fireplace
Central Air Conditioning
Forced Air
$1,395,000
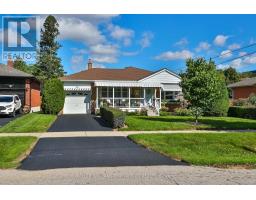
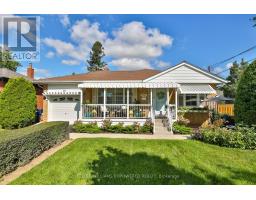
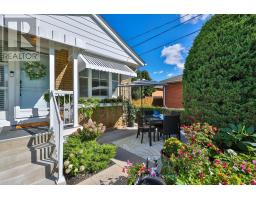
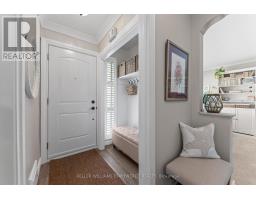
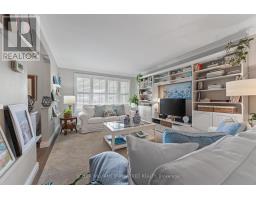
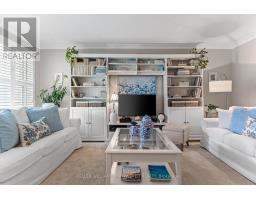
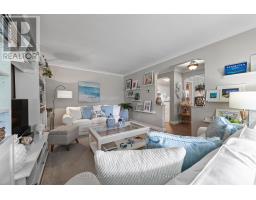
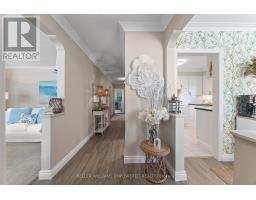
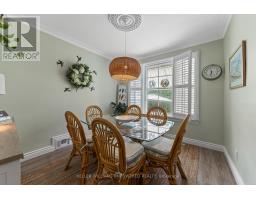
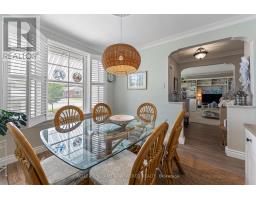
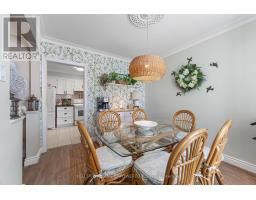
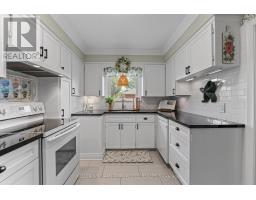
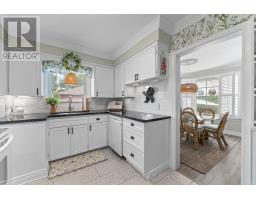
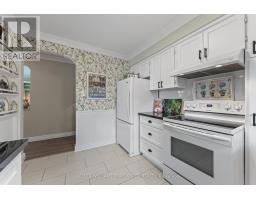
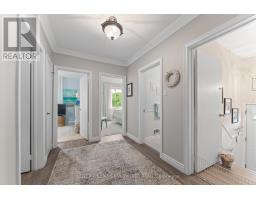
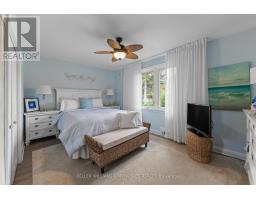
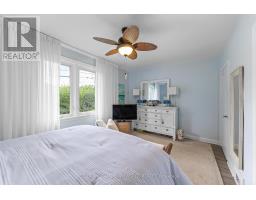
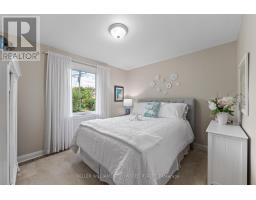
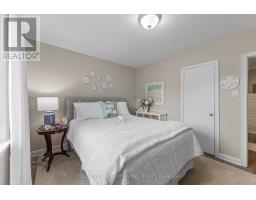
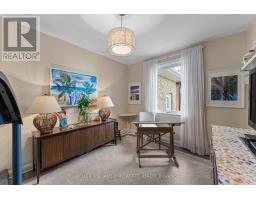
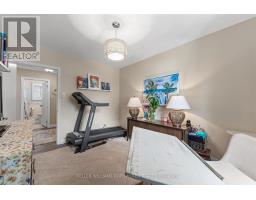
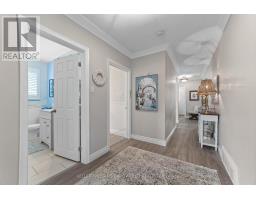
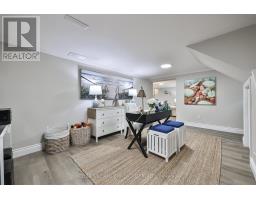
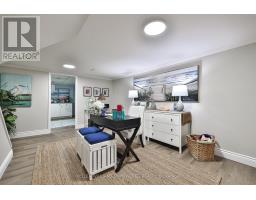
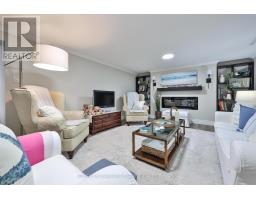
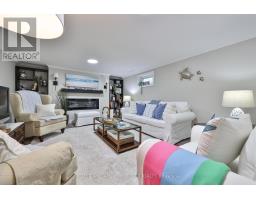
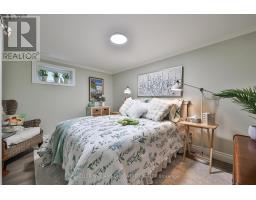
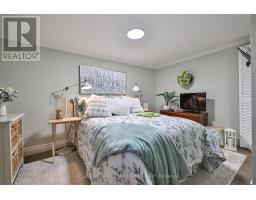
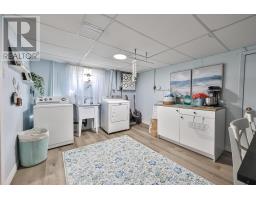
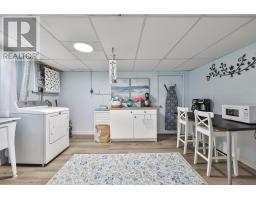
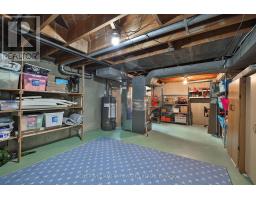
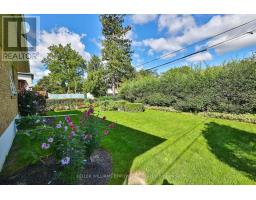
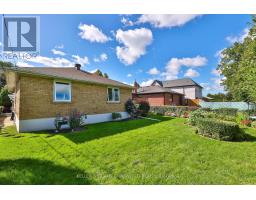
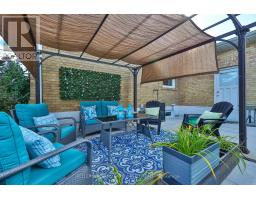
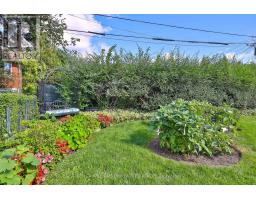
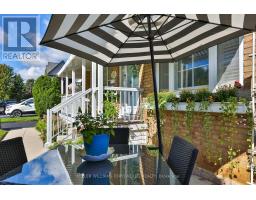
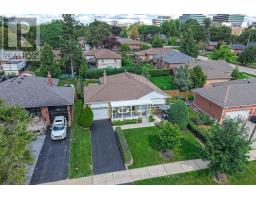
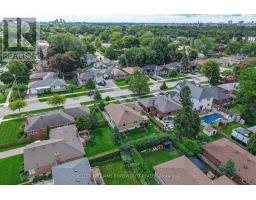
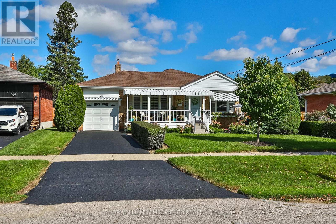
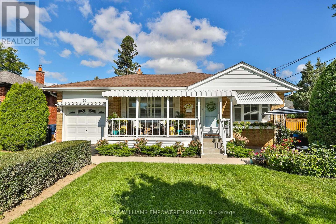
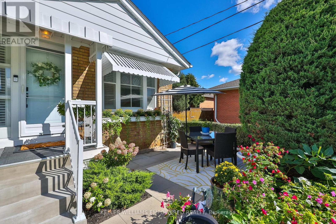
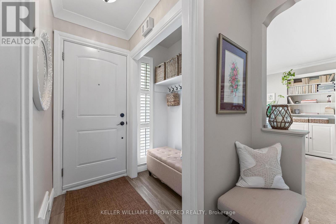
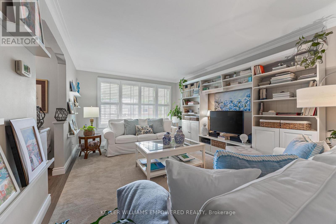
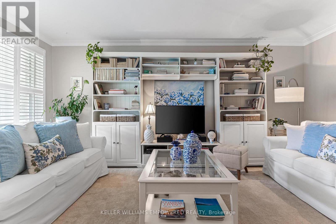
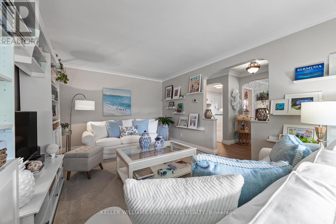
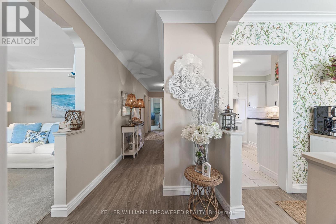
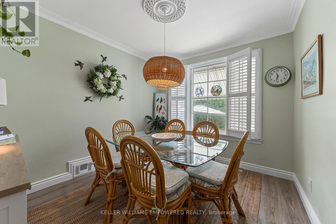
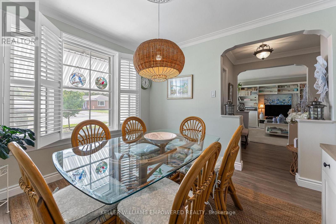
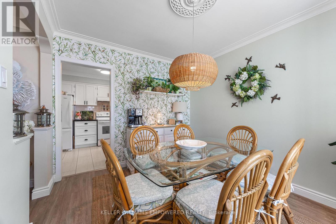
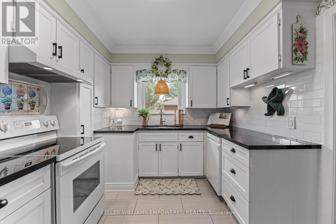
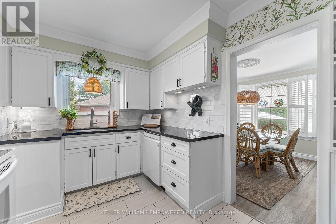
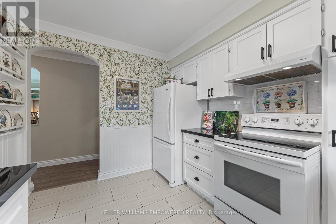
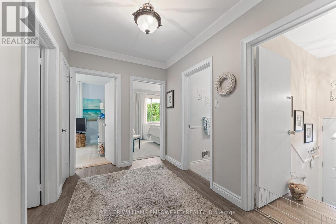
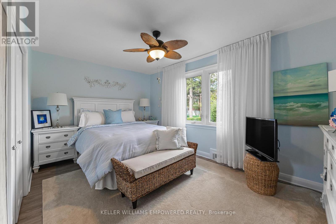
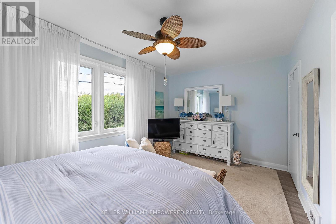
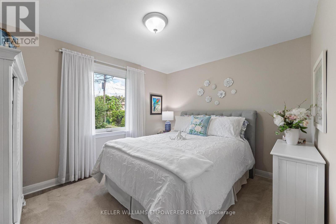
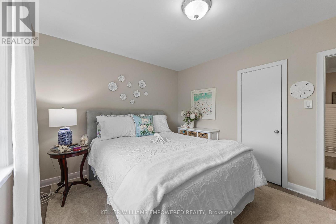
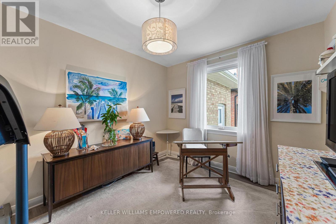
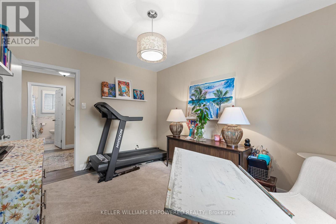
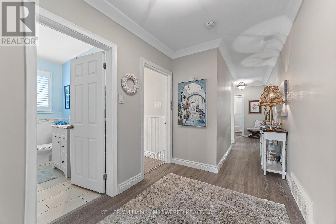
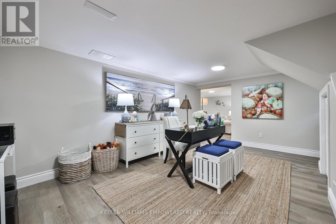
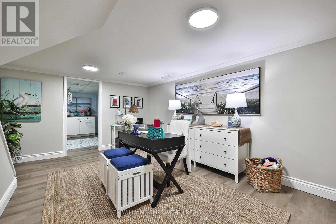
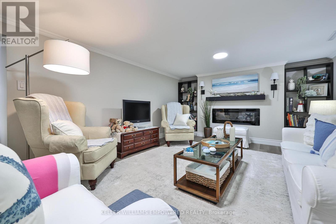
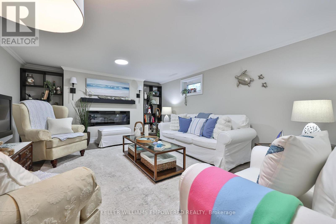
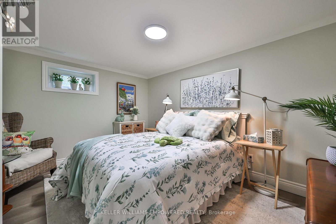
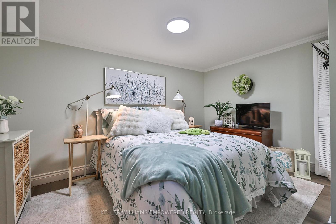
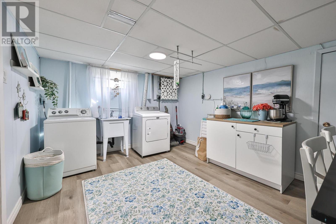
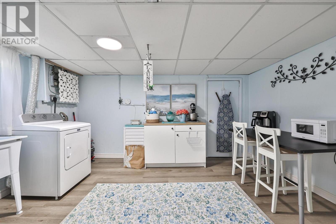
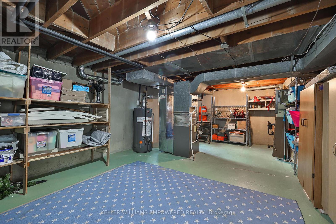
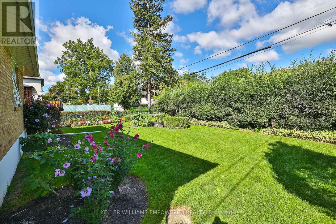
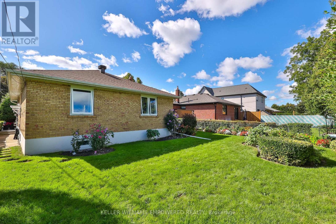
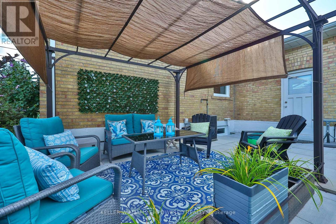
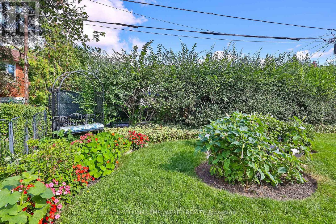
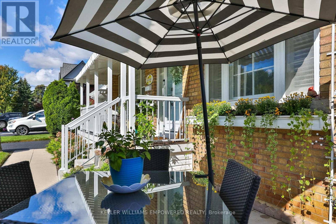
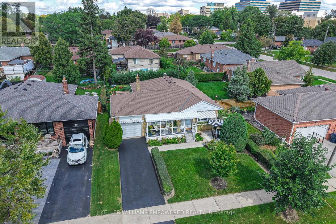
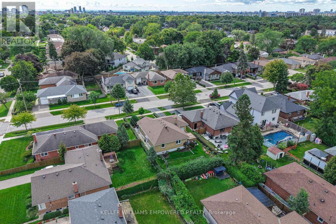
Bright, inviting and move-in ready, this well-maintained and updated 3+1 bedroom bungalow is in sought-after Bloordale Gardens near Markland Wood. It offers a wonderful combination of comfort, character and convenience in a quiet, family-friendly neighbourhood. Originally the area's model home, it has been thoughtfully cared for and updated over the years. Fresh and bright throughout, it features new windows, vinyl plank flooring, a new dishwasher and dryer, along with comfortable living spaces that simply feel like home. The finished lower level adds plenty of valuable living space, with a wonderful family room, an additional bedroom and a spacious home office that's ideal for working from home or creating a quiet study area. There's also a generously sized laundry room and plenty of additional storage space, along with a new hot water heater. Outside, the beautifully groomed landscaping adds to the home's welcoming curb appeal. And the location is hard to beat it's close to excellent schools, parks and shopping, with easy access to Highways 427 and the QEW and is just minutes from Pearson Airport. Cozy, comfortable and ready to enjoy 26 Rexton Road is a home you can simply move into and make your own. (id:61594)
Property Details
|
MLS® Number
|
W13793056 |
|
Property Type
|
Single Family |
|
Community Name
|
Etobicoke West Mall |
|
Equipment Type
|
Water Heater - Gas, Water Heater |
|
Features
|
Carpet Free, Guest Suite |
|
Parking Space Total
|
3 |
|
Rental Equipment Type
|
Water Heater - Gas, Water Heater |
|
Structure
|
Porch, Patio(s) |
Building
|
Bathroom Total
|
1 |
|
Bedrooms Above Ground
|
3 |
|
Bedrooms Below Ground
|
1 |
|
Bedrooms Total
|
4 |
|
Amenities
|
Fireplace(s) |
|
Appliances
|
Water Meter |
|
Architectural Style
|
Bungalow |
|
Basement Development
|
Finished |
|
Basement Features
|
Separate Entrance |
|
Basement Type
|
N/a, N/a (finished) |
|
Construction Style Attachment
|
Detached |
|
Cooling Type
|
Central Air Conditioning |
|
Exterior Finish
|
Brick |
|
Fireplace Present
|
Yes |
|
Fireplace Total
|
1 |
|
Flooring Type
|
Vinyl, Concrete |
|
Foundation Type
|
Block |
|
Heating Fuel
|
Natural Gas |
|
Heating Type
|
Forced Air |
|
Stories Total
|
1 |
|
Size Interior
|
1,100 - 1,500 Ft2 |
|
Type
|
House |
|
Utility Water
|
Municipal Water |
Parking
Land
|
Acreage
|
No |
|
Sewer
|
Sanitary Sewer |
|
Size Depth
|
110 Ft |
|
Size Frontage
|
51 Ft |
|
Size Irregular
|
51 X 110 Ft |
|
Size Total Text
|
51 X 110 Ft |
Rooms
| Level |
Type |
Length |
Width |
Dimensions |
|
Lower Level |
Furnace |
8.23 m |
4.26 m |
8.23 m x 4.26 m |
|
Lower Level |
Family Room |
4.86 m |
3.88 m |
4.86 m x 3.88 m |
|
Lower Level |
Office |
4.15 m |
4.91 m |
4.15 m x 4.91 m |
|
Lower Level |
Bedroom |
3.23 m |
3.86 m |
3.23 m x 3.86 m |
|
Lower Level |
Laundry Room |
4.23 m |
3.37 m |
4.23 m x 3.37 m |
|
Main Level |
Living Room |
5.29 m |
3.23 m |
5.29 m x 3.23 m |
|
Main Level |
Dining Room |
3.25 m |
2.92 m |
3.25 m x 2.92 m |
|
Main Level |
Primary Bedroom |
4.73 m |
3.11 m |
4.73 m x 3.11 m |
|
Main Level |
Bedroom 2 |
3.77 m |
3.09 m |
3.77 m x 3.09 m |
|
Main Level |
Bedroom 3 |
3.62 m |
2.98 m |
3.62 m x 2.98 m |
|
Main Level |
Kitchen |
2.75 m |
3.65 m |
2.75 m x 3.65 m |
Utilities
|
Cable
|
Available |
|
Electricity
|
Installed |
|
Sewer
|
Installed |
https://www.realtor.ca/real-estate/30288892/26-rexton-road-toronto-etobicoke-west-mall-etobicoke-west-mall