2 Bedroom
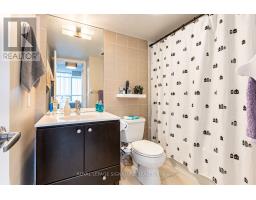
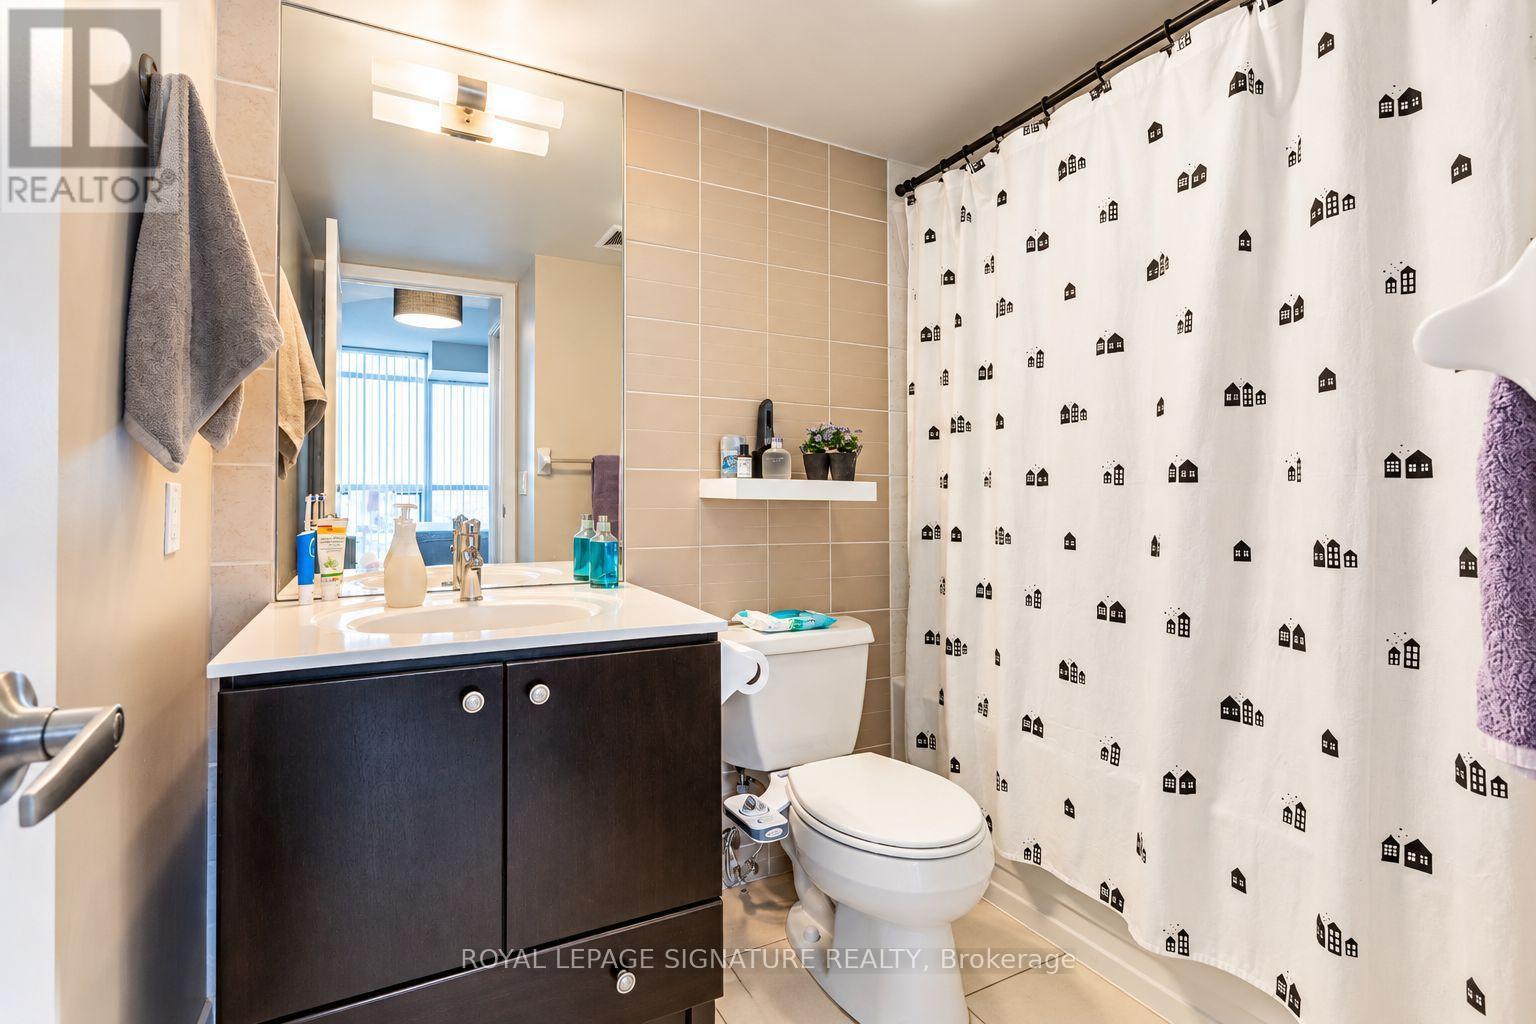
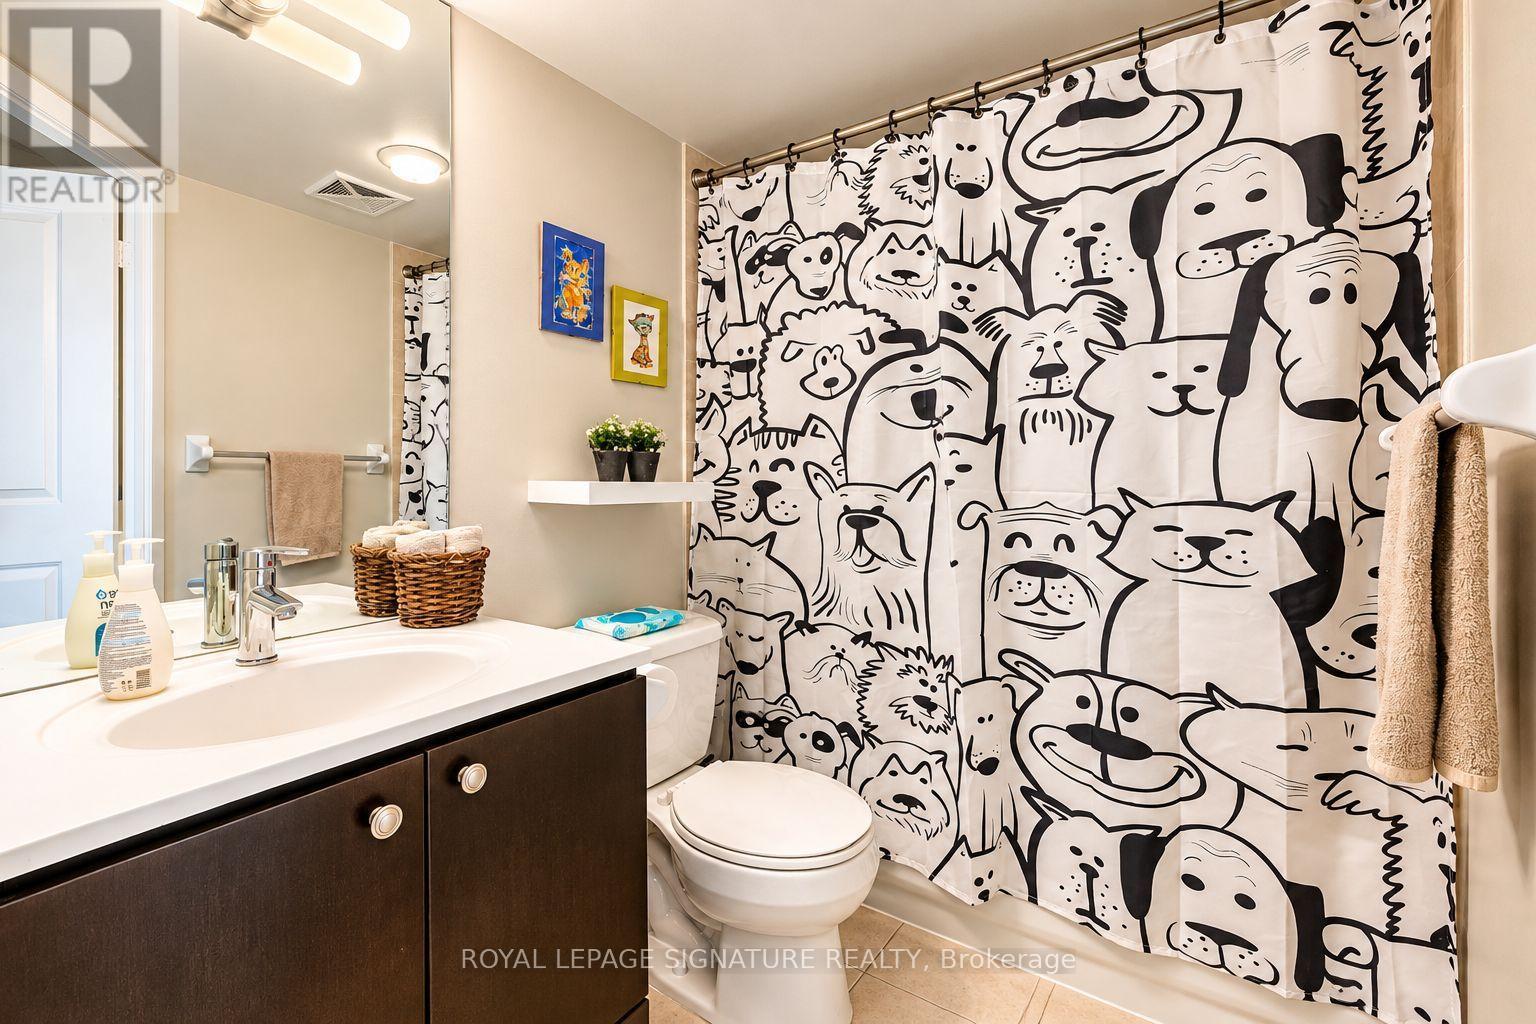
2 Bathroom
800 - 899 ft2
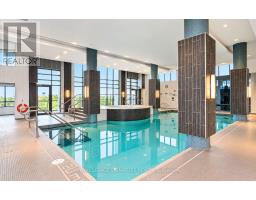
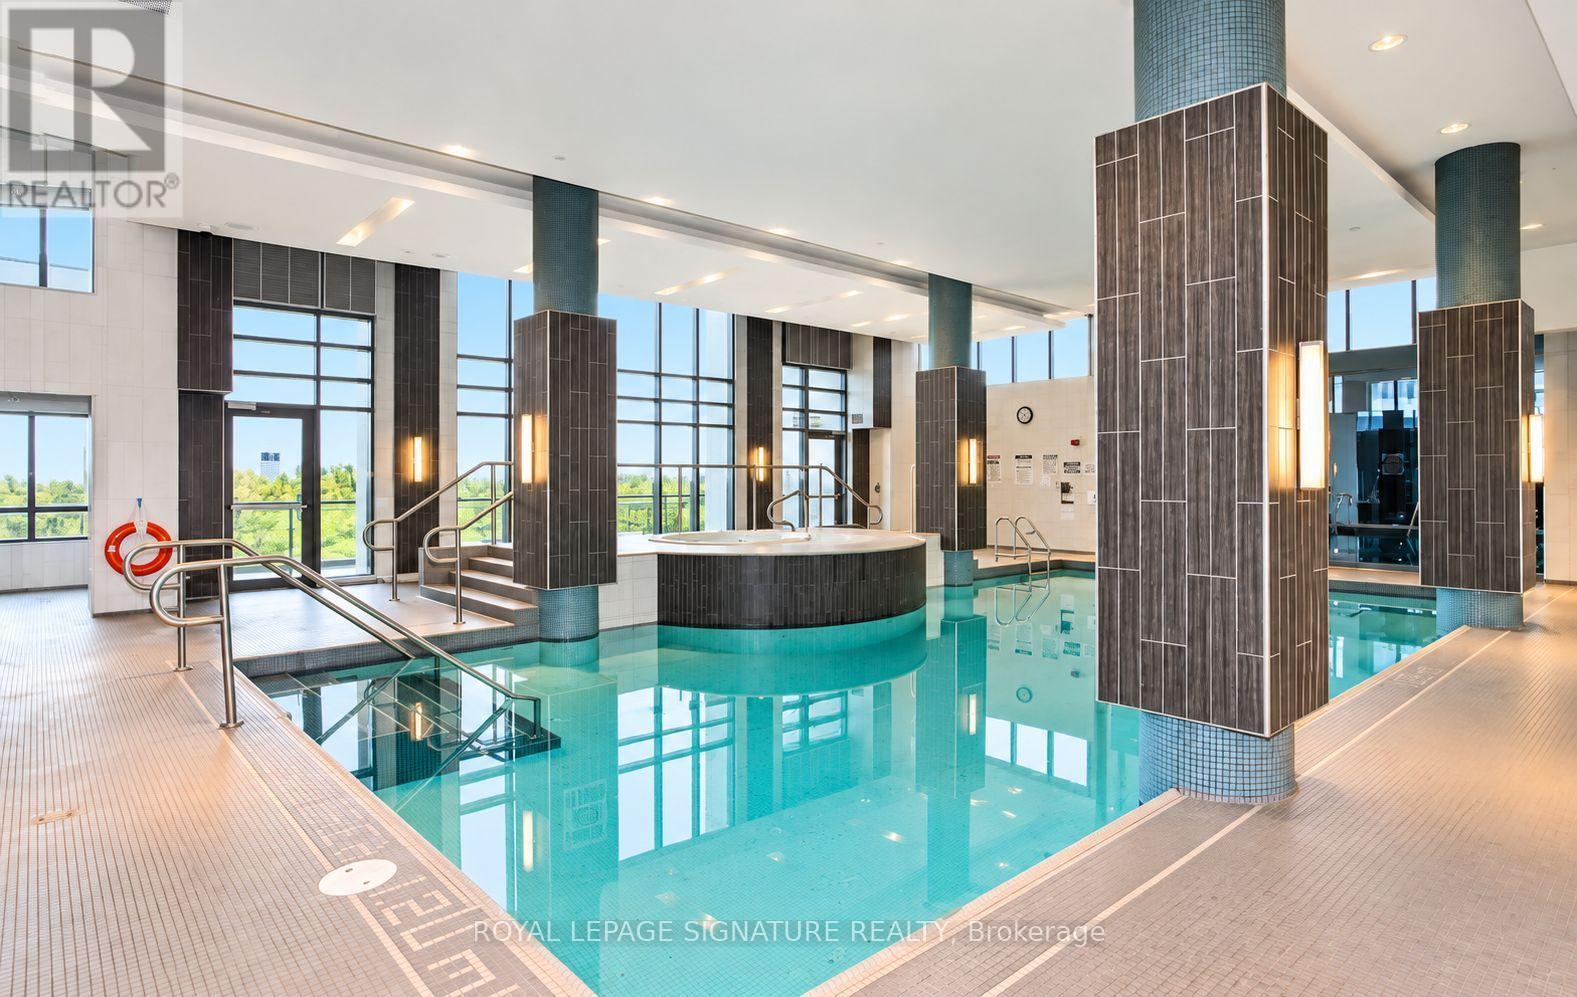
Indoor Pool
Central Air Conditioning
Forced Air
$608,800Maintenance, Heat, Water, Common Area Maintenance, Insurance, Parking
$869.05 Monthly
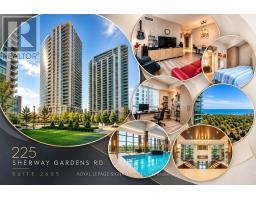
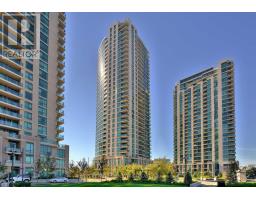
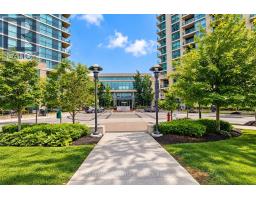
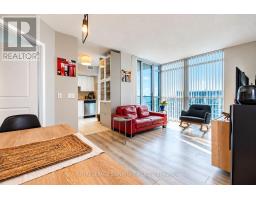
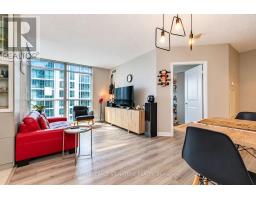
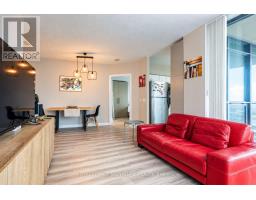
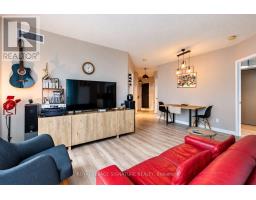
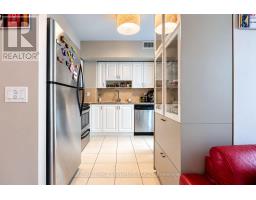
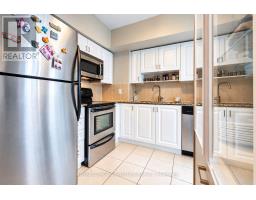
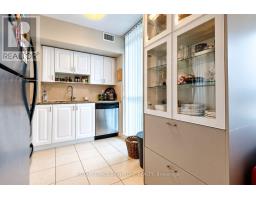
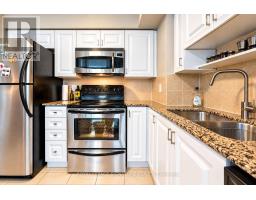
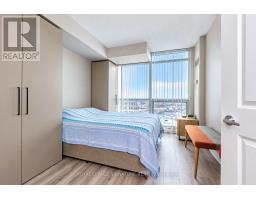
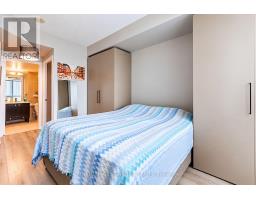
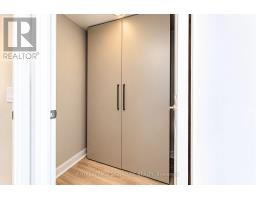
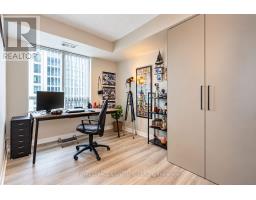
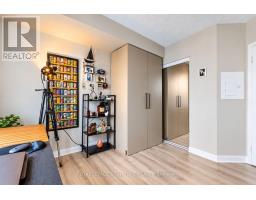
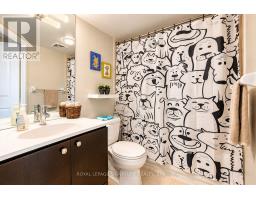
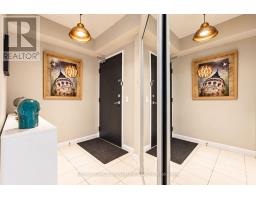
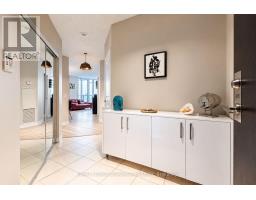
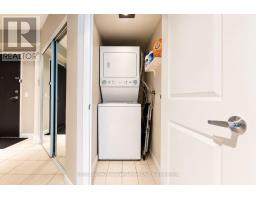
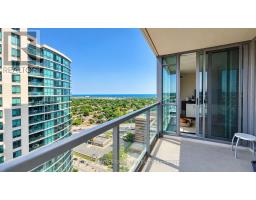
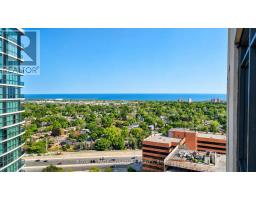
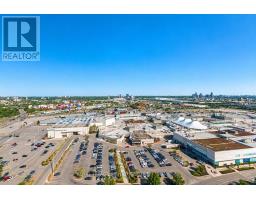
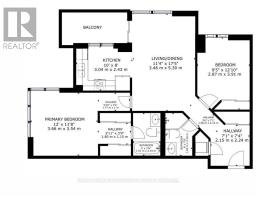
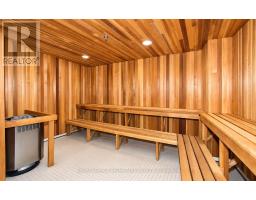
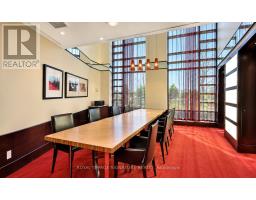
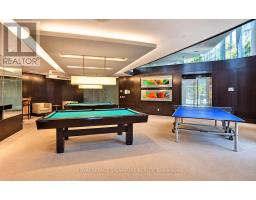
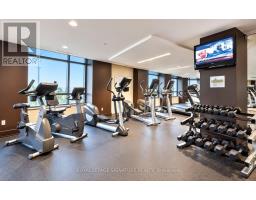
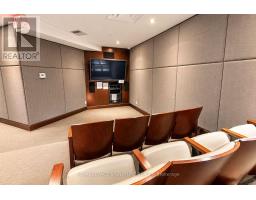
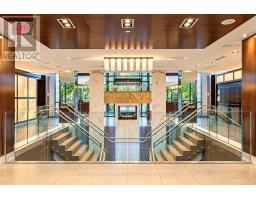
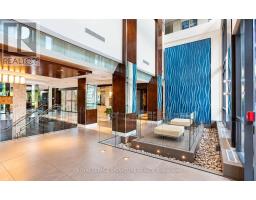
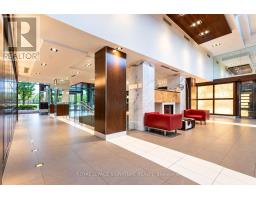
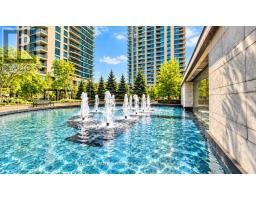
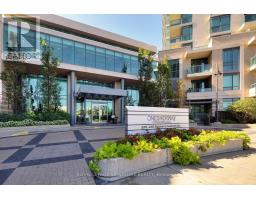
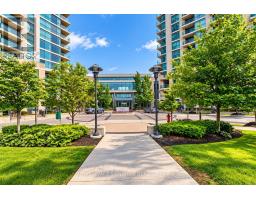
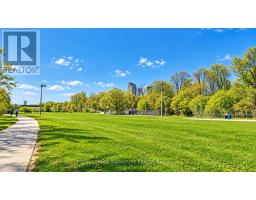
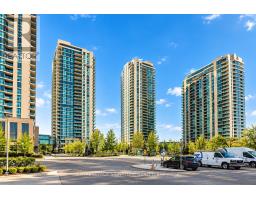
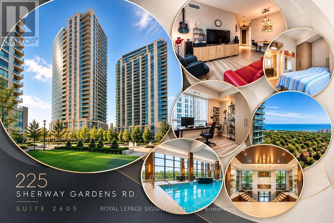
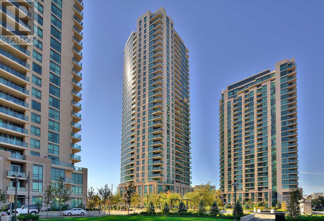
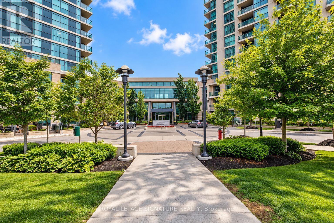
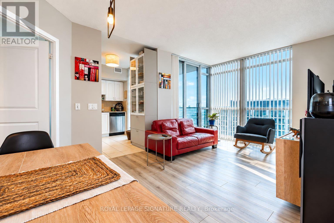
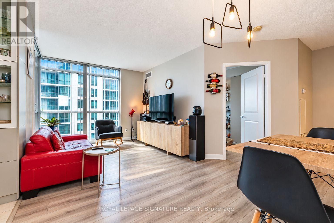
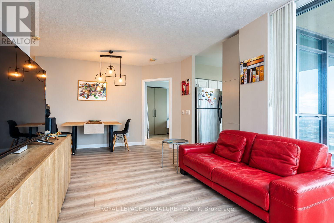
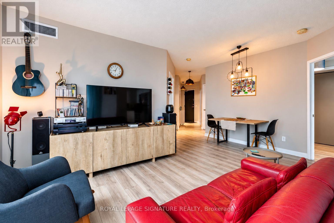
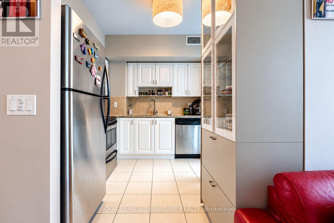
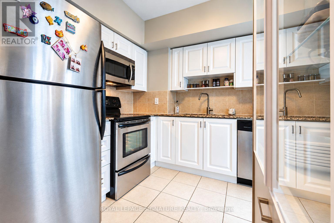
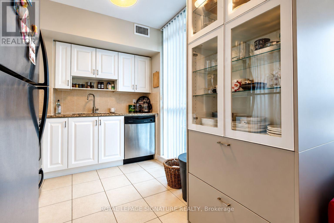
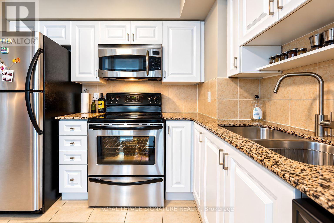
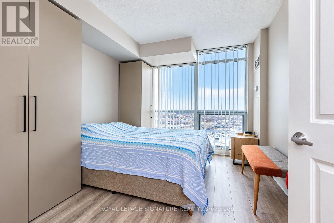
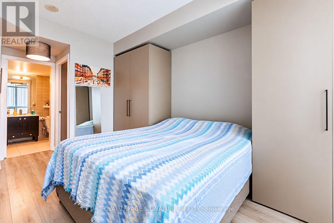
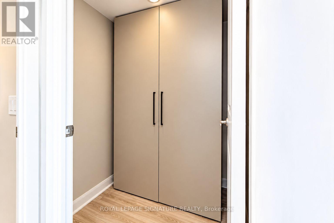
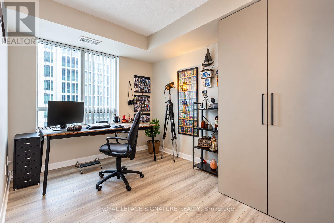
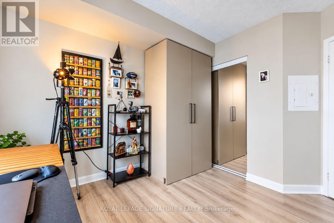
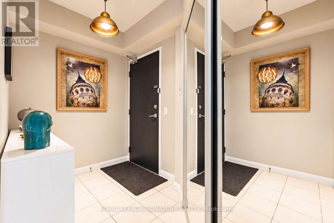
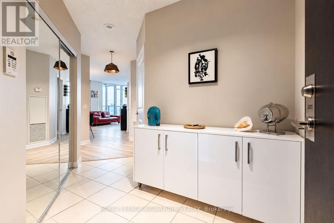
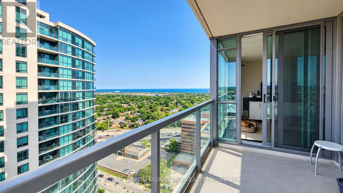
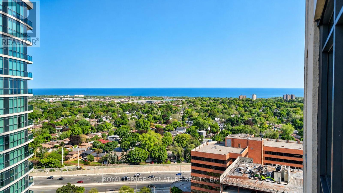
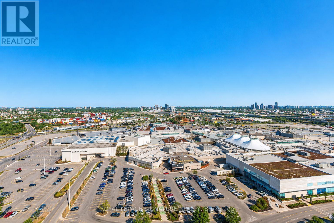
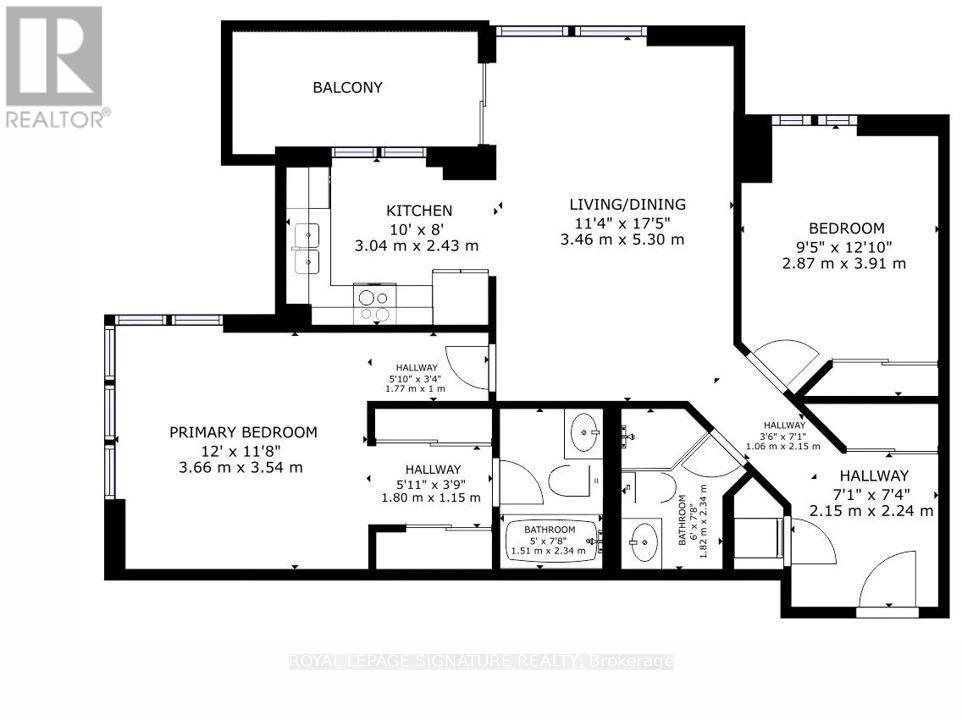
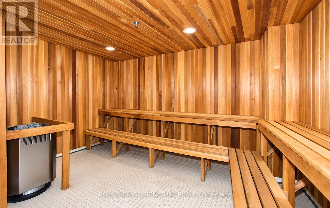
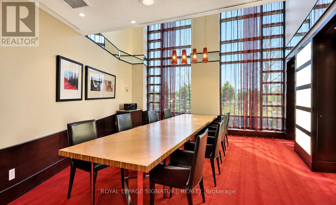
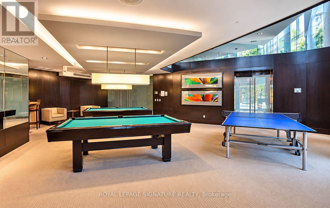
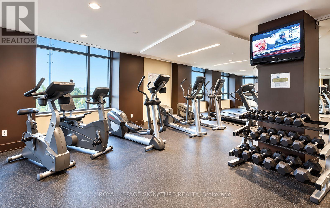
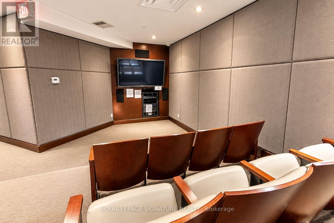
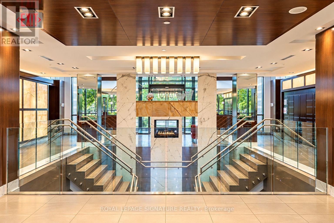
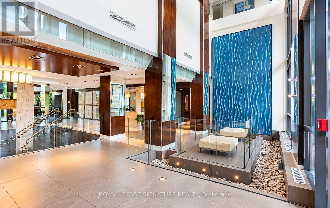
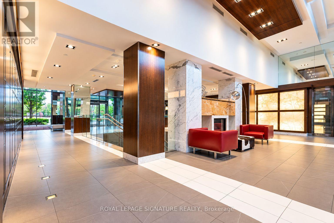
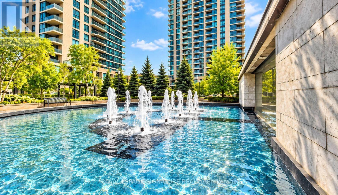
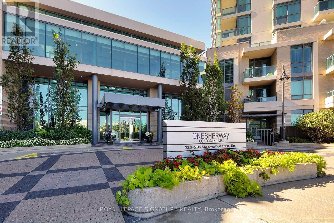
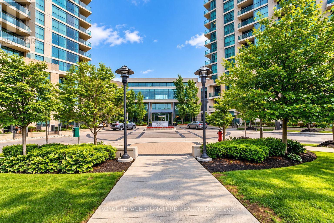
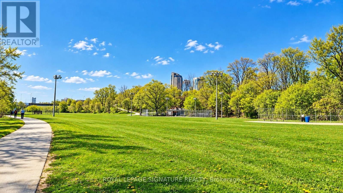
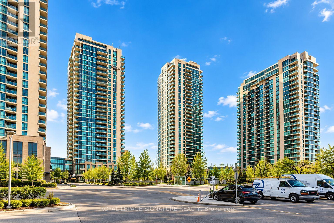
Corner 2 split bedroom suite with 2 full washrooms. Comes with 1 Parking and 1 Locker. Thoughtfully updated with additional storage,custom-built closets in both bedrooms, kitchen and foyer, tons of storage for a family. Natural light pours into the suite from 26th floor, unobstructed views from both directions.Residents enjoy a well-managed building with excellent security,beautifully maintained grounds, a fitness centre, indoor pool, golf simulator, party room, guest suites and much more. Upscale Sherway Gardens Mall is just a 3-minute walk away, making shopping, dining,and everyday errands incredibly convenient. Popular restaurants including Joey, Cactus Club, and Eataly are moments from your doorstep, while Costco, IKEA, Walmart, Home Depot, and countless other amenities are all nearby.With quick access to Public Transit, Highway 427, the Gardiner Expressway, and downtown Toronto, this is a rare opportunity to enjoy modern living, exceptional convenience. (id:61594)
Property Details
|
MLS® Number
|
W14018268 |
|
Property Type
|
Single Family |
|
Community Name
|
Islington-City Centre West |
|
Amenities Near By
|
Hospital, Public Transit |
|
Community Features
|
Pets Allowed With Restrictions, Community Centre |
|
Features
|
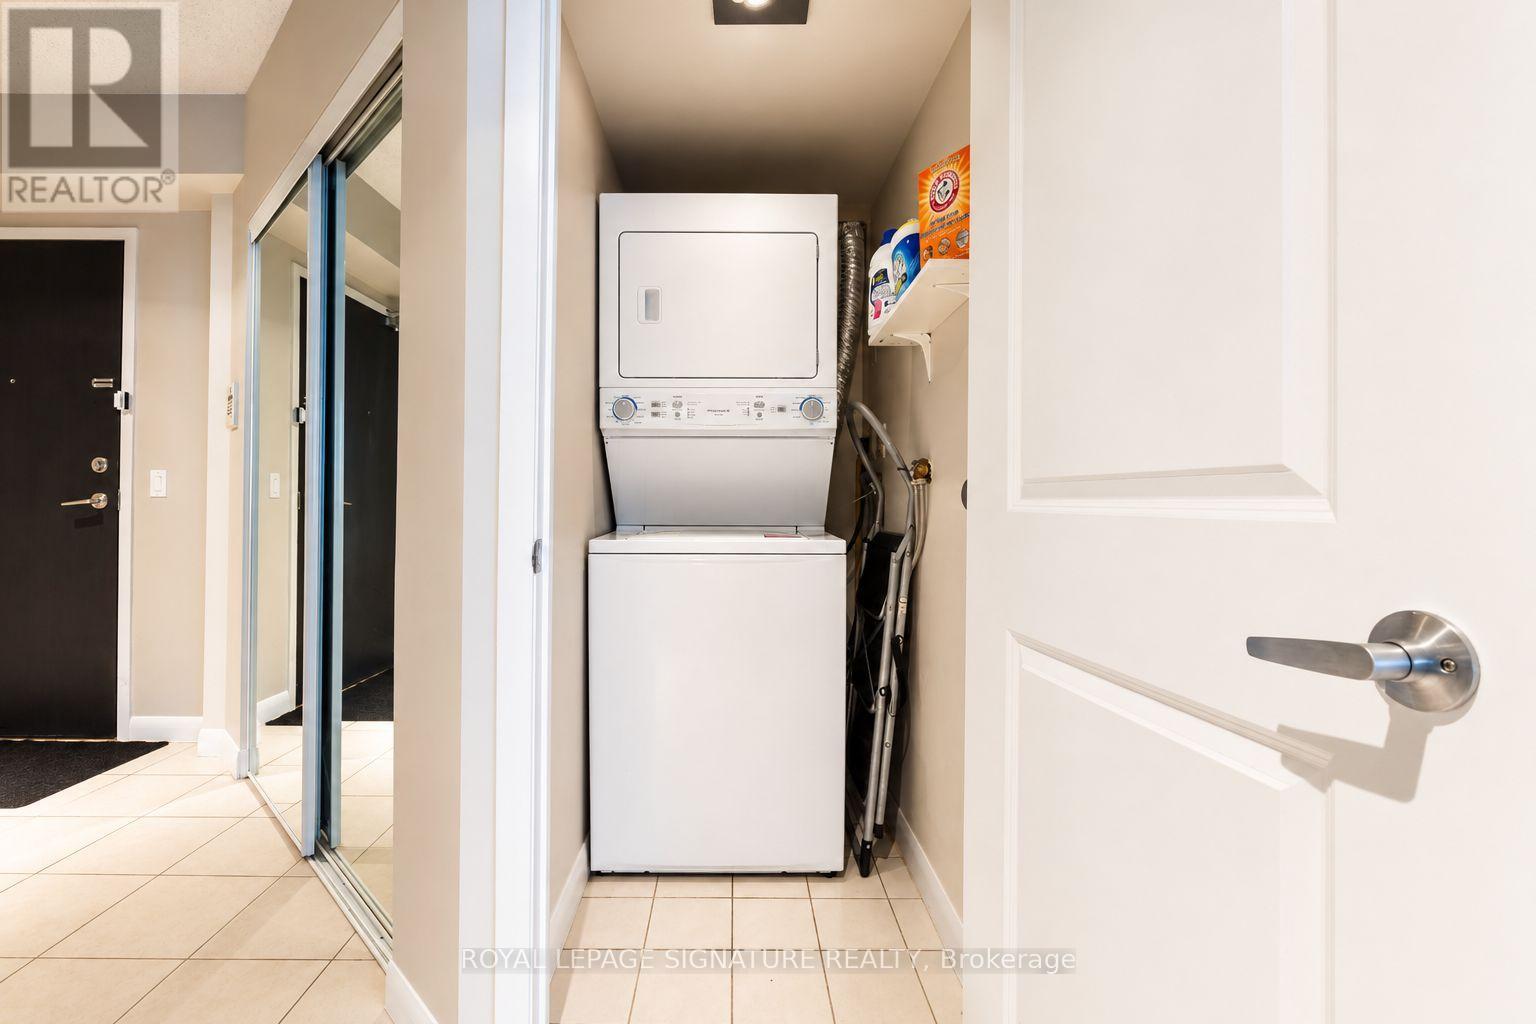
Balcony, Carpet Free, In Suite Laundry |
|
Parking Space Total
|
1 |
|
Pool Type
|
Indoor Pool |
Building
|
Bathroom Total
|
2 |
|
Bedrooms Above Ground
|
2 |
|
Bedrooms Total
|
2 |
|
Amenities
|
Security/concierge, Recreation Centre, Exercise Centre, Party Room, Storage - Locker |
|
Appliances
|
Dishwasher, Dryer, Microwave, Stove, Washer, Window Coverings, Refrigerator |
|
Basement Type
|
None |
|
Cooling Type
|
Central Air Conditioning |
|
Exterior Finish
|
Concrete |
|
Flooring Type
|
Hardwood, Ceramic |
|
Heating Fuel
|
Natural Gas |
|
Heating Type
|
Forced Air |
|
Size Interior
|
800 - 899 Ft2 |
|
Type
|
Apartment |
Parking
Land
|
Acreage
|
No |
|
Land Amenities
|
Hospital, Public Transit |
Rooms
| Level |
Type |
Length |
Width |
Dimensions |
|
Flat |
Living Room |
5.3 m |
3.46 m |
5.3 m x 3.46 m |
|
Flat |
Dining Room |
5.3 m |
3.46 m |
5.3 m x 3.46 m |
|
Flat |
Kitchen |
3.04 m |
2.43 m |
3.04 m x 2.43 m |
|
Flat |
Primary Bedroom |
3.66 m |
3.54 m |
3.66 m x 3.54 m |
|
Flat |
Bedroom 2 |
3.91 m |
2.87 m |
3.91 m x 2.87 m |
|
Flat |
Foyer |
2.24 m |
2.15 m |
2.24 m x 2.15 m |
https://www.realtor.ca/real-estate/30394650/2605-225-sherway-gardens-road-toronto-islington-city-centre-west-islington-city-centre-west