4 Bedroom
2 Bathroom
2,185 ft2
Fireplace
Inground Pool
Central Air Conditioning
Forced Air
Landscaped
$929,900
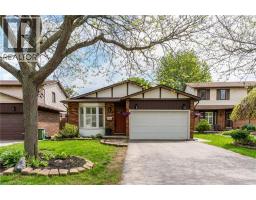
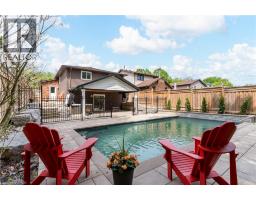
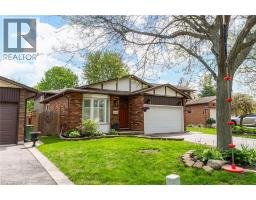
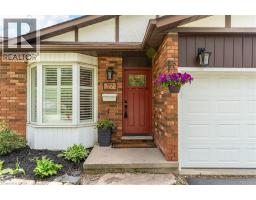
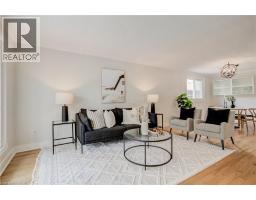
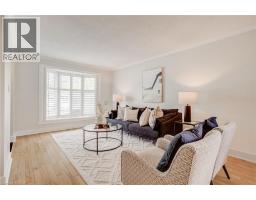
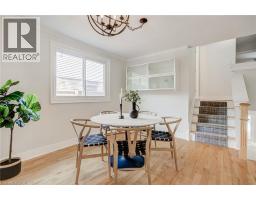
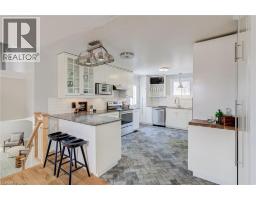
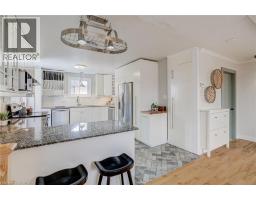
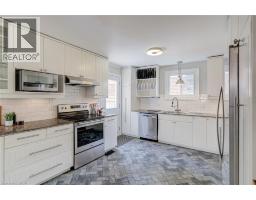
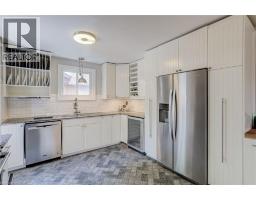
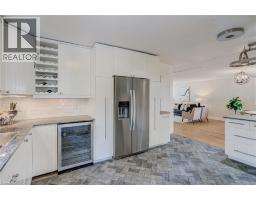
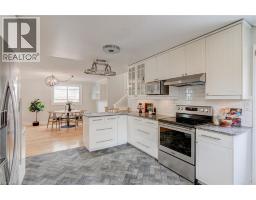
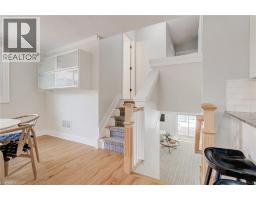
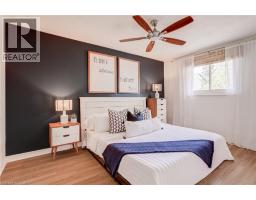
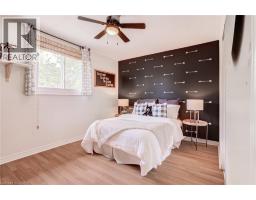
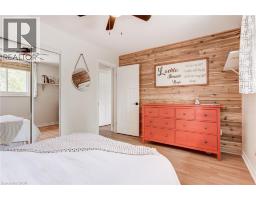
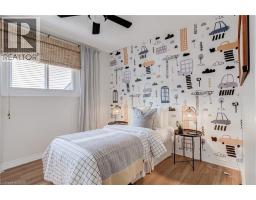
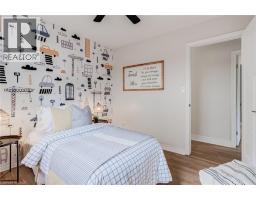
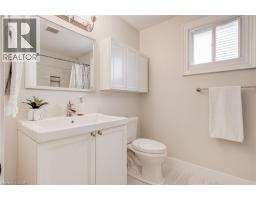
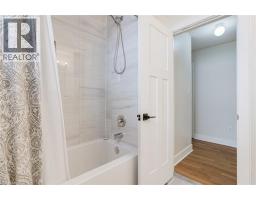
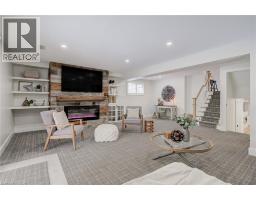
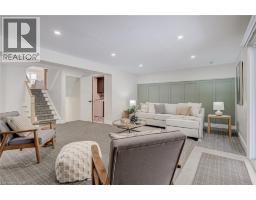
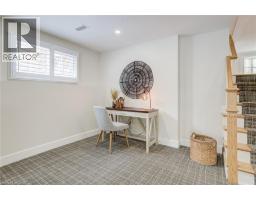
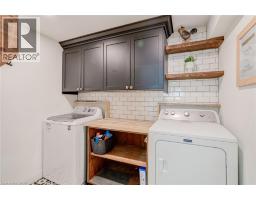
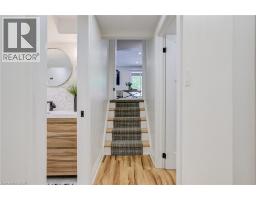
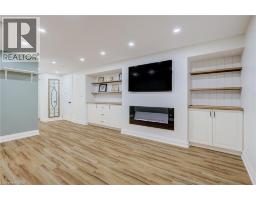
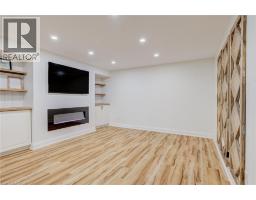
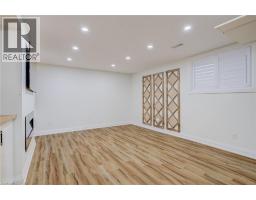
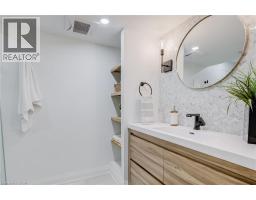
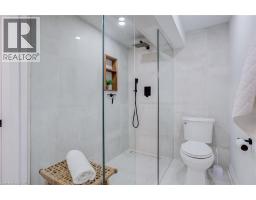
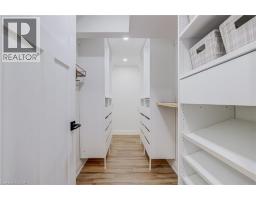
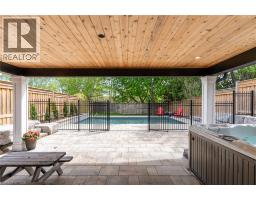
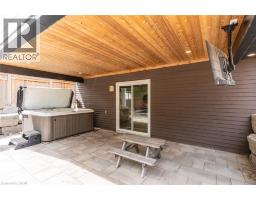
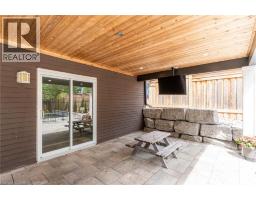
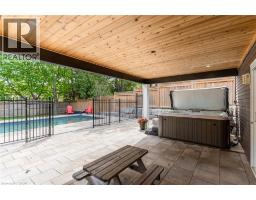
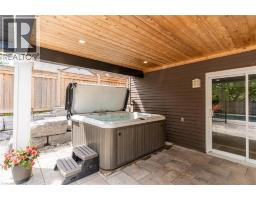
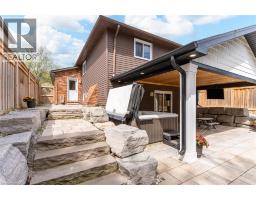
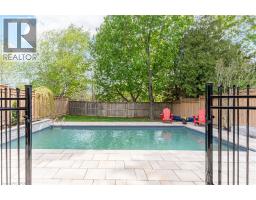
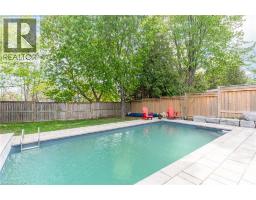
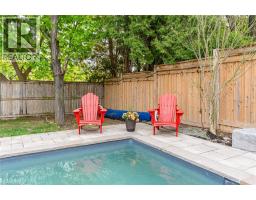
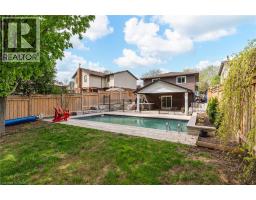
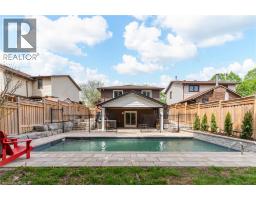
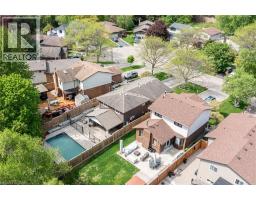
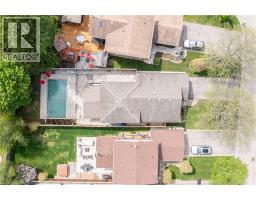
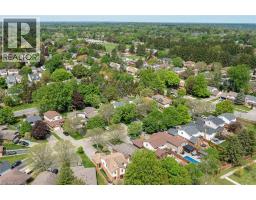
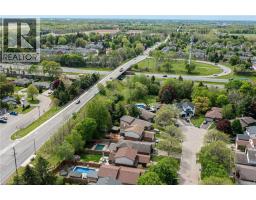
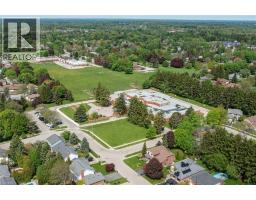
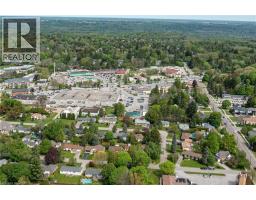
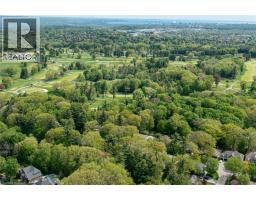
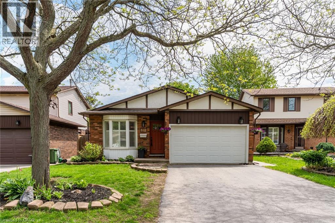
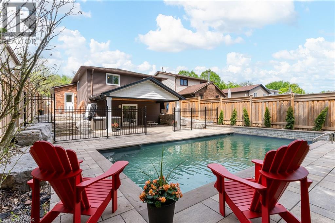
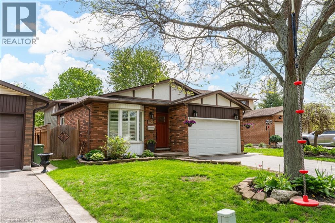
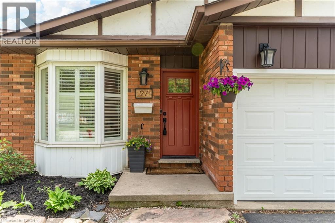
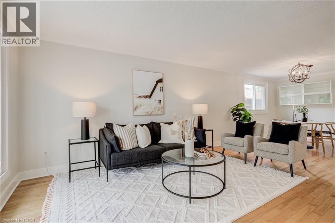
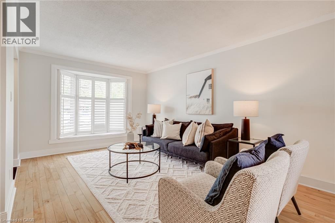
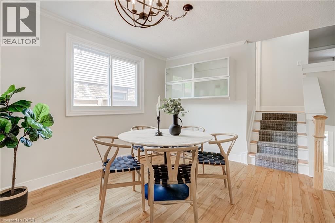
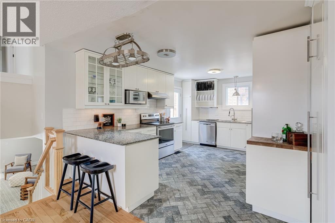
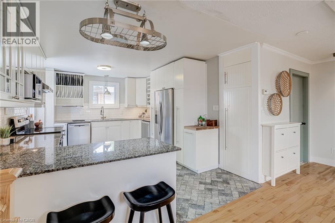
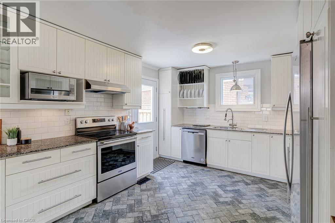
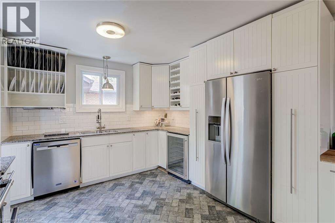
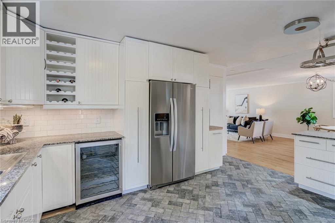
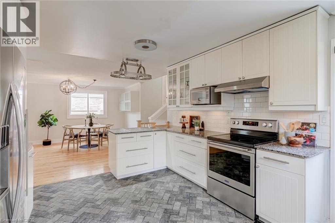
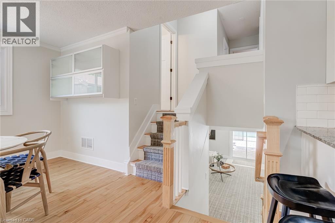
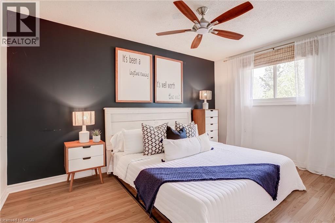
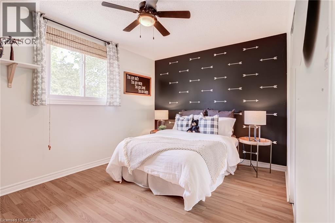
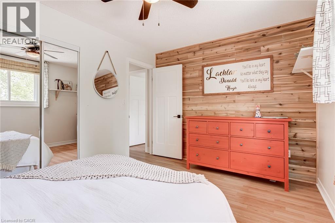
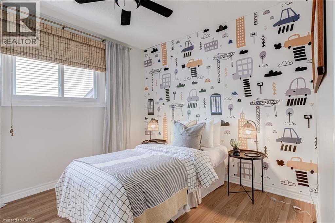
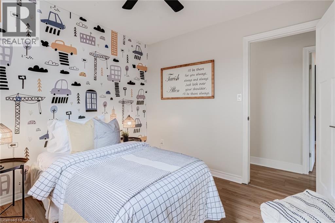
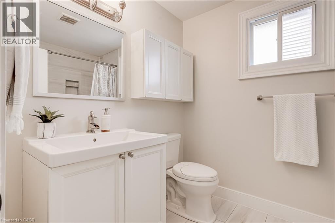
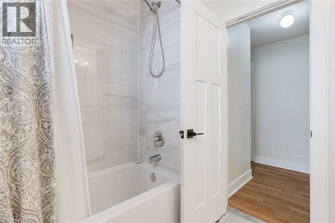
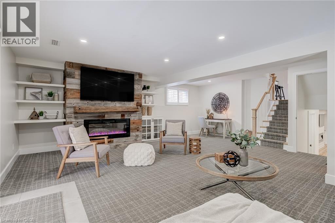
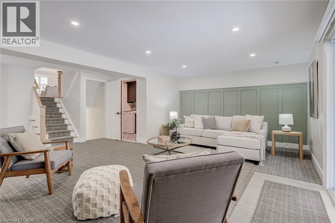
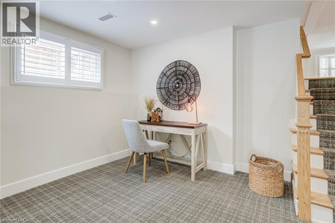
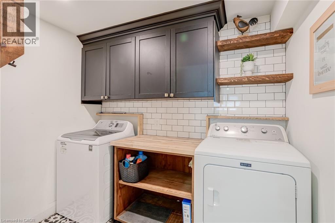
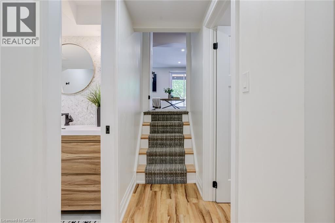
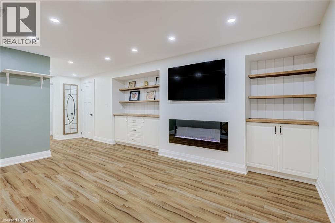
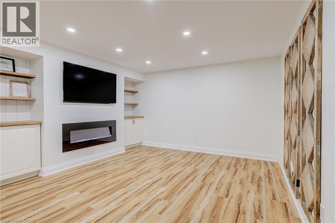
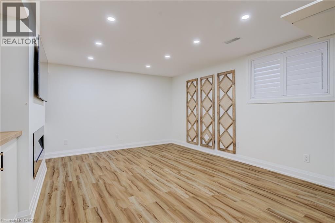
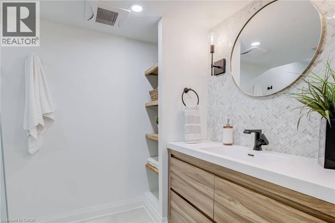
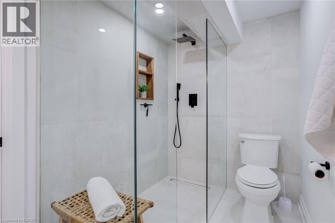
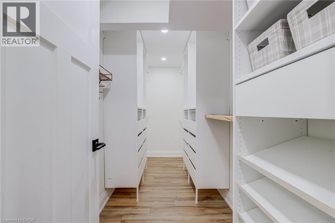
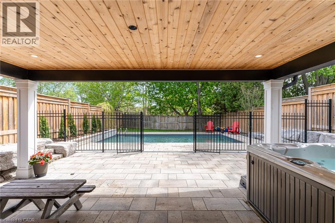
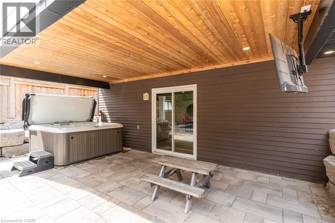
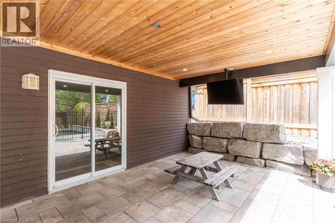
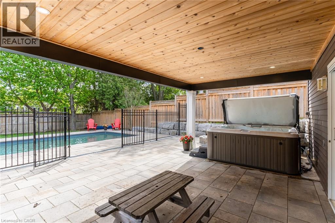
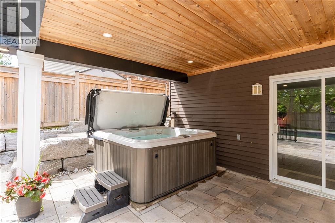
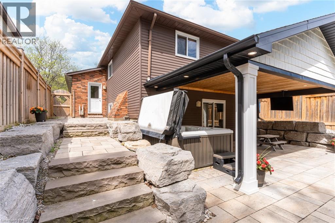
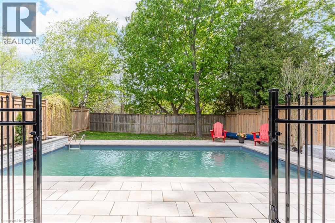
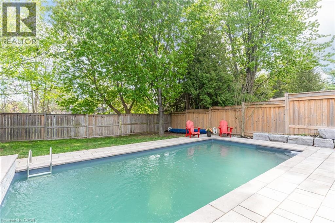
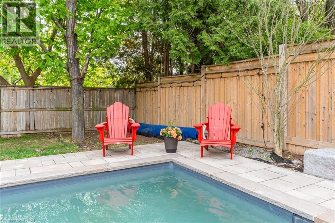
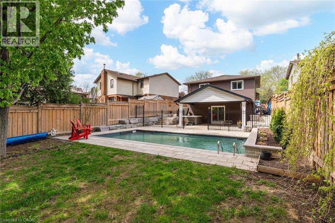
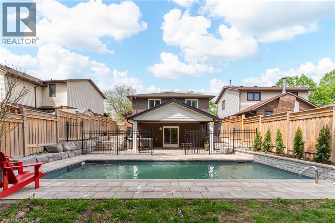
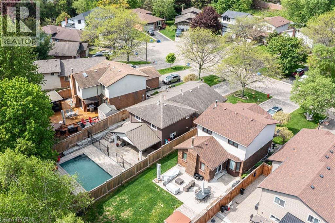
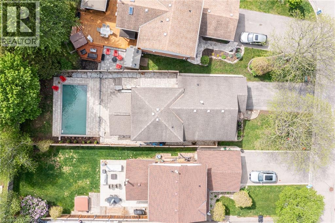
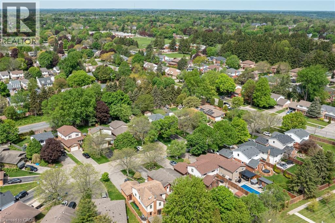
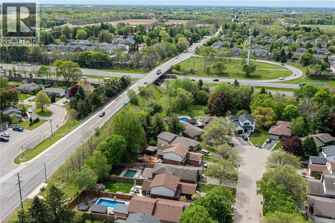
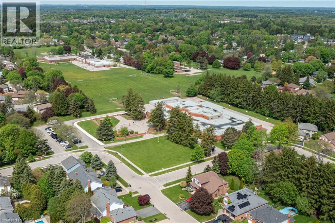
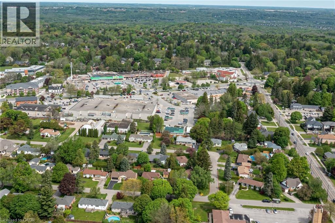
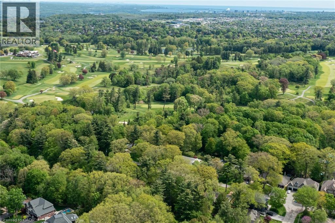
Beautifully updated from top to bottom, this exceptional 3+1-bedroom backsplit is tucked away on a quiet court in one of Ancaster’s most family-friendly neighbourhoods. Set on a deep 147 ft lot with no rear neighbours, this property offers an incredible resort-style backyard and outstanding indoor-outdoor living. The open concept main level features hardwood flooring throughout the living and dining areas and a spacious updated kitchen complete with granite countertops and stainless steel appliances — perfectly designed for both everyday living and entertaining. The upper level offers three spacious bedrooms, including a large primary bedroom with room for a king-sized bed, along with a stylishly updated 4-piece bathroom. Step down to the impressive family room featuring a stunning fireplace feature wall with electric fireplace, sliding door walkout to the backyard oasis, and a beautifully designed laundry room with custom finishes and excellent functionality. The lower level provides exceptional flexibility as additional recreation space or an ideal fourth bedroom suite complete with egress window, walk-in closet, and a beautifully renovated bathroom featuring a glass walk-in shower. Outside, enjoy your own private backyard retreat with a fenced heated saltwater pool, hot tub, covered patio, television lounge area, mature landscaping, and complete privacy with no rear neighbours. Ideally located within walking distance to parks, schools, shopping, and Downtown Ancaster, with convenient highway access nearby, this is a rare opportunity to own a fully updated family home with an incredible resort-inspired setting (id:61594)
Property Details
|
MLS® Number
|
40833620 |
|
Property Type
|
Single Family |
|
Amenities Near By
|
Golf Nearby, Hospital, Park, Place Of Worship, Playground, Public Transit, Schools, Shopping |
|
Community Features
|
Community Centre, School Bus |
|
Equipment Type
|
Water Heater |
|
Features
|
Cul-de-sac, Paved Driveway, Automatic Garage Door Opener |
|
Parking Space Total
|
5 |
|
Pool Type
|
Inground Pool |
|
Rental Equipment Type
|
Water Heater |
Building
|
Bathroom Total
|
2 |
|
Bedrooms Above Ground
|
3 |
|
Bedrooms Below Ground
|
1 |
|
Bedrooms Total
|
4 |
|
Appliances
|
Dishwasher, Dryer, Microwave, Refrigerator, Hood Fan, Garage Door Opener, Hot Tub |
|
Basement Development
|
Finished |
|
Basement Type
|
Full (finished) |
|
Constructed Date
|
1986 |
|
Construction Style Attachment
|
Detached |
|
Cooling Type
|
Central Air Conditioning |
|
Exterior Finish
|
Brick, Vinyl Siding |
|
Fire Protection
|
Smoke Detectors |
|
Fireplace Fuel
|
Electric |
|
Fireplace Present
|
Yes |
|
Fireplace Total
|
2 |
|
Fireplace Type
|
Other - See Remarks |
|
Fixture
|
Ceiling Fans |
|
Foundation Type
|
Poured Concrete |
|
Heating Fuel
|
Natural Gas |
|
Heating Type
|
Forced Air |
|
Size Interior
|
2,185 Ft2 |
|
Type
|
House |
|
Utility Water
|
Municipal Water |
Parking
Land
|
Access Type
|
Highway Access, Highway Nearby |
|
Acreage
|
No |
|
Land Amenities
|
Golf Nearby, Hospital, Park, Place Of Worship, Playground, Public Transit, Schools, Shopping |
|
Landscape Features
|
Landscaped |
|
Sewer
|
Municipal Sewage System |
|
Size Depth
|
147 Ft |
|
Size Frontage
|
39 Ft |
|
Size Total Text
|
Under 1/2 Acre |
|
Zoning Description
|
R4-266 |
Rooms
| Level |
Type |
Length |
Width |
Dimensions |
|
Second Level |
Primary Bedroom |
|
|
9'9'' x 13'7'' |
|
Second Level |
Bedroom |
|
|
13'1'' x 9'6'' |
|
Second Level |
Bedroom |
|
|
9'10'' x 9'8'' |
|
Second Level |
4pc Bathroom |
|
|
6'6'' x 8'1'' |
|
Basement |
Utility Room |
|
|
16'11'' x 11'6'' |
|
Basement |
3pc Bathroom |
|
|
5'10'' x 11'6'' |
|
Basement |
Bedroom |
|
|
14'0'' x 26'10'' |
|
Lower Level |
Family Room |
|
|
22'7'' x 21'11'' |
|
Lower Level |
Laundry Room |
|
|
5'10'' x 9'0'' |
|
Main Level |
Foyer |
|
|
3'2'' x 4'11'' |
|
Main Level |
Living Room |
|
|
14'7'' x 15'4'' |
|
Main Level |
Dining Room |
|
|
14'7'' x 11'6'' |
|
Main Level |
Kitchen |
|
|
15'1'' x 11'5'' |
https://www.realtor.ca/real-estate/29806818/27-bloomsbury-court-ancaster