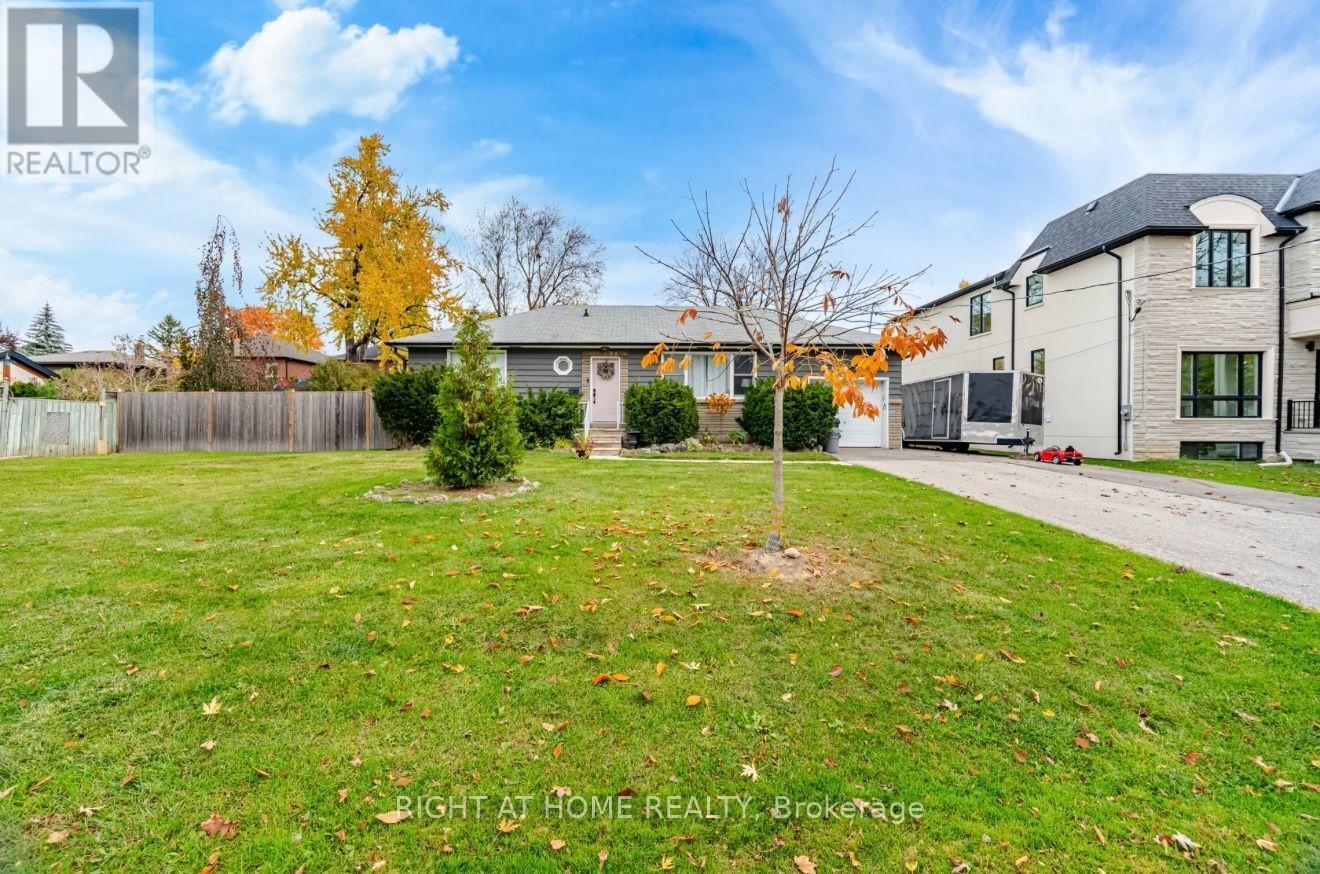
3 Bedroom
2 Bathroom
1,100 - 1,500 ft2
Bungalow
Fireplace
Central Air Conditioning
Forced Air
$2,400,000
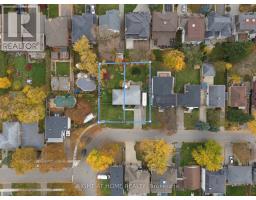
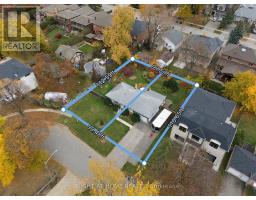
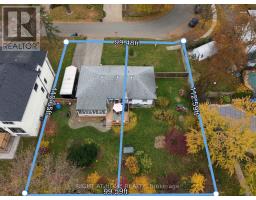
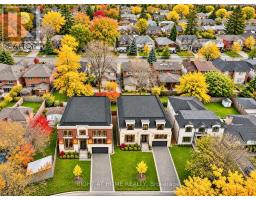
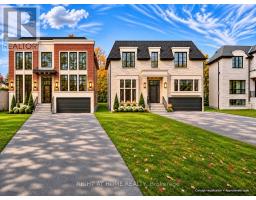
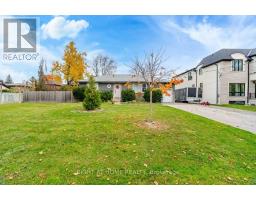
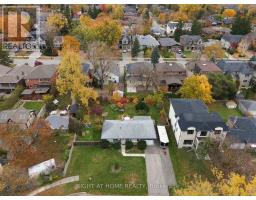
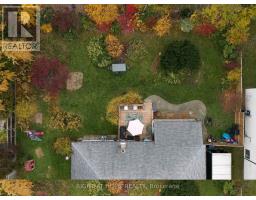
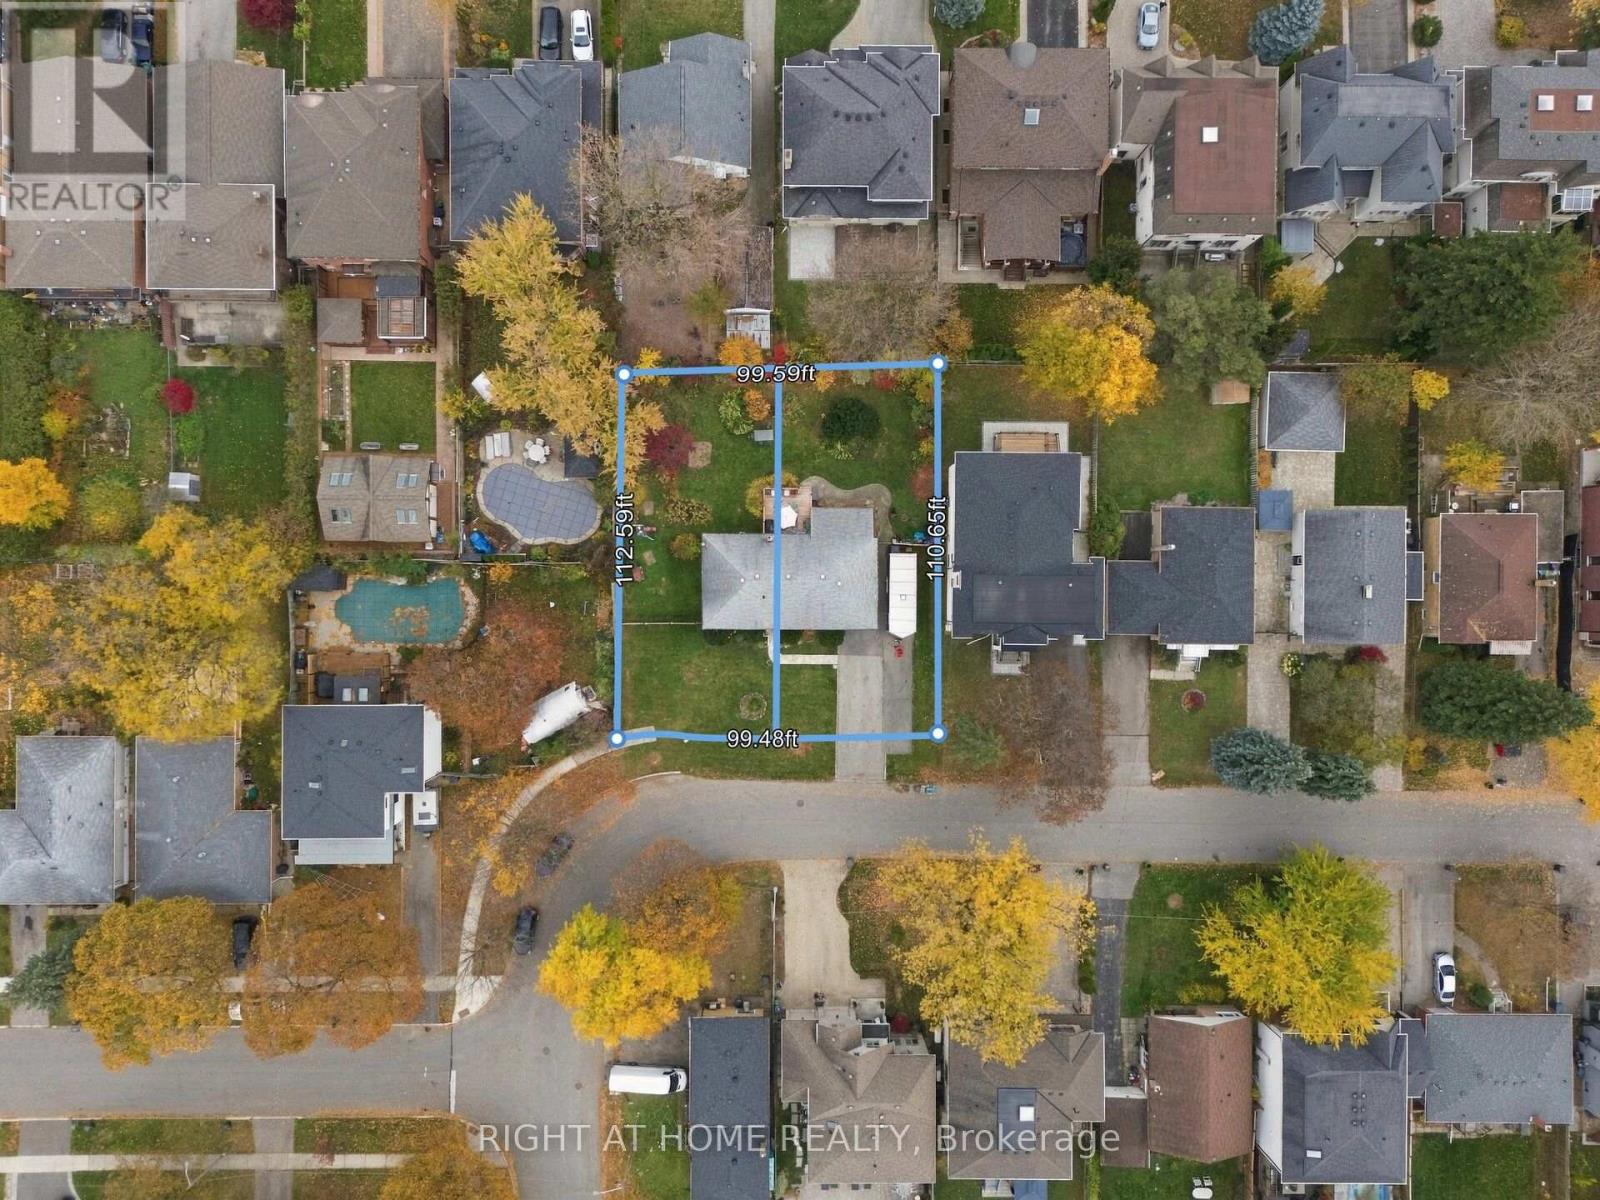
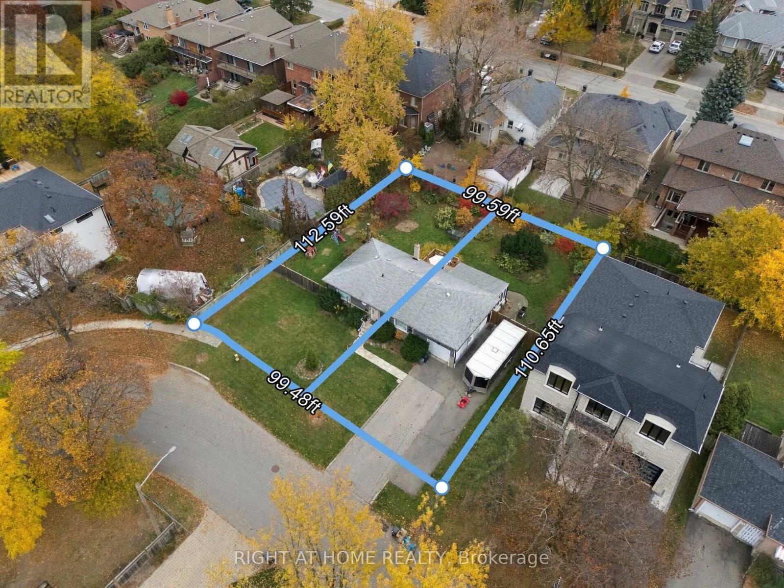
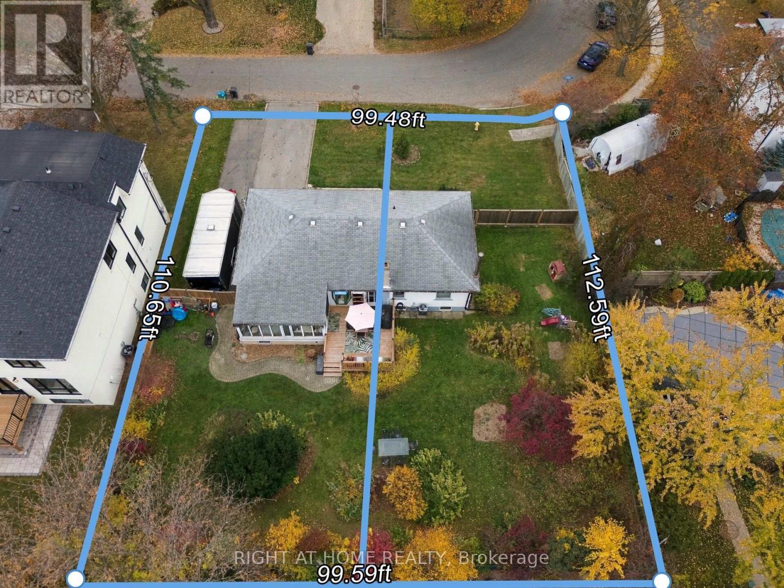
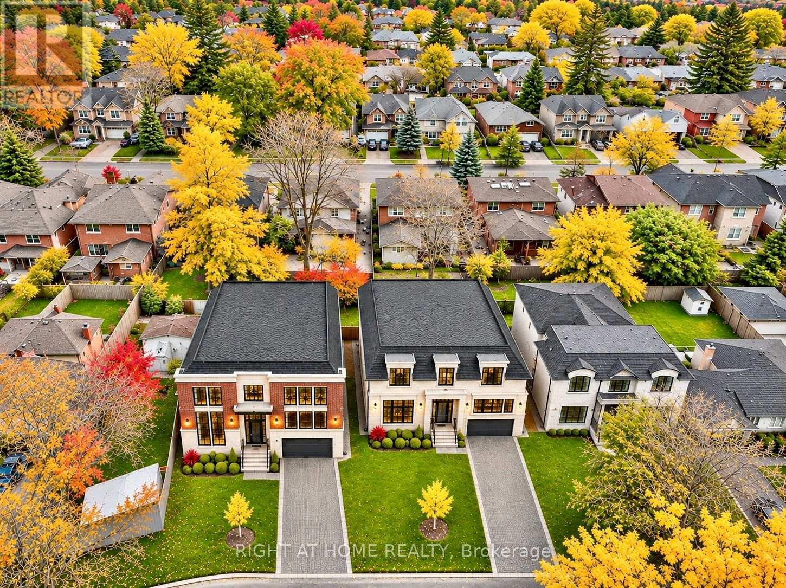
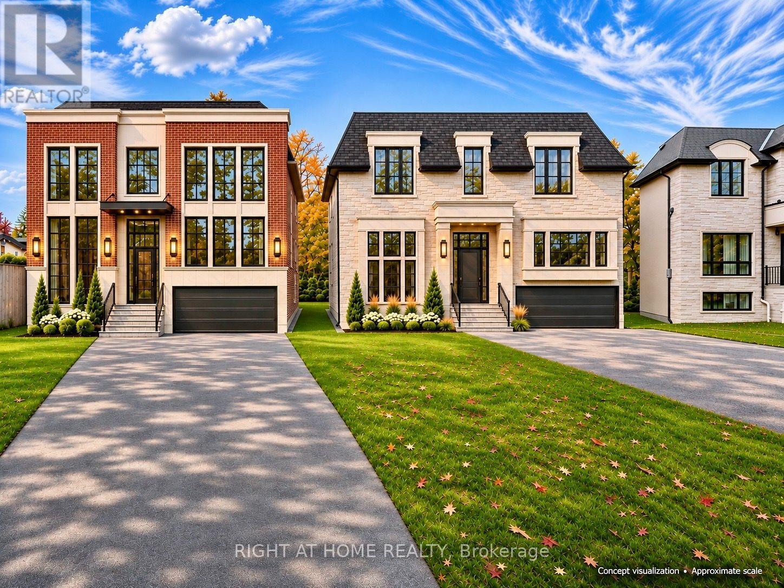
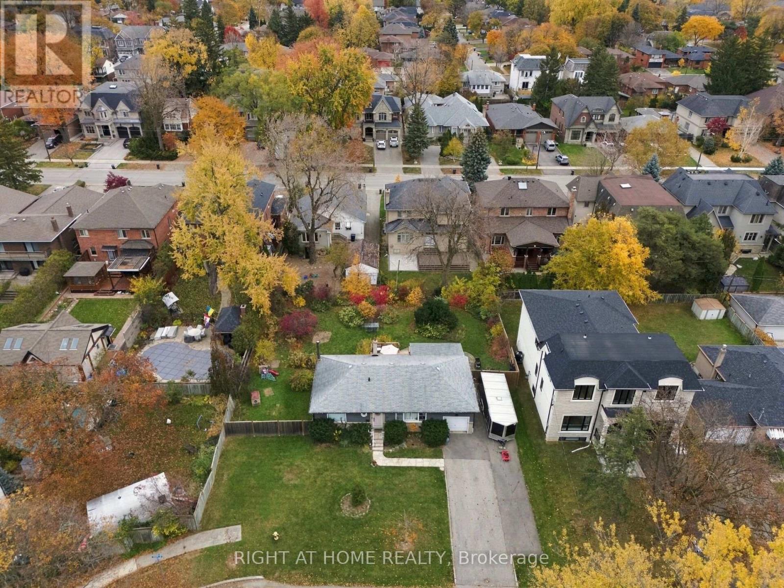
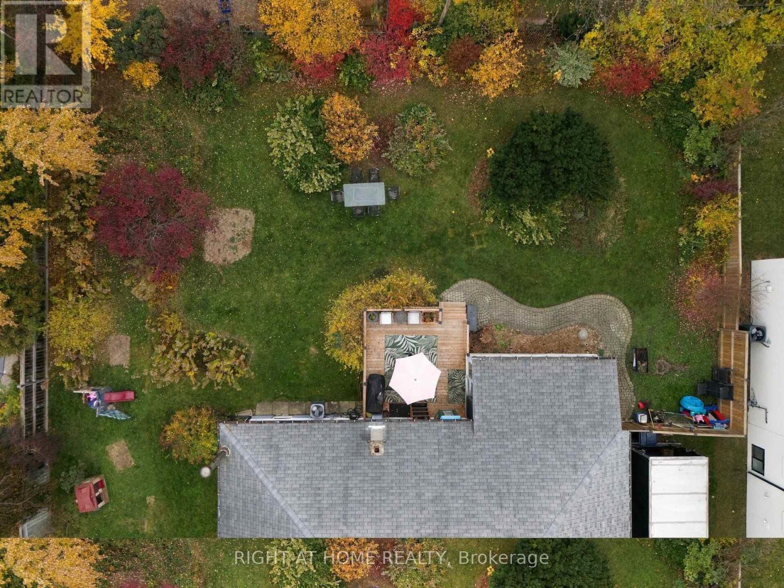
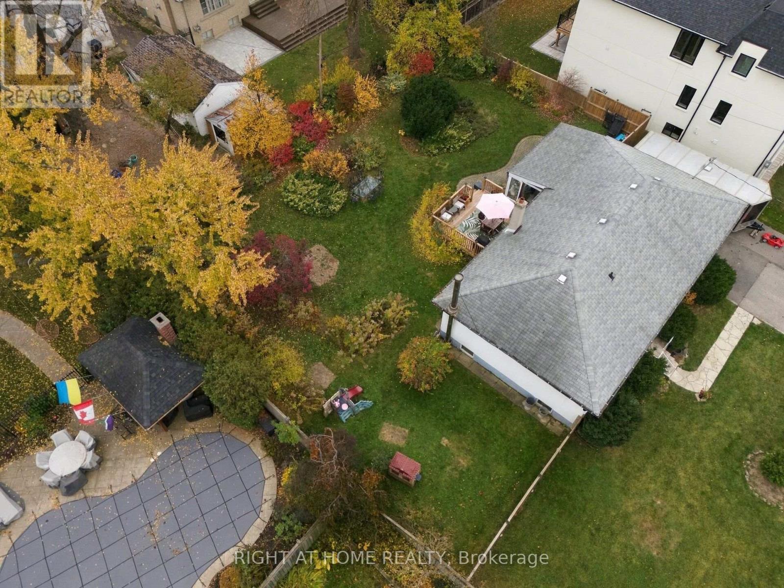
An outstanding opportunity for Builders, Developers, and Investors with potential for redevelopment and future investment in beautiful Eatonville community.Accompanying the offering are architectural drawings and renderings, providing a vision of the property's potential and an opportunity to explore future development possibilities.Whether you're looking to build, invest, or bring your own vision to life, this is a great opportunity within Eatonville Community. Severance has been registered and the lot is ready to be divided into 2 lots. (id:61594)
Property Details
|
MLS® Number
|
W14182788 |
|
Property Type
|
Single Family |
|
Community Name
|
Islington-City Centre West |
|
Features
|
Carpet Free |
|
Parking Space Total
|
5 |
Building
|
Bathroom Total
|
2 |
|
Bedrooms Above Ground
|
3 |
|
Bedrooms Total
|
3 |
|
Architectural Style
|
Bungalow |
|
Basement Development
|
Partially Finished |
|
Basement Type
|
N/a (partially Finished) |
|
Construction Style Attachment
|
Detached |
|
Cooling Type
|
Central Air Conditioning |
|
Exterior Finish
|
Brick, Wood |
|
Fireplace Present
|
Yes |
|
Flooring Type
|
Vinyl, Concrete, Hardwood, Parquet, Tile |
|
Foundation Type
|
Block |
|
Half Bath Total
|
1 |
|
Heating Fuel
|
Natural Gas |
|
Heating Type
|
Forced Air |
|
Stories Total
|
1 |
|
Size Interior
|
1,100 - 1,500 Ft2 |
|
Type
|
House |
|
Utility Water
|
Municipal Water |
Parking
Land
|
Acreage
|
No |
|
Sewer
|
Sanitary Sewer |
|
Size Depth
|
110 Ft ,6 In |
|
Size Frontage
|
99 Ft |
|
Size Irregular
|
99 X 110.5 Ft |
|
Size Total Text
|
99 X 110.5 Ft |
Rooms
| Level |
Type |
Length |
Width |
Dimensions |
|
Lower Level |
Recreational, Games Room |
4.72 m |
4.04 m |
4.72 m x 4.04 m |
|
Lower Level |
Workshop |
3.89 m |
3.23 m |
3.89 m x 3.23 m |
|
Lower Level |
Workshop |
5.05 m |
2.69 m |
5.05 m x 2.69 m |
|
Lower Level |
Recreational, Games Room |
4.65 m |
3.4 m |
4.65 m x 3.4 m |
|
Lower Level |
Living Room |
7.59 m |
2.79 m |
7.59 m x 2.79 m |
|
Main Level |
Living Room |
5.21 m |
3.56 m |
5.21 m x 3.56 m |
|
Main Level |
Dining Room |
3.76 m |
2.29 m |
3.76 m x 2.29 m |
|
Main Level |
Sunroom |
5.51 m |
2.54 m |
5.51 m x 2.54 m |
|
Main Level |
Kitchen |
3.76 m |
2.24 m |
3.76 m x 2.24 m |
|
Main Level |
Primary Bedroom |
3.81 m |
3.1 m |
3.81 m x 3.1 m |
|
Main Level |
Bedroom 2 |
3.43 m |
2.97 m |
3.43 m x 2.97 m |
|
Main Level |
Bedroom 3 |
2.69 m |
2.64 m |
2.69 m x 2.64 m |
https://www.realtor.ca/real-estate/30515439/27-cronin-drive-toronto-islington-city-centre-west-islington-city-centre-west