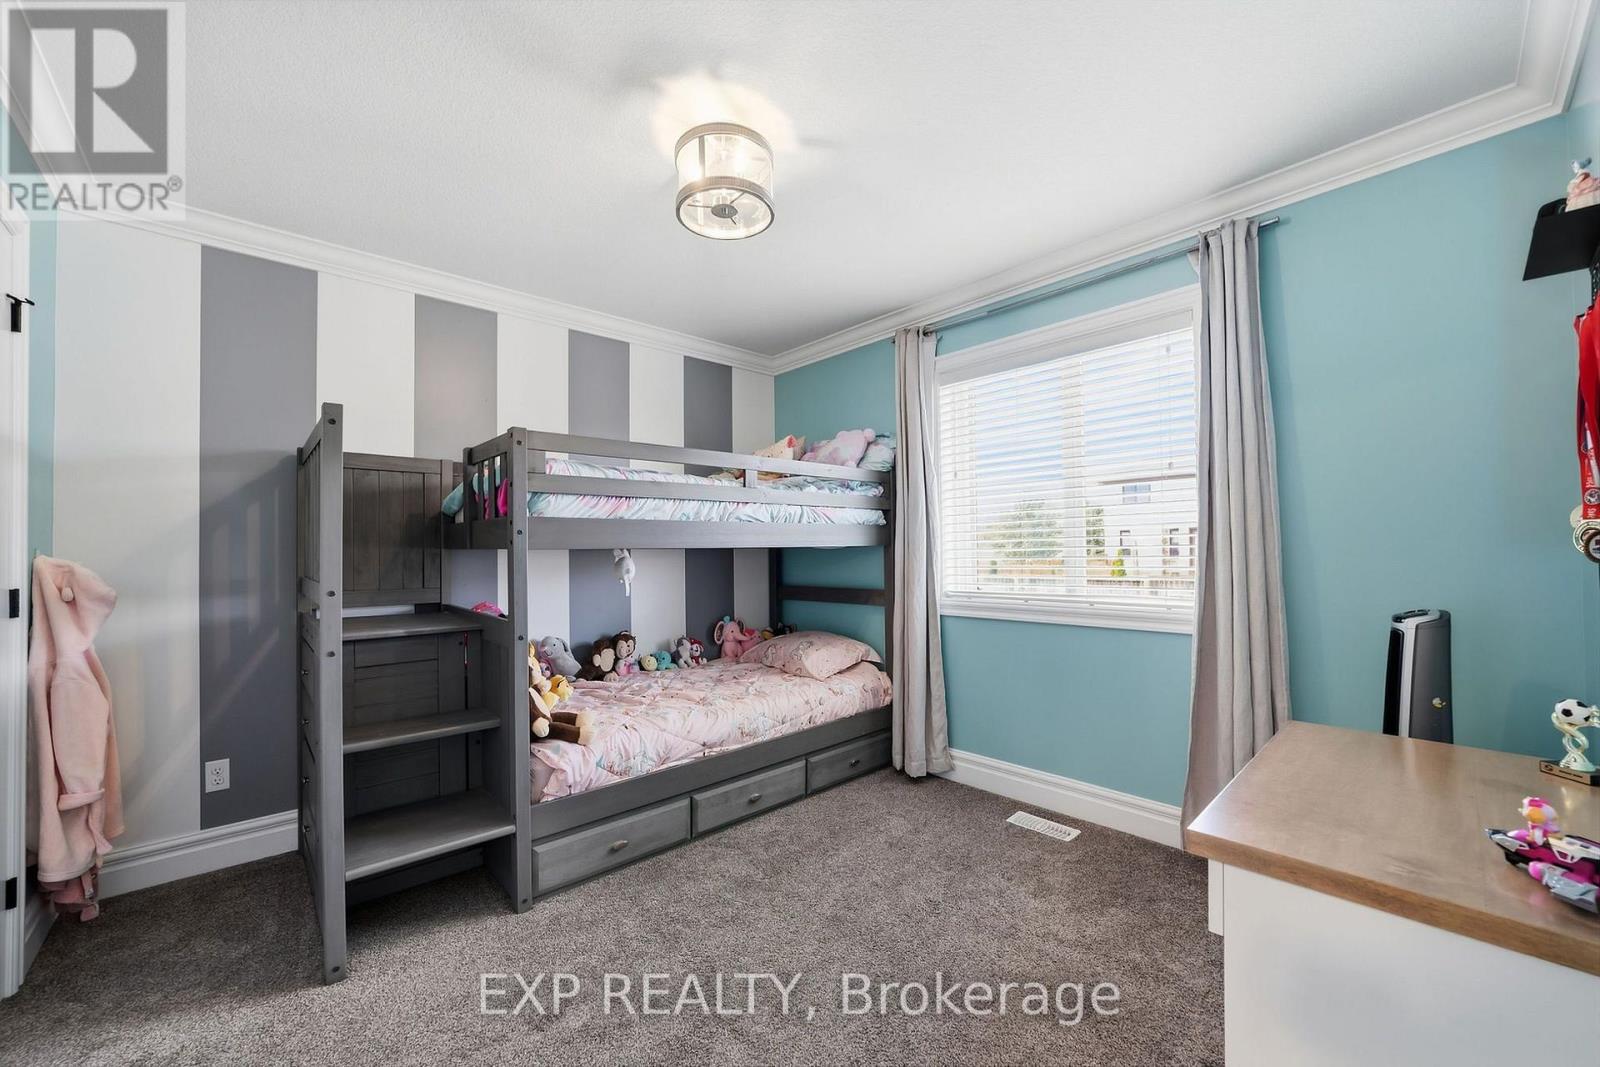
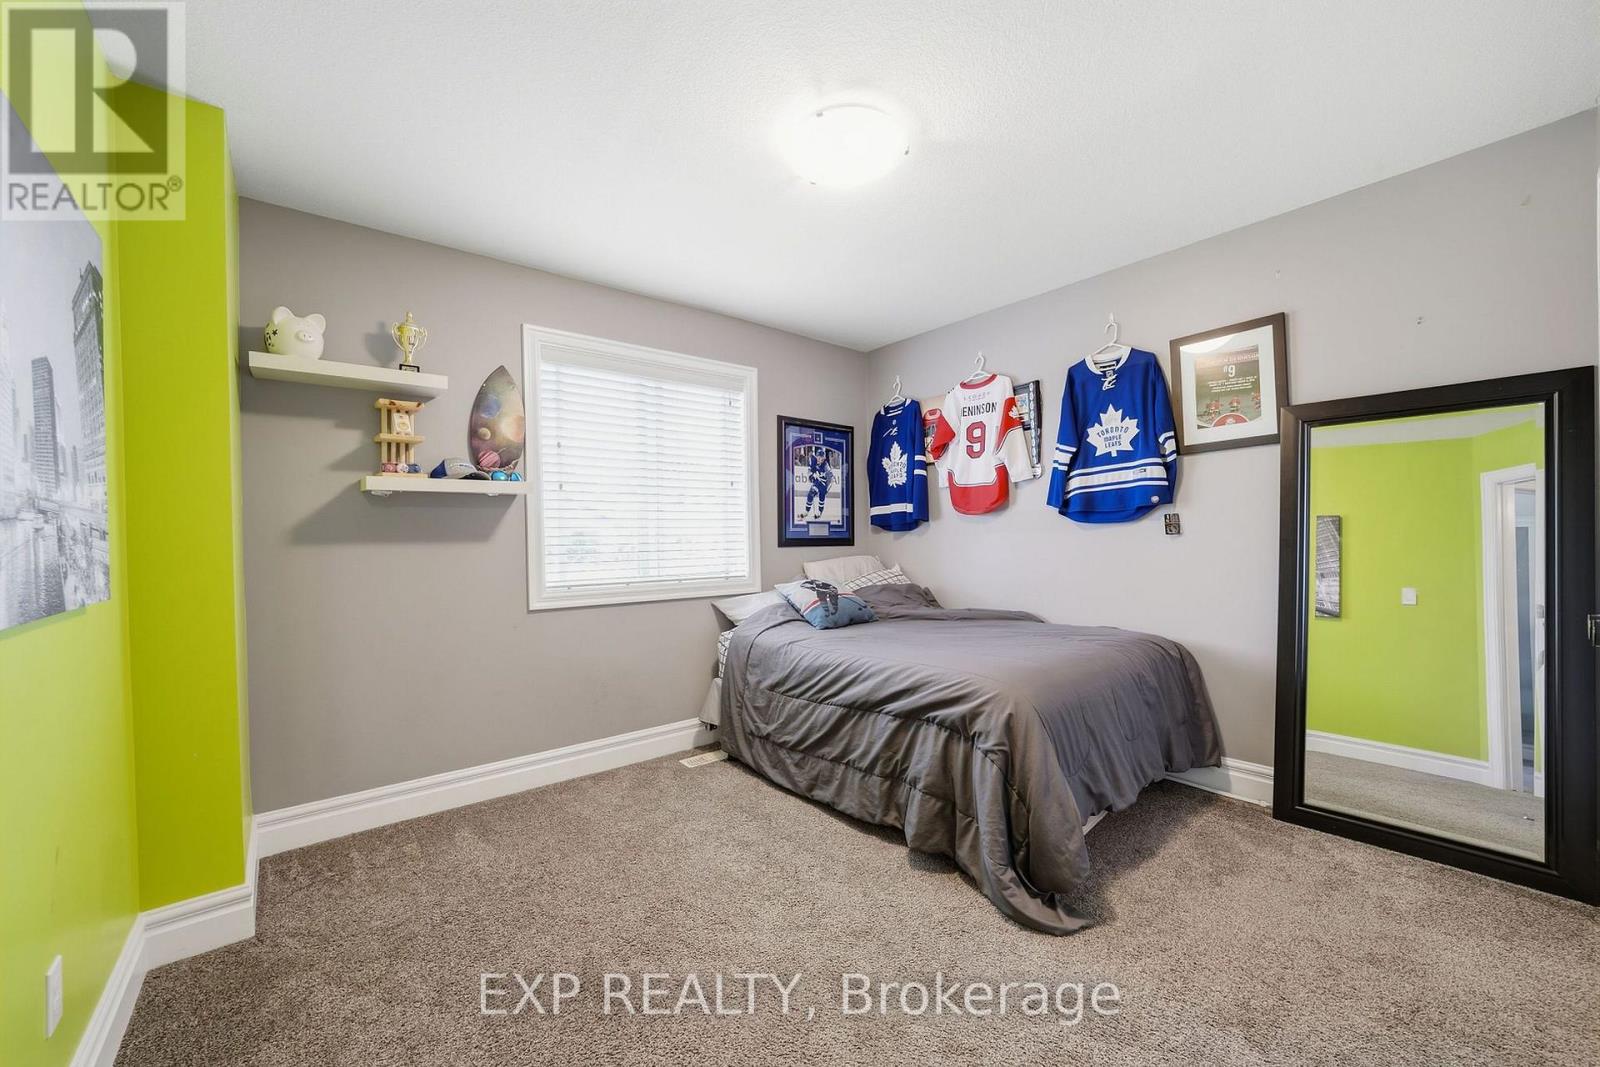
3 Bedroom
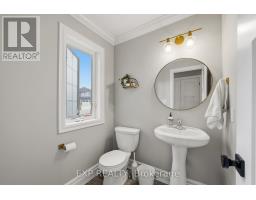
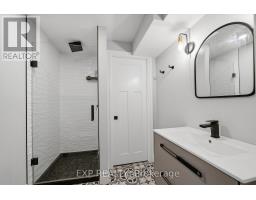
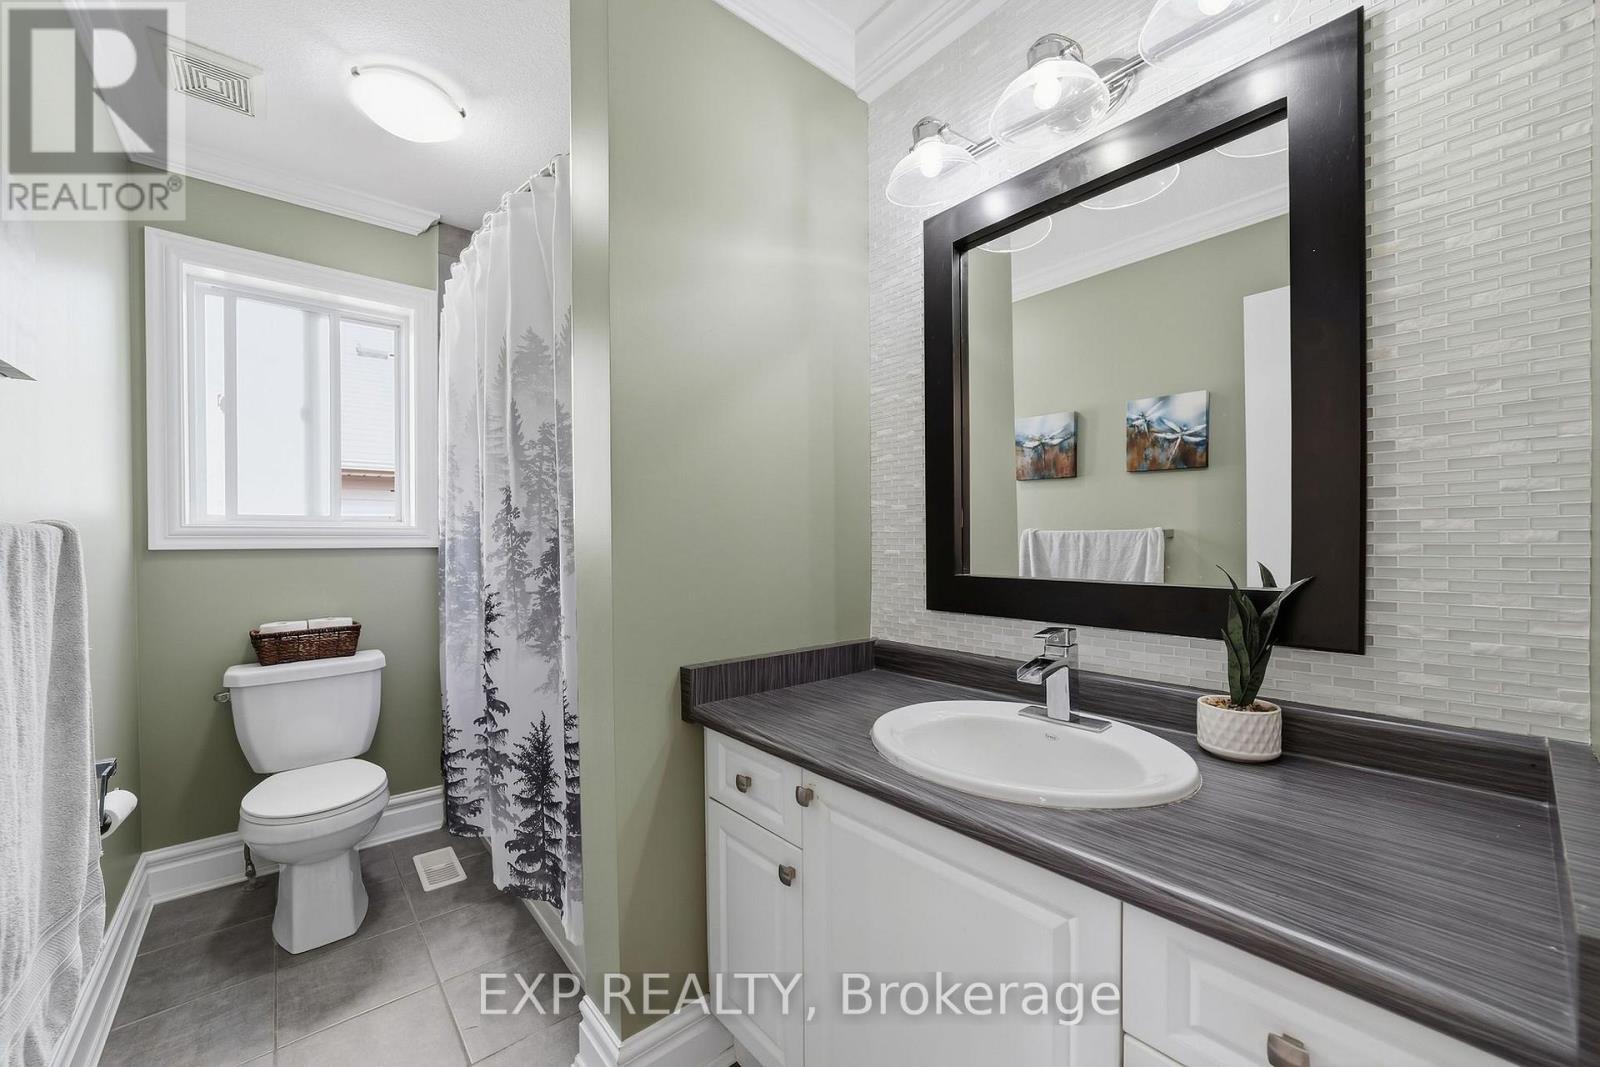
4 Bathroom
1,100 - 1,500 ft2
Central Air Conditioning
Forced Air
Landscaped
$699,000
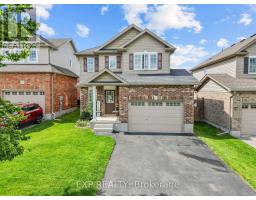
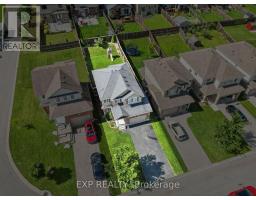
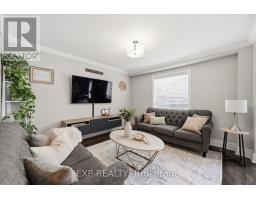
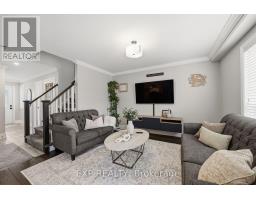
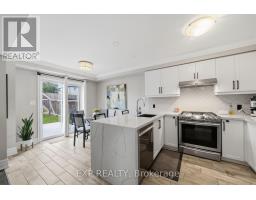
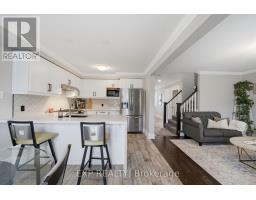
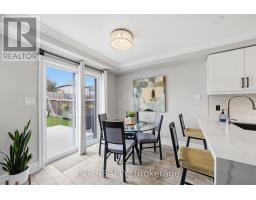
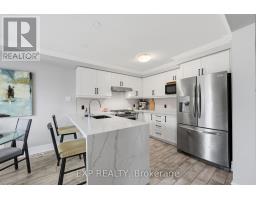
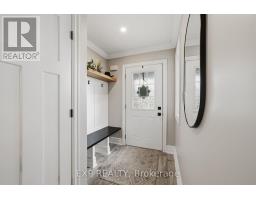
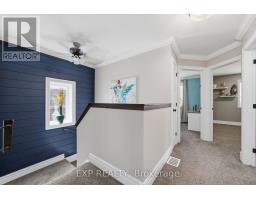
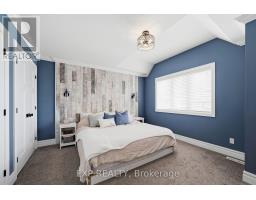
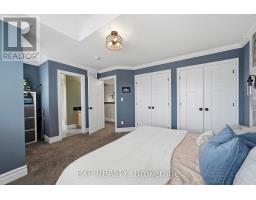
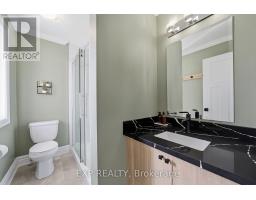
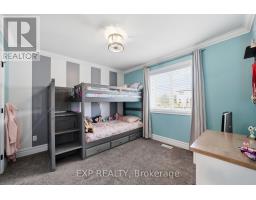
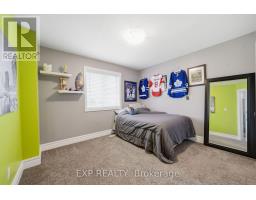
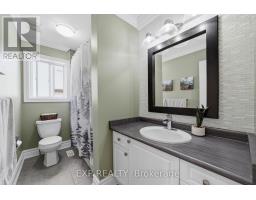
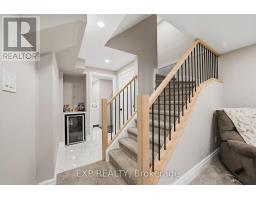
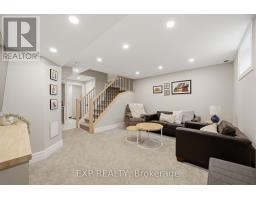
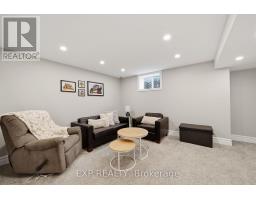
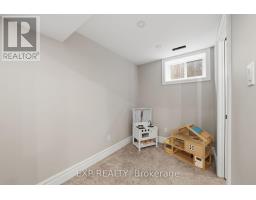
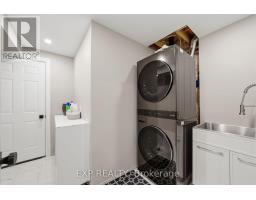
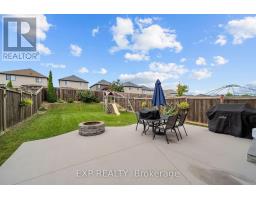
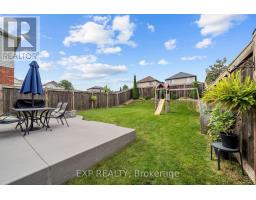
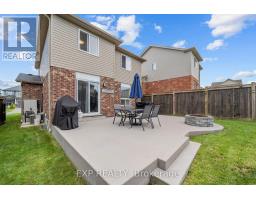
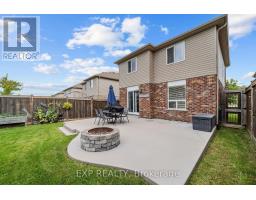
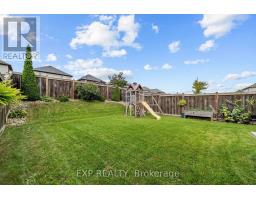
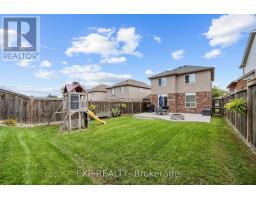
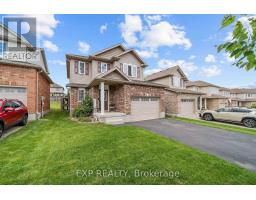
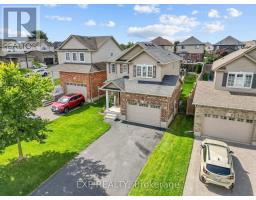
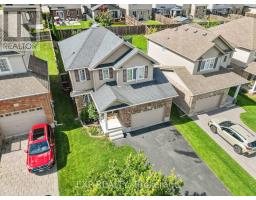
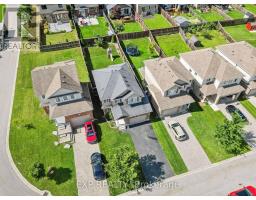
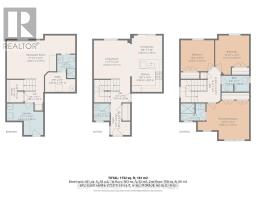
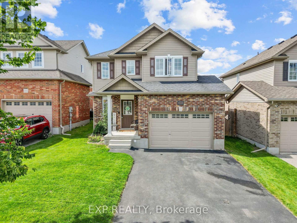
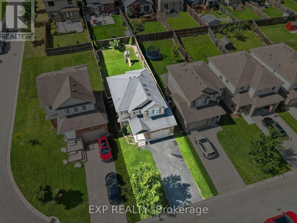
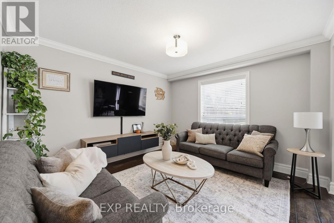
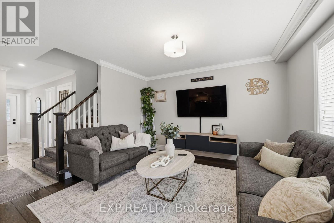
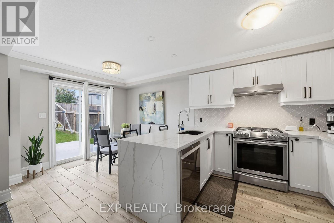
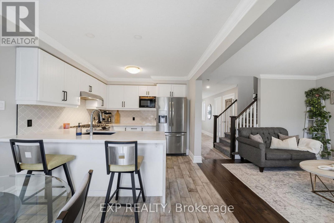
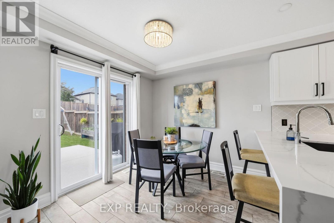
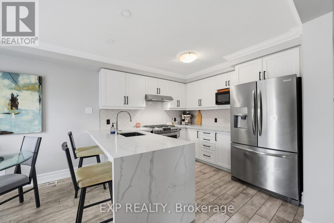
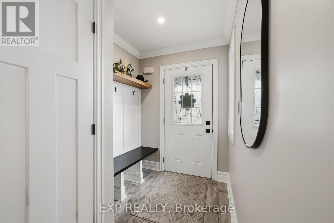
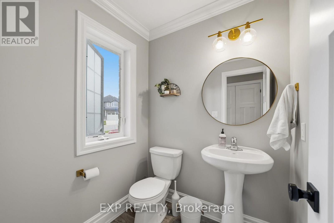
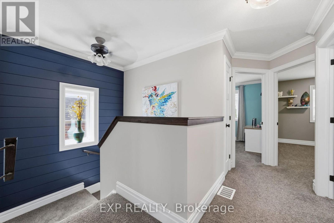
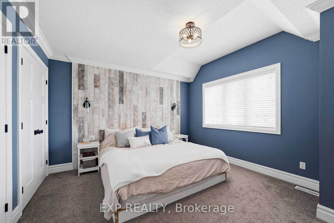
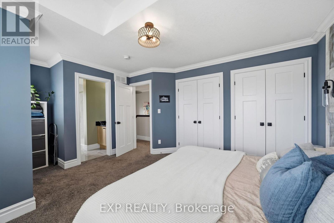
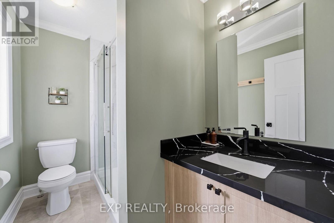
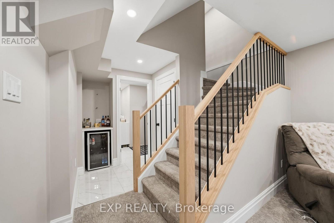
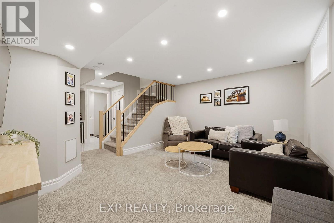
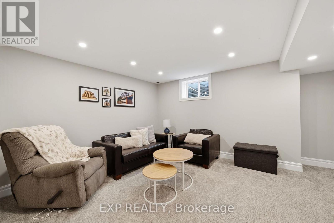
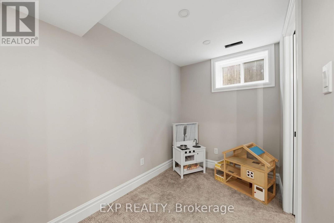
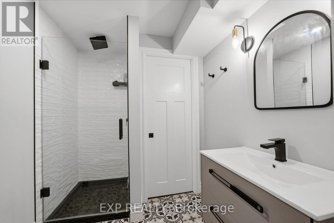
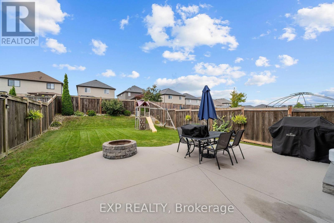
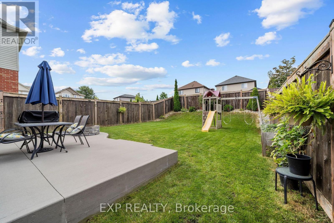
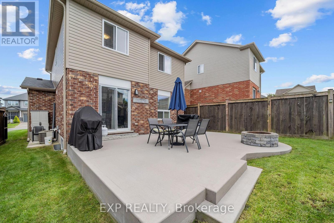
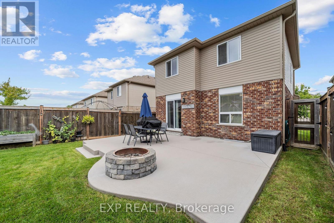
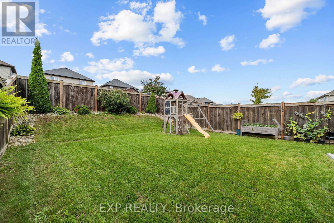
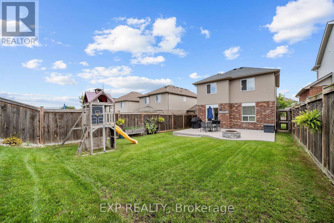
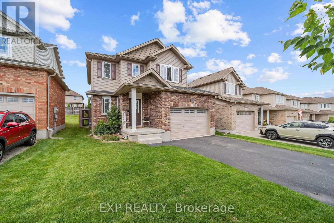
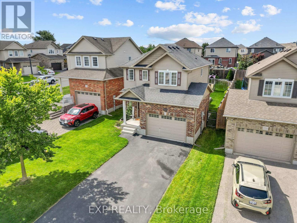
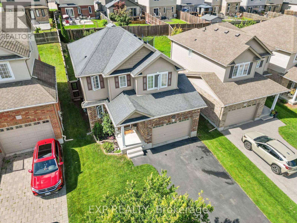
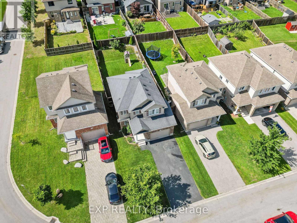
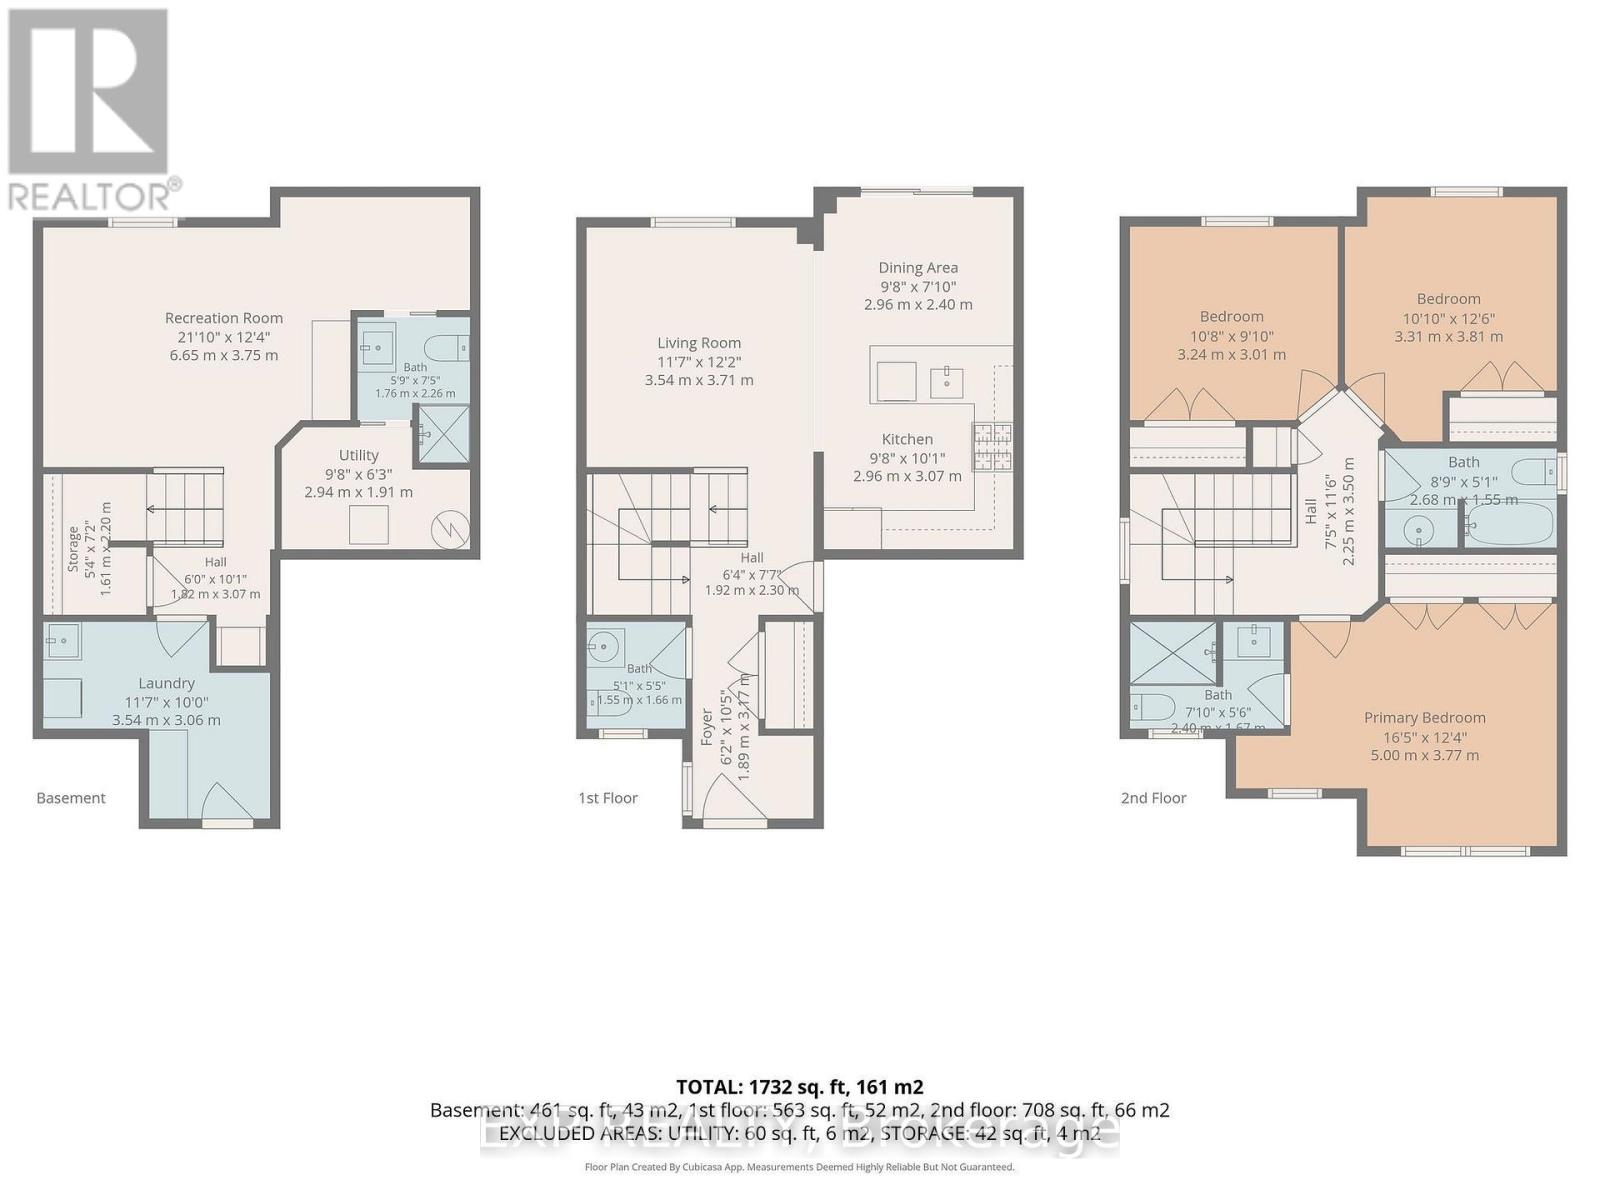
Welcome to this beautifully finished 2-storey home built in 2015, offering 1,271 square feet above grade plus a fully finished basement for approximately 1,732 square feet of total living space. This 3 bedroom, 4 bathroom home has been thoughtfully updated over the years, including a renovated kitchen counter, an updated ensuite, fresh paint, a custom-built closet organization in the primary suite and front entry, and a finished basement that has become the heart of family movie nights. Step outside to a concrete patio and a landscaped, fenced backyard where mornings start with fresh strawberries from the family garden and summer evenings are spent entertaining under the sun the lot enjoys most of the day. The attached garage and total of three parking spaces add everyday convenience, while forced air gas heating and central air keep the home comfortable year round. Set on the edge of the city in a family-friendly North London community, this location offers the best of both worlds, with downtown just 15 minutes away and major highways reachable in about 20 minutes. Neighbourhood highlights include nearby trails perfect for biking, Foxcreek Park's playground and splash pad, summer movie nights and food truck events, the beloved Hyde Park Pond Fest, an aquatic centre, multiple hockey rinks, and local favourites like Sunripe and Piping Kettle just a stone's throw away. Raised by the same family for over a decade, this home has been the backdrop for birthdays, holidays, and countless everyday moments, and it's ready to welcome its next chapter (id:61594)
Property Details
|
MLS® Number
|
X13795130 |
|
Property Type
|
Single Family |
|
Community Name
|
North S |
|
Amenities Near By
|
Public Transit, Schools |
|
Community Features
|
School Bus |
|
Equipment Type
|
Water Heater |
|
Features
|
Sump Pump |
|
Parking Space Total
|
3 |
|
Rental Equipment Type
|
Water Heater |
|
Structure
|
Patio(s) |
Building
|
Bathroom Total
|
4 |
|
Bedrooms Above Ground
|
3 |
|
Bedrooms Total
|
3 |
|
Appliances
|
Dishwasher, Freezer, Garage Door Opener, Microwave, Stove, Window Coverings, Refrigerator |
|
Basement Development
|
Finished |
|
Basement Type
|
Full (finished) |
|
Construction Style Attachment
|
Detached |
|
Cooling Type
|
Central Air Conditioning |
|
Exterior Finish
|
Brick, Vinyl Siding |
|
Foundation Type
|
Poured Concrete |
|
Half Bath Total
|
1 |
|
Heating Fuel
|
Natural Gas |
|
Heating Type
|
Forced Air |
|
Stories Total
|
2 |
|
Size Interior
|
1,100 - 1,500 Ft2 |
|
Type
|
House |
|
Utility Water
|
Municipal Water |
Parking
Land
|
Acreage
|
No |
|
Fence Type
|
Fenced Yard |
|
Land Amenities
|
Public Transit, Schools |
|
Landscape Features
|
Landscaped |
|
Sewer
|
Sanitary Sewer |
|
Size Depth
|
120 Ft ,4 In |
|
Size Frontage
|
36 Ft ,1 In |
|
Size Irregular
|
36.1 X 120.4 Ft |
|
Size Total Text
|
36.1 X 120.4 Ft|under 1/2 Acre |
|
Zoning Description
|
R1-13 |
Rooms
| Level |
Type |
Length |
Width |
Dimensions |
|
Second Level |
Primary Bedroom |
5 m |
3.76 m |
5 m x 3.76 m |
|
Second Level |
Bedroom |
3.81 m |
3.3 m |
3.81 m x 3.3 m |
|
Second Level |
Bedroom |
3.25 m |
3 m |
3.25 m x 3 m |
|
Basement |
Recreational, Games Room |
6.66 m |
3.76 m |
6.66 m x 3.76 m |
|
Basement |
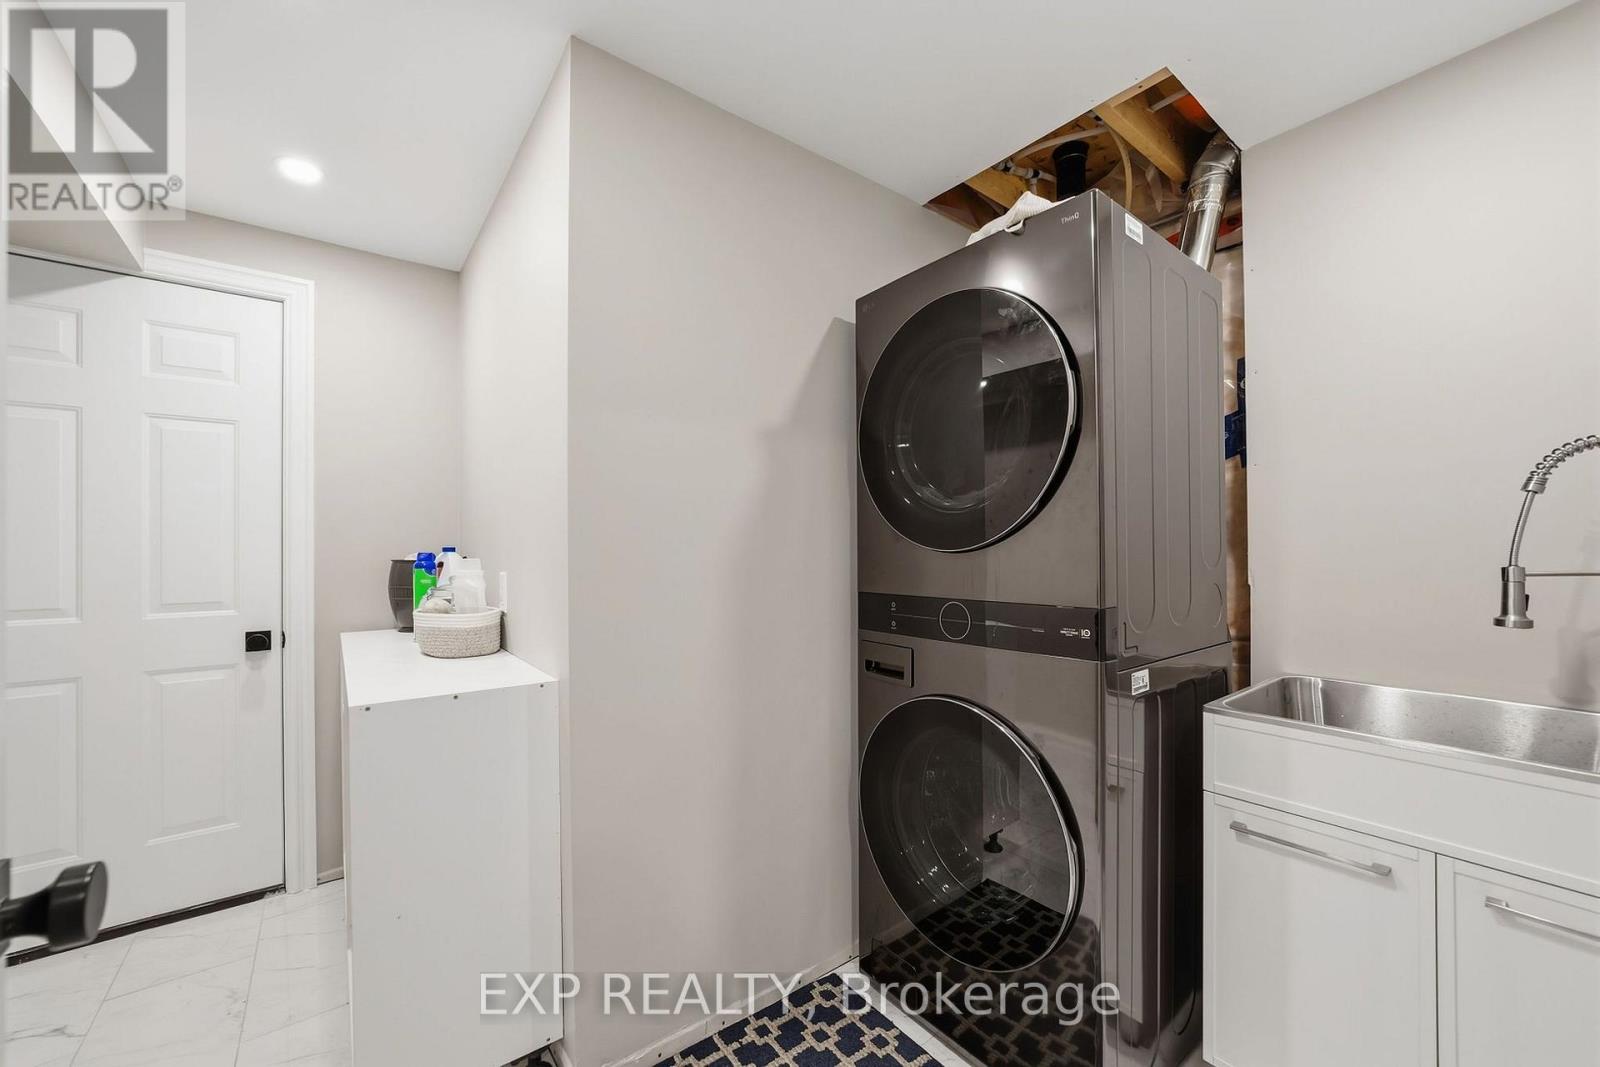
Laundry Room |
3.53 m |
3.05 m |
3.53 m x 3.05 m |
|
Basement |
Utility Room |
2.95 m |
1.91 m |
2.95 m x 1.91 m |
|
Main Level |
Kitchen |
3.07 m |
2.95 m |
3.07 m x 2.95 m |
|
Main Level |
Dining Room |
2.95 m |
2.39 m |
2.95 m x 2.39 m |
|
Main Level |
Living Room |
3.71 m |
3.53 m |
3.71 m x 3.53 m |
https://www.realtor.ca/real-estate/30291051/2700-foxbend-link-london-north-north-s-north-s