5 Bedroom
2 Bathroom
1,100 - 1,500 ft2
Bungalow
Central Air Conditioning
Forced Air
$719,000
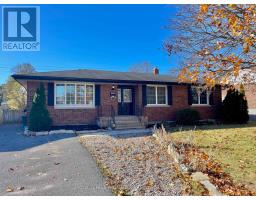
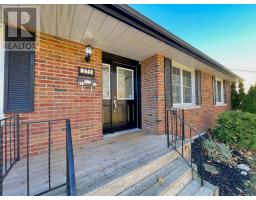
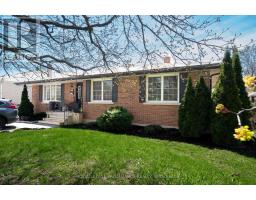
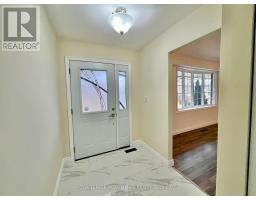
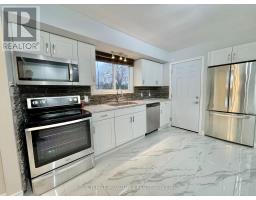
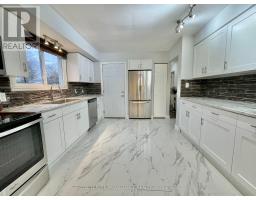
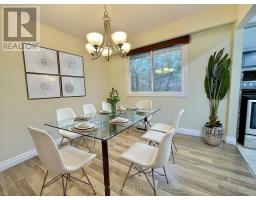
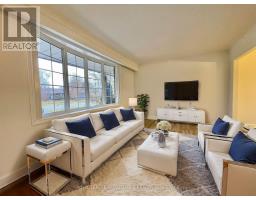
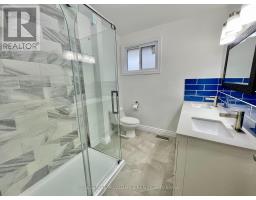
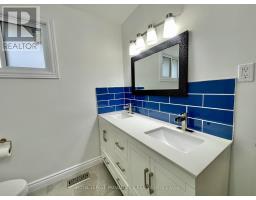
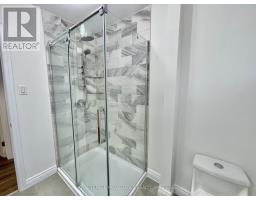
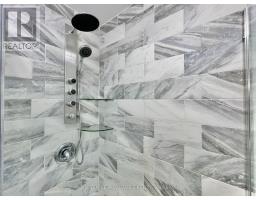
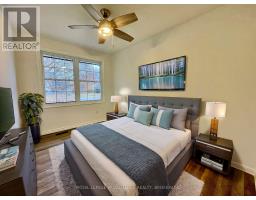
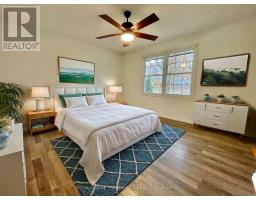
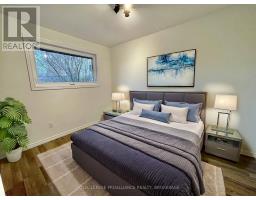
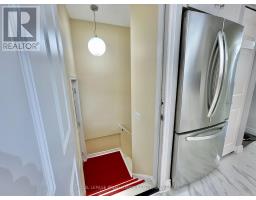
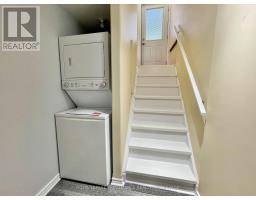
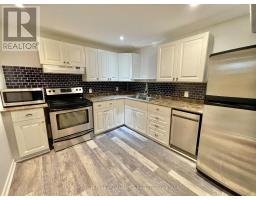
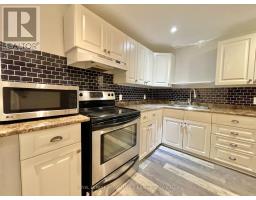
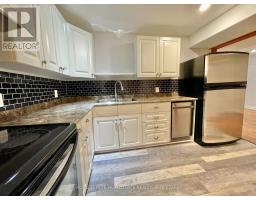
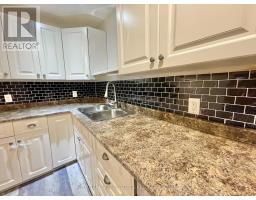
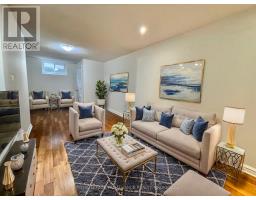
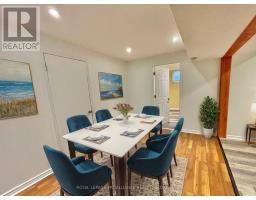
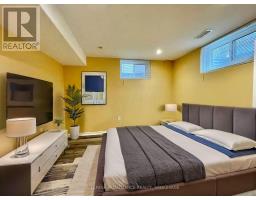
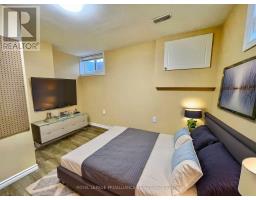
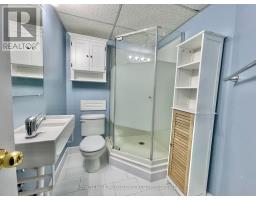
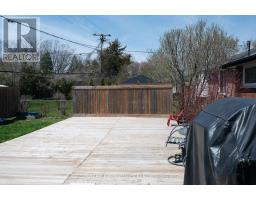
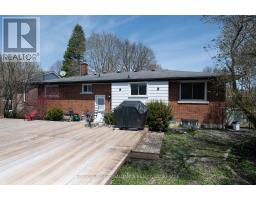
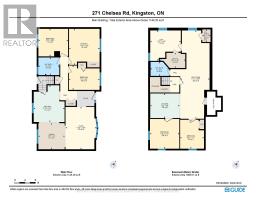
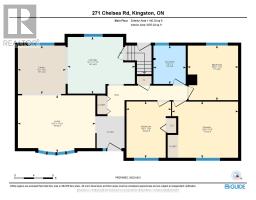
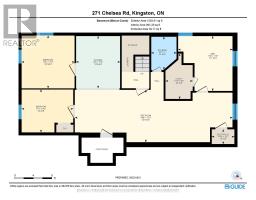
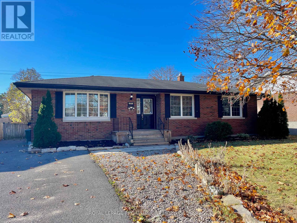
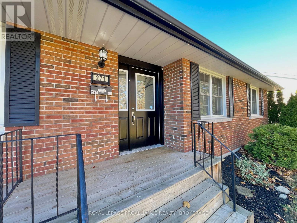
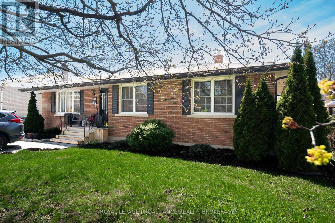
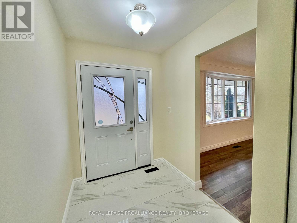
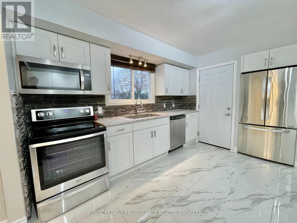
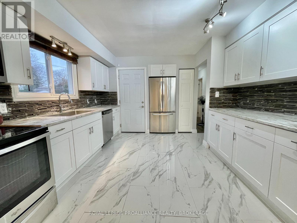
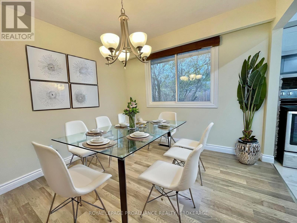
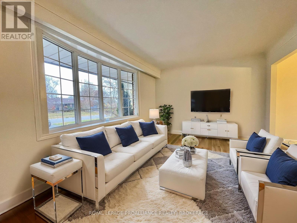
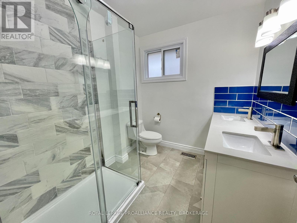
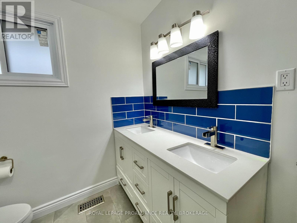
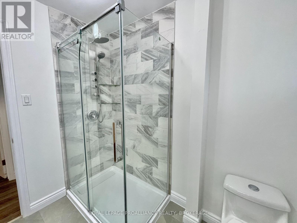
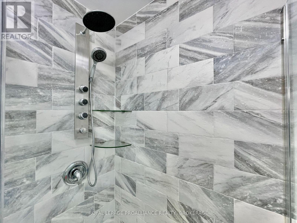
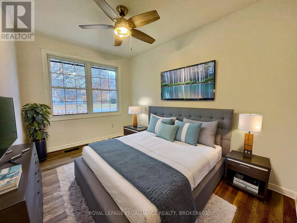
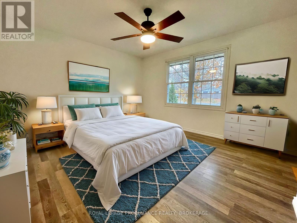
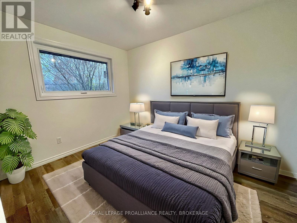
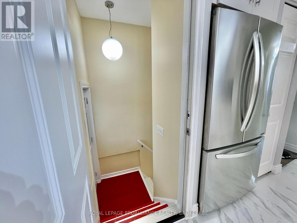
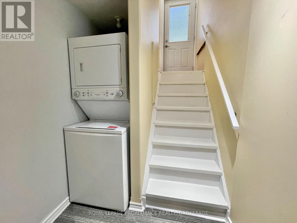
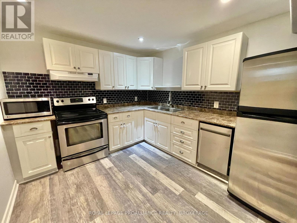
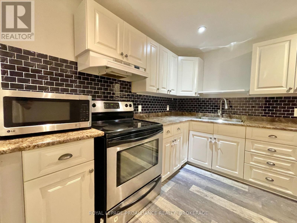
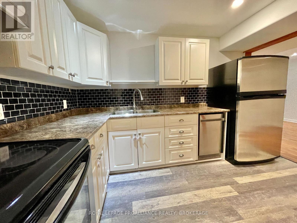
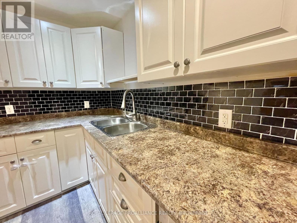
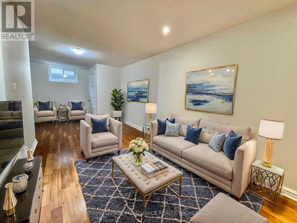
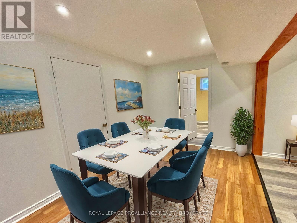
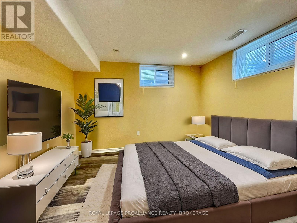
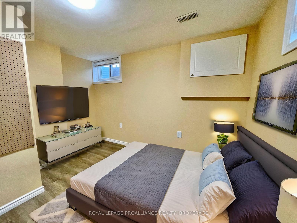
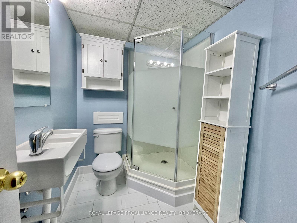
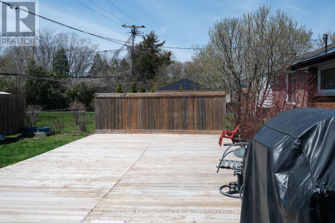
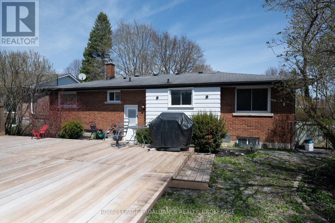
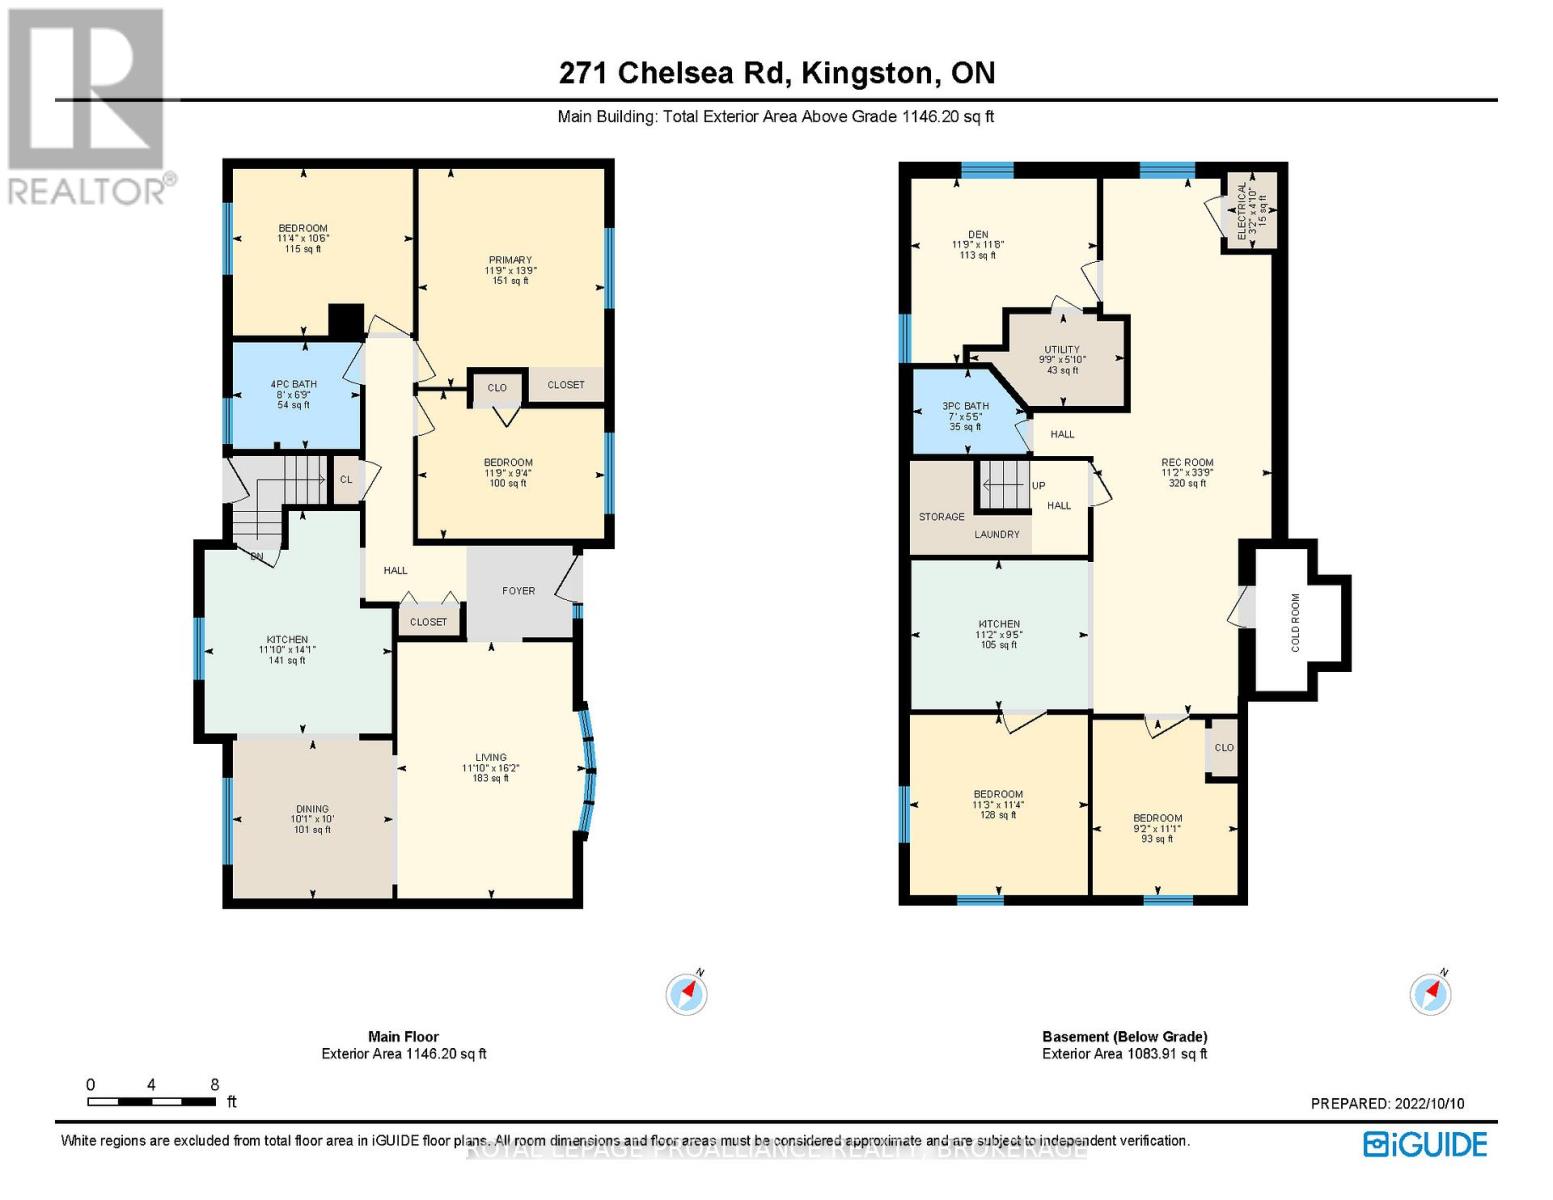
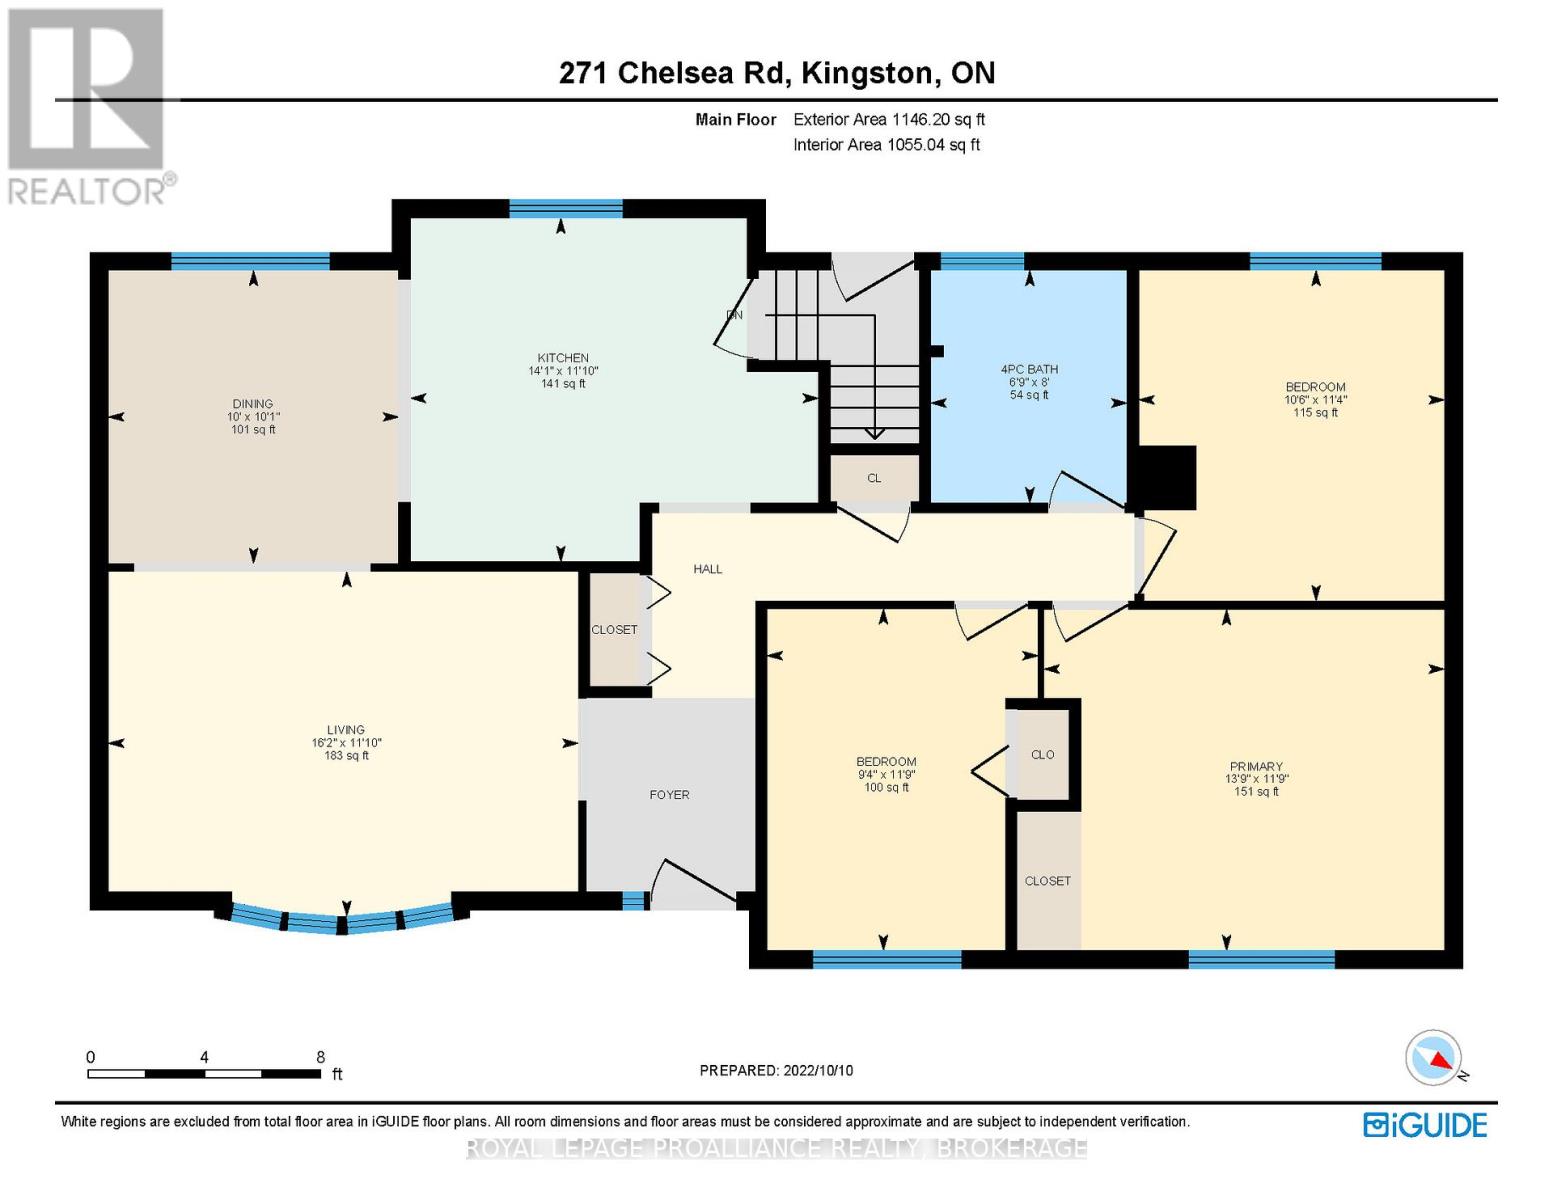
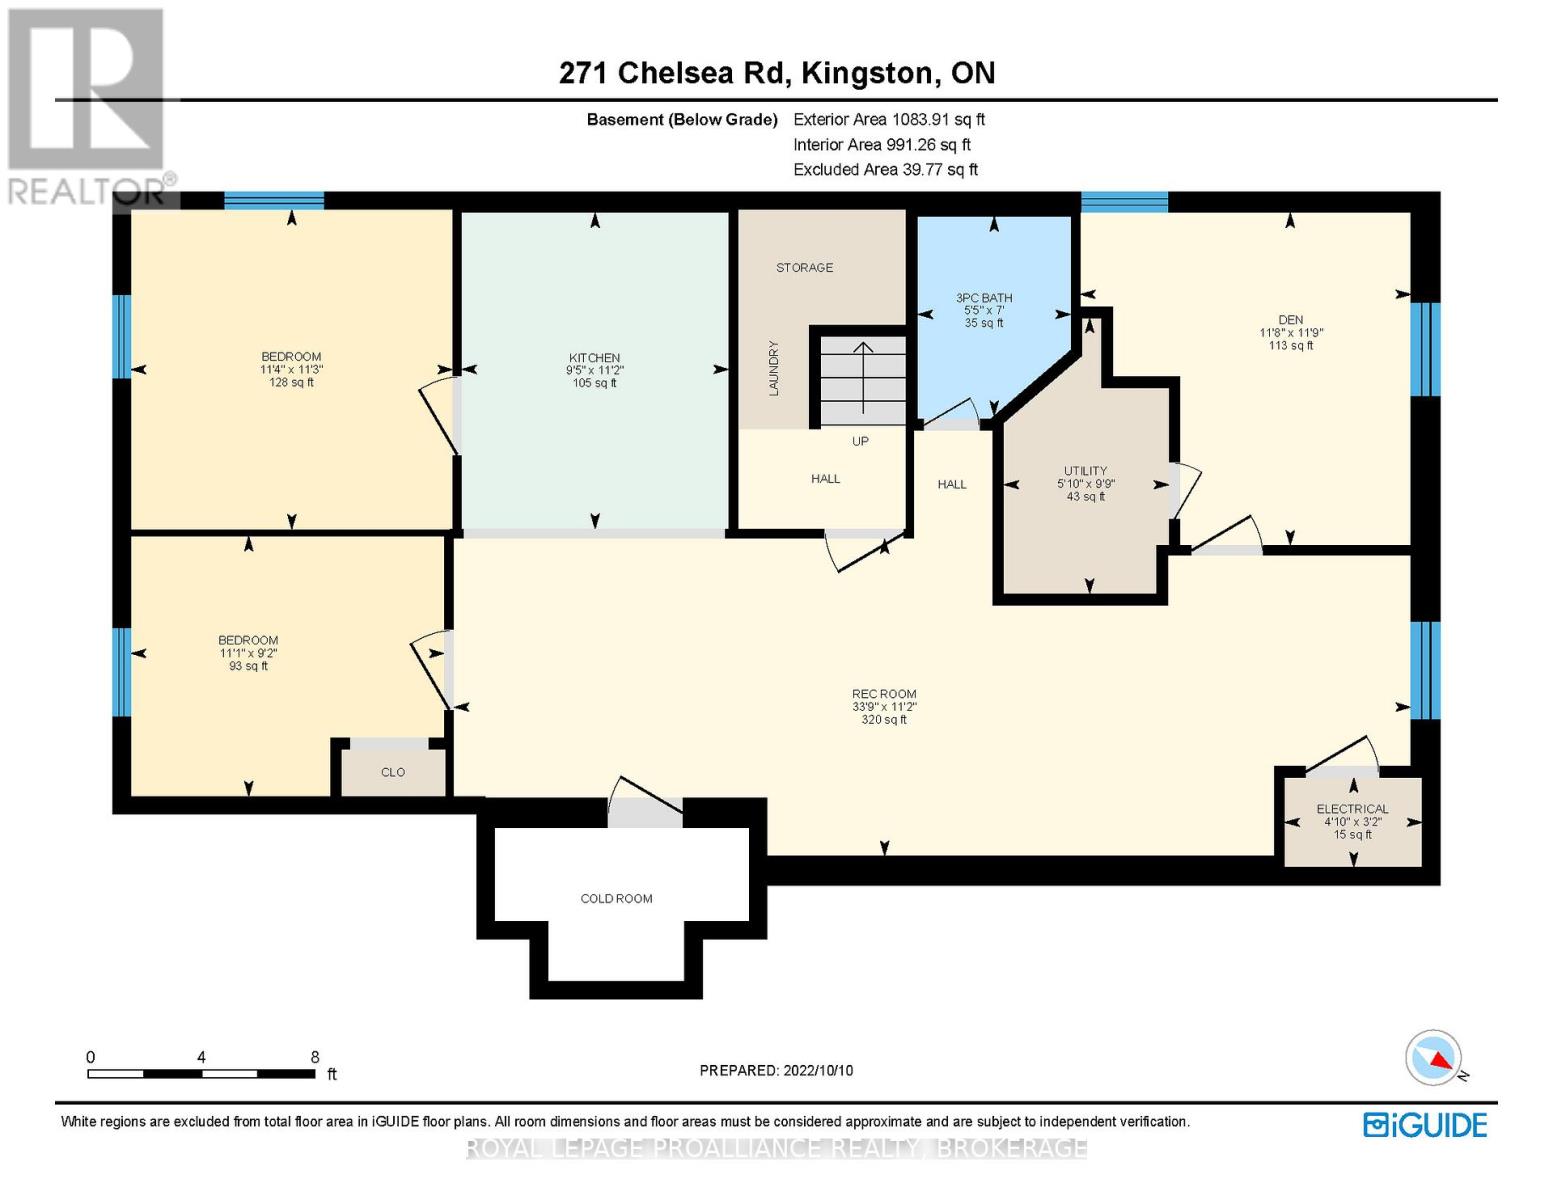
271 Chelsea Road offers a versatile and well maintained home in the highly regarded Henderson Place neighbourhood. The main level features three comfortable bedrooms, an updated bathroom, and a practical layout that supports both everyday living and entertaining. The lower level is fully finished and includes a self contained in law suite with its own entrance, providing excellent flexibility for extended family or income generation. This level includes two additional bedrooms, a den, a kitchen/dining area, and a spacious living room, creating a complete secondary living space. The backyard is a standout feature, offering a deck and a generous outdoor area ideal for relaxing or hosting gatherings. Recent improvements include updated flooring in the lower unit, enhancements to the main floor bathroom (backsplash and shower plumbing), a reconfigured primary bedroom closet, and a new sump pump installed in 2025. The property generates strong income, with Unit 1 rented at $2,295/month inclusive and Unit 2 rented at $1,795/month inclusive, offering a reliable revenue stream and making this an appealing option for investors or those seeking a flexible multi generational living arrangement in a desirable west end location. (id:61594)
Property Details
|
MLS® Number
|
X13162818 |
|
Property Type
|
Single Family |
|
Community Name
|
28 - City SouthWest |
|
Amenities Near By
|
Park, Public Transit, Schools |
|
Community Features
|
School Bus |
|
Easement
|
Easement |
|
Equipment Type
|
Water Heater |
|
Features
|
Level Lot, Flat Site, Dry, Level, In-law Suite |
|
Parking Space Total
|
4 |
|
Rental Equipment Type
|
Water Heater |
|
Structure
|
Deck |
|
View Type
|
City View |
Building
|
Bathroom Total
|
2 |
|
Bedrooms Above Ground
|
3 |
|
Bedrooms Below Ground
|
2 |
|
Bedrooms Total
|
5 |
|
Age
|
51 To 99 Years |
|
Appliances
|
Dishwasher, Dryer, Microwave, Stove, Washer, Refrigerator |
|
Architectural Style
|
Bungalow |
|
Basement Development
|
Finished |
|
Basement Features
|
Separate Entrance |
|
Basement Type
|
Full, N/a (finished), N/a |
|
Construction Style Attachment
|
Detached |
|
Cooling Type
|
Central Air Conditioning |
|
Exterior Finish
|
Brick |
|
Fire Protection
|
Smoke Detectors |
|
Foundation Type
|
Block |
|
Heating Fuel
|
Natural Gas |
|
Heating Type
|
Forced Air |
|
Stories Total
|
1 |
|
Size Interior
|
1,100 - 1,500 Ft2 |
|
Type
|
House |
|
Utility Water
|
Municipal Water |
Parking
Land
|
Access Type
|
Year-round Access |
|
Acreage
|
No |
|
Land Amenities
|
Park, Public Transit, Schools |
|
Sewer
|
Sanitary Sewer |
|
Size Depth
|
107 Ft ,1 In |
|
Size Frontage
|
65 Ft |
|
Size Irregular
|
65 X 107.1 Ft |
|
Size Total Text
|
65 X 107.1 Ft |
|
Zoning Description
|
Ur2 |
Rooms
| Level |
Type |
Length |
Width |
Dimensions |
|
Lower Level |
Bedroom |
4.11 m |
3.86 m |
4.11 m x 3.86 m |
|
Lower Level |
Bedroom |
3.86 m |
3.5 m |
3.86 m x 3.5 m |
|
Lower Level |
Den |
5.83 m |
5.08 m |
5.83 m x 5.08 m |
|
Lower Level |
Utility Room |
2.97 m |
1.78 m |
2.97 m x 1.78 m |
|
Lower Level |
Kitchen |
3.81 m |
8.38 m |
3.81 m x 8.38 m |
|
Lower Level |
Living Room |
7.28 m |
5.08 m |
7.28 m x 5.08 m |
|
Lower Level |
Bathroom |
2.13 m |
1.65 m |
2.13 m x 1.65 m |
|
Main Level |
Living Room |
5.63 m |
3.35 m |
5.63 m x 3.35 m |
|
Main Level |
Dining Room |
3.02 m |
3.3 m |
3.02 m x 3.3 m |
|
Main Level |
Kitchen |
6.04 m |
3.65 m |
6.04 m x 3.65 m |
|
Main Level |
Bathroom |
2.44 m |
2.06 m |
2.44 m x 2.06 m |
|
Main Level |
Primary Bedroom |
6.24 m |
3.6 m |
6.24 m x 3.6 m |
|
Main Level |
Bedroom |
4.57 m |
4.62 m |
4.57 m x 4.62 m |
|
Main Level |
Bedroom |
3.5 m |
3.6 m |
3.5 m x 3.6 m |
Utilities
|
Cable
|
Available |
|
Electricity
|
Installed |
|
Sewer
|
Installed |
https://www.realtor.ca/real-estate/29792009/271-chelsea-road-kingston-city-southwest-28-city-southwest