5 Bedroom
4 Bathroom
1,500 - 2,000 ft2
Fireplace
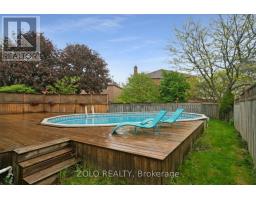
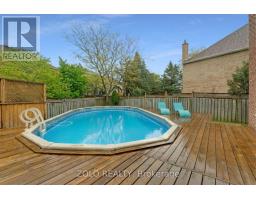
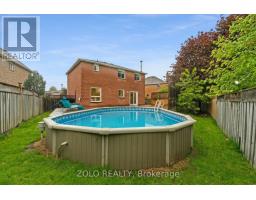
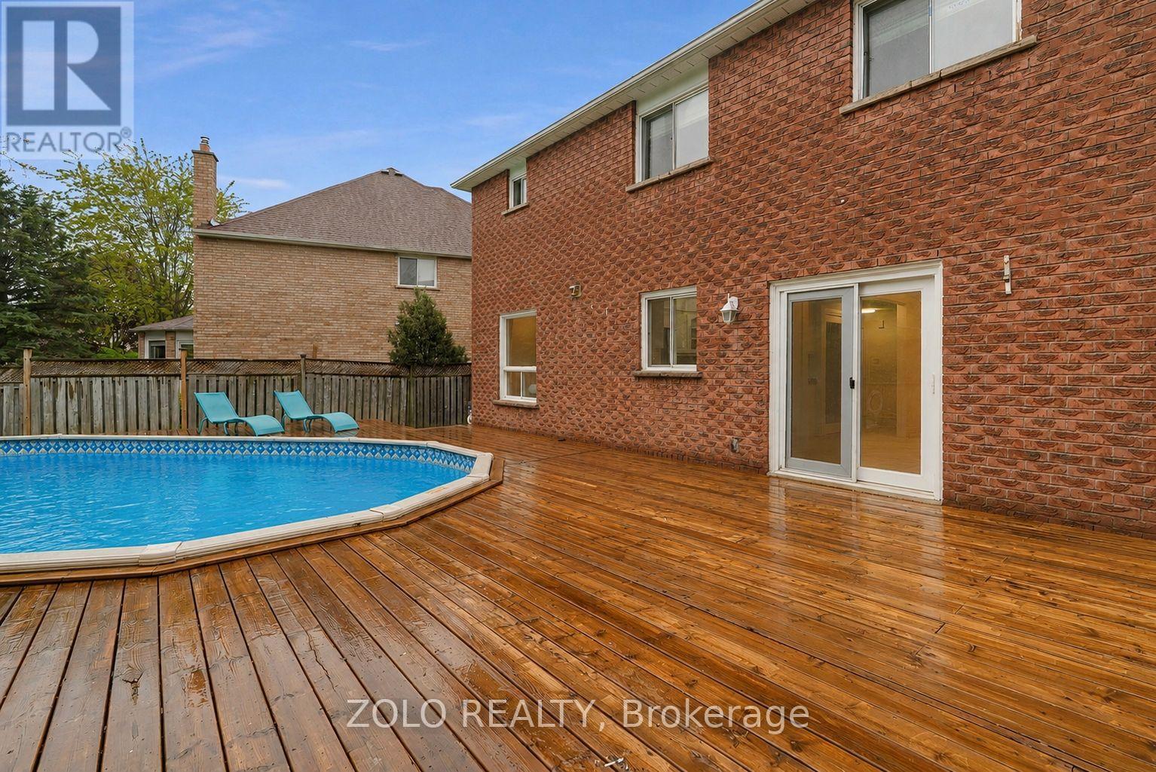
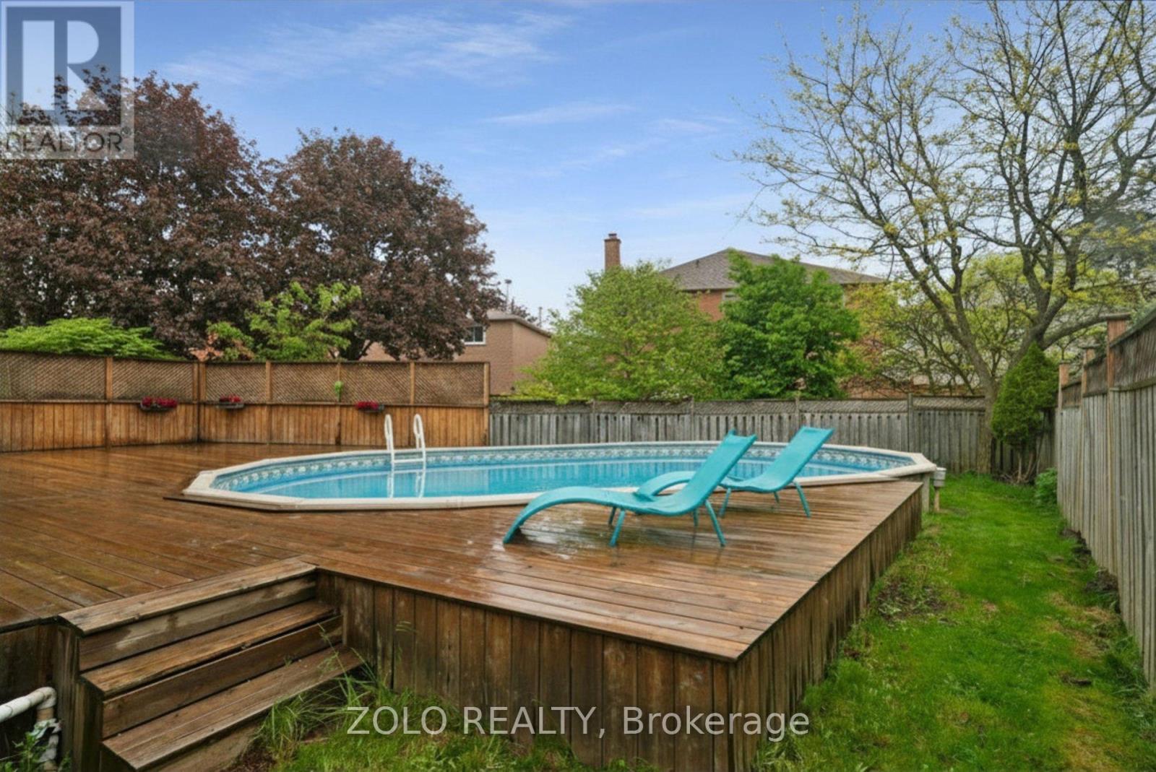
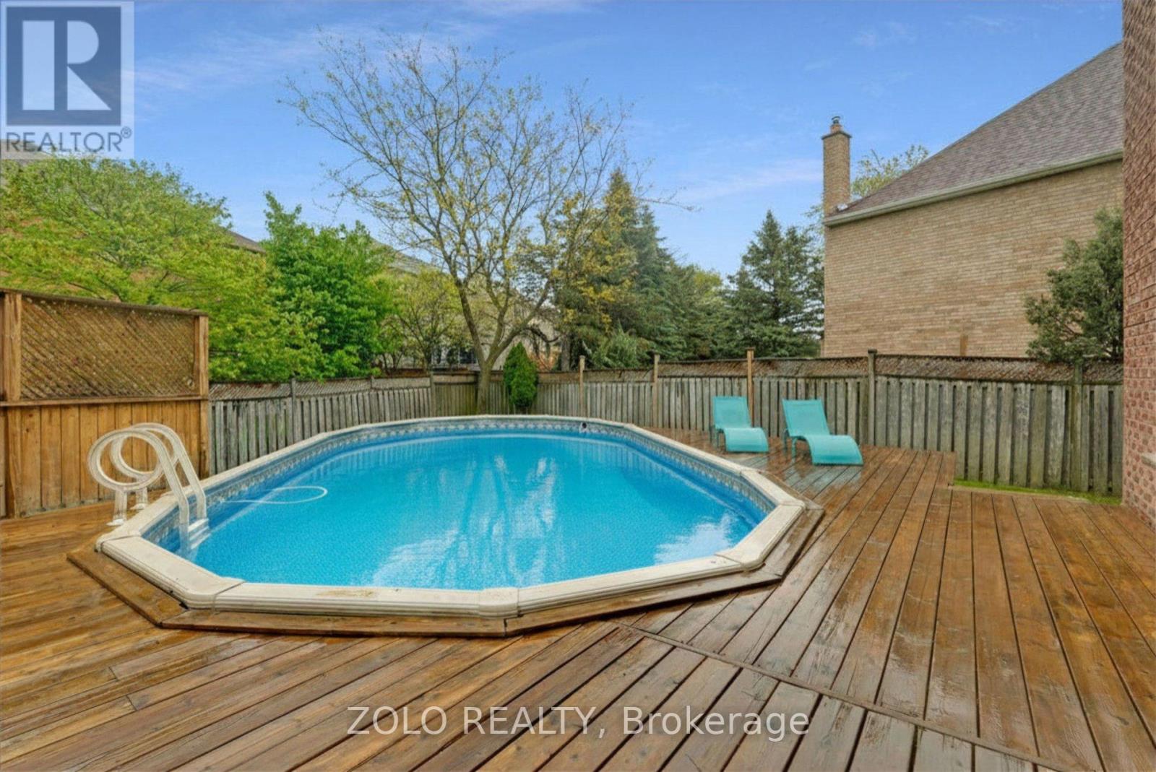
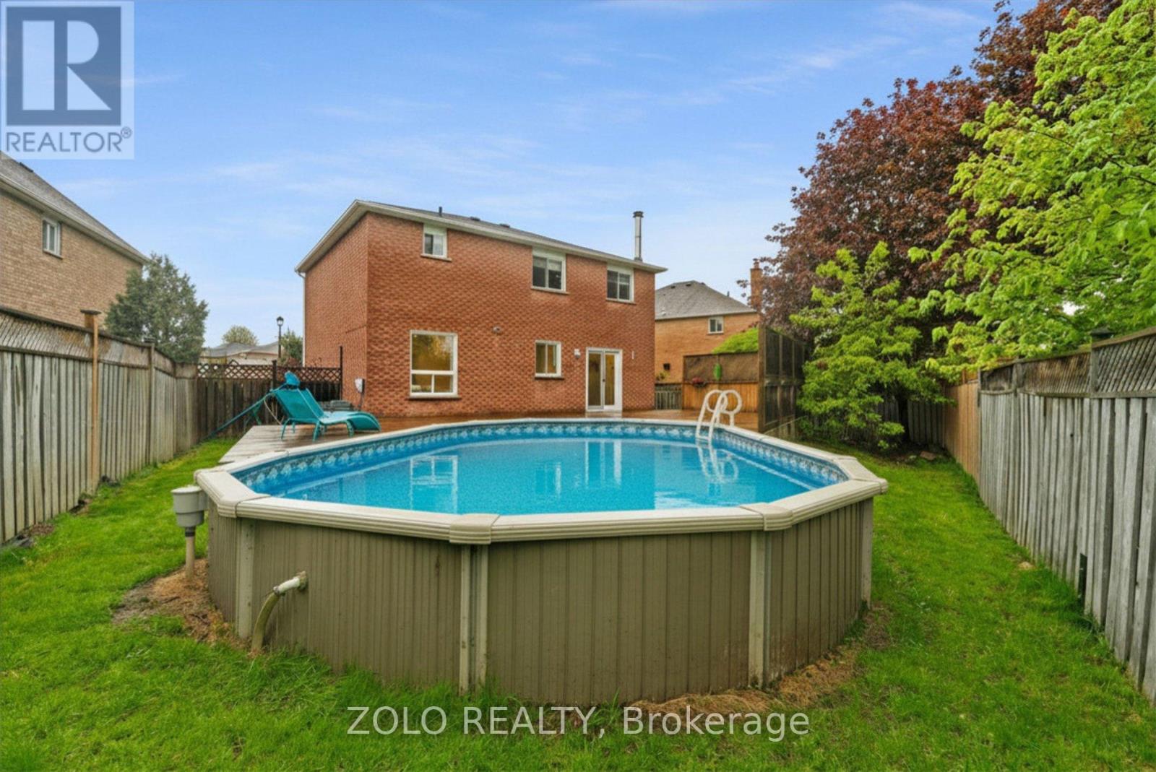
Above Ground Pool
Central Air Conditioning
Forced Air
$898,000
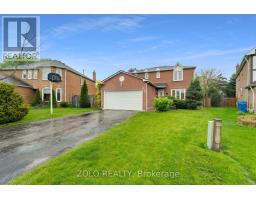
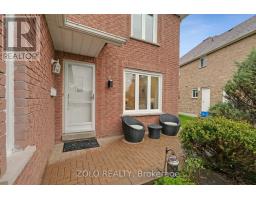
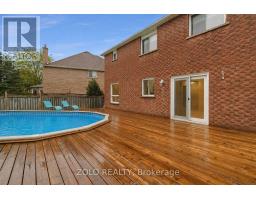
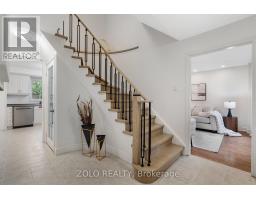
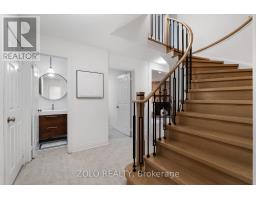
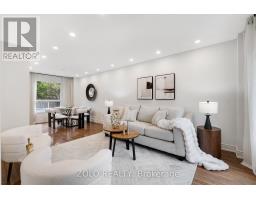
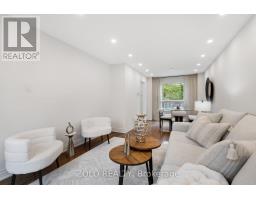
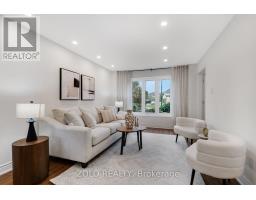
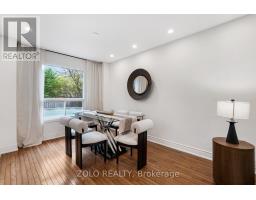
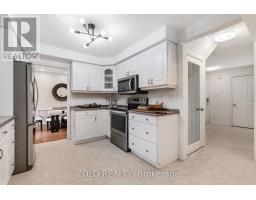
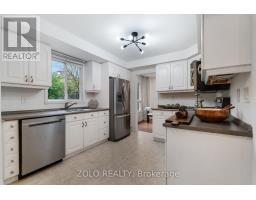
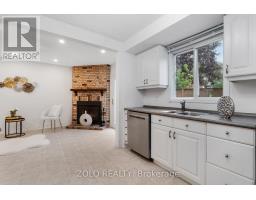
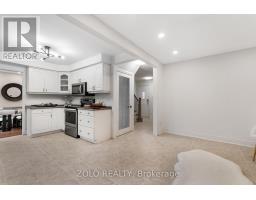
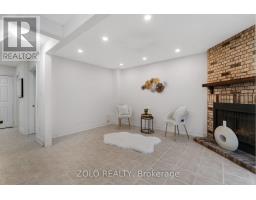
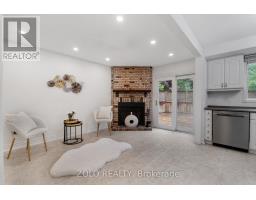
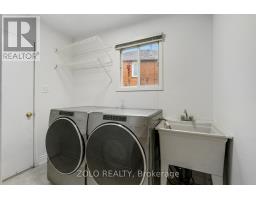
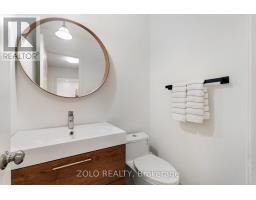
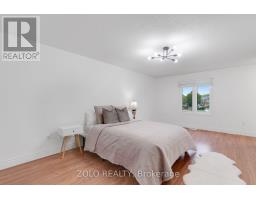
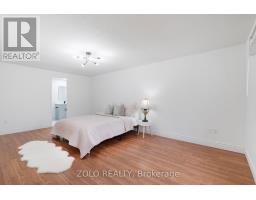
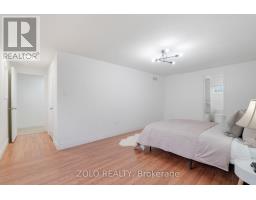
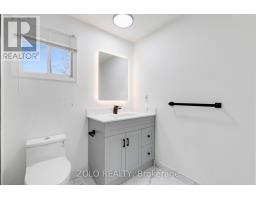
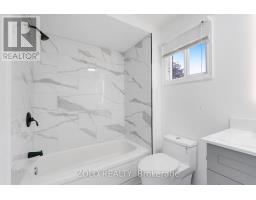
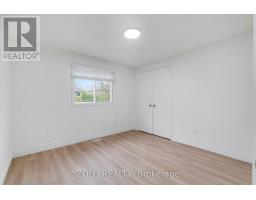
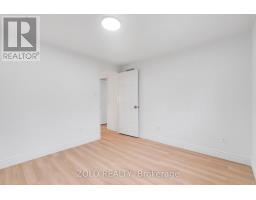
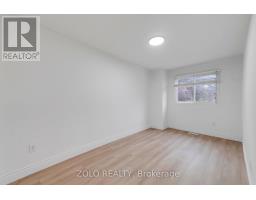
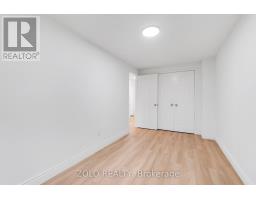
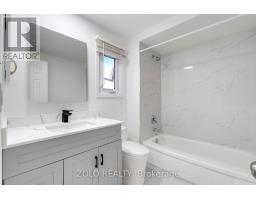
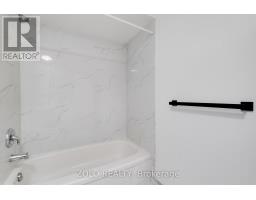
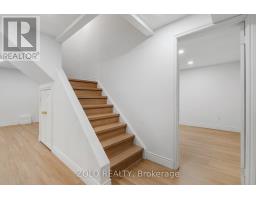
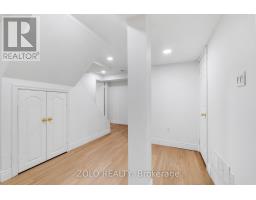
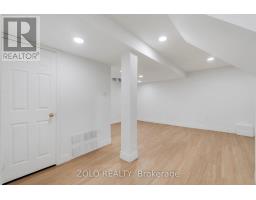
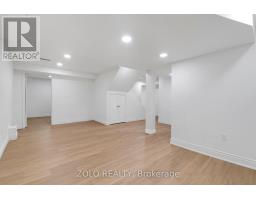
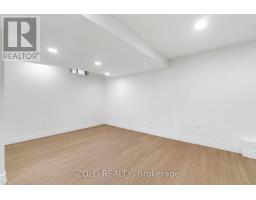
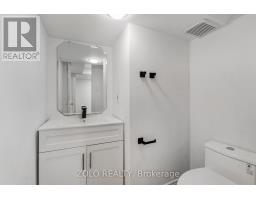
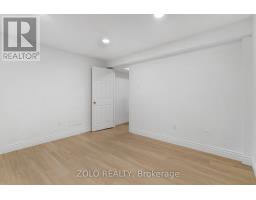
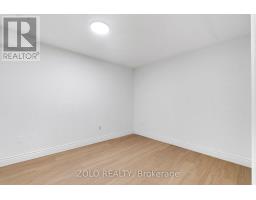
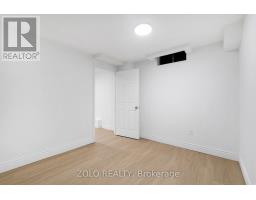
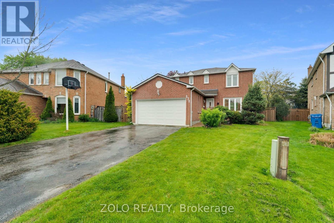
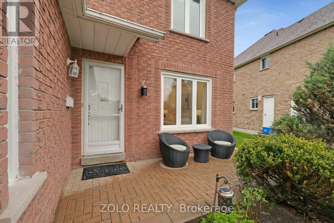
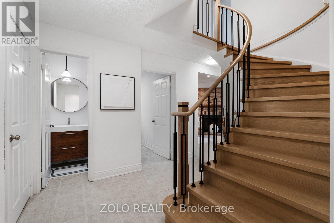
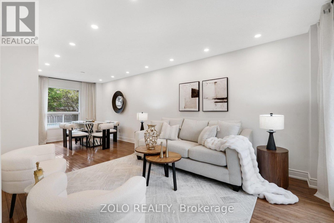
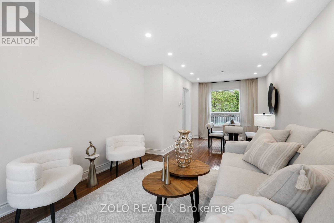
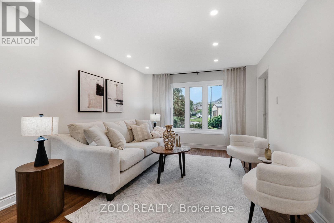
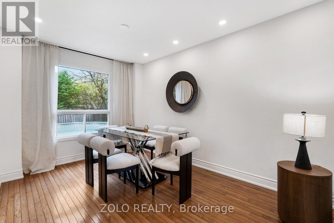
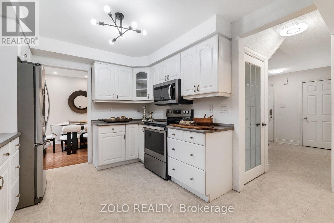
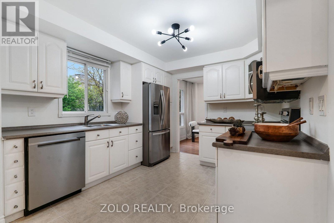
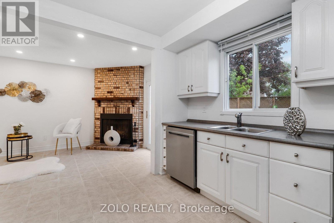
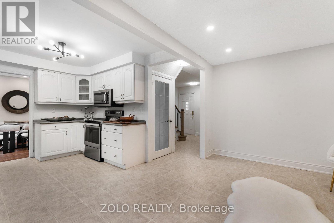
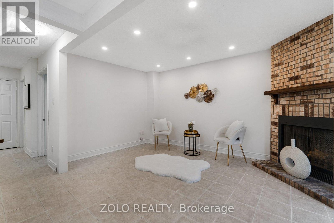
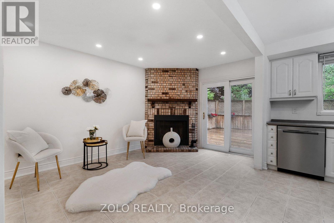
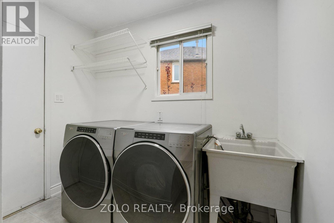
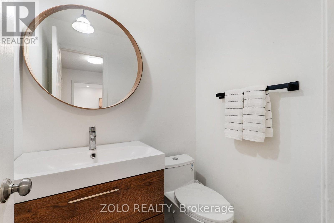
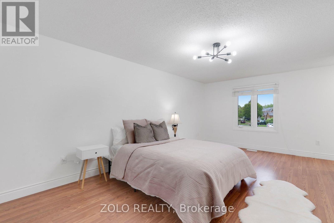
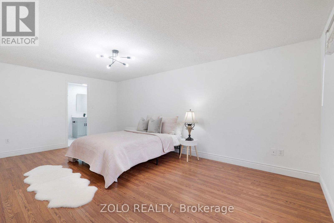
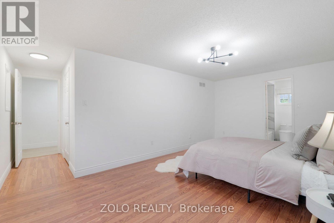
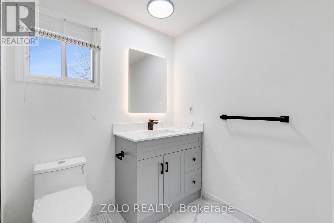
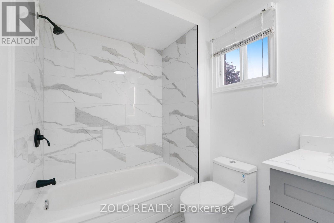
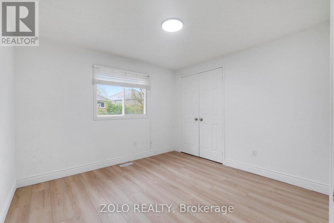
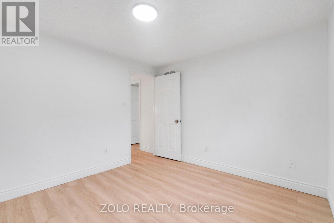
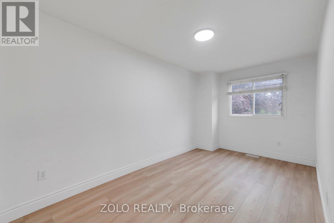
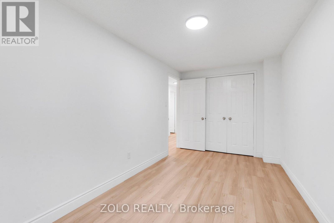
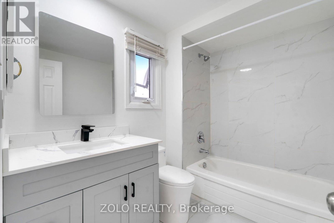
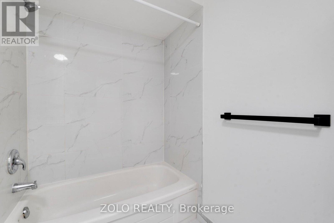
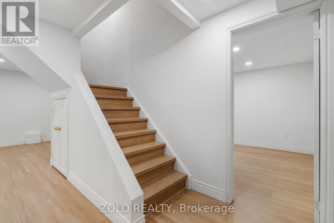
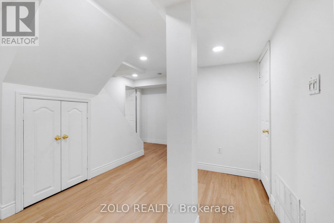
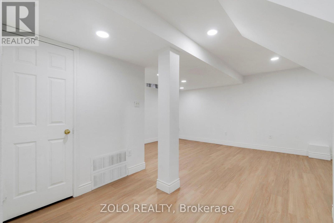
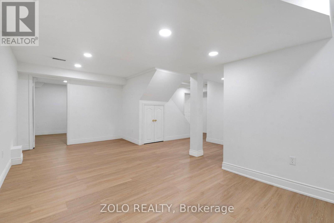
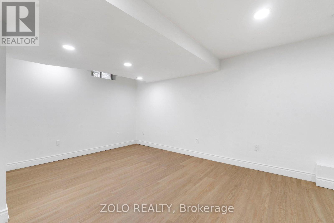
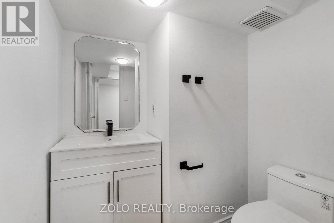
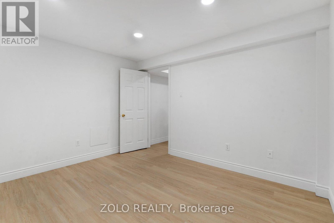
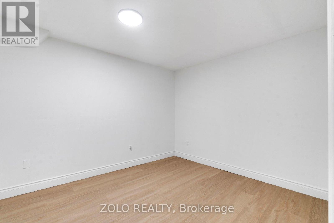
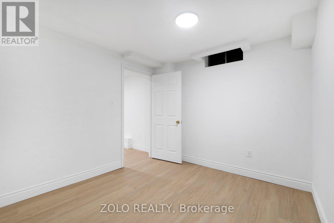
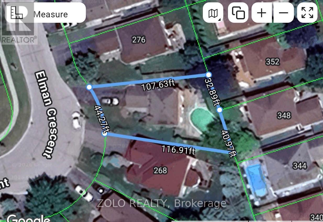
Beautifully updated 3+2 bedroom home on a large backyard, nestled on a quiet crescent in a desirable neighbourhood. Conveniently located within a short distance to GO Station, schools, and shopping.Modern kitchen overlooking a cozy family room with fireplace and walkout to deck. Main floor laundry and direct access from house to garage.Finished basement featuring a spacious recreation room, two bedrooms, and recently updated flooring.Recent upgrades include: freshly painted throughout, both upstairs and basement staircases upgraded to wood, engineered hardwood flooring on the main floor and second floor master bedroom, and updated basement flooring. Whirlpool stainless steel appliances. All washrooms have been recently renovated.Exterior highlights include an interlock walkway and a saltwater pool. (id:61594)
Property Details
|
MLS® Number
|
N13168126 |
|
Property Type
|
Single Family |
|
Community Name
|
Bristol-London |
|
Features
|
Irregular Lot Size |
|
Parking Space Total
|
6 |
|
Pool Type
|
Above Ground Pool |
Building
|
Bathroom Total
|
4 |
|
Bedrooms Above Ground
|
3 |
|
Bedrooms Below Ground
|
2 |
|
Bedrooms Total
|
5 |
|
Appliances
|
Water Softener, Garage Door Opener Remote(s) |
|
Basement Development
|
Finished |
|
Basement Type
|
N/a (finished) |
|
Construction Style Attachment
|
Detached |
|
Cooling Type
|
Central Air Conditioning |
|
Exterior Finish
|
Brick |
|
Fireplace Present
|
Yes |
|
Foundation Type
|
Unknown |
|
Half Bath Total
|
2 |
|
Heating Fuel
|
Natural Gas |
|
Heating Type
|
Forced Air |
|
Stories Total
|
2 |
|
Size Interior
|
1,500 - 2,000 Ft2 |
|
Type
|
House |
|
Utility Water
|
Municipal Water |
Parking
Land
|
Acreage
|
No |
|
Sewer
|
Sanitary Sewer |
|
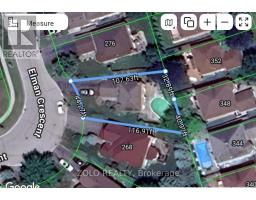
Size Depth
|
110 Ft |
|
Size Frontage
|
44 Ft ,3 In |
|
Size Irregular
|
44.3 X 110 Ft |
|
Size Total Text
|
44.3 X 110 Ft |
Rooms
| Level |
Type |
Length |
Width |
Dimensions |
|
Second Level |
Bedroom |
5.5 m |
3.31 m |
5.5 m x 3.31 m |
|
Second Level |
Bedroom 2 |
3.05 m |
3.19 m |
3.05 m x 3.19 m |
|
Third Level |
Bedroom 3 |
4.48 m |
2.41 m |
4.48 m x 2.41 m |
|
Basement |
Recreational, Games Room |
5.21 m |
5.89 m |
5.21 m x 5.89 m |
|
Basement |
Bedroom |
3.63 m |
3.11 m |
3.63 m x 3.11 m |
|
Basement |
Bedroom 2 |
2.88 m |
2.8 m |
2.88 m x 2.8 m |
|
Main Level |
Kitchen |
2.93 m |
2.8 m |
2.93 m x 2.8 m |
|
Main Level |
Living Room |
3.89 m |
3.3 m |
3.89 m x 3.3 m |
|
Main Level |
Dining Room |
3.16 m |
2.74 m |
3.16 m x 2.74 m |
|
Main Level |
Family Room |
4.6 m |
3 m |
4.6 m x 3 m |
https://www.realtor.ca/real-estate/29798462/272-elman-crescent-newmarket-bristol-london-bristol-london