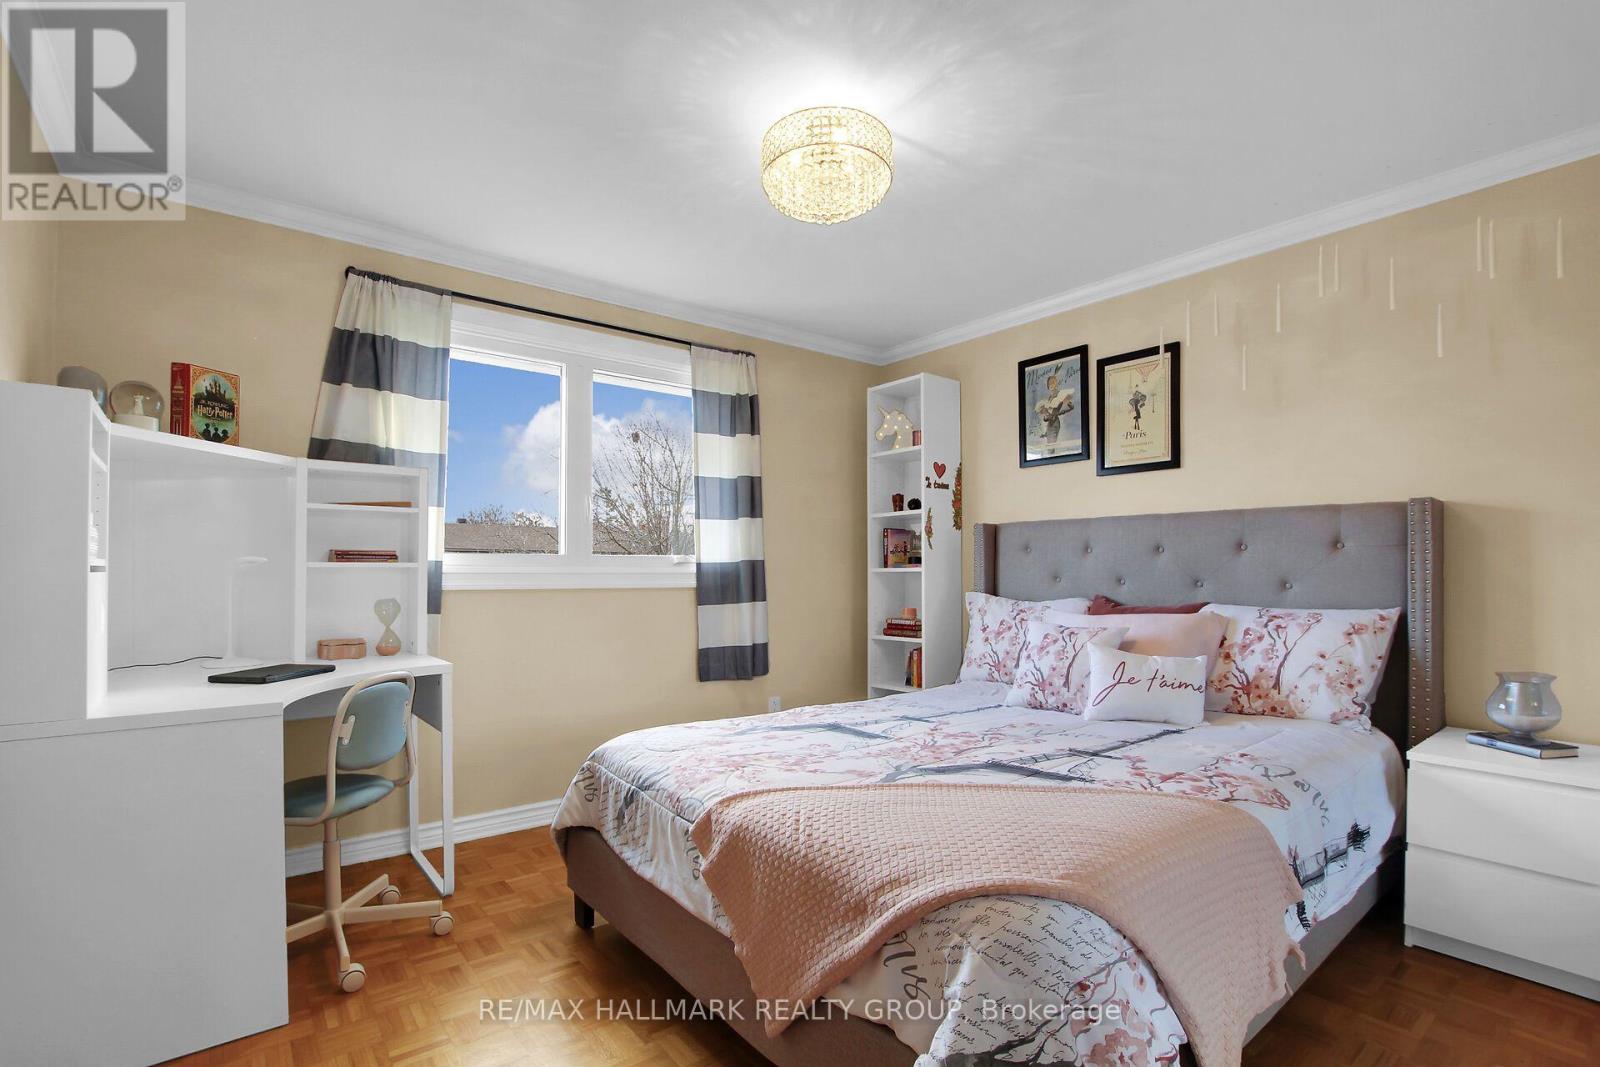
3 Bedroom
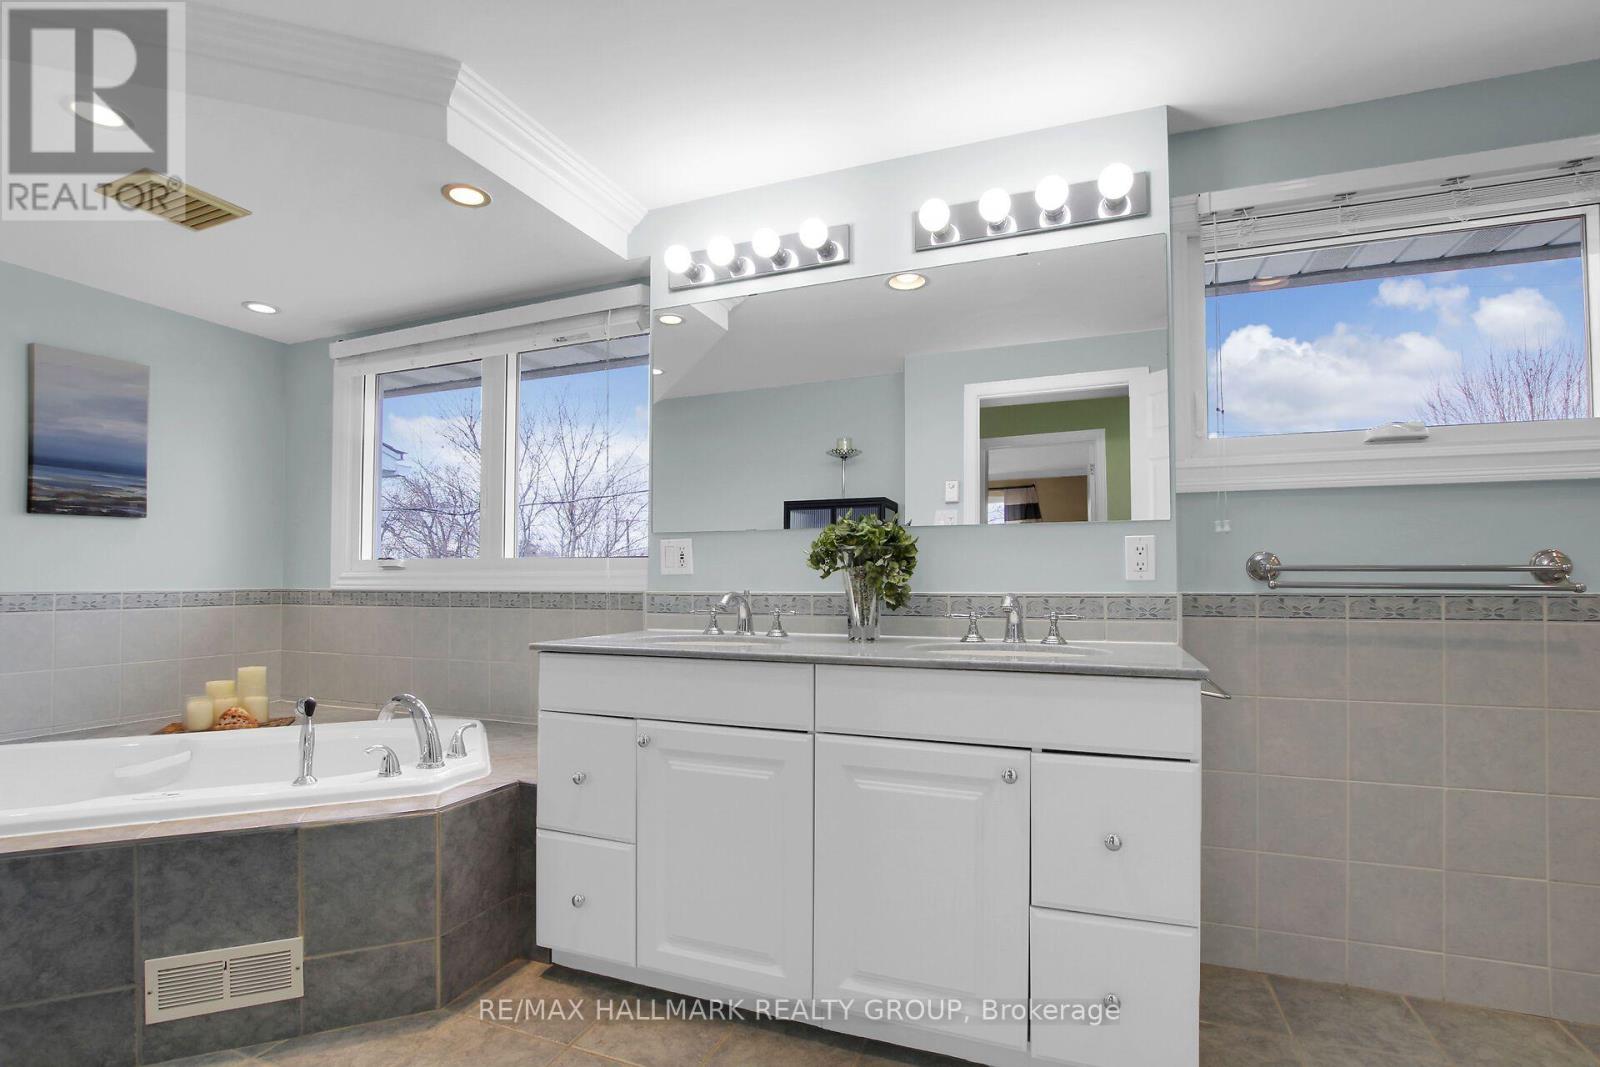
2 Bathroom
1,500 - 2,000 ft2
Fireplace
Inground Pool
Central Air Conditioning
Forced Air
$739,900
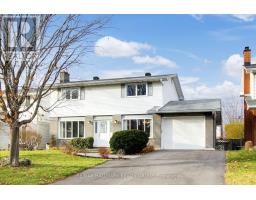
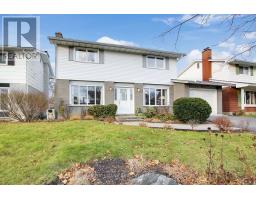
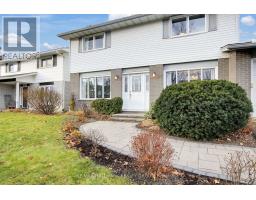
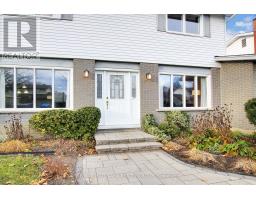
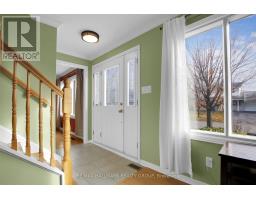
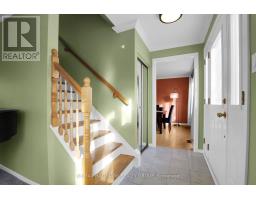
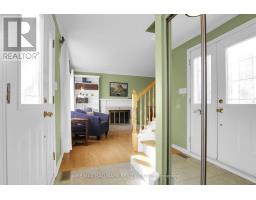
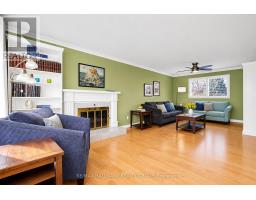
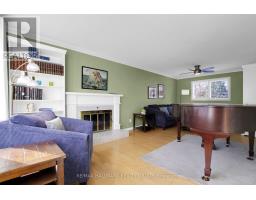
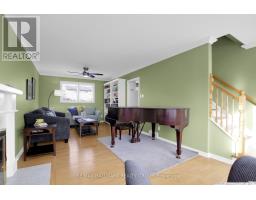
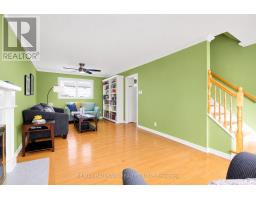
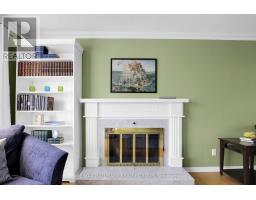
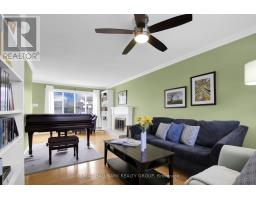
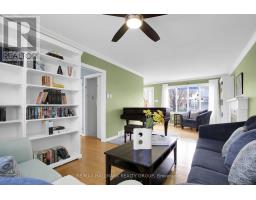
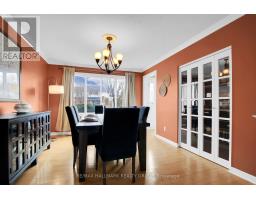
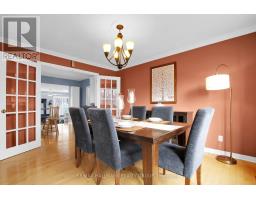
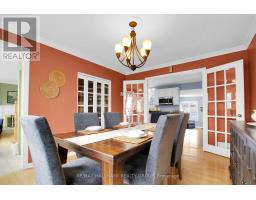
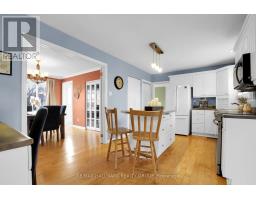
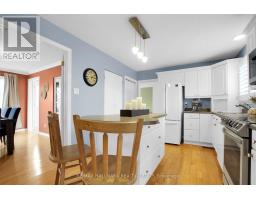
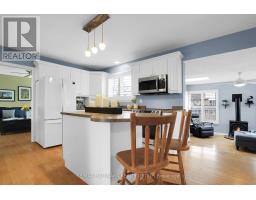
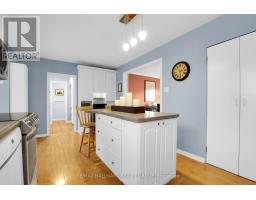
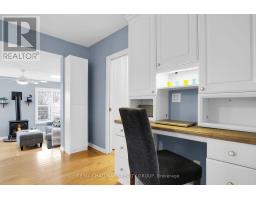
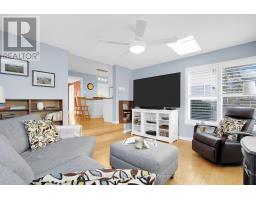
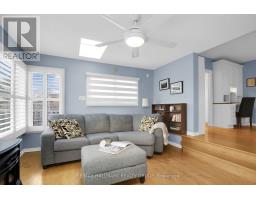
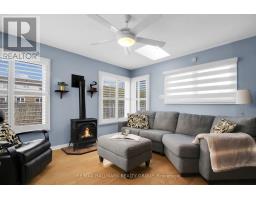
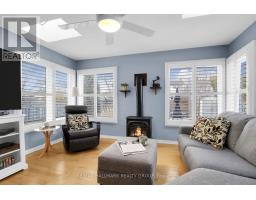
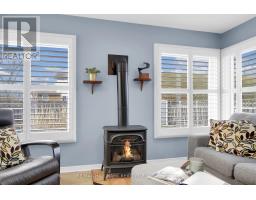
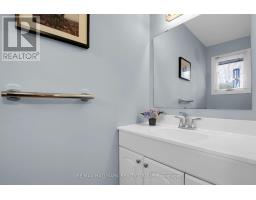
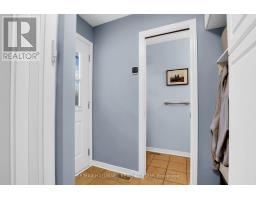
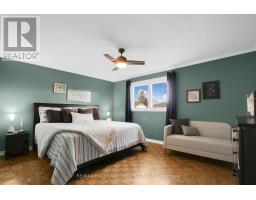
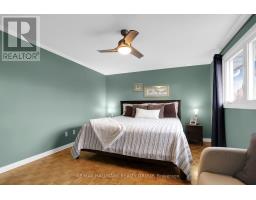
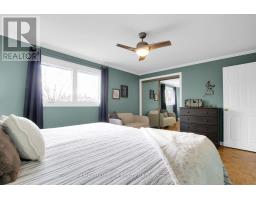
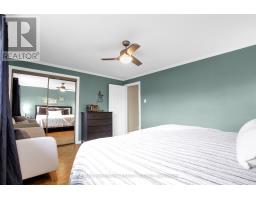
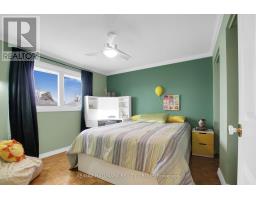
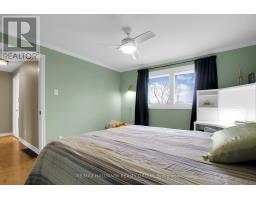
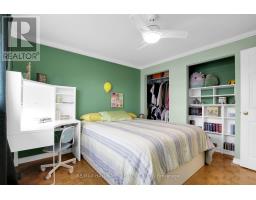
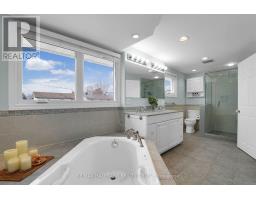
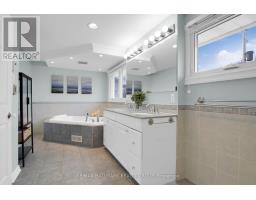
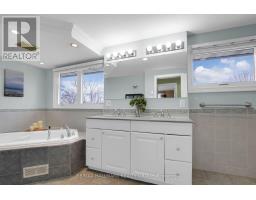
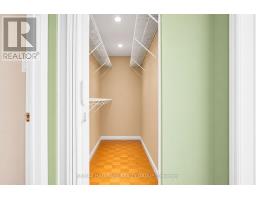
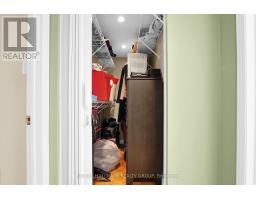
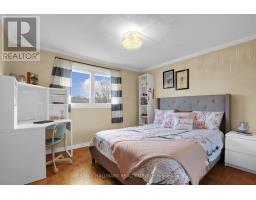
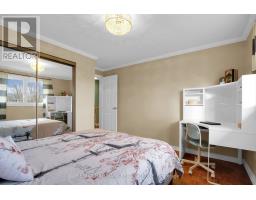
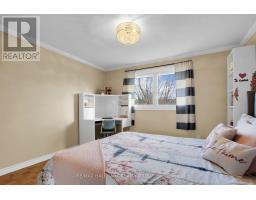
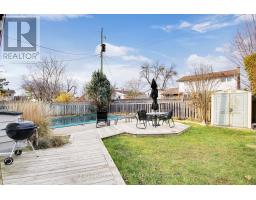
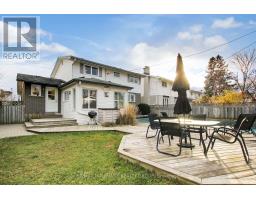
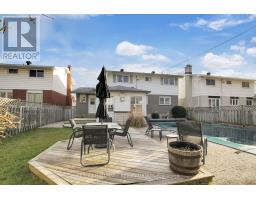
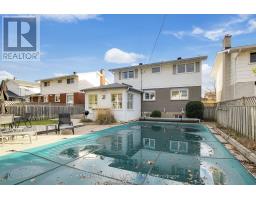
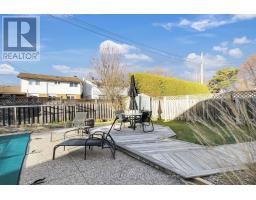
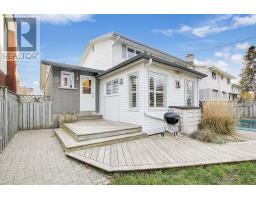
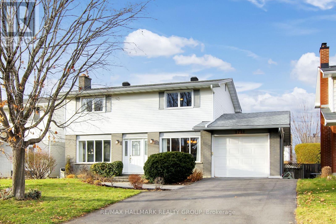
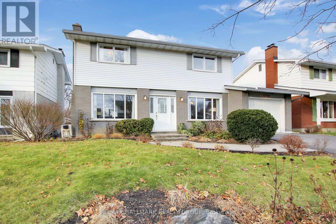
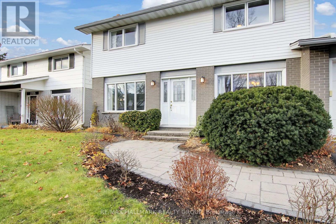
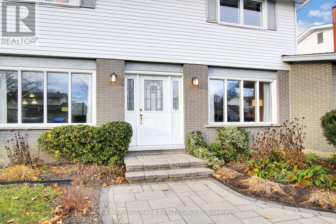
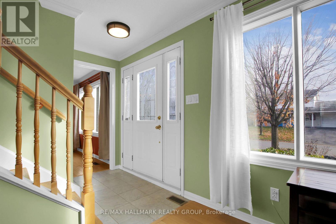
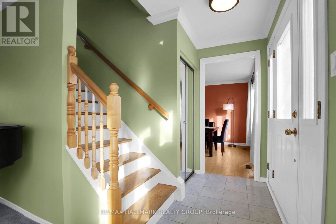
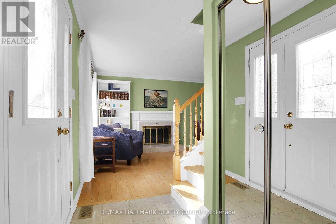
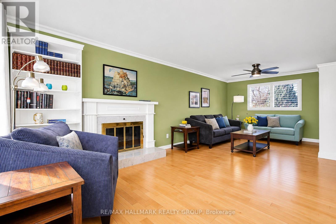
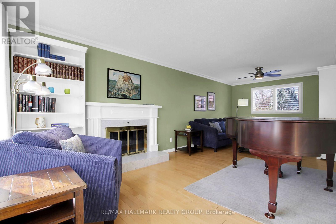
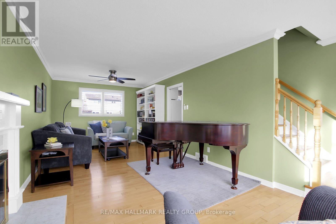
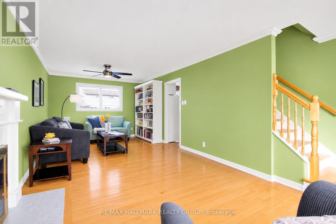
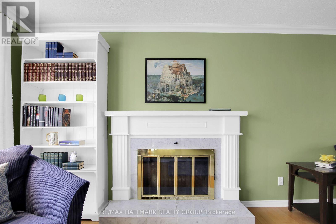
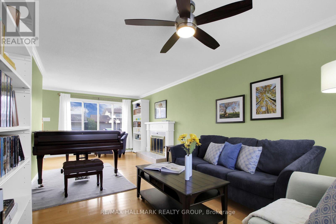
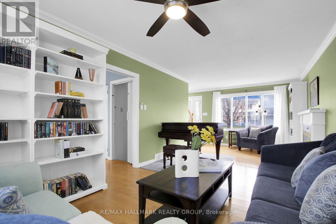
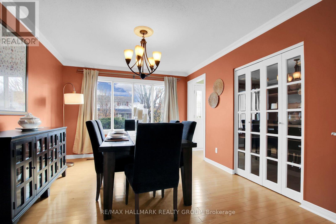
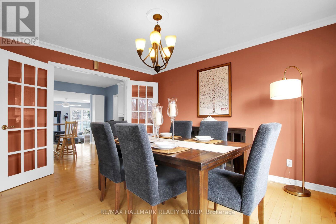
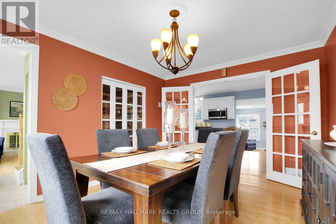
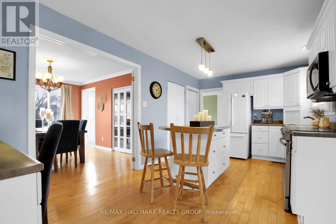
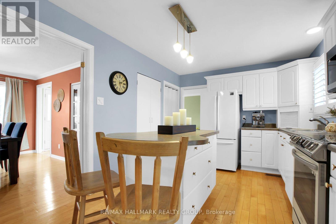
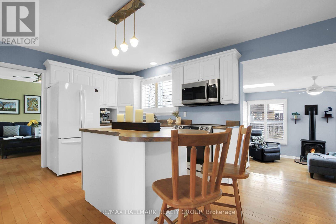
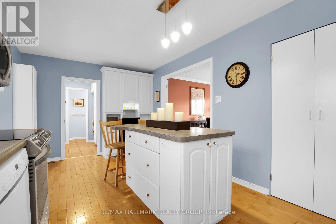
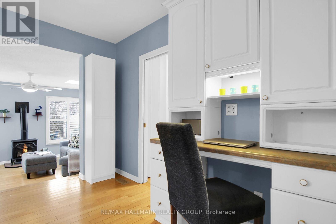
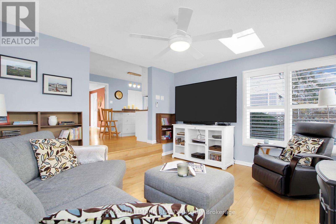
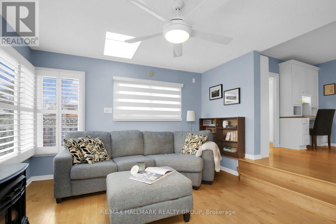
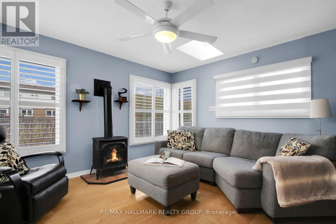
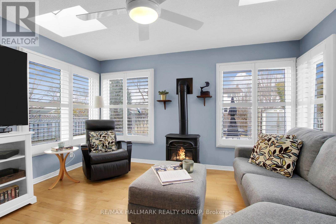
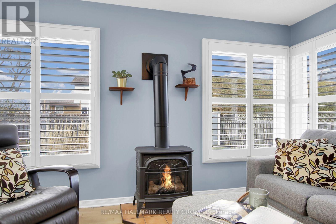
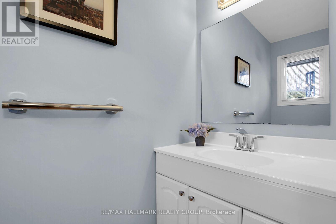
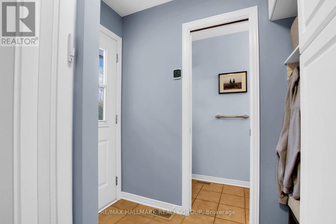
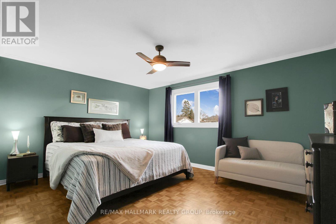
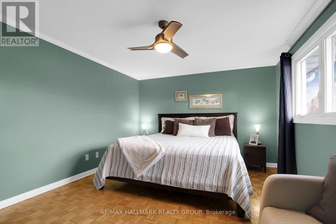
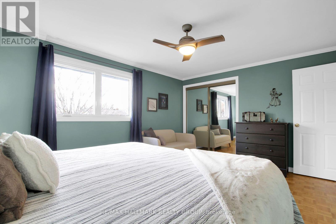
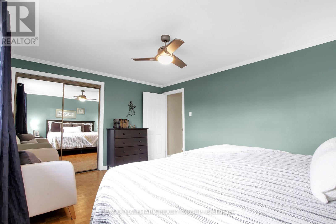
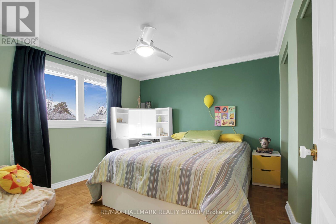
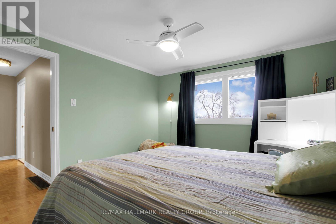
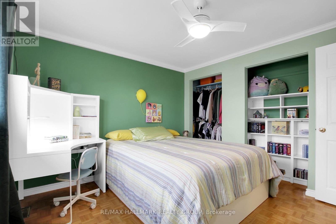
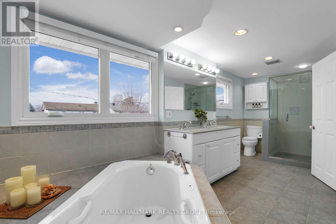
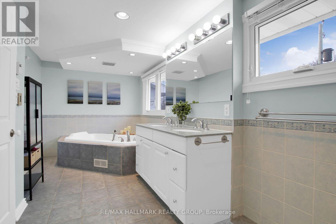
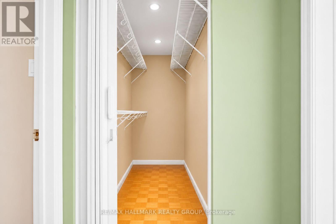
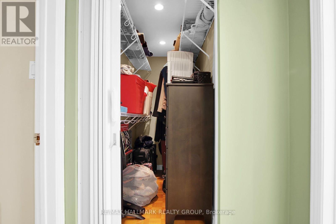
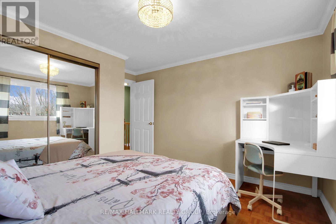
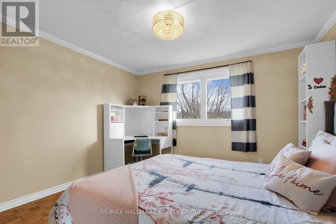
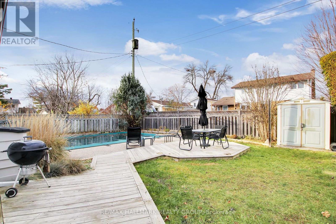
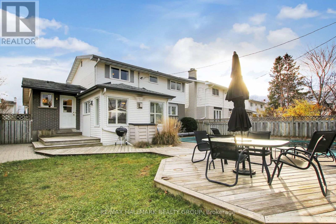
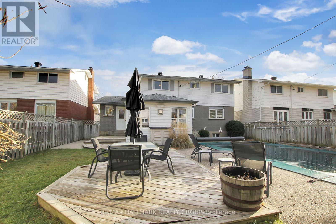
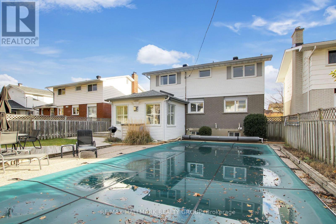
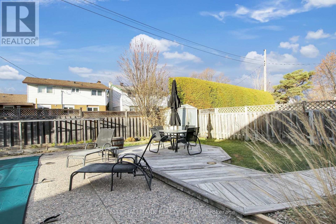
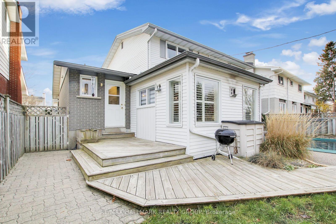
Get ready to settle in to this wonderfully updated two storey family home with garage, family room addition and inground saltwater pool. The main level features a spacious living room w/wood burning fireplace, dining room w/built in china cupboard, kitchen w/centre island, work station and 4 appliances. Family room w/gas fireplace. All these rooms have maple hardwood floors. All ceiling fans included. The main floor also offers a 2pc powder room, mud room from garage and entrance to rear yard. The second level has a large primary bedroom and two additional bedrooms. The 5 pc bathroom and storage closet were created from original fourth bedroom. Private fully fenced rear yard with pool, patio and deck. A couple of pictures have been digitally altered to remove piano and items in storage closet on second floor. Located on a quiet crescent near schools, parks, shopping. (id:61594)
Property Details
|
MLS® Number
|
X14181430 |
|
Property Type
|
Single Family |
|
Community Name
|
6301 - Redwood Park |
|
Equipment Type
|
Water Heater |
|
Parking Space Total
|
5 |
|
Pool Features
|
Salt Water Pool |
|
Pool Type
|
Inground Pool |
|
Rental Equipment Type
|
Water Heater |
|
Structure
|
Deck, Patio(s), Shed |
Building
|
Bathroom Total
|
2 |
|
Bedrooms Above Ground
|
3 |
|
Bedrooms Total
|
3 |
|
Amenities
|
Fireplace(s) |
|
Appliances
|
Garage Door Opener Remote(s), Dishwasher, Dryer, Garage Door Opener, Hood Fan, Microwave, Stove, Washer, Refrigerator |
|
Basement Development
|
Unfinished |
|
Basement Type
|
N/a (unfinished) |
|
Construction Style Attachment
|
Detached |
|
Cooling Type
|
Central Air Conditioning |
|
Exterior Finish
|
Brick, Aluminum Siding |
|
Fireplace Present
|
Yes |
|
Fireplace Total
|
2 |
|
Foundation Type
|
Poured Concrete |
|
Half Bath Total
|
1 |
|
Heating Fuel
|
Natural Gas |
|
Heating Type
|
Forced Air |
|
Stories Total
|
2 |
|
Size Interior
|
1,500 - 2,000 Ft2 |
|
Type
|
House |
|
Utility Water
|
Municipal Water |
Parking
|
Attached Garage
|
|
|
Garage
|
|
|
Inside Entry
|
|
Land
|
Acreage
|
No |
|
Fence Type
|
Fenced Yard |
|
Sewer
|
Sanitary Sewer |
|
Size Depth
|
100 Ft |
|
Size Frontage
|
50 Ft |
|
Size Irregular
|
50 X 100 Ft |
|
Size Total Text
|
50 X 100 Ft |
Rooms
| Level |
Type |
Length |
Width |
Dimensions |
|
Second Level |
Primary Bedroom |
4.42 m |
3.48 m |
4.42 m x 3.48 m |
|
Second Level |
Bedroom 2 |
3.45 m |
3.07 m |
3.45 m x 3.07 m |
|
Second Level |
Bedroom 3 |
3.3 m |
3.2 m |
3.3 m x 3.2 m |
|
Second Level |
Bathroom |
5.61 m |
2.08 m |
5.61 m x 2.08 m |
|
Main Level |
Living Room |
7.26 m |
3.3 m |
7.26 m x 3.3 m |
|
Main Level |
Dining Room |
3.96 m |
3.38 m |
3.96 m x 3.38 m |
|
Main Level |
Kitchen |
5.46 m |
3.05 m |
5.46 m x 3.05 m |
|
Main Level |
Family Room |
3.96 m |
3.73 m |
3.96 m x 3.73 m |
https://www.realtor.ca/real-estate/30514110/2721-hickson-crescent-ottawa-6301-redwood-park