4 Bedroom
2 Bathroom
2,000 - 2,500 ft2
Central Air Conditioning
Forced Air
$1,129,000
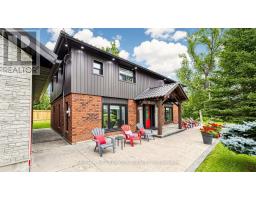
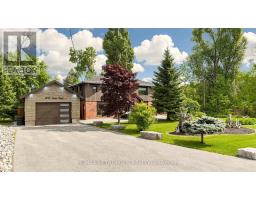
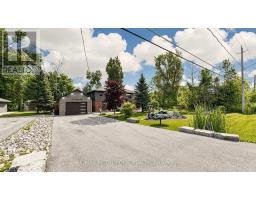
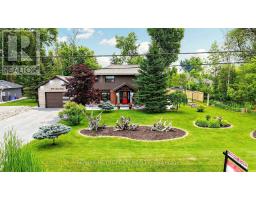
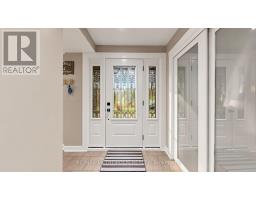
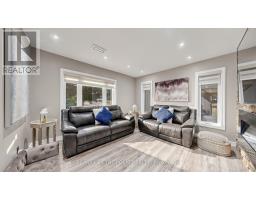
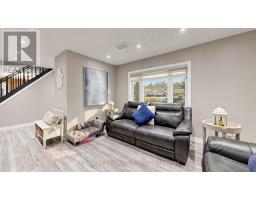
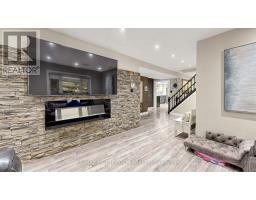
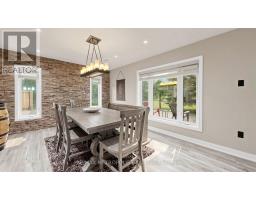
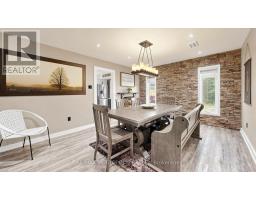
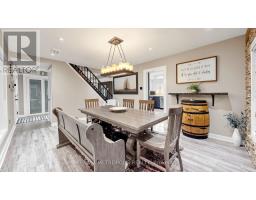
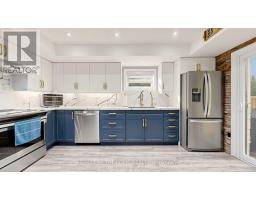
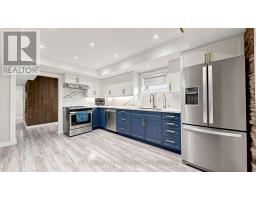
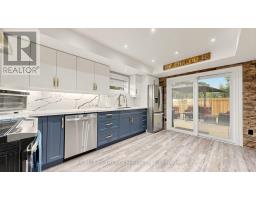
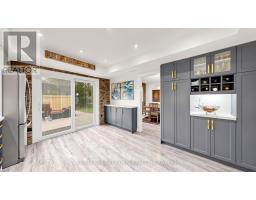
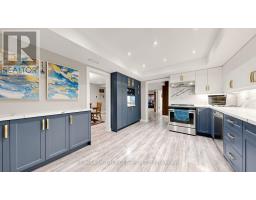
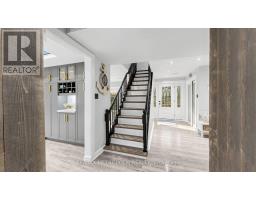
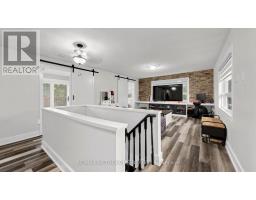
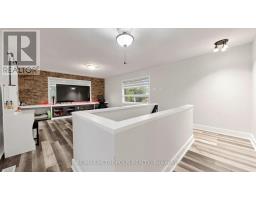
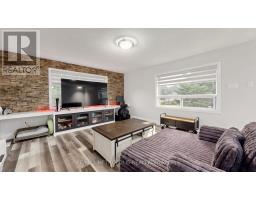
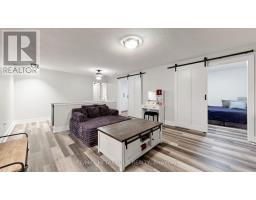
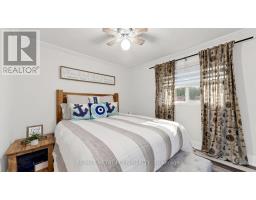
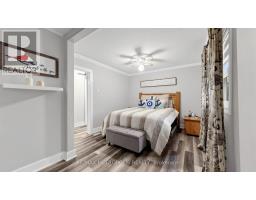
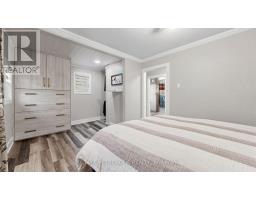
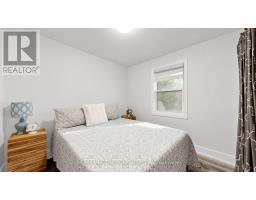
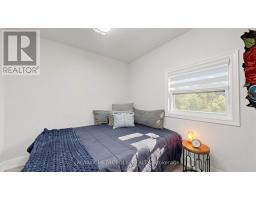
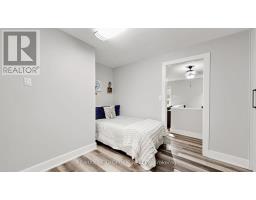
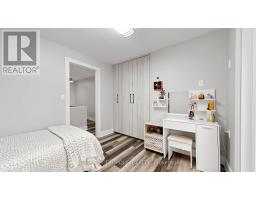
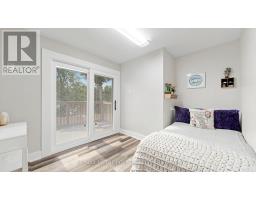
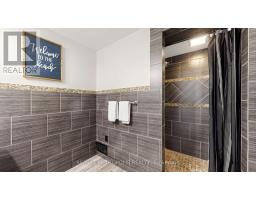
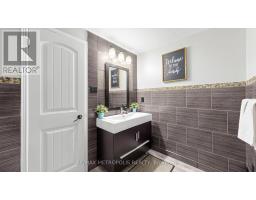
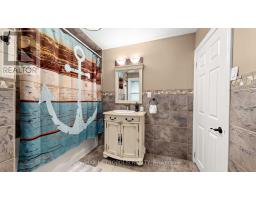
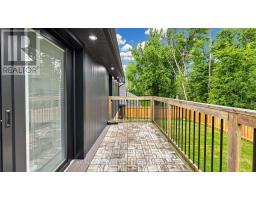
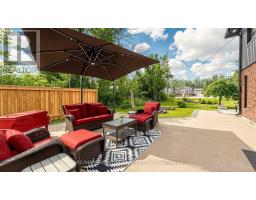
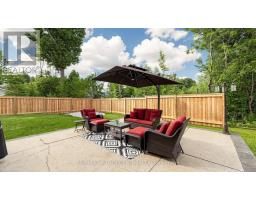
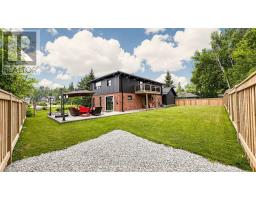
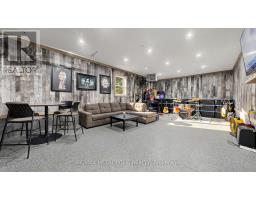
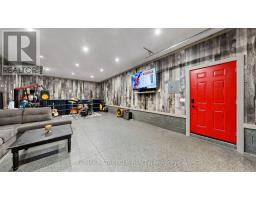
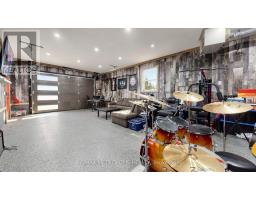
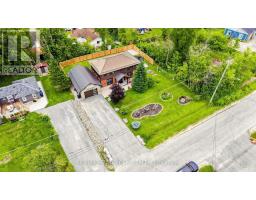
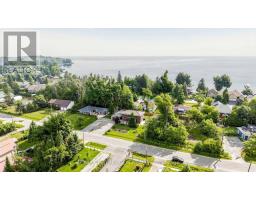
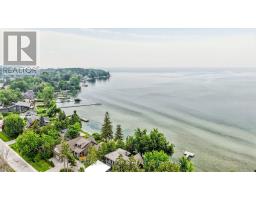
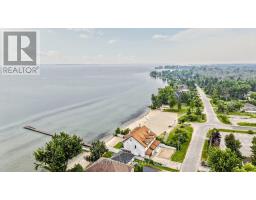
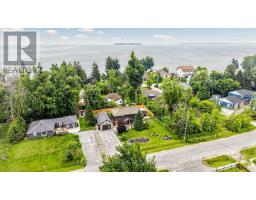
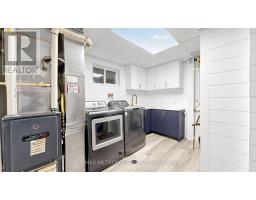
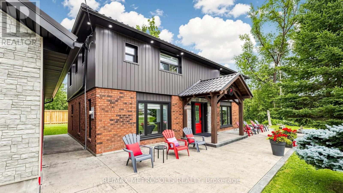
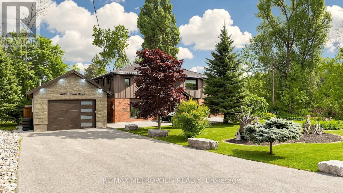
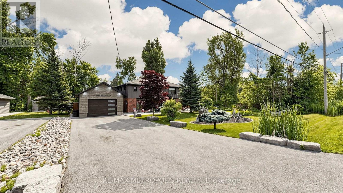
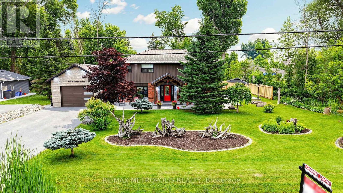
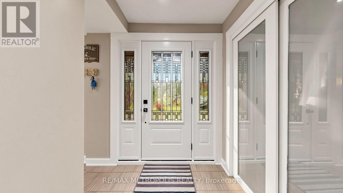
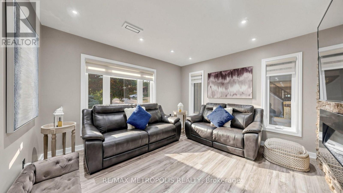
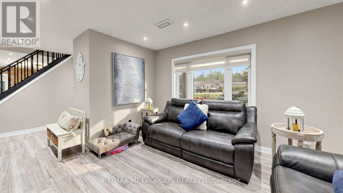
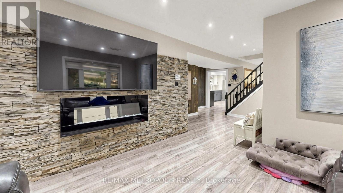
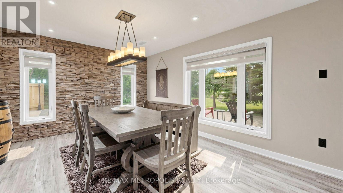
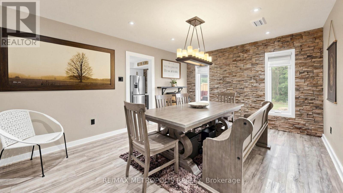
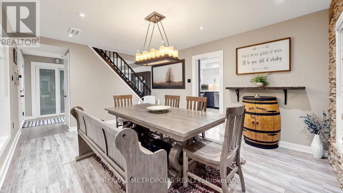
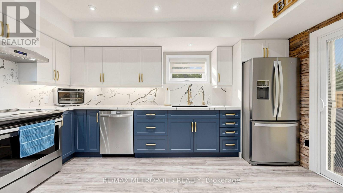
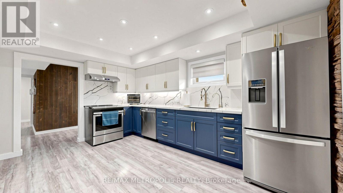
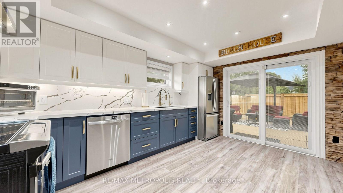
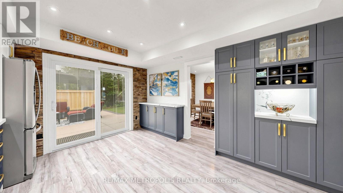
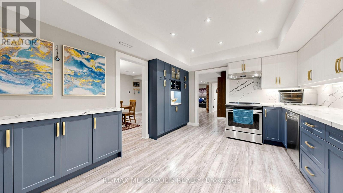
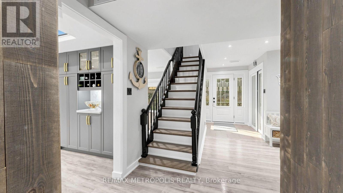
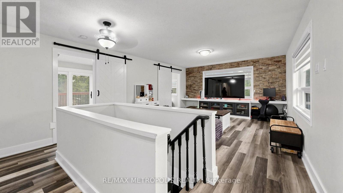
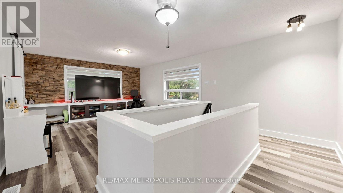
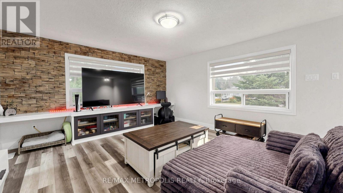
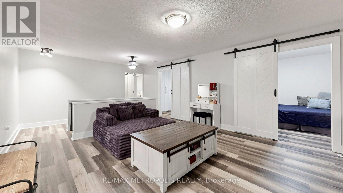
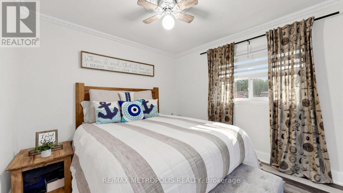
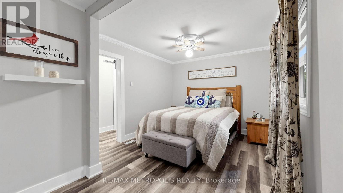
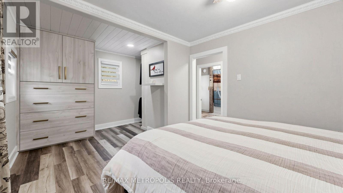
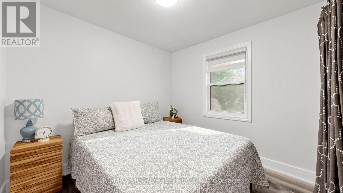
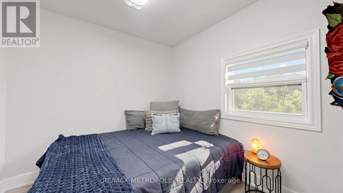
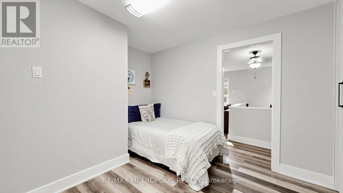
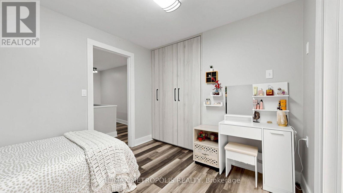
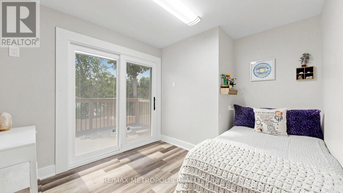
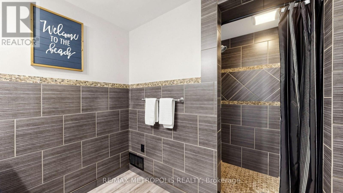
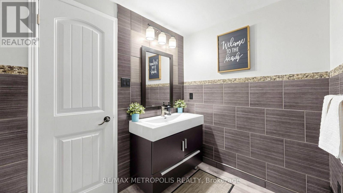
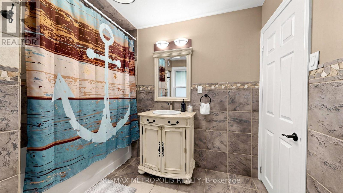
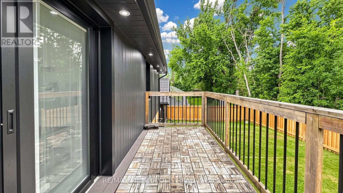
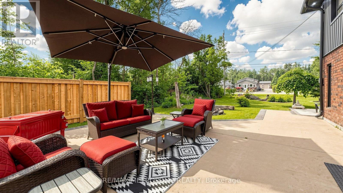
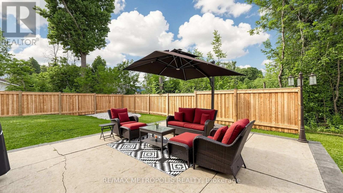
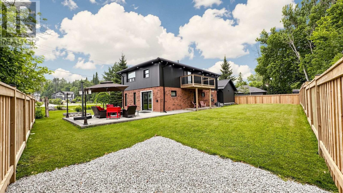
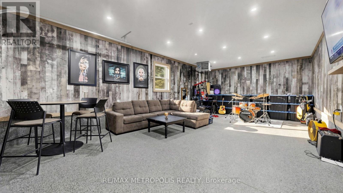
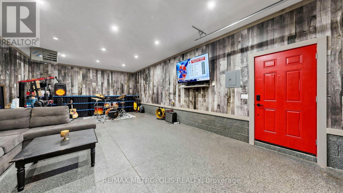
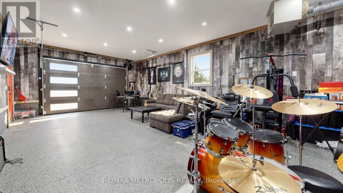
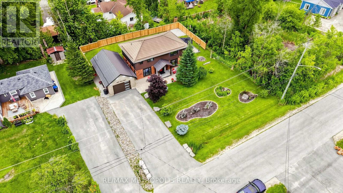
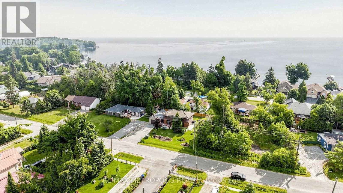
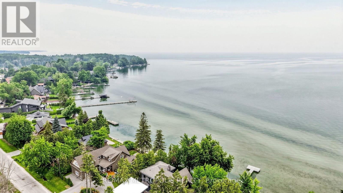
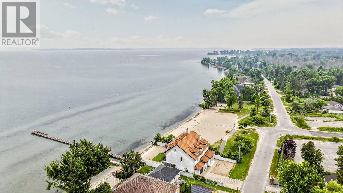
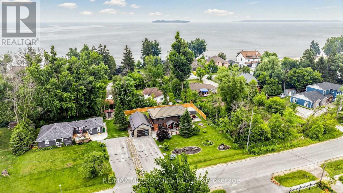
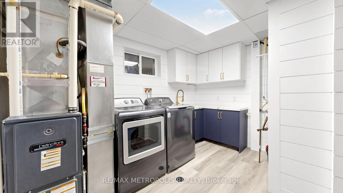
LOCATION LOCATION!! Beautifully Landscaped, Fully Renovated 4 Bedroom Home With Great Outdoor Space For Family Time or Entertaining. All You Need To Do Is Move In And Enjoy The Few Steps To Leonards Beach on Lake Simcoe!! Enjoy Your Nights Around The Firepit Or Lounging In The Quiet Of Your Yard Or Front Porch. Wrap Around Poured Concrete Walkway & Patio Area. Newly Built Heated 18x33ft Garage With Pot Lights, Separate Electric Panel and Epoxy Floors 2022. Upper Level Updated 2024. New Fence 2025. New Kitchen With Quartz Countertops & Brushed Gold Hardware 2024. New Laundry Room With Shiplap Walls & Quartz Countertop & Custom Cupboards 2026. New Built-In Closets In 2 Bedrooms 2026. Metal Roof With 30 Yrs Remaining On Warranty. Triple Pane Windows Throughout & 2 Sliding Doors With Built-In Blinds. Main & Upper Level Family Rooms. This Could be Your Next Home, Summer/Winter Getaway Or AirBnB! (id:61594)
Property Details
|
MLS® Number
|
N13572416 |
|
Property Type
|
Single Family |
|
Community Name
|
Rural Innisfil |
|
Equipment Type
|
Air Conditioner, Water Heater, Furnace, Water Heater - Tankless, Water Softener |
|
Features
|
Wooded Area, Carpet Free, Sump Pump |
|
Parking Space Total
|
9 |
|
Rental Equipment Type
|
Air Conditioner, Water Heater, Furnace, Water Heater - Tankless, Water Softener |
Building
|
Bathroom Total
|
2 |
|
Bedrooms Above Ground
|
4 |
|
Bedrooms Total
|
4 |
|
Age
|
31 To 50 Years |
|
Appliances
|
Garage Door Opener Remote(s), Water Heater - Tankless, Water Softener, Blinds, Dishwasher, Dryer, Hood Fan, Stove, Washer, Refrigerator |
|
Basement Type
|
None |
|
Construction Style Attachment
|
Detached |
|
Cooling Type
|
Central Air Conditioning |
|
Exterior Finish
|
Brick |
|
Flooring Type
|
Laminate, Tile, Vinyl |
|
Foundation Type
|
Slab |
|
Heating Fuel
|
Natural Gas |
|
Heating Type
|
Forced Air |
|
Stories Total
|
2 |
|
Size Interior
|
2,000 - 2,500 Ft2 |
|
Type
|
House |
|
Utility Water
|
Municipal Water |
Parking
|
Detached Garage
|
|
|
No Garage
|
|
Land
|
Acreage
|
No |
|
Sewer
|
Sanitary Sewer |
|
Size Depth
|
126 Ft ,10 In |
|
Size Frontage
|
100 Ft |
|
Size Irregular
|
100 X 126.9 Ft |
|
Size Total Text
|
100 X 126.9 Ft |
|
Zoning Description
|
R1 |
Rooms
| Level |
Type |
Length |
Width |
Dimensions |
|
Second Level |
Bathroom |
2 m |
2 m |
2 m x 2 m |
|
Second Level |
Family Room |
6.68 m |
4.17 m |
6.68 m x 4.17 m |
|
Second Level |
Primary Bedroom |
5.11 m |
3 m |
5.11 m x 3 m |
|
Second Level |
Bedroom |
3.94 m |
2.77 m |
3.94 m x 2.77 m |
|
Second Level |
Bedroom |
2.79 m |
2.59 m |
2.79 m x 2.59 m |
|
Second Level |
Bedroom |
2.77 m |
2.69 m |
2.77 m x 2.69 m |
|
Main Level |
Kitchen |
4.42 m |
3.43 m |
4.42 m x 3.43 m |
|
Main Level |
Dining Room |
4.57 m |
3.51 m |
4.57 m x 3.51 m |
|
Main Level |
Living Room |
3.78 m |
3.4 m |
3.78 m x 3.4 m |
|
Main Level |
Bathroom |
2 m |
2 m |
2 m x 2 m |
|
Main Level |
Laundry Room |
3.53 m |
3.53 m |
3.53 m x 3.53 m |
Utilities
|
Cable
|
Installed |
|
Electricity
|
Installed |
|
Sewer
|
Installed |
https://www.realtor.ca/real-estate/30042889/2739-ireton-street-e-innisfil-rural-innisfil