Maintenance, Common Area Maintenance, Insurance
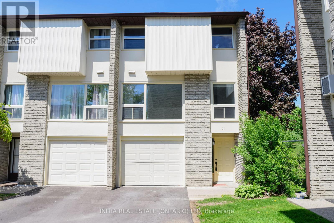
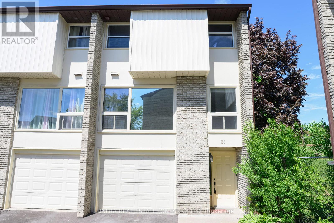
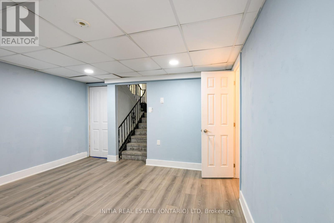
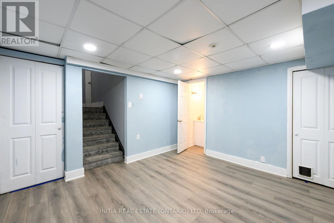
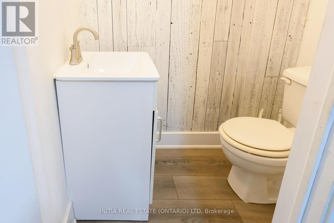
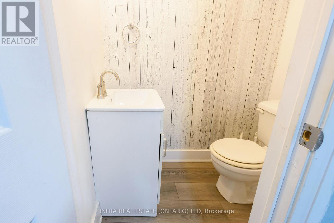
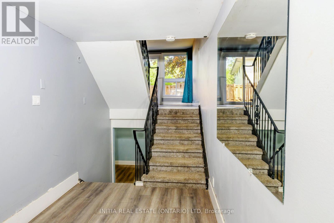
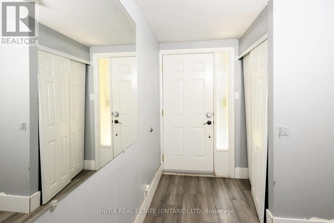
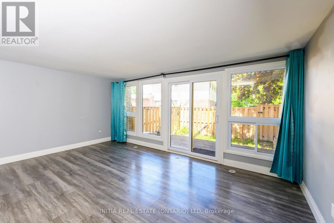
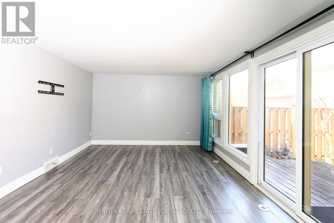
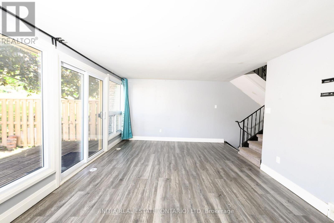
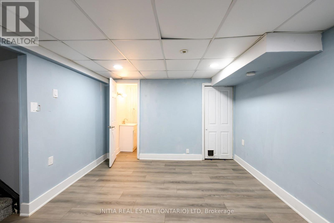
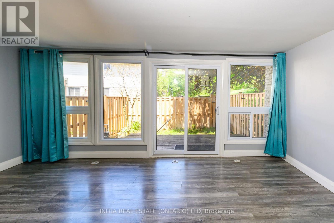
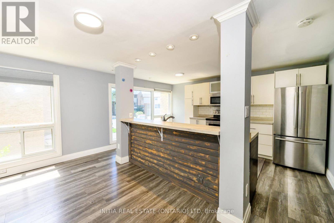
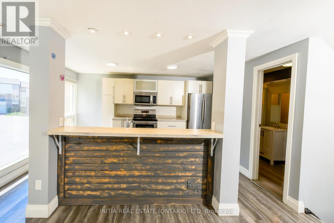
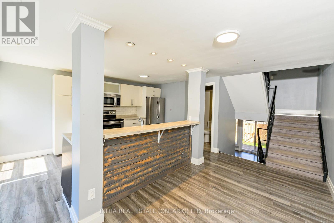
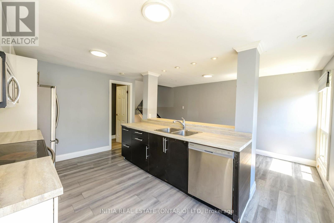
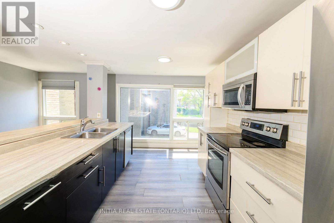
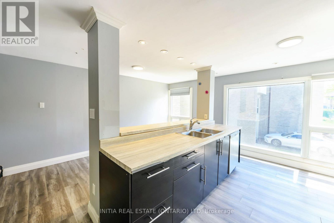
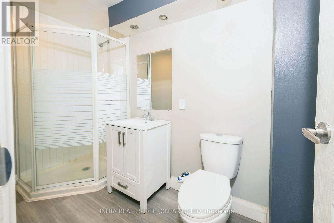
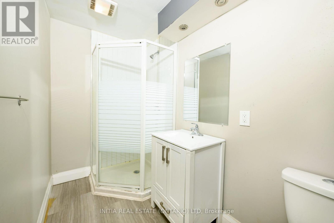
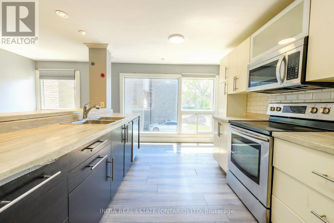
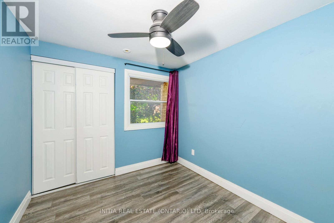
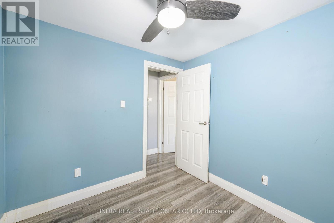
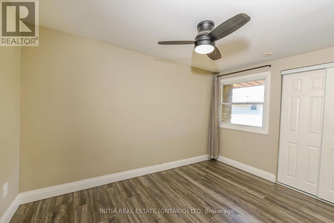
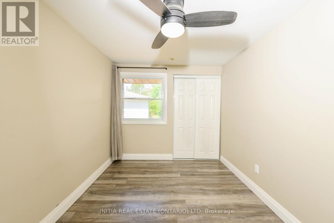
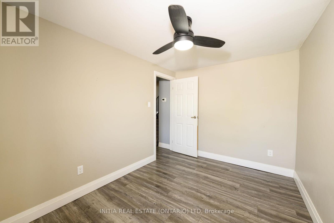
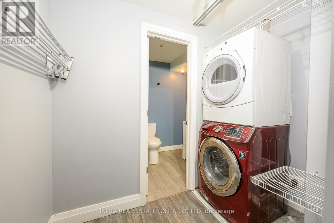
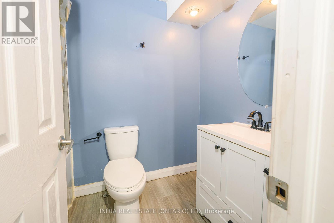
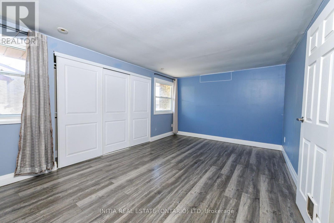
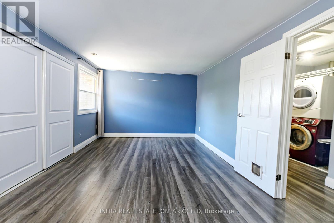
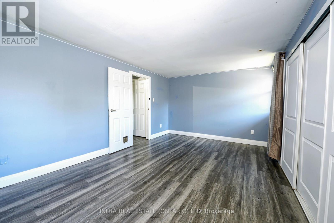
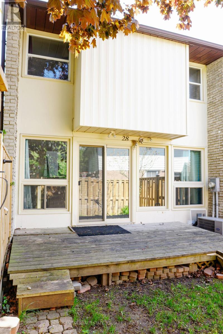
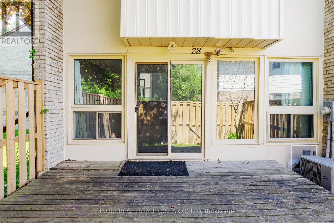
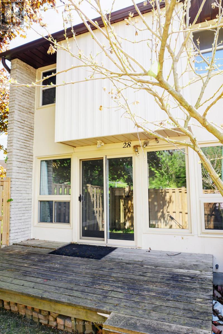
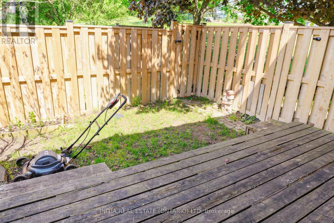
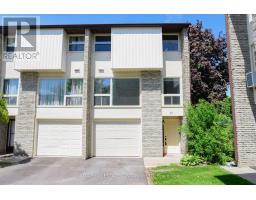
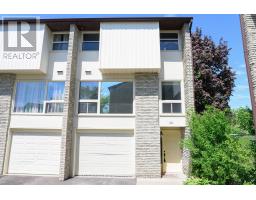
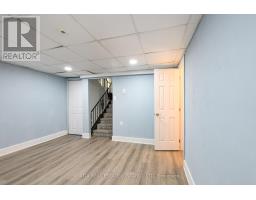
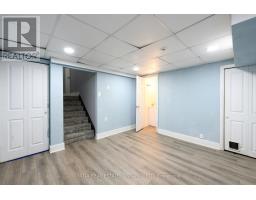
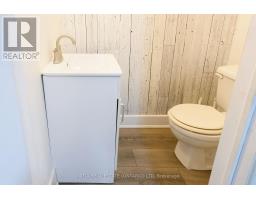
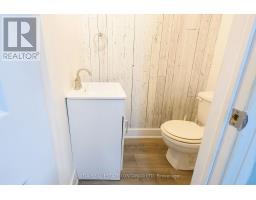
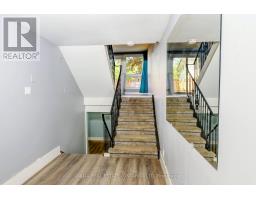
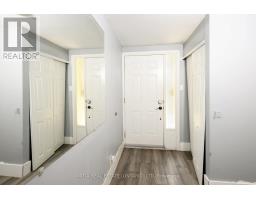
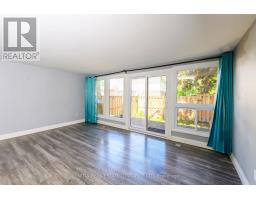
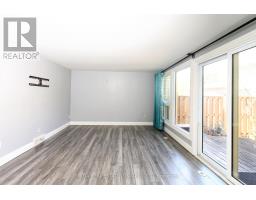
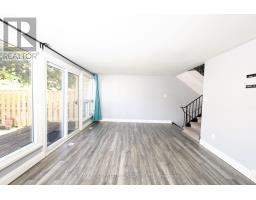
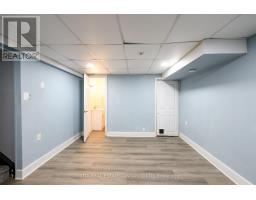
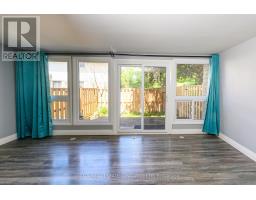
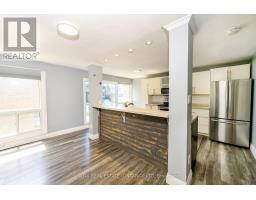
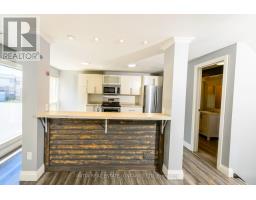
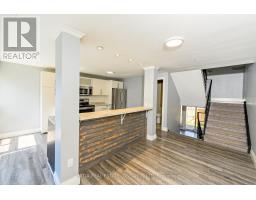
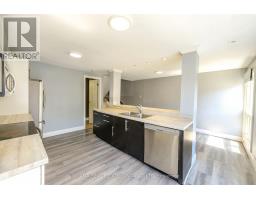
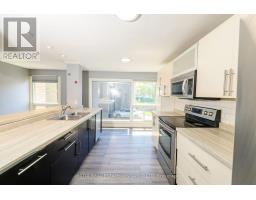
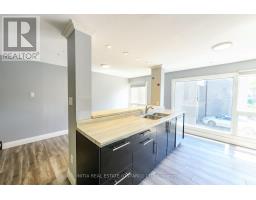
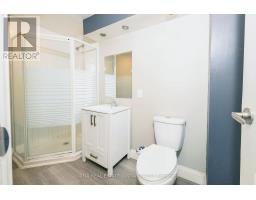
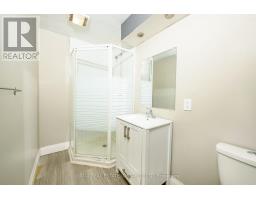
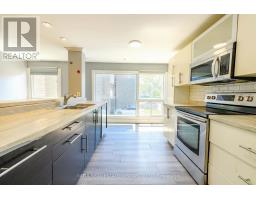
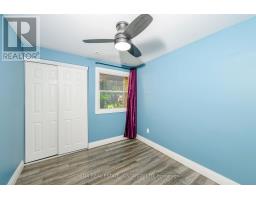
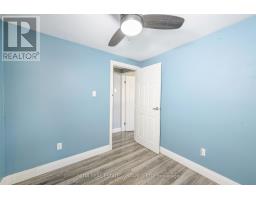
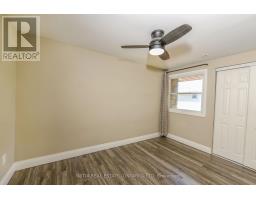
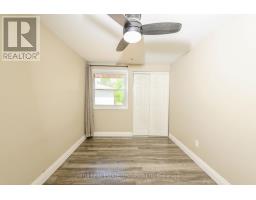
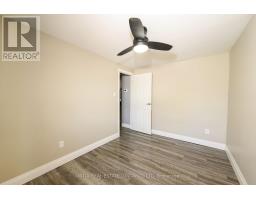
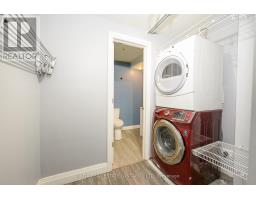
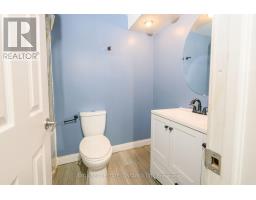
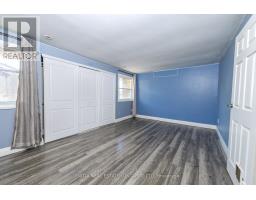
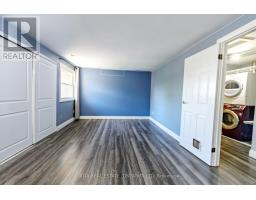
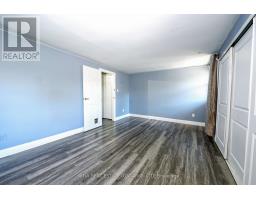
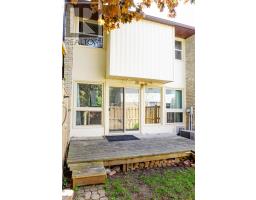
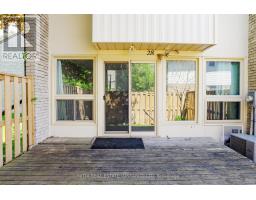
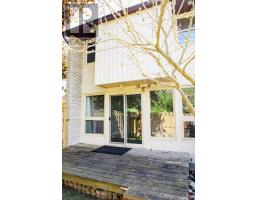
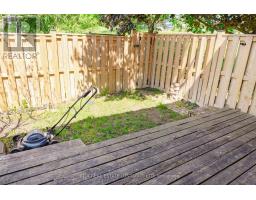
$365 MonthlyStunning 5-level corner unit townhouse with an attached garage, offering a unique and functional layout perfect for modern living. This spacious home features 3 bedrooms and 2.5 bathrooms with thoughtfully designed living spaces throughout. The main level welcomes you with a bright and comfortable living area filled with natural light. The second level features a spacious kitchen and dining area, complete with a convenient 3-piece bathroom, ideal for entertaining and everyday family living. The third level offers two generously sized bedrooms, while the entire fourth level is dedicated to a private primary retreat featuring a full bathroom, laundry area, and ample closet space. The finished lower level adds additional versatility with a 2-piece bathroom, perfect for a recreation room, home office, gym, or guest space. As a desirable corner unit, this home offers added privacy, extra windows, and an abundance of natural light throughout. Conveniently located close to schools, parks, shopping, restaurants, and all amenities. A fantastic opportunity for families, professionals, or investors looking for space, comfort, and convenience. (id:61594)
| MLS® Number | X13171104 |
| Property Type | Single Family |
| Community Name | South R |
| Amenities Near By | Place Of Worship, Public Transit, Schools |
| Community Features | Pets Allowed With Restrictions, School Bus |
| Equipment Type | Water Heater |
| Parking Space Total | 2 |
| Rental Equipment Type | Water Heater |
| Bathroom Total | 3 |
| Bedrooms Above Ground | 3 |
| Bedrooms Total | 3 |
| Appliances | Water Meter, Dishwasher, Dryer, Garage Door Opener, Microwave, Stove, Washer, Window Coverings, Refrigerator |
| Basement Type | Full |
| Cooling Type | Central Air Conditioning |
| Exterior Finish | Brick Veneer, Concrete |
| Foundation Type | Poured Concrete |
| Half Bath Total | 1 |
| Heating Fuel | Other |
| Heating Type | Other |
| Size Interior | 1,200 - 1,399 Ft2 |
| Type | Row / Townhouse |
| Attached Garage | |
| Garage |
| Acreage | No |
| Land Amenities | Place Of Worship, Public Transit, Schools |
| Zoning Description | R5-3 |
| Level | Type | Length | Width | Dimensions |
|---|---|---|---|---|
| Second Level | Living Room | 17.4 m | 12.6 m | 17.4 m x 12.6 m |
| Third Level | Bathroom | Measurements not available | ||
| Third Level | Dining Room | 7.7 m | 15 m | 7.7 m x 15 m |
| Third Level | Kitchen | 10.2 m | 14.8 m | 10.2 m x 14.8 m |
| Basement | Bathroom | Measurements not available | ||
| Basement | Family Room | 12.9 m | 11.5 m | 12.9 m x 11.5 m |
| Main Level | Primary Bedroom | 17.4 m | 11.2 m | 17.4 m x 11.2 m |
| Main Level | Bathroom | Measurements not available | ||
| Upper Level | Bedroom | 8.5 m | 12.3 m | 8.5 m x 12.3 m |
| Upper Level | Bedroom | 8.5 m | 8.1 m | 8.5 m x 8.1 m |
https://www.realtor.ca/real-estate/29801616/28-chiddington-gate-s-london-south-south-r-south-r
Contact us for more information

The trademarks REALTOR®, REALTORS®, and the REALTOR® logo are controlled by The Canadian Real Estate Association (CREA) and identify real estate professionals who are members of CREA. The trademarks MLS®, Multiple Listing Service® and the associated logos are owned by The Canadian Real Estate Association (CREA) and identify the quality of services provided by real estate professionals who are members of CREA. The trademark DDF® is owned by The Canadian Real Estate Association (CREA) and identifies CREA's Data Distribution Facility (DDF®)