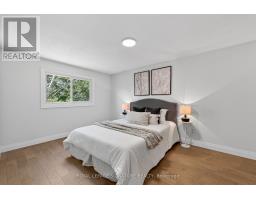
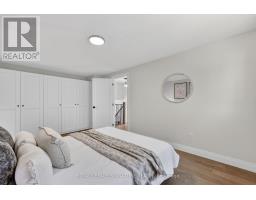
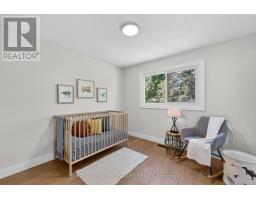
4 Bedroom
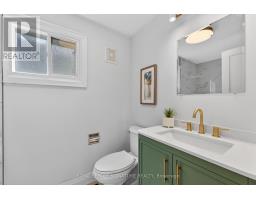
2 Bathroom
700 - 1,100 ft2
Central Air Conditioning
Forced Air
$625,000
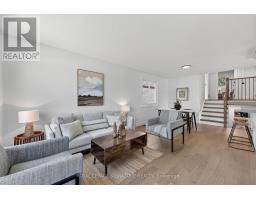
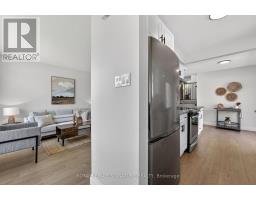
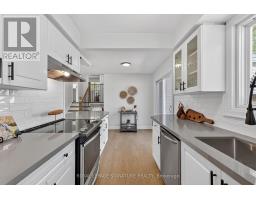
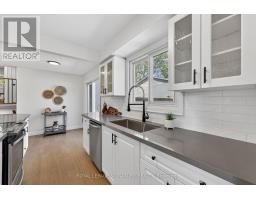
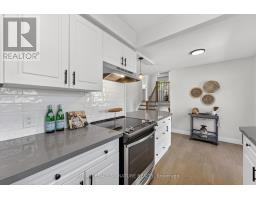
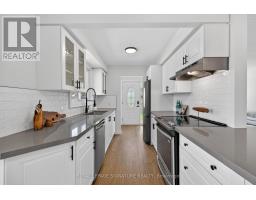
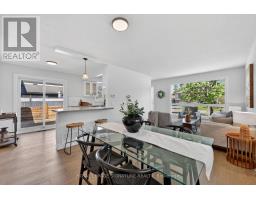
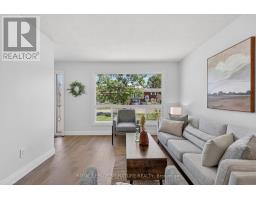
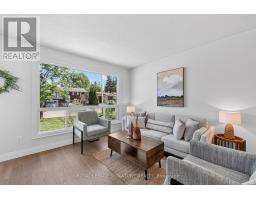
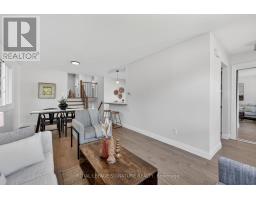
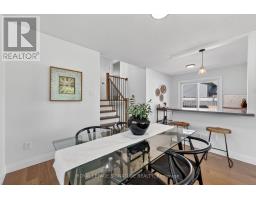
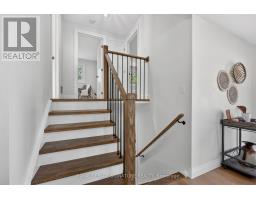
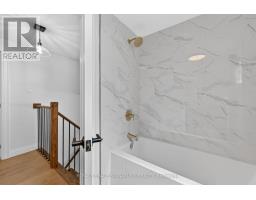
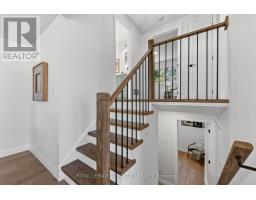
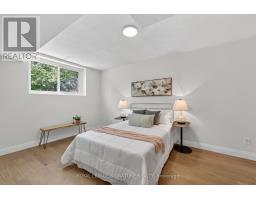
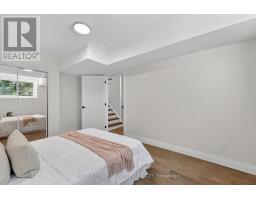
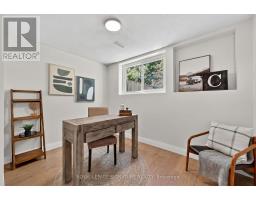
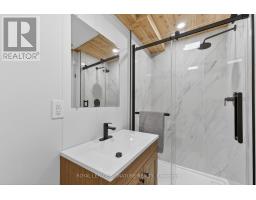
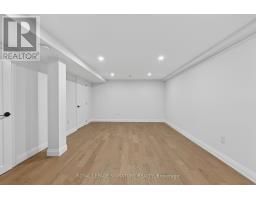
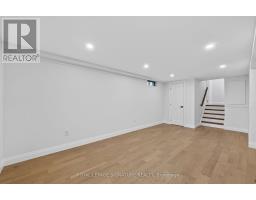
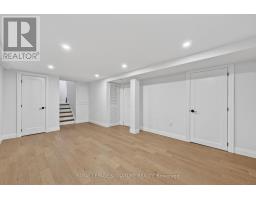
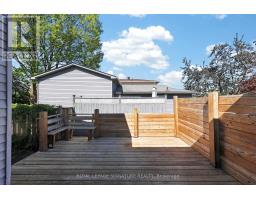
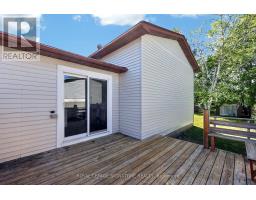
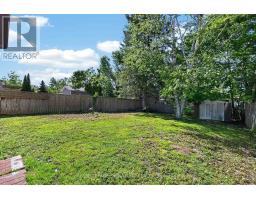
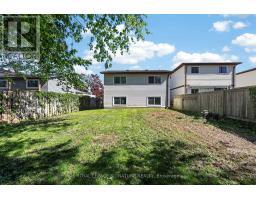
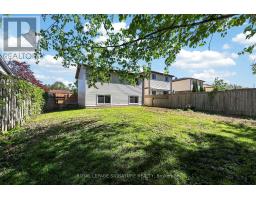
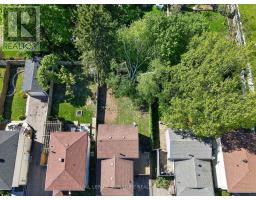
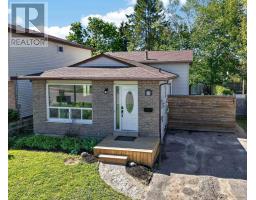
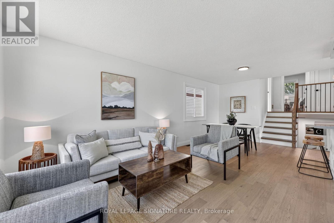
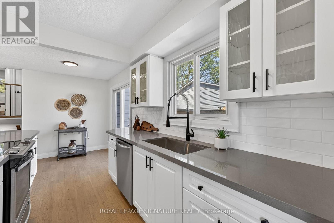
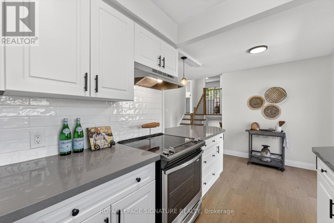
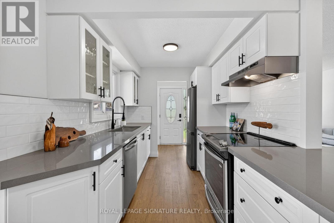
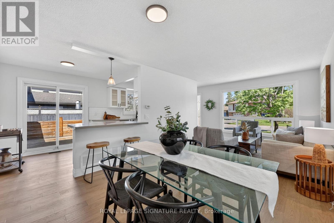
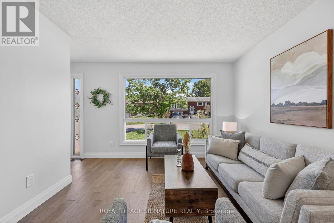
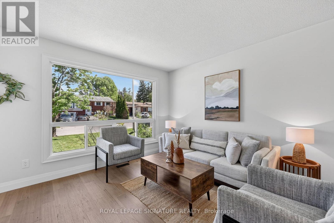
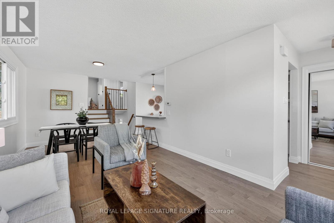
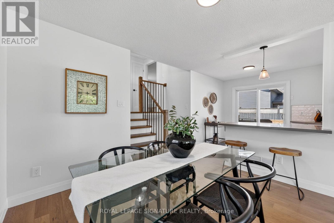
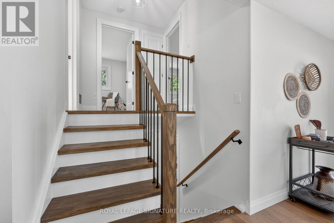
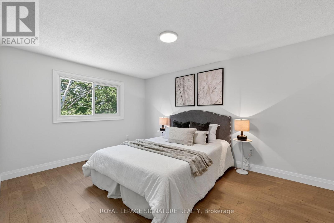
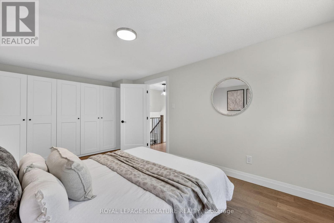
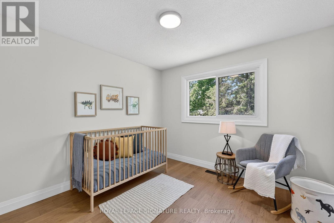
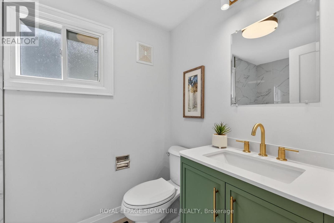
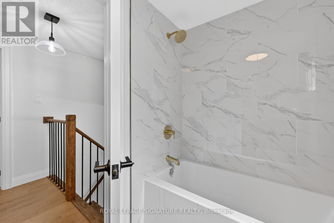
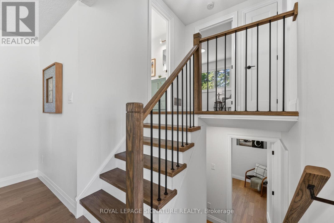
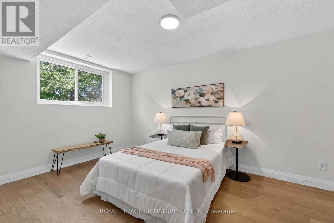
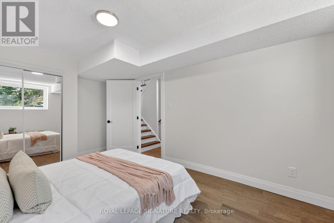
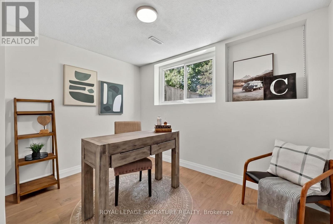
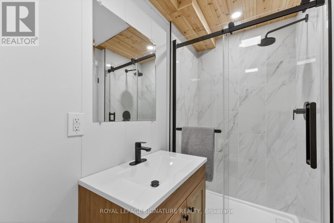
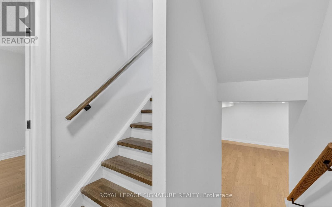
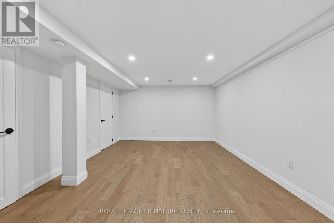
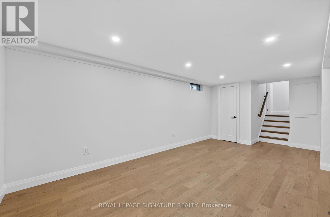
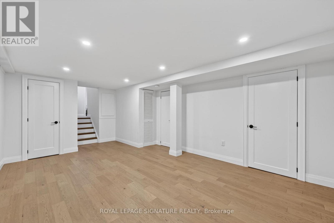
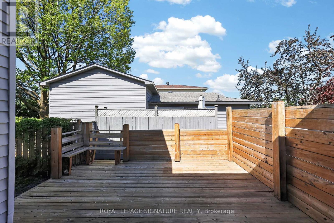
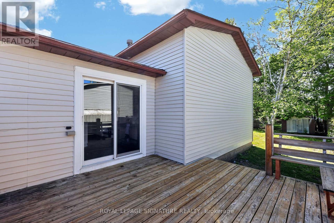
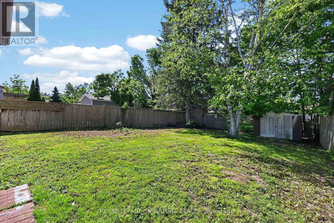
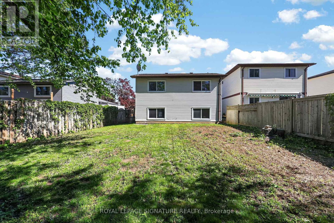
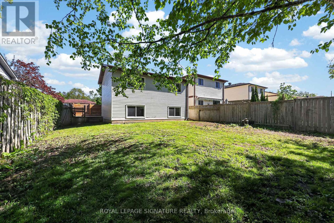
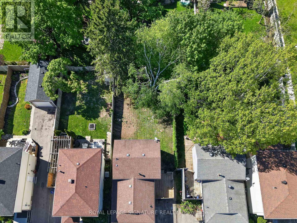
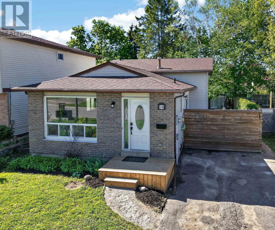
Just when you thought finding a move-in ready home was impossible... along came Janice! Tastefully and thoughtfully renovated from top to bottom, 28 Janice Drive is here to sweep you off your feet. As you walk through the front door, you'll immediately notice the living room, anchored by a window so expansive it practically is the wall - flooding the space with natural light and making the entire main floor feel bright, open and inviting. The white gallery kitchen is both timeless and functional, featuring a large island, quartz countertops, a ceramic backsplash and new stainless-steel appliances. Designed for everyday living and effortless entertaining, a sliding glass door leads directly to the private deck and fully fenced yard - perfect for summer evenings and weekend BBQs! She may look modest from the outside, but she's oh so mighty - offering four bedrooms, two full bathrooms, generous storage and a spacious family room in the basement. Carefully curated finishes and hardwood floors add warmth, continuity and purposeful design throughout. Located in a quiet, family-oriented neighbourhood just minutes to Sunnidale Park, East Bayfield Community Centre, St. Marguerite D'Youville Catholic School, and easy access to Hwy 400 and County Road 26. A home that delivers on style, space, functionality and location - turns out you really can have it all! (id:61594)
Property Details
|
MLS® Number
|
S13212924 |
|
Property Type
|
Single Family |
|
Community Name
|
Sunnidale |
|
Equipment Type
|
Water Heater |
|
Parking Space Total
|
3 |
|
Rental Equipment Type
|
Water Heater |
Building
|
Bathroom Total
|
2 |
|
Bedrooms Above Ground
|
2 |
|
Bedrooms Below Ground
|
2 |
|
Bedrooms Total
|
4 |
|
Appliances
|
Water Heater, Dishwasher, Dryer, Range, Stove, Washer, Refrigerator |
|
Basement Development
|
Finished |
|
Basement Type
|
Full (finished) |
|
Construction Style Attachment
|
Detached |
|
Construction Style Split Level
|
Backsplit |
|
Cooling Type
|
Central Air Conditioning |
|
Exterior Finish
|
Brick, Vinyl Siding |
|
Flooring Type
|
Hardwood |
|
Foundation Type
|
Block |
|
Heating Fuel
|
Natural Gas |
|
Heating Type
|
Forced Air |
|
Size Interior
|
700 - 1,100 Ft2 |
|
Type
|
House |
|
Utility Water
|
Municipal Water |
Parking
Land
|
Acreage
|
No |
|
Sewer
|
Sanitary Sewer |
|
Size Depth
|
120 Ft |
|
Size Frontage
|
38 Ft ,4 In |
|
Size Irregular
|
38.4 X 120 Ft |
|
Size Total Text
|
38.4 X 120 Ft |
Rooms
| Level |
Type |
Length |
Width |
Dimensions |
|
Second Level |
Primary Bedroom |
5.23 m |
2.93 m |
5.23 m x 2.93 m |
|
Second Level |
Bedroom 2 |
3.4 m |
2.72 m |
3.4 m x 2.72 m |
|
Basement |
Recreational, Games Room |
6.27 m |
3.78 m |
6.27 m x 3.78 m |
|
Basement |
Laundry Room |
3.76 m |
2.38 m |
3.76 m x 2.38 m |
|
Lower Level |
Bedroom 3 |
4.84 m |
2.94 m |
4.84 m x 2.94 m |
|
Lower Level |
Bedroom 4 |
3.37 m |
2.75 m |
3.37 m x 2.75 m |
|
Main Level |
Foyer |
1.79 m |
1.1 m |
1.79 m x 1.1 m |
|
Main Level |
Kitchen |
5.31 m |
2.32 m |
5.31 m x 2.32 m |
|
Main Level |
Living Room |
3.8 m |
3.17 m |
3.8 m x 3.17 m |
|
Main Level |
Dining Room |
2.71 m |
3.17 m |
2.71 m x 3.17 m |
https://www.realtor.ca/real-estate/29823896/28-janice-drive-barrie-sunnidale-sunnidale