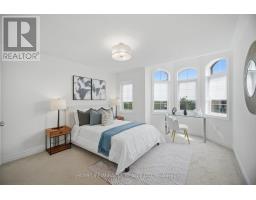
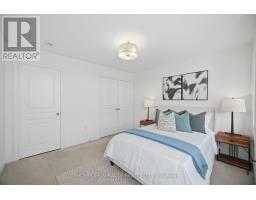
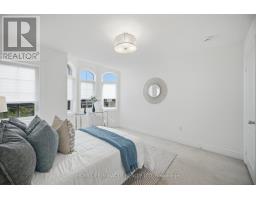
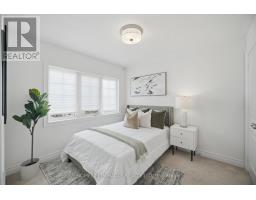
3 Bedroom
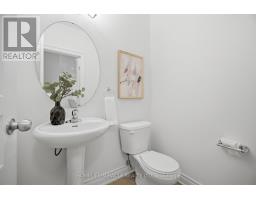
3 Bathroom
1,500 - 2,000 ft2
Fireplace
Central Air Conditioning
Forced Air
$1,179,000
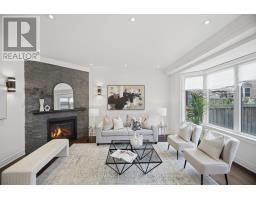
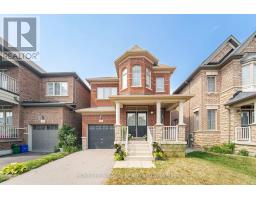
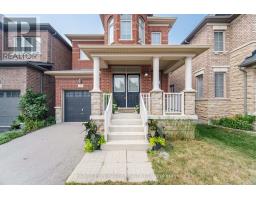
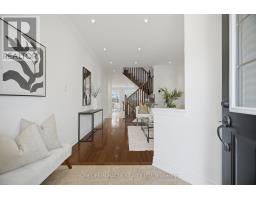
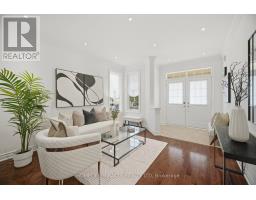
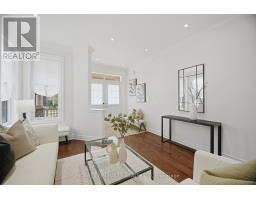
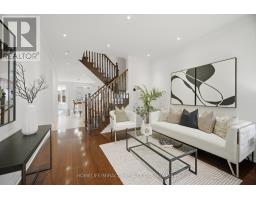
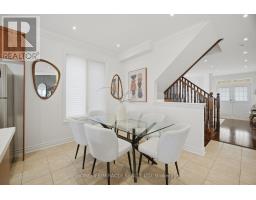
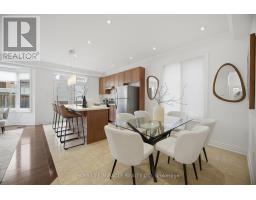
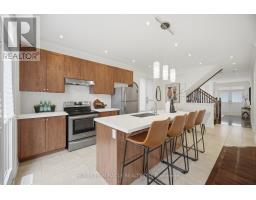
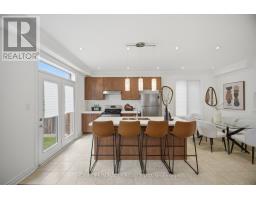
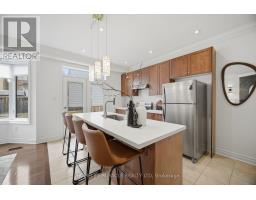
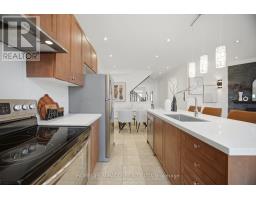
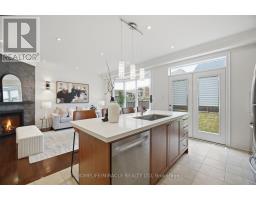
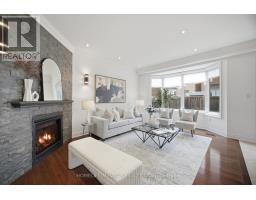
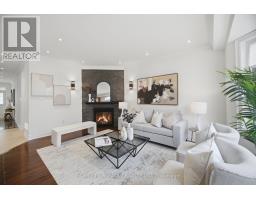
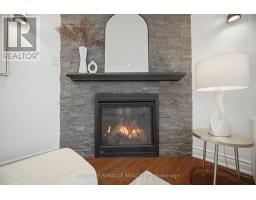
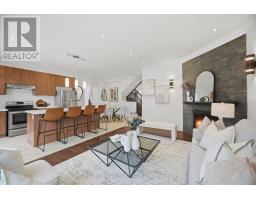
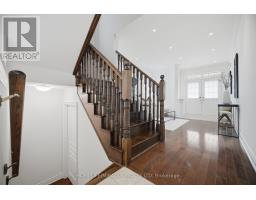
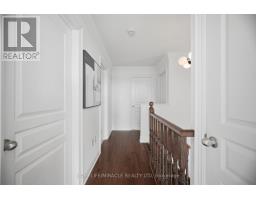
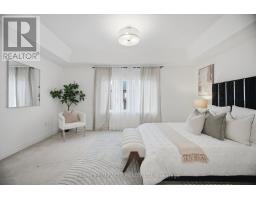
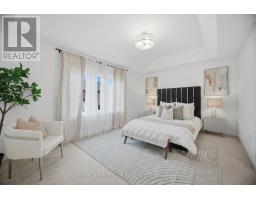
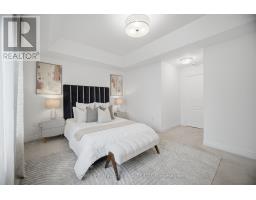
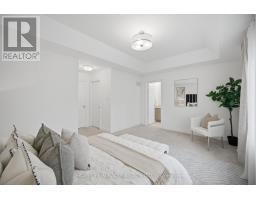
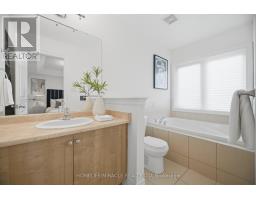
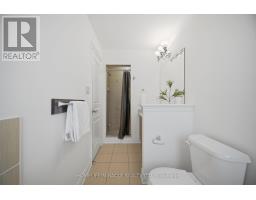
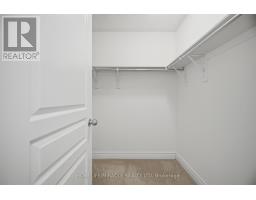
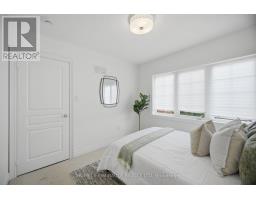
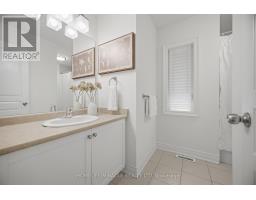
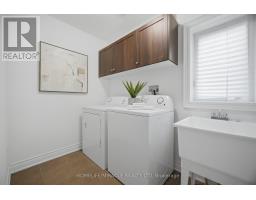
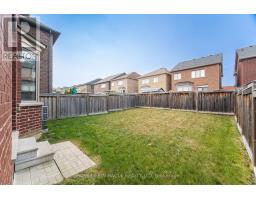
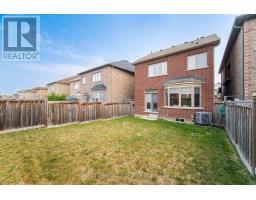
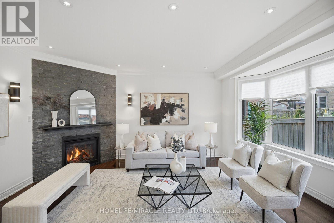
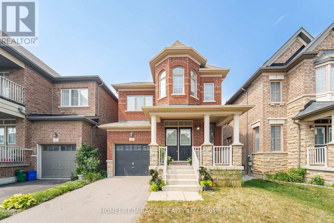
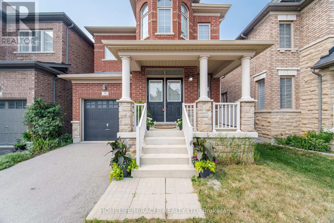
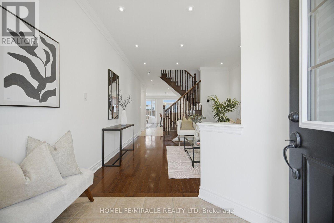
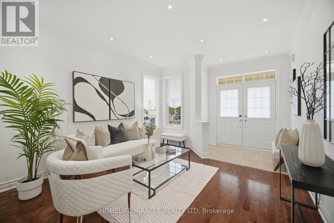
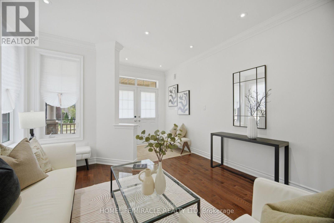
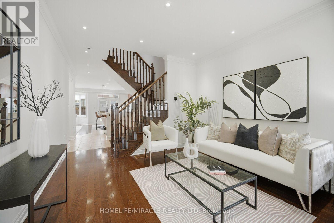
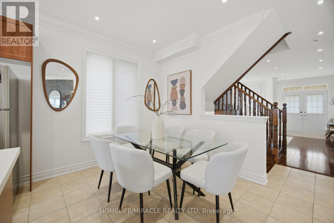
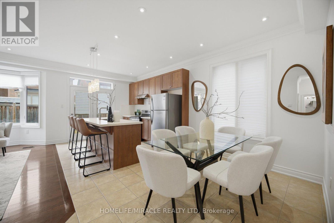
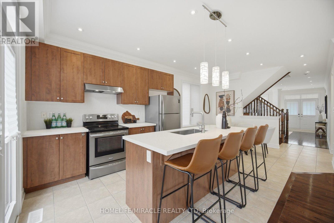
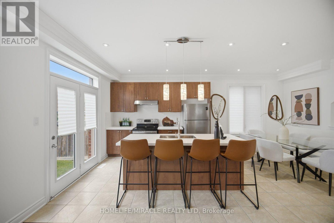
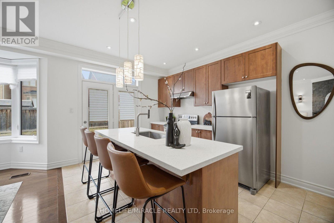
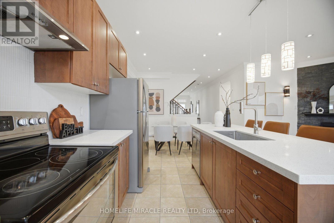
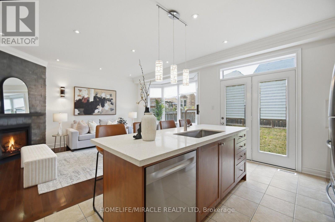
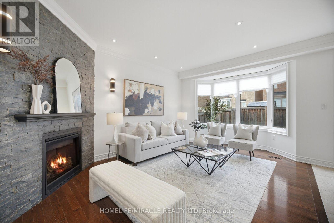
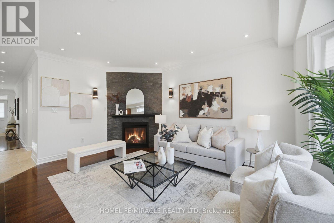
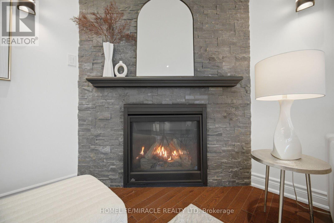
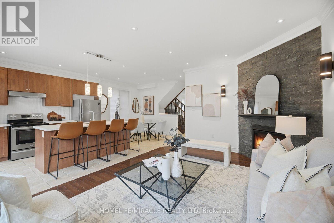
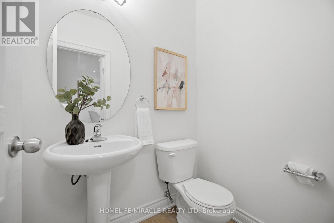
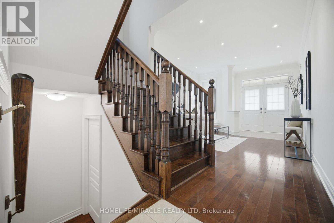
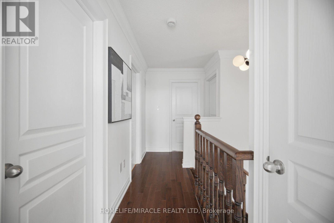
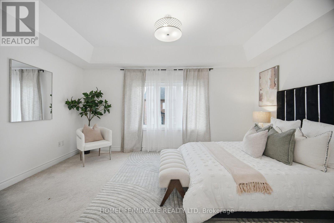
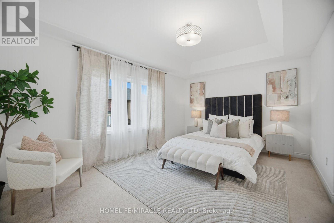
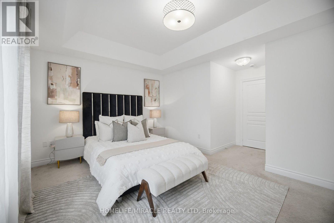
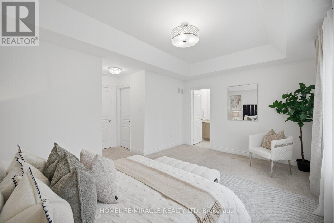
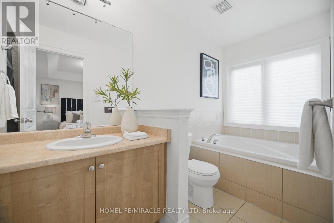
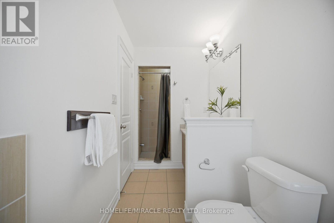
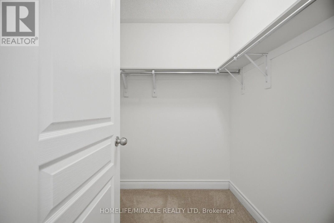
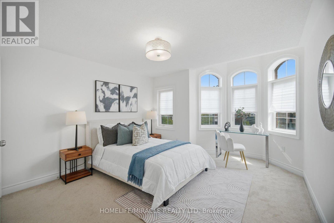
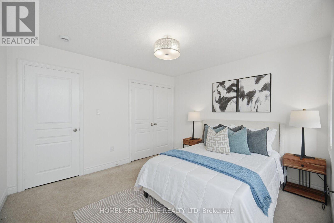
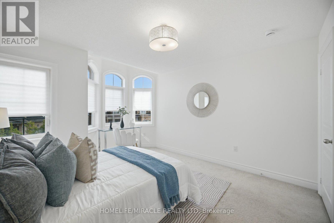
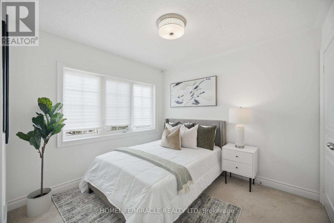
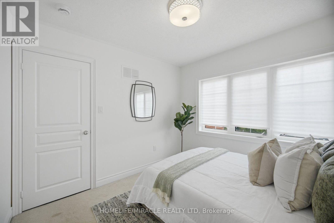
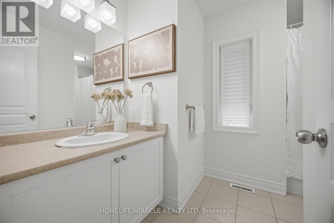
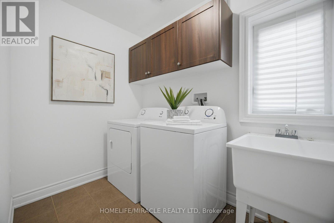
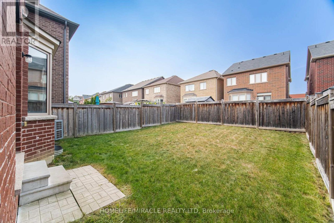
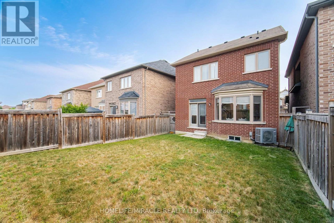
WritingWelcome to 28 Kincardine Street, Kleinburg! This beautiful detached home offers 3 bedrooms and 3 washrooms on a deep lot in one of Kleinburg's most sought-after, family-friendly neighbourhoods. Situated on a quiet street with no sidewalk, this thoughtfully designed home features 9-foot smooth ceilings, elegant crown moulding, pot lights, upgraded light fixtures, and a spacious open-concept layout.The inviting family room showcases a beautiful stone fireplace, while the modern kitchen features a brand-new backsplash, a centre island with a new stainless steel sink, and ample cabinetry, perfect for everyday living and entertaining. The upper level offers generously sized bedrooms and convenient second-floor laundry. The interior has also been freshly painted by professionals, making this home truly turnkey.Boasting exceptional curb appeal, the home features a timeless brick and stone exterior that combines style, comfort, and convenience. The premium deep backyard offers plenty of space for outdoor entertaining, family gatherings, and future enjoyment.Ideally located near parks, walking trails, schools, shopping, restaurants, and everyday amenities, the home also provides convenient access to Highway 427 and other major transportation routes for an easy commute.This is a fantastic opportunity to own a beautifully maintained home in the prestigious Kleinburg community. (id:61594)
Property Details
|
MLS® Number
|
N13823894 |
|
Property Type
|
Single Family |
|
Community Name
|
Kleinburg |
|
Equipment Type
|
Water Heater |
|
Parking Space Total
|
3 |
|
Rental Equipment Type
|
Water Heater |
Building
|
Bathroom Total
|
3 |
|
Bedrooms Above Ground
|
3 |
|
Bedrooms Total
|
3 |
|
Appliances
|
Garage Door Opener Remote(s), Dishwasher, Dryer, Stove, Washer, Window Coverings, Refrigerator |
|
Basement Development
|
Unfinished |
|
Basement Type
|
N/a (unfinished) |
|
Construction Style Attachment
|
Detached |
|
Cooling Type
|
Central Air Conditioning |
|
Exterior Finish
|
Brick |
|
Fireplace Present
|
Yes |
|
Flooring Type
|
Carpeted, Hardwood, Ceramic |
|
Foundation Type
|
Brick |
|
Half Bath Total
|
1 |
|
Heating Fuel
|
Electric |
|
Heating Type
|
Forced Air |
|
Stories Total
|
2 |
|
Size Interior
|
1,500 - 2,000 Ft2 |
|
Type
|
House |
|
Utility Water
|
Municipal Water |
Parking
Land
|
Acreage
|
No |
|
Sewer
|
Sanitary Sewer |
|
Size Depth
|
31 M |
|
Size Frontage
|
9.2 M |
|
Size Irregular
|
9.2 X 31 M |
|
Size Total Text
|
9.2 X 31 M |
Rooms
| Level |
Type |
Length |
Width |
Dimensions |
|
Main Level |
Living Room |
3.95 m |
3.65 m |
3.95 m x 3.65 m |
|
Main Level |
Laundry Room |
2.74 m |
1.83 m |
2.74 m x 1.83 m |
|
Main Level |
Eating Area |
3.64 m |
2 m |
3.64 m x 2 m |
|
Main Level |
Family Room |
5.33 m |
3.65 m |
5.33 m x 3.65 m |
|
Main Level |
Foyer |
1.65 m |
1.45 m |
1.65 m x 1.45 m |
|
Main Level |
Kitchen |
3.5 m |
3.05 m |
3.5 m x 3.05 m |
|
Upper Level |
Bedroom 2 |
3.05 m |
3 m |
3.05 m x 3 m |
|
Upper Level |
Bedroom 3 |
3.64 m |
3.32 m |
3.64 m x 3.32 m |
|
Upper Level |
Primary Bedroom |
3.51 m |
3.15 m |
3.51 m x 3.15 m |
https://www.realtor.ca/real-estate/30322646/28-kincardine-street-vaughan-kleinburg-kleinburg