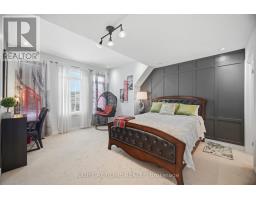
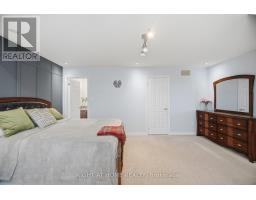
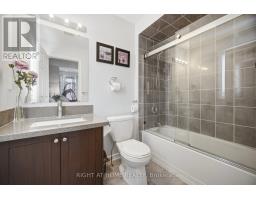
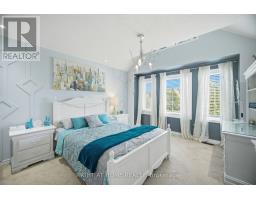
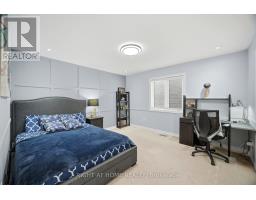
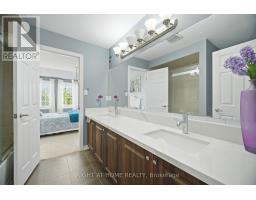
6 Bedroom
5 Bathroom
3,000 - 3,500 ft2
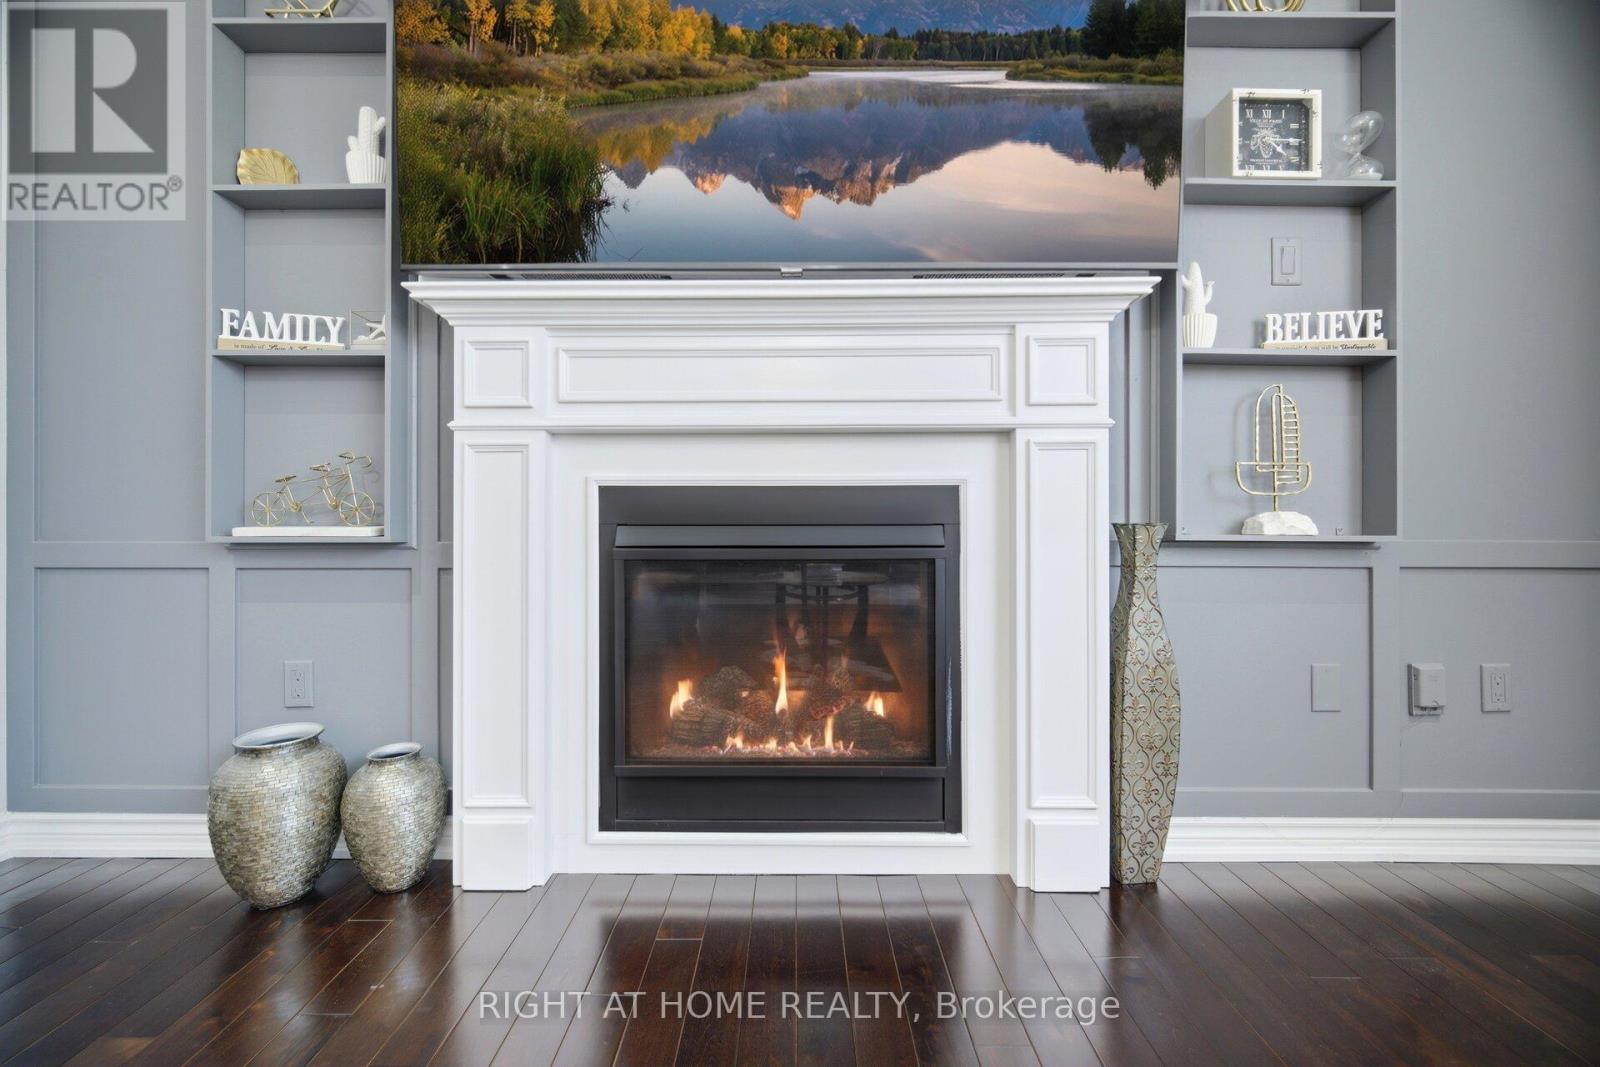
Fireplace
Central Air Conditioning
Forced Air
$1,174,900
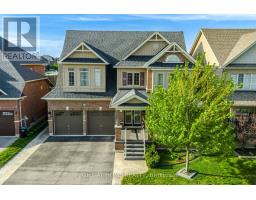
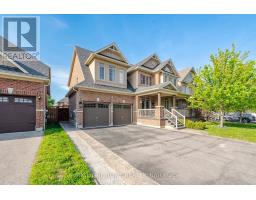
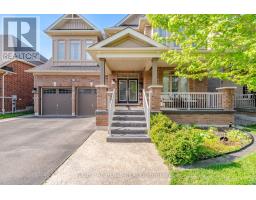
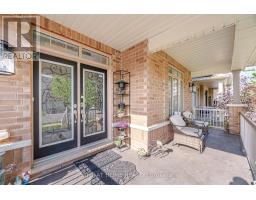
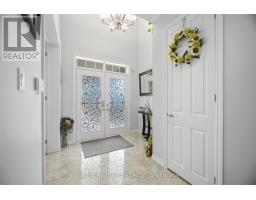
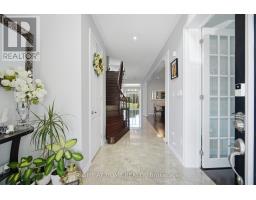
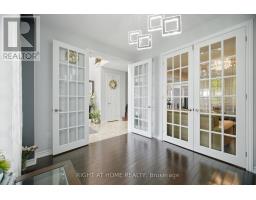
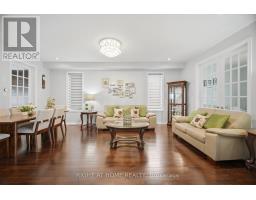
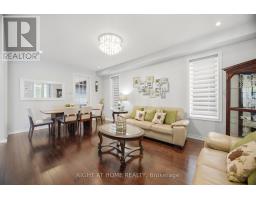
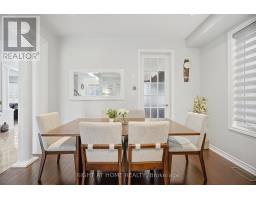
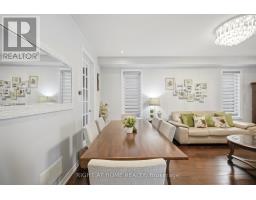
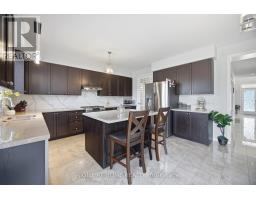
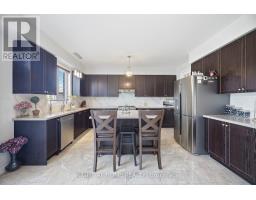
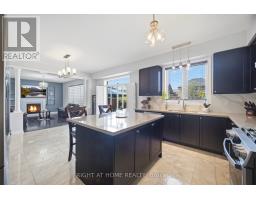
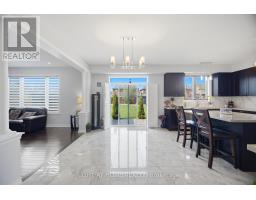
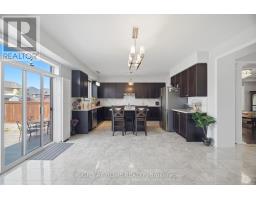
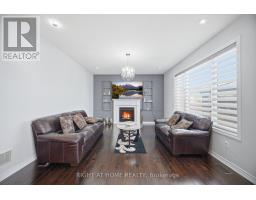
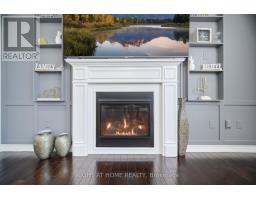
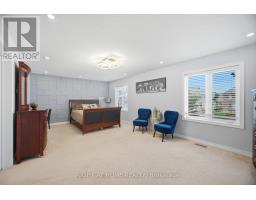
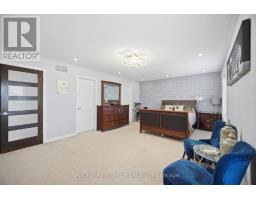
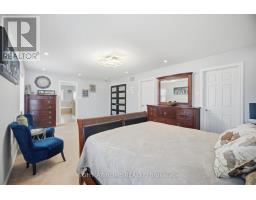
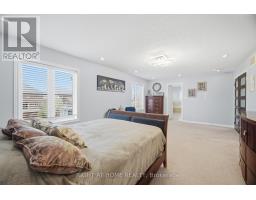
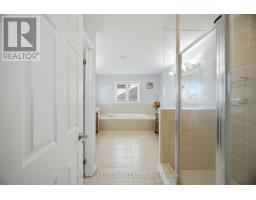
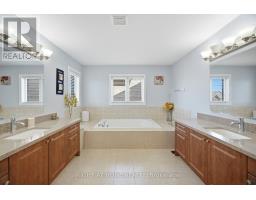
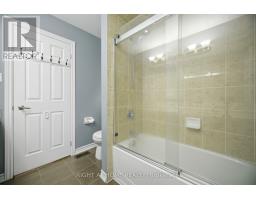
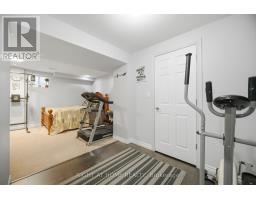
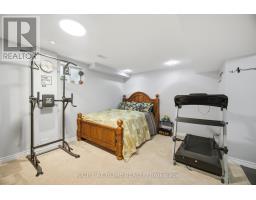
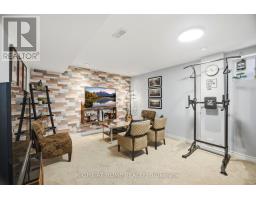
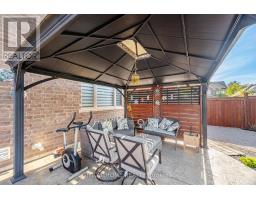
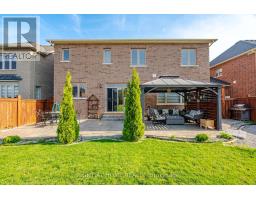
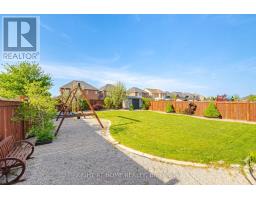
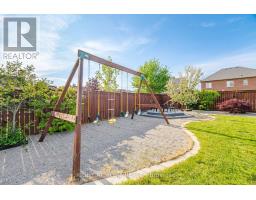
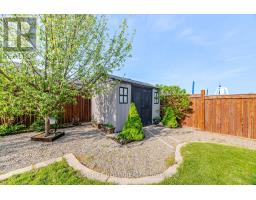
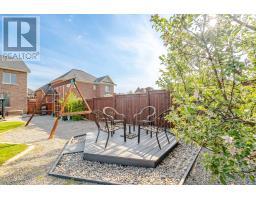
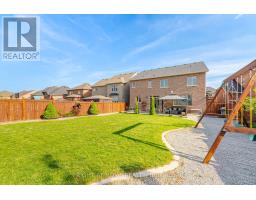
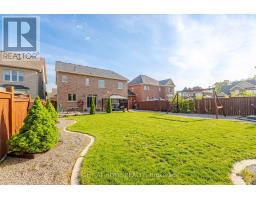
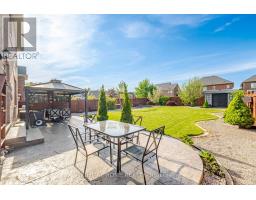
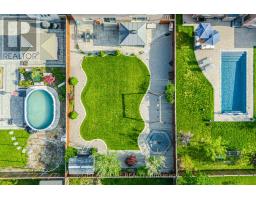
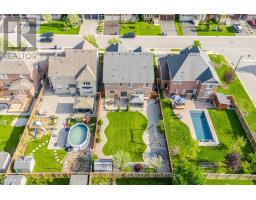
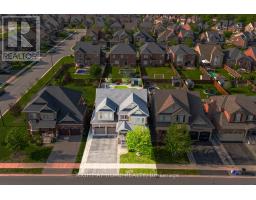
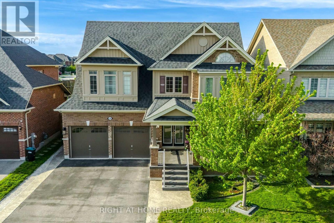
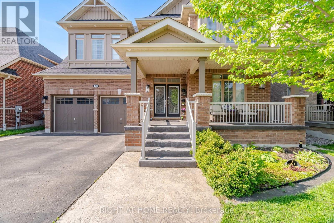
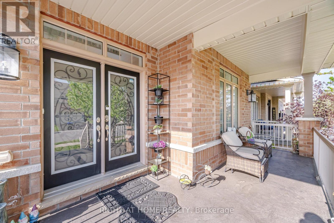
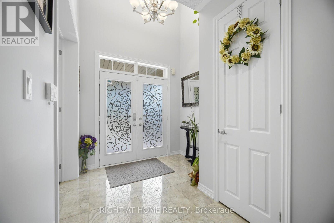
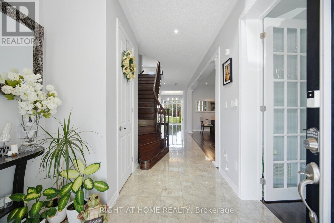
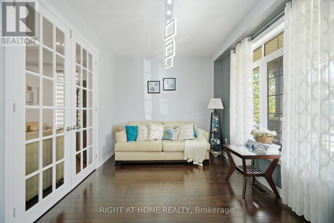
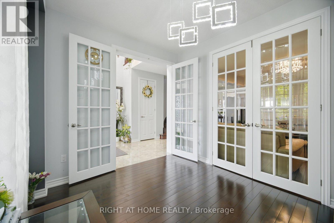
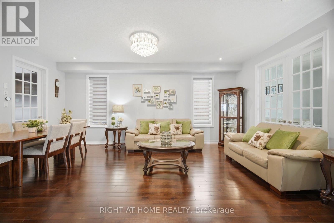
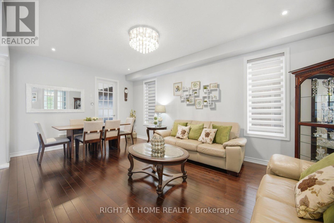
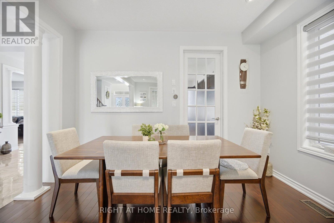
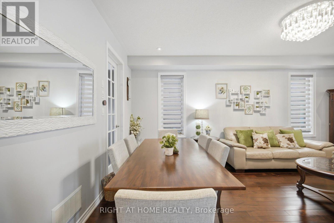
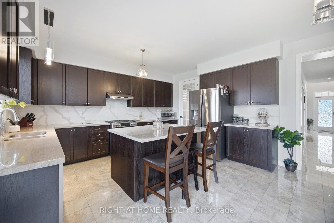
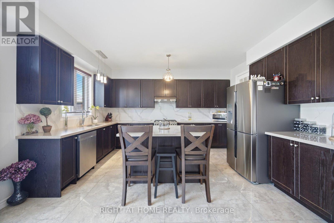
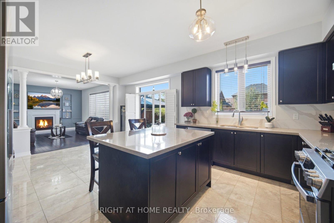
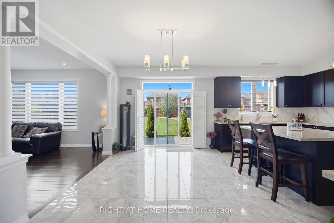
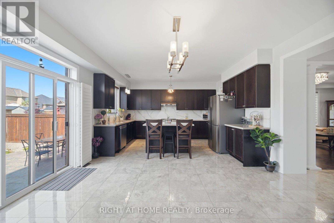
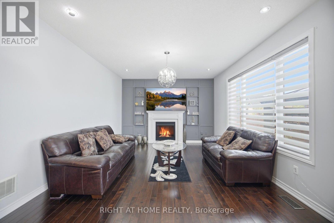
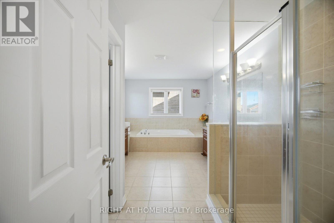
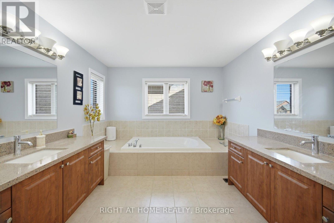
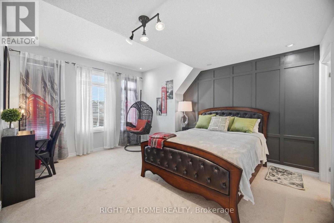
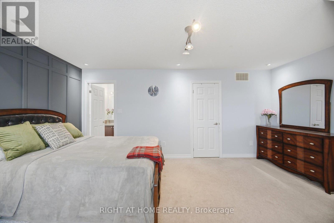
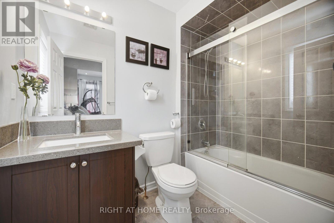
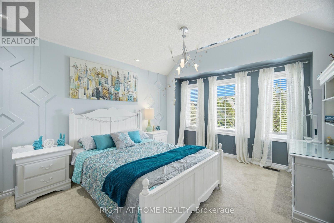
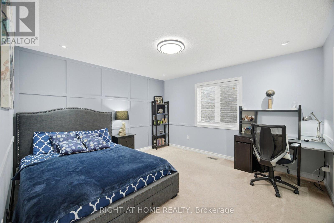
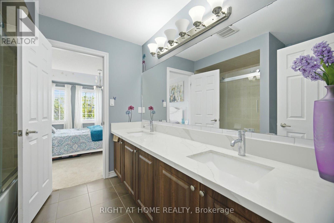
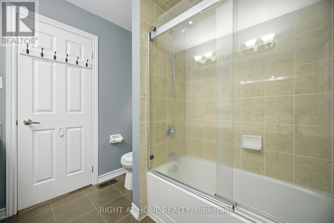
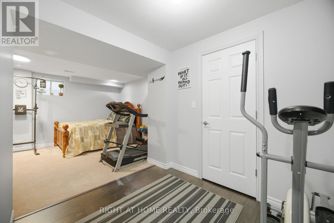
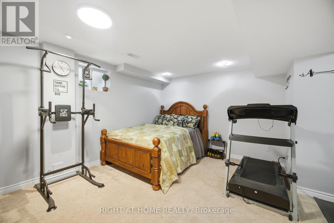
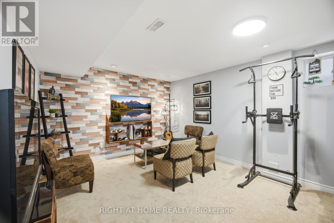
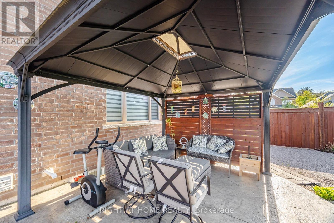
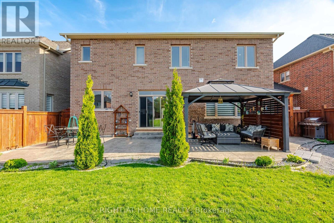
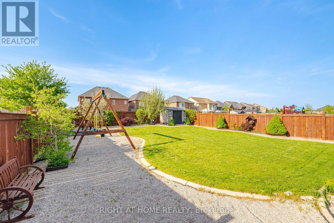
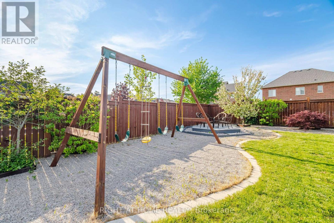
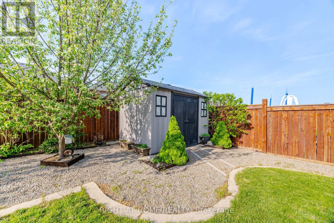
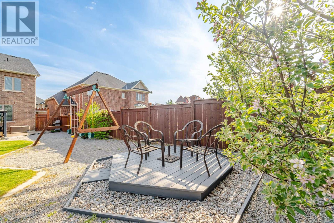
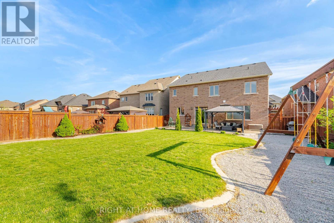
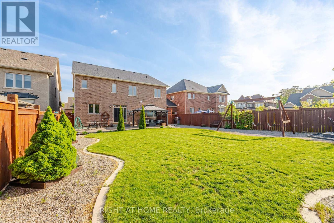
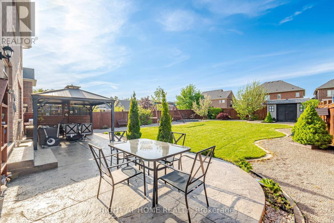
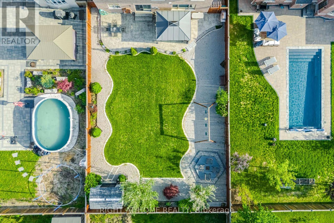
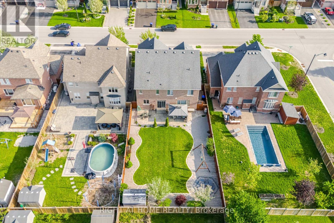
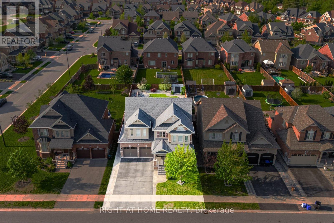
Stunning! luxury Detached Home in Prestigious Stonemanor wood. Yorkwood homes, Model " Trillium " Elev B, 3190 sqft, Double door entry, 4 Beds, 4 Wash on the main floor and 2 beds and 1 washroom in the basement. Tastefully High End Finished.Thousands in Upgraded. 10 ft / 9 ft Ceiling, Coffered Ceiling in Living & Dinning Room. Upgraded Hardwood & Ceramic Flooring, Oak Stair, Open Concept Layout, Large Family Size Kitchen, Granite CounterTop, Back Splash, Under mount Sink, Custom Cabinetry with Lazy Susan, Pot Lights. Granite CounterTop, Glass Shower Upgraded Tiles. Upgraded Windows in Basement. Finished basement with in-law suite. Totally landscaped backyard with pathways, mature trees, children playing area, gazebo and garden shed. (id:61594)
Property Details
|
MLS® Number
|
S13208282 |
|
Property Type
|
Single Family |
|
Community Name
|
Centre Vespra |
|
Equipment Type
|
Water Heater |
|
Features
|
Gazebo, In-law Suite |
|
Parking Space Total
|
6 |
|
Rental Equipment Type
|
Water Heater |
|
Structure
|
Shed |
Building
|
Bathroom Total
|
5 |
|
Bedrooms Above Ground
|
4 |
|
Bedrooms Below Ground
|
2 |
|
Bedrooms Total
|
6 |
|
Age
|
6 To 15 Years |
|
Appliances
|
Dishwasher, Dryer, Gas Stove(s), Washer, Refrigerator |
|
Basement Development
|
Finished |
|
Basement Type
|
N/a (finished) |
|
Construction Style Attachment
|
Detached |
|
Cooling Type
|
Central Air Conditioning |
|
Exterior Finish
|
Brick |
|
Fireplace Present
|
Yes |
|
Flooring Type
|
Hardwood, Carpeted |
|
Foundation Type
|
Poured Concrete |
|
Half Bath Total
|
1 |
|
Heating Fuel
|
Natural Gas |
|
Heating Type
|
Forced Air |
|
Stories Total
|
2 |
|
Size Interior
|
3,000 - 3,500 Ft2 |
|
Type
|
House |
|
Utility Water
|
Municipal Water |
Parking
Land
|
Acreage
|
No |
|
Fence Type
|
Fully Fenced |
|
Sewer
|
Sanitary Sewer |
|
Size Depth
|
43 M |
|
Size Frontage
|
15.8 M |
|
Size Irregular
|
15.8 X 43 M |
|
Size Total Text
|
15.8 X 43 M |
Rooms
| Level |
Type |
Length |
Width |
Dimensions |
|
Second Level |
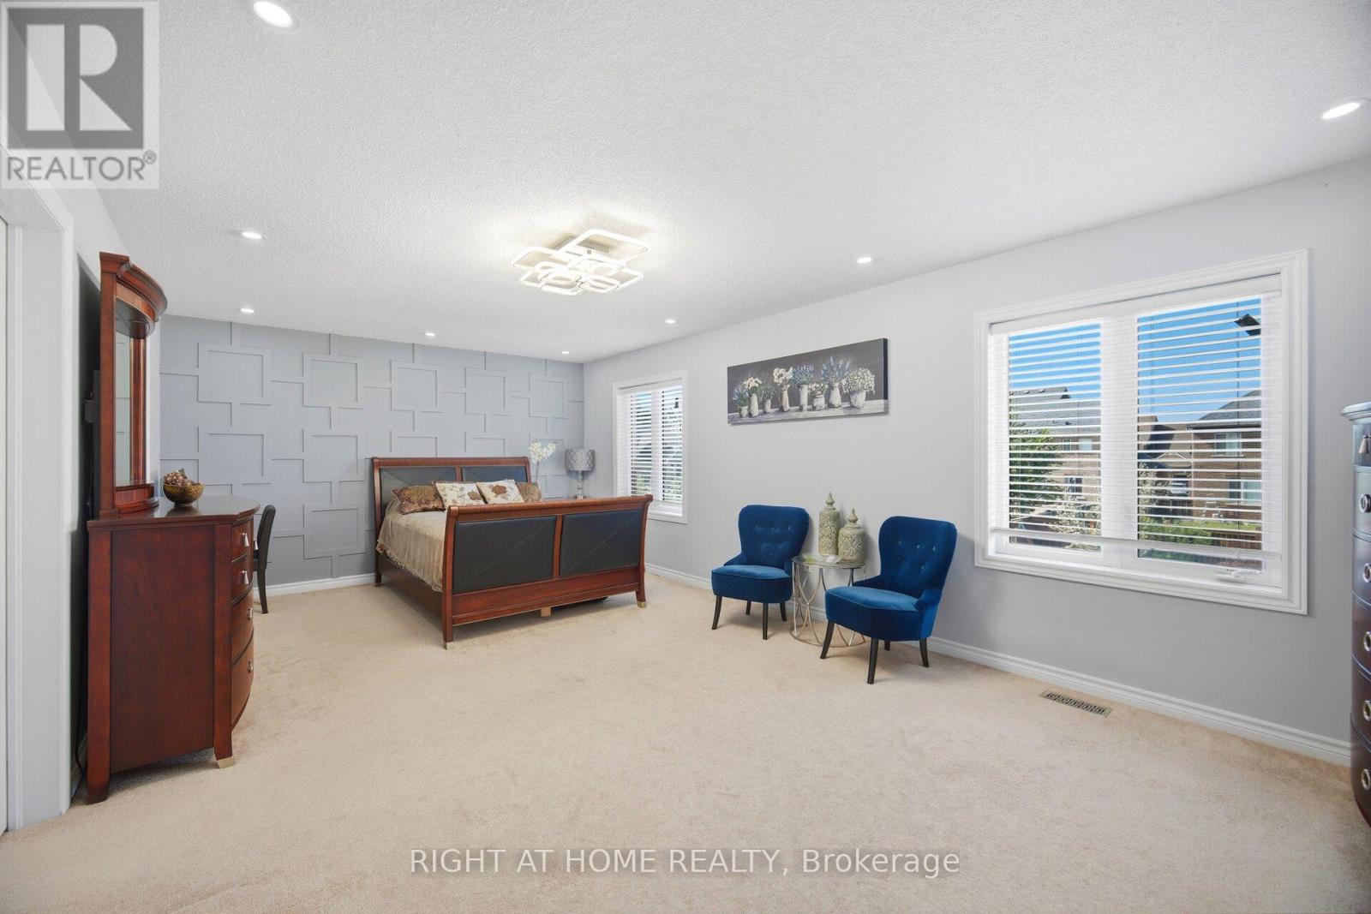
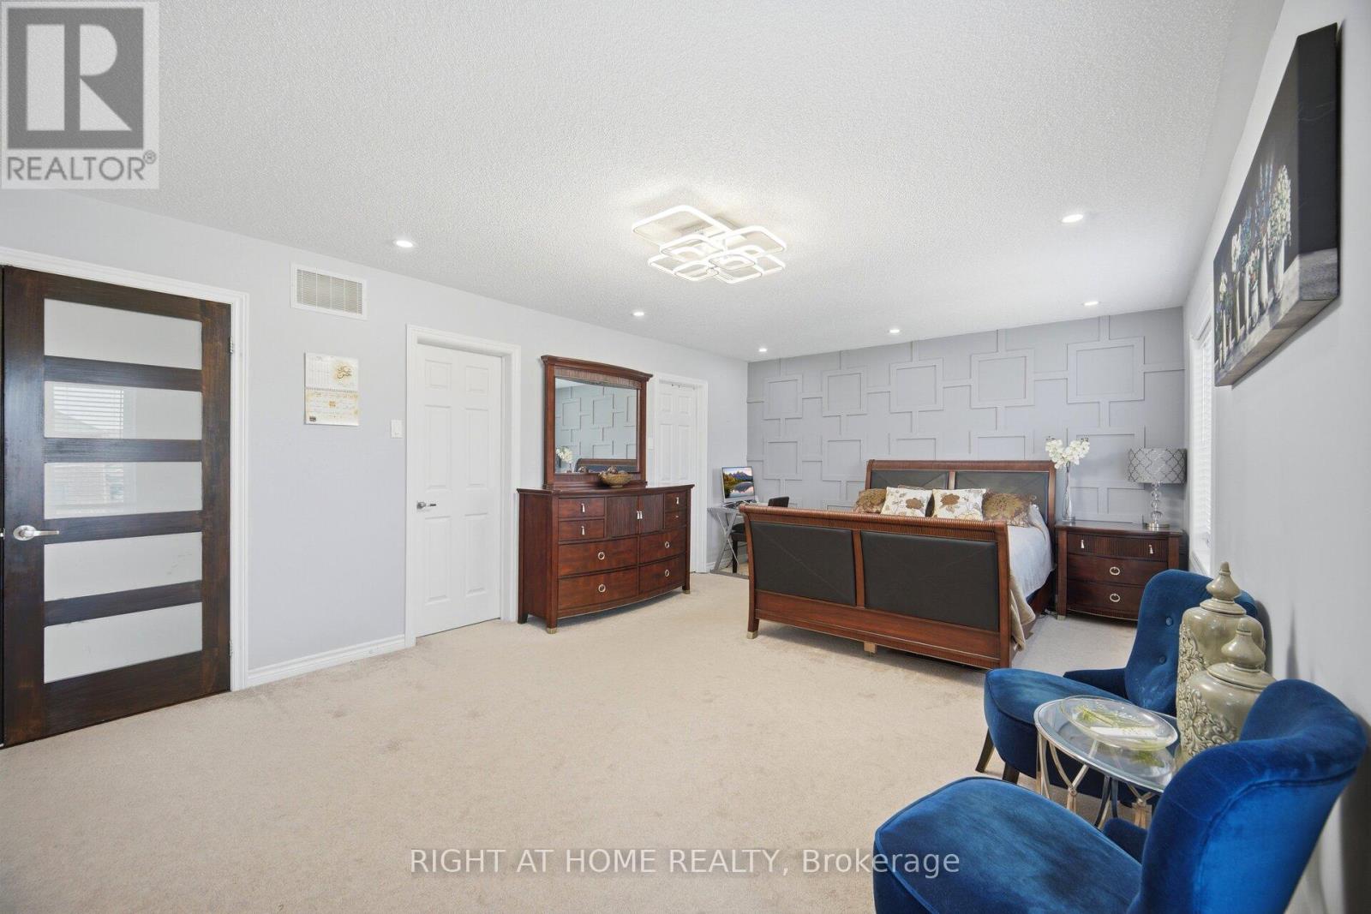
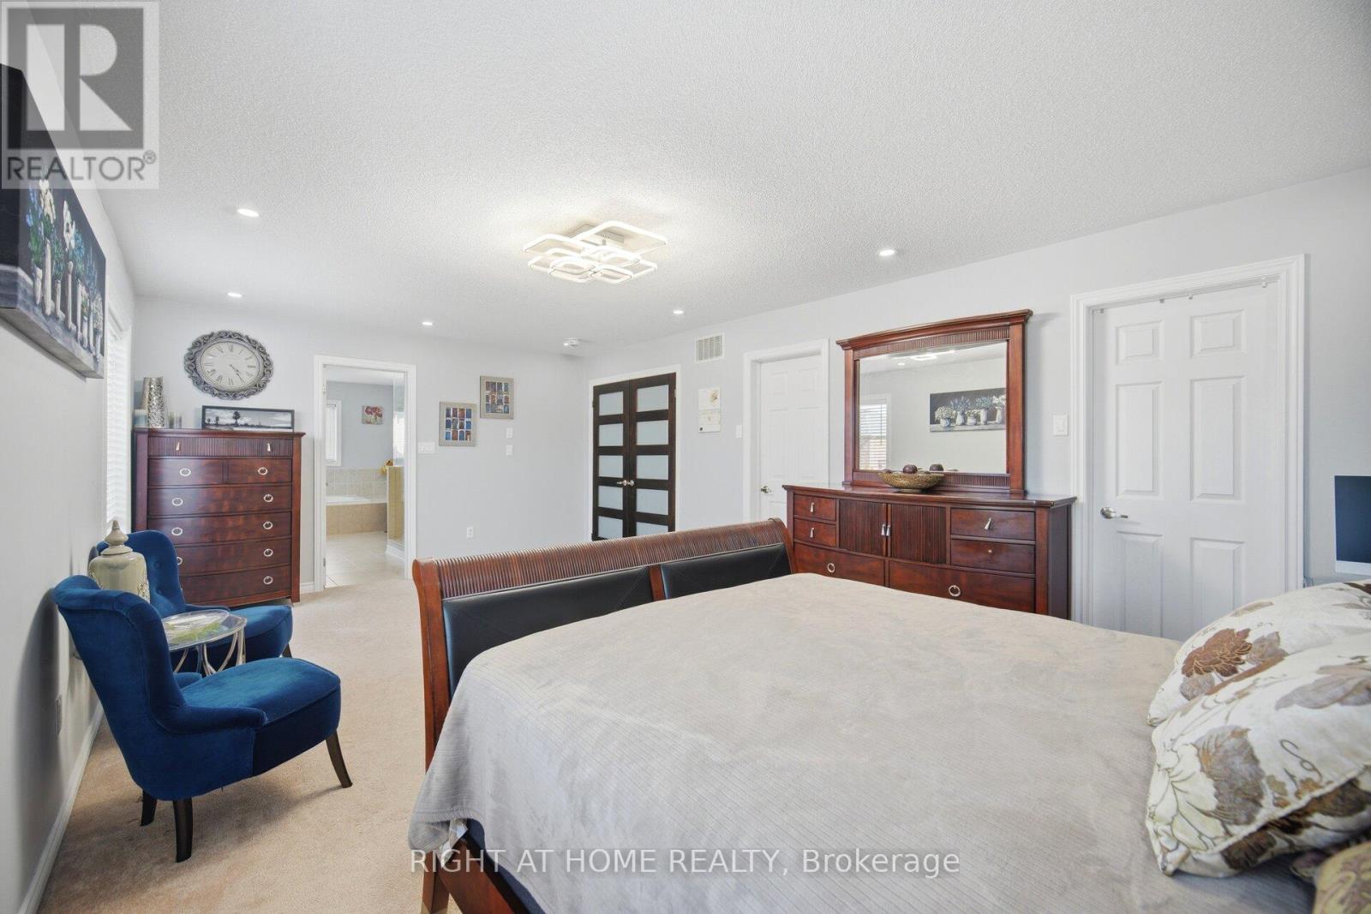
Primary Bedroom |
6.71 m |
3.96 m |
6.71 m x 3.96 m |
|
Second Level |
Bedroom 2 |
5.25 m |
4.67 m |
5.25 m x 4.67 m |
|
Second Level |
Bedroom 3 |
3.81 m |
4.42 m |
3.81 m x 4.42 m |
|
Second Level |
Bedroom 4 |
3.81 m |
3.96 m |
3.81 m x 3.96 m |
|
Basement |
Bedroom |
|
|
Measurements not available |
|
Basement |
Bedroom |
|
|
Measurements not available |
|
Main Level |
Living Room |
3.66 m |
6.1 m |
3.66 m x 6.1 m |
|
Main Level |
Dining Room |
3.66 m |
6.1 m |
3.66 m x 6.1 m |
|
Main Level |
Library |
3.66 m |
3.05 m |
3.66 m x 3.05 m |
|
Main Level |
Family Room |
5.2 m |
3.96 m |
5.2 m x 3.96 m |
|
Main Level |
Kitchen |
3.05 m |
4.57 m |
3.05 m x 4.57 m |
|
Main Level |
Eating Area |
3.3 m |
4.57 m |
3.3 m x 4.57 m |
https://www.realtor.ca/real-estate/29817882/28-marks-road-springwater-centre-vespra-centre-vespra