4 Bedroom
10 Bathroom
1,500 - 2,000 ft2
Fireplace
Central Air Conditioning
Forced Air
$834,900
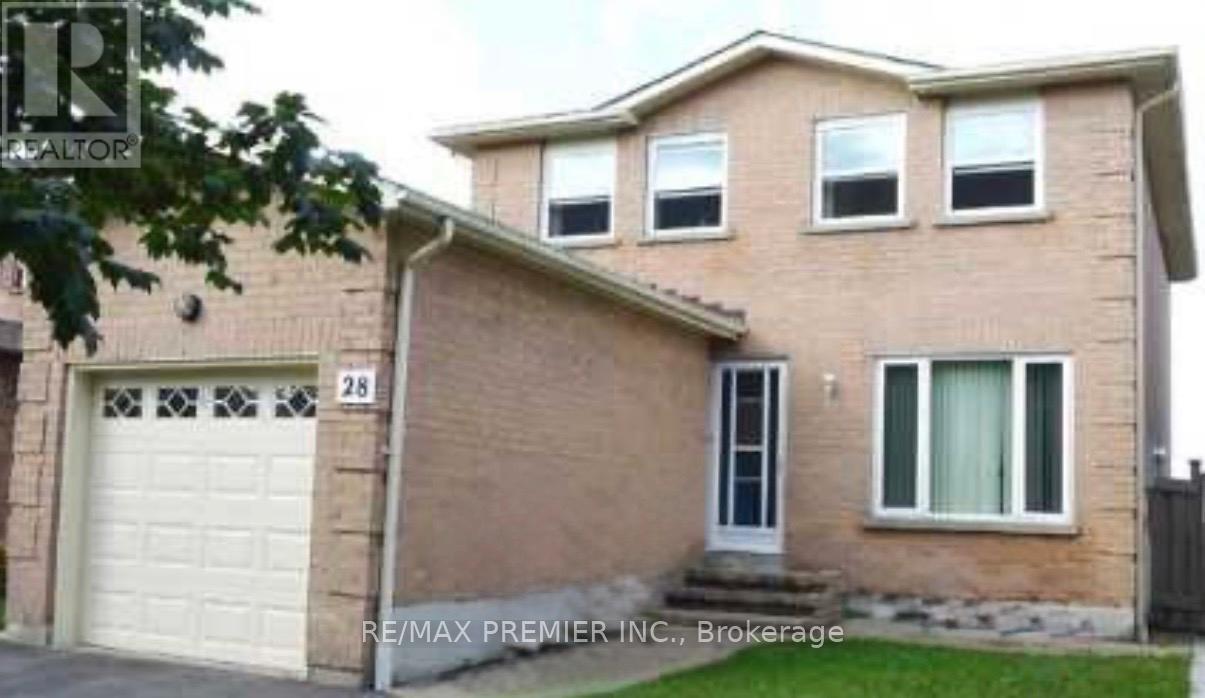
This is an Estate Sale, HOME SELLING ON AN AS IS WHERE AS BASIS. 2 Story Detached Brick Home Offers 1,824 Sq Ft. Living, Dining, Family room with Laundry on main Floor. Four Bedrooms Upstairs, the Primary Bedroom Includes an Ensuite and Walk-In-Closet. The Finished Walkout Basement offers Separate Entrance and extra open concept living space with a 3 Pcs Bathroom. Main Floor Kitchen with Island, walk out to Deck. Access To HWY 401, 407 and GO Transit Minutes to Schools and Shopping. (id:61594)
Property Details
|
MLS® Number
|
E13211684 |
|
Property Type
|
Single Family |
|
Community Name
|
Central |
|
Parking Space Total
|
3 |
Building
|
Bathroom Total
|
10 |
|
Bedrooms Above Ground
|
4 |
|
Bedrooms Total
|
4 |
|
Amenities
|
Fireplace(s) |
|
Appliances
|
Dishwasher, Dryer, Microwave, Stove, Washer, Refrigerator |
|
Basement Features
|
Walk Out |
|
Basement Type
|
N/a |
|
Construction Style Attachment
|
Detached |
|
Cooling Type
|
Central Air Conditioning |
|
Exterior Finish
|
Brick |
|
Fireplace Present
|
Yes |
|
Fireplace Total
|
1 |
|
Flooring Type
|
Hardwood, Ceramic, Carpeted |
|
Foundation Type
|
Poured Concrete |
|
Half Bath Total
|
5 |
|
Heating Fuel
|
Natural Gas |
|
Heating Type
|
Forced Air |
|
Stories Total
|
2 |
|
Size Interior
|
1,500 - 2,000 Ft2 |
|
Type
|
House |
|
Utility Water
|
Municipal Water |
Parking
Land
|
Acreage
|
No |
|
Sewer
|
Sanitary Sewer |
|
Size Depth
|
102 Ft ,2 In |
|
Size Frontage
|
29 Ft ,6 In |
|
Size Irregular
|
29.5 X 102.2 Ft |
|
Size Total Text
|
29.5 X 102.2 Ft |
Rooms
| Level |
Type |
Length |
Width |
Dimensions |
|
Second Level |
Primary Bedroom |
4.65 m |
3.05 m |
4.65 m x 3.05 m |
|
Second Level |
Bedroom 2 |
3.15 m |
3.42 m |
3.15 m x 3.42 m |
|
Second Level |
Bedroom 3 |
4.05 m |
3.04 m |
4.05 m x 3.04 m |
|
Second Level |
Bedroom 4 |
2.16 m |
3.01 m |
2.16 m x 3.01 m |
|
Basement |
Recreational, Games Room |
10.46 m |
6.68 m |
10.46 m x 6.68 m |
|
Main Level |
Living Room |
7.05 m |
3.08 m |
7.05 m x 3.08 m |
|
Main Level |
Dining Room |
7.05 m |
3.08 m |
7.05 m x 3.08 m |
|
Main Level |
Kitchen |
4.58 m |
2.79 m |
4.58 m x 2.79 m |
|
Main Level |
Family Room |
4.16 m |
3.26 m |
4.16 m x 3.26 m |
|
Main Level |
Laundry Room |
|
|
Measurements not available |
https://www.realtor.ca/real-estate/29822043/28-palmer-drive-ajax-central-central