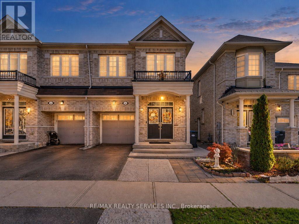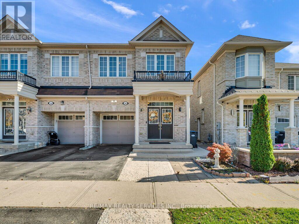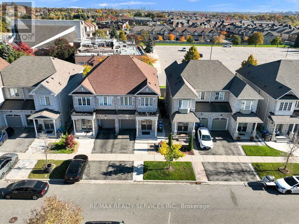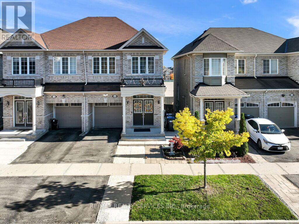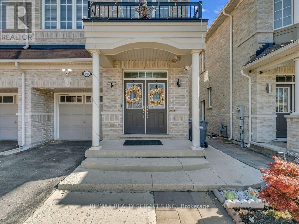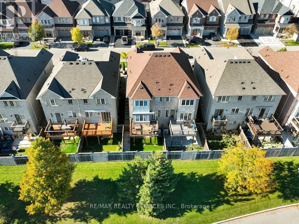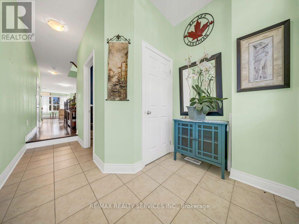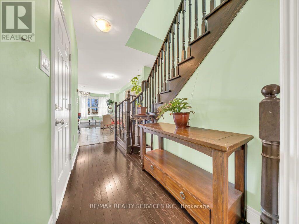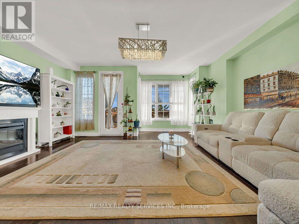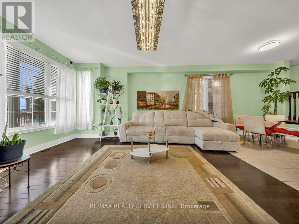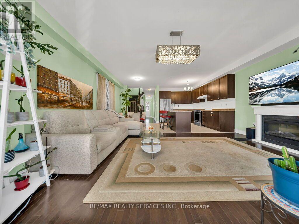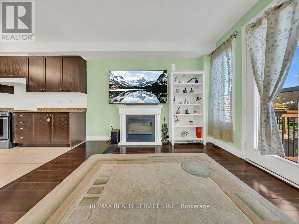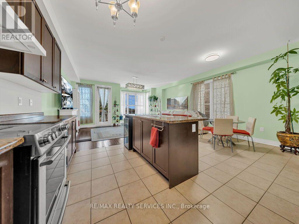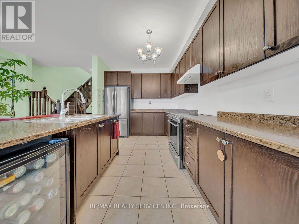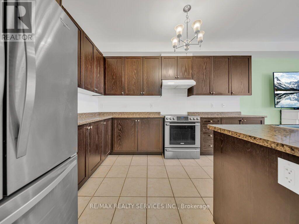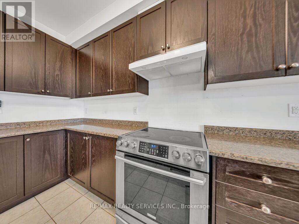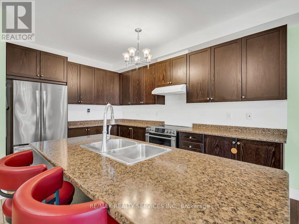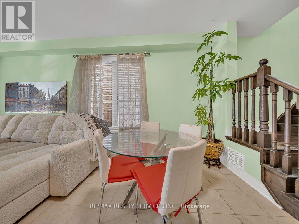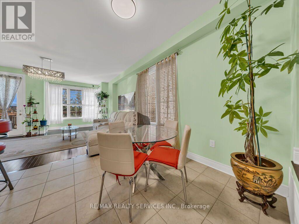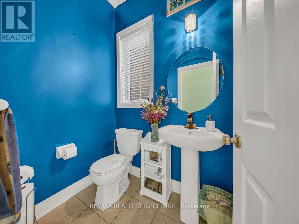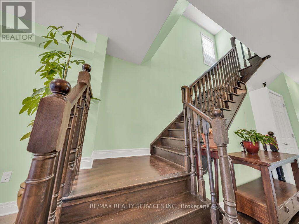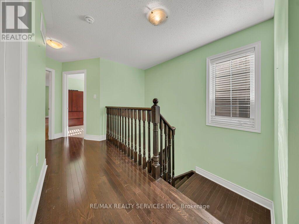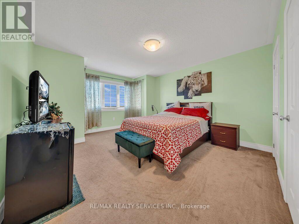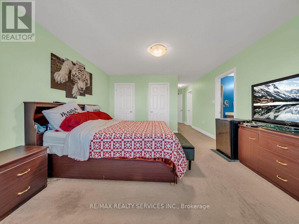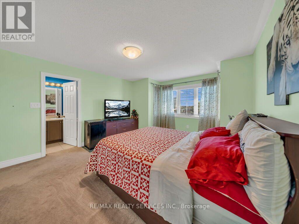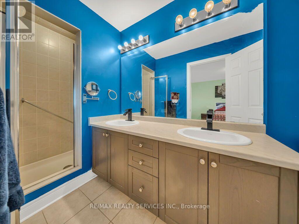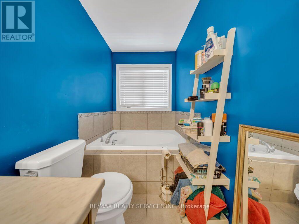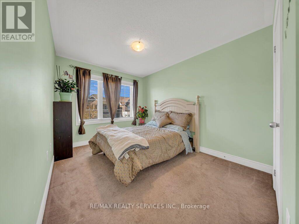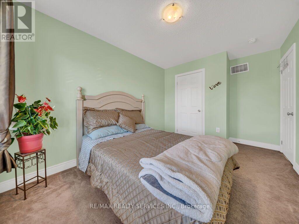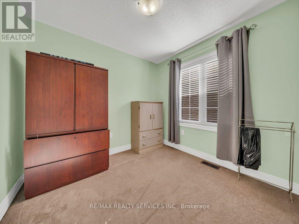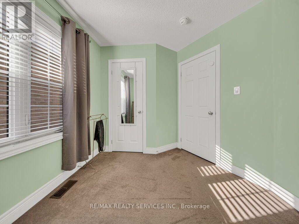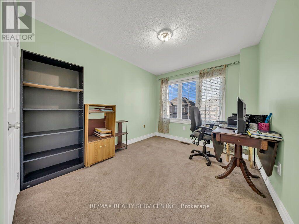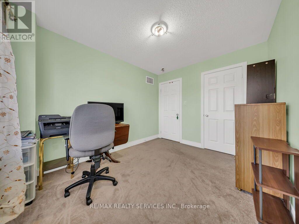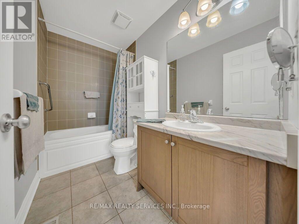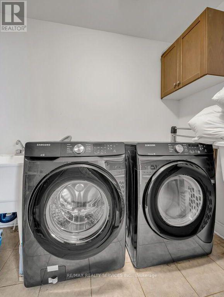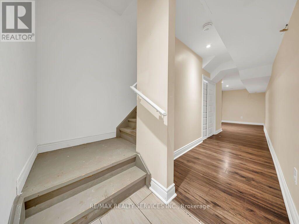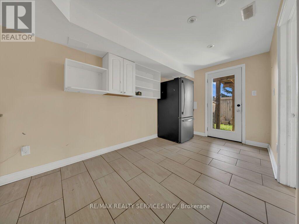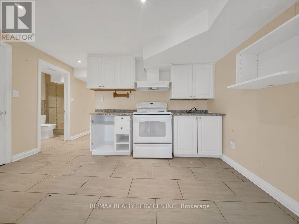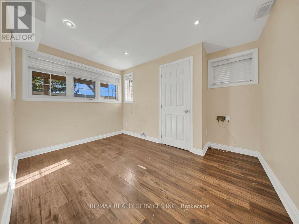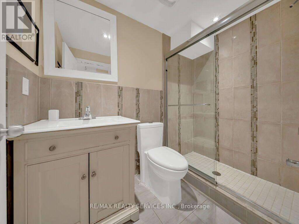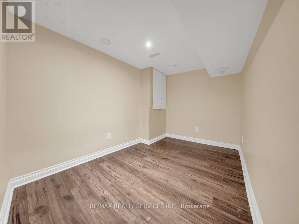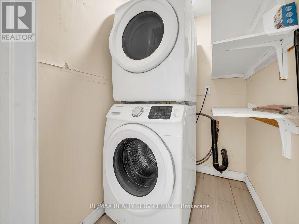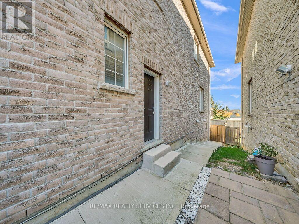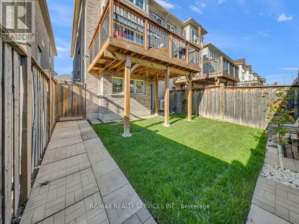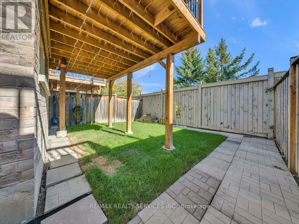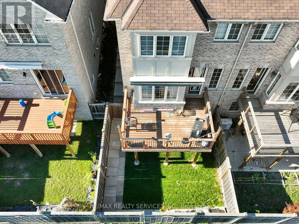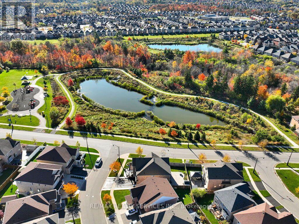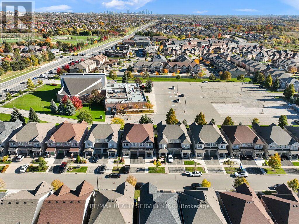
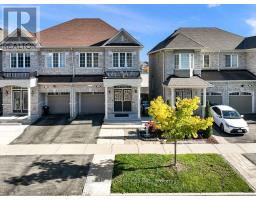
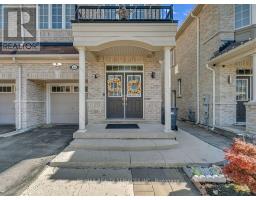
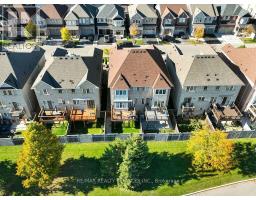
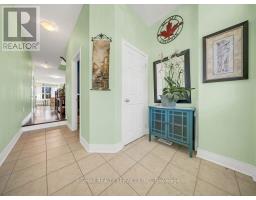
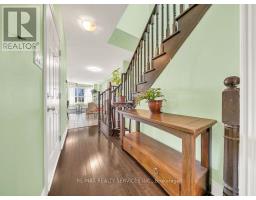
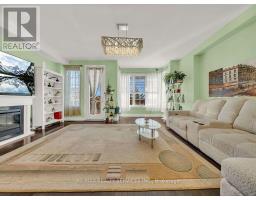
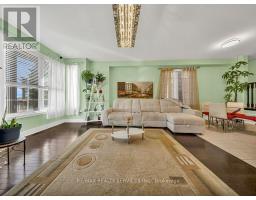
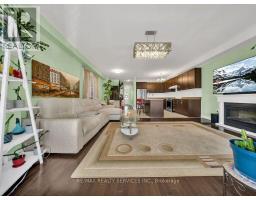
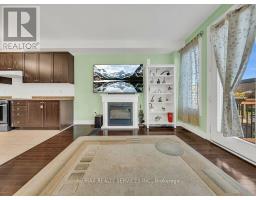
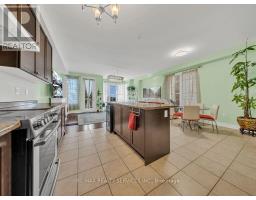
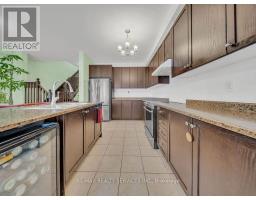
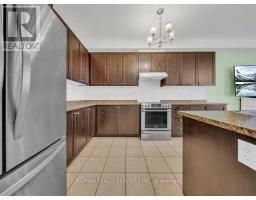
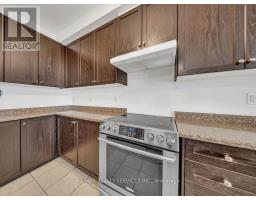
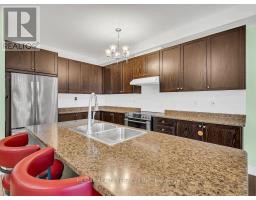
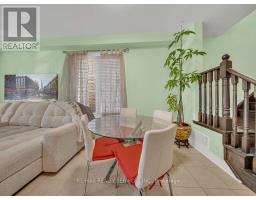
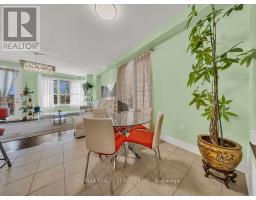
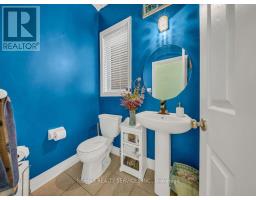
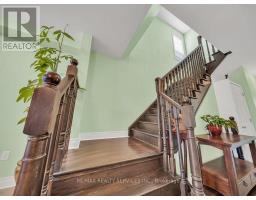
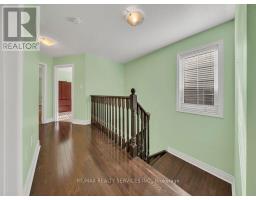
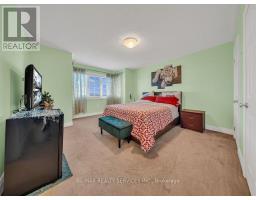
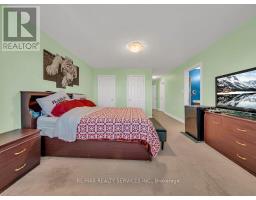
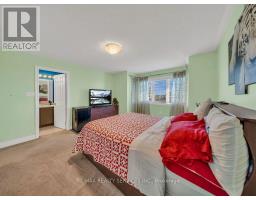
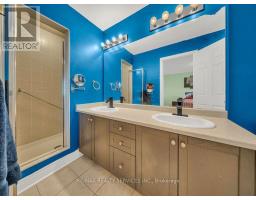
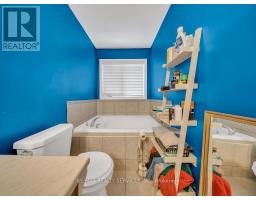
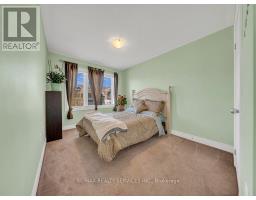
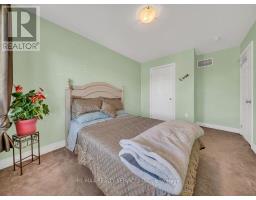
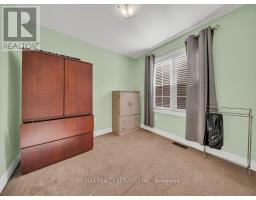
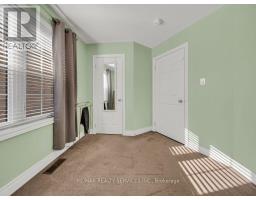
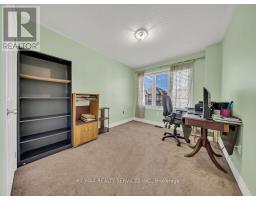
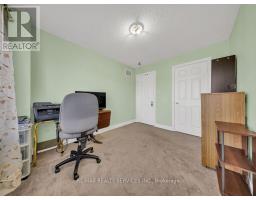
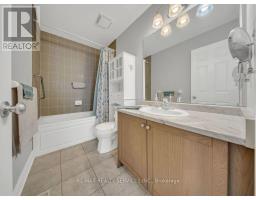
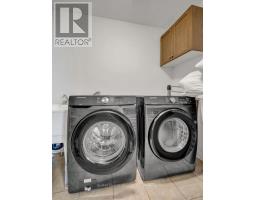
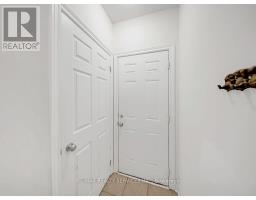
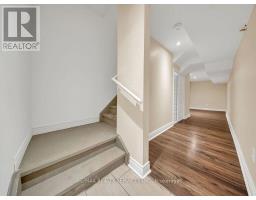
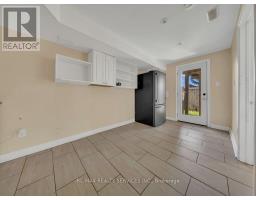
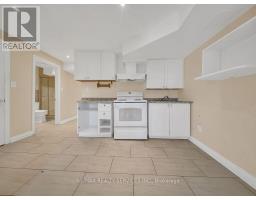
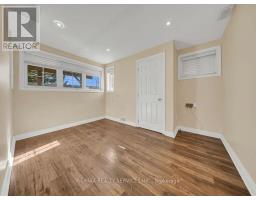
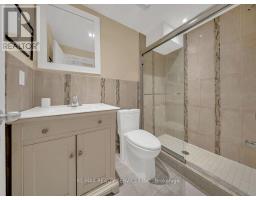
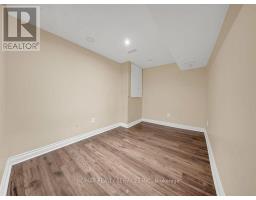
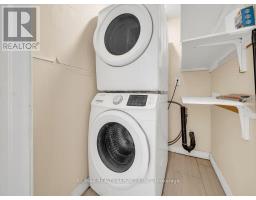
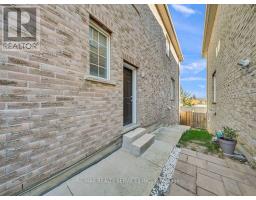
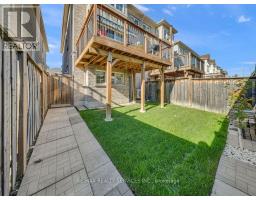
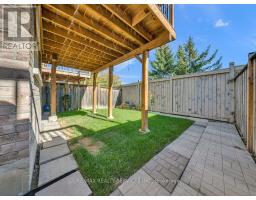
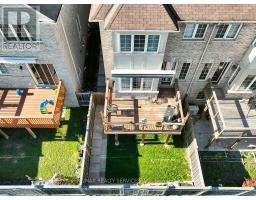
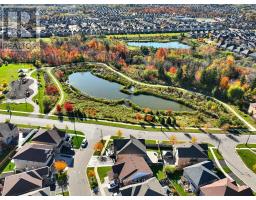
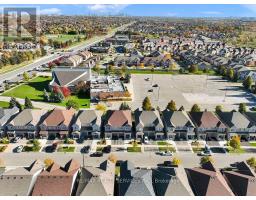
Welcome to 28 Zanetta Crescent! This gorgeous approximately 1,900 sq. ft. semi-detached home is nestled in the highly sought-after Credit Valley community of Brampton. Featuring a finished walk-out basement completed with permits, a separate side entrance, and no rear neighbours, this home offers exceptional privacy and a peaceful backyard setting-perfect for relaxing and entertaining. Step inside to discover soaring 9-foot ceilings and a bright, open-concept main floor featuring a spacious living and dining area, beautiful hardwood flooring, and a generously sized kitchen with a walk-out to a large deck, perfect for hosting family and friends. The upper level offers four generously sized bedrooms, including a spacious primary retreat complete with a 4-piece ensuite and a large walk-in closet. The finished walk-out basement adds incredible versatility, featuring a separate side entrance, an additional bedroom, a recreation room, an open-concept kitchen, and its own dedicated laundry area-ideal for extended family or additional living space. Conveniently located close to schools, parks, shopping, public transit, and all essential amenities. A fantastic opportunity to own a beautiful and versatile home in one of Brampton's most desirable communities. A Must See! (id:61594)
2:00 pm
Ends at:4:00 pm
| MLS® Number | W14107426 |
| Property Type | Single Family |
| Community Name | Credit Valley |
| Equipment Type | Air Conditioner, Water Heater, Furnace, Heat Pump |
| Features | In-law Suite |
| Parking Space Total | 3 |
| Rental Equipment Type | Air Conditioner, Water Heater, Furnace, Heat Pump |
| Bathroom Total | 4 |
| Bedrooms Above Ground | 4 |
| Bedrooms Below Ground | 1 |
| Bedrooms Total | 5 |
| Appliances | Blinds |
| Basement Development | Finished |
| Basement Features | Walk Out, Separate Entrance |
| Basement Type | N/a (finished), N/a |
| Construction Style Attachment | Semi-detached |
| Cooling Type | Central Air Conditioning |
| Exterior Finish | Brick |
| Flooring Type | Hardwood, Laminate, Ceramic, Carpeted |
| Foundation Type | Poured Concrete |
| Half Bath Total | 1 |
| Heating Fuel | Natural Gas |
| Heating Type | Forced Air |
| Stories Total | 2 |
| Size Interior | 1,500 - 2,000 Ft2 |
| Type | House |
| Utility Water | Municipal Water |
| Attached Garage | |
| Garage |
| Acreage | No |
| Sewer | Sanitary Sewer |
| Size Depth | 90 Ft ,3 In |
| Size Frontage | 24 Ft |
| Size Irregular | 24 X 90.3 Ft |
| Size Total Text | 24 X 90.3 Ft |
| Level | Type | Length | Width | Dimensions |
|---|---|---|---|---|
| Second Level | Primary Bedroom | 4.56 m | 4.01 m | 4.56 m x 4.01 m |
| Second Level | Bedroom 2 | 3.95 m | 2.78 m | 3.95 m x 2.78 m |
| Second Level | Bedroom 3 | 3.4 m | 2.74 m | 3.4 m x 2.74 m |
| Second Level | Bedroom 4 | 3.34 m | 2.62 m | 3.34 m x 2.62 m |
| Basement | Bedroom 5 | 3.65 m | 0.93 m | 3.65 m x 0.93 m |
| Basement | Kitchen | 4.25 m | 3.05 m | 4.25 m x 3.05 m |
| Main Level | Living Room | 5.64 m | 3.65 m | 5.64 m x 3.65 m |
| Main Level | Dining Room | 2.79 m | 2.29 m | 2.79 m x 2.29 m |
| Main Level | Kitchen | 4.07 m | 2.94 m | 4.07 m x 2.94 m |
| Main Level | Eating Area | 4.07 m | 2.94 m | 4.07 m x 2.94 m |
https://www.realtor.ca/real-estate/30433424/28-zanetta-crescent-brampton-credit-valley-credit-valley
Contact us for more information

The trademarks REALTOR®, REALTORS®, and the REALTOR® logo are controlled by The Canadian Real Estate Association (CREA) and identify real estate professionals who are members of CREA. The trademarks MLS®, Multiple Listing Service® and the associated logos are owned by The Canadian Real Estate Association (CREA) and identify the quality of services provided by real estate professionals who are members of CREA. The trademark DDF® is owned by The Canadian Real Estate Association (CREA) and identifies CREA's Data Distribution Facility (DDF®)