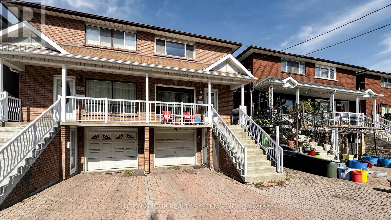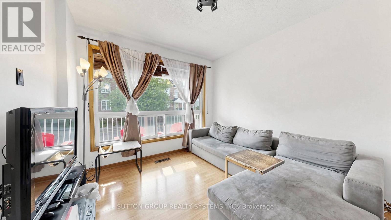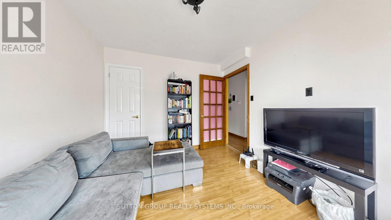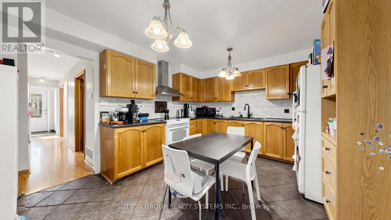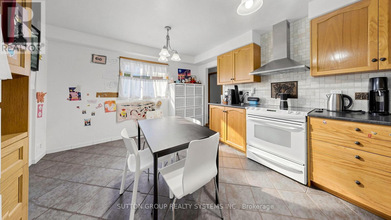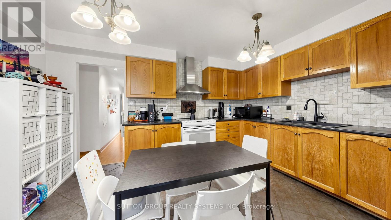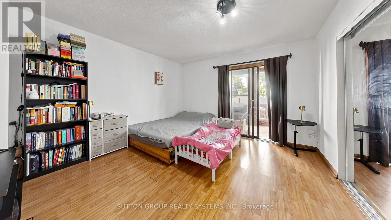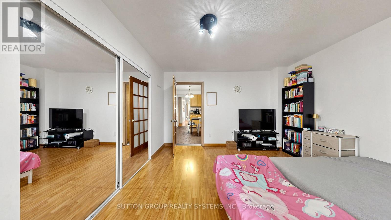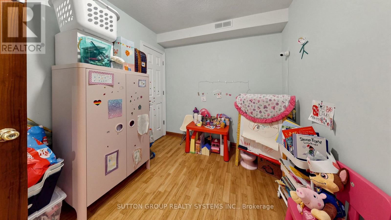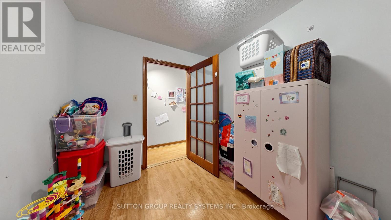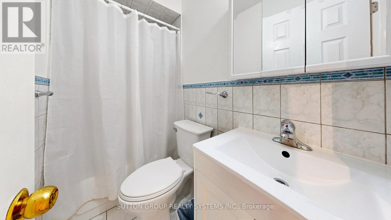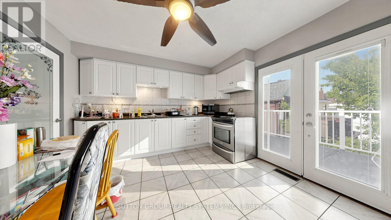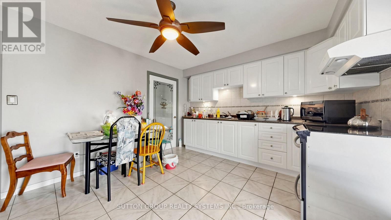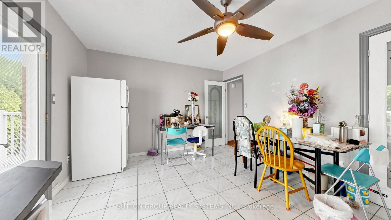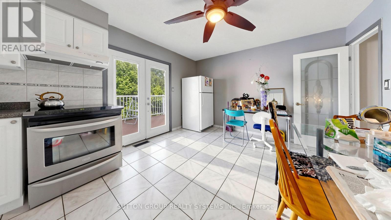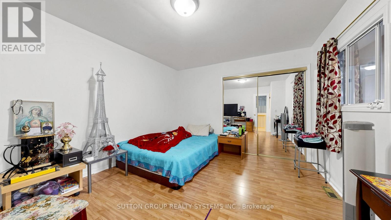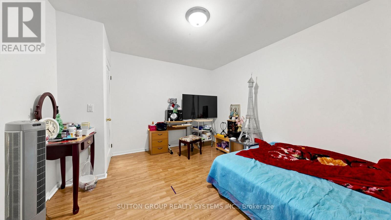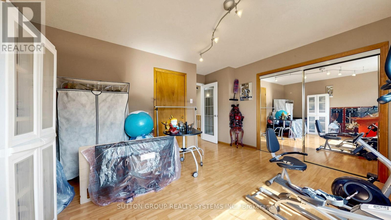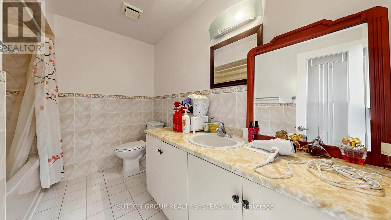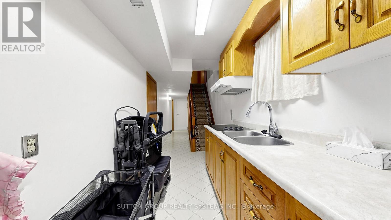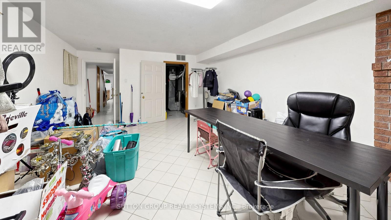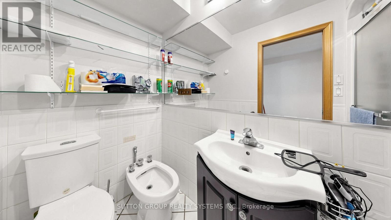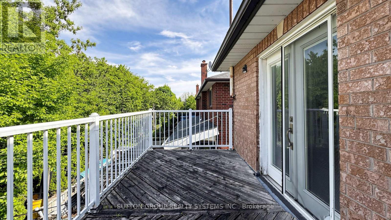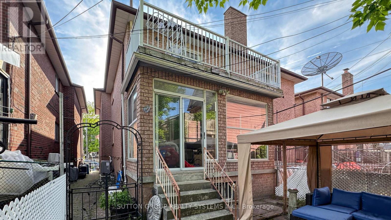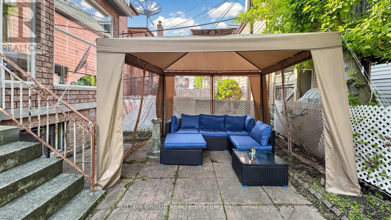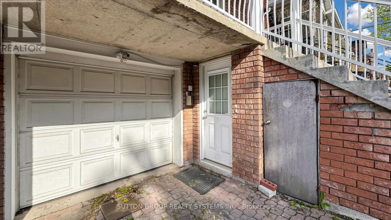
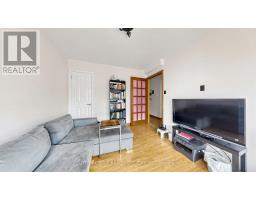
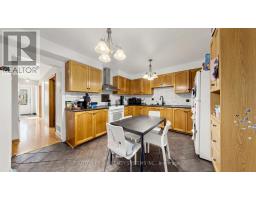
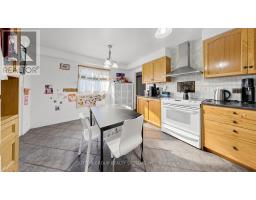
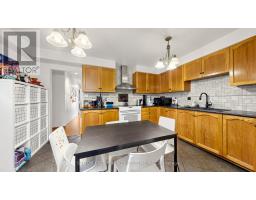
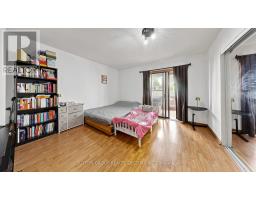
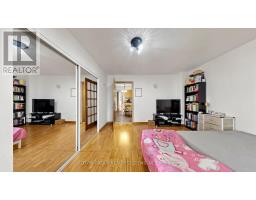
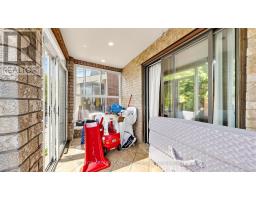
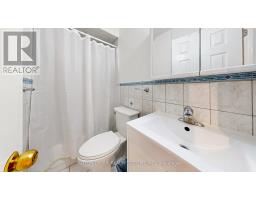


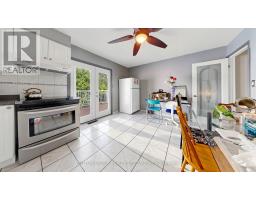
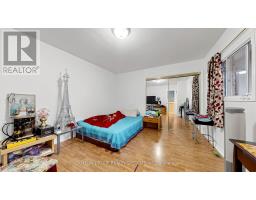
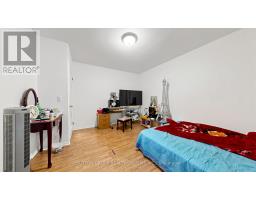
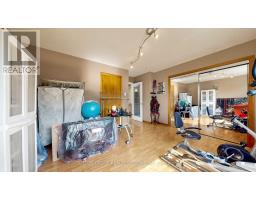
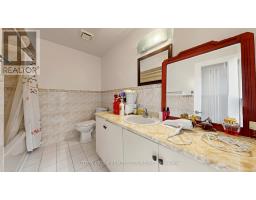
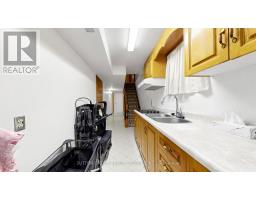
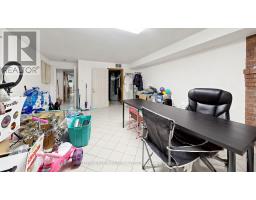
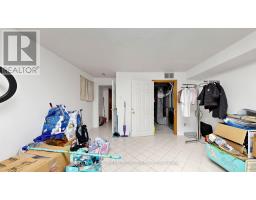
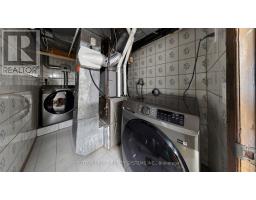
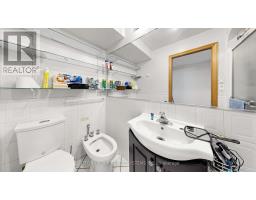
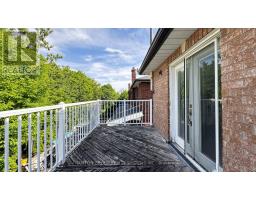
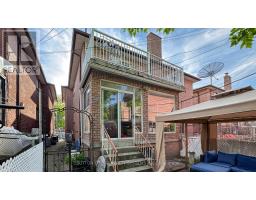
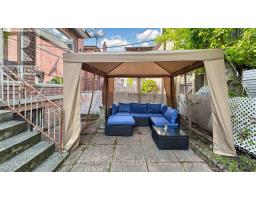
Nestled in the heart of desirable Dovercourt Park Village, this beautifully maintained and versatile 3-family home offers warmth, comfort, and endless possibilities for both large families and savvy investors. Filled with natural light from large windows and a charming second-floor skylight, the home features hardwood and laminate flooring throughout, 3 modern kitchens, and 3 full bathrooms, with each unit enjoying its own private entrance for added convenience and privacy. The inviting main-floor living room walks out to a cozy sunroom that leads to a lovely backyard retreat, while the second-floor kitchen opens onto a beautiful balcony perfect for morning coffee or summer evenings. Thoughtful details such as mirrored closets, a travertine backsplash, 9-foot basement ceilings, a built-in garage, front-loading laundry, a large cold room, and a high-efficiency gas furnace add both character and practicality to this exceptional property in one of Toronto's most welcoming neighborhoods. (id:61594)
2:00 pm
Ends at:4:00 pm
2:00 pm
Ends at:4:00 pm
| MLS® Number | W13206658 |
| Property Type | Single Family |
| Community Name | Dovercourt-Wallace Emerson-Junction |
| Equipment Type | Water Heater |
| Parking Space Total | 4 |
| Rental Equipment Type | Water Heater |
| Bathroom Total | 3 |
| Bedrooms Above Ground | 4 |
| Bedrooms Below Ground | 1 |
| Bedrooms Total | 5 |
| Appliances | Dryer, Garage Door Opener, Stove, Washer, Window Coverings, Refrigerator |
| Basement Development | Finished |
| Basement Features | Apartment In Basement, Walk Out |
| Basement Type | N/a, N/a (finished) |
| Construction Style Attachment | Semi-detached |
| Cooling Type | Central Air Conditioning |
| Exterior Finish | Brick |
| Fireplace Present | Yes |
| Flooring Type | Ceramic, Laminate |
| Foundation Type | Unknown |
| Heating Fuel | Natural Gas |
| Heating Type | Forced Air |
| Stories Total | 2 |
| Size Interior | 1,500 - 2,000 Ft2 |
| Type | House |
| Utility Water | Municipal Water |
| Attached Garage | |
| Garage |
| Acreage | No |
| Sewer | Sanitary Sewer |
| Size Depth | 93 Ft |
| Size Frontage | 20 Ft ,6 In |
| Size Irregular | 20.5 X 93 Ft |
| Size Total Text | 20.5 X 93 Ft |
| Level | Type | Length | Width | Dimensions |
|---|---|---|---|---|
| Second Level | Bedroom 3 | 3.5 m | 3.5 m | 3.5 m x 3.5 m |
| Second Level | Living Room | 3.7 m | 4.3 m | 3.7 m x 4.3 m |
| Second Level | Bedroom 4 | 4.1 m | 3.5 m | 4.1 m x 3.5 m |
| Second Level | Kitchen | 3.6 m | 4.4 m | 3.6 m x 4.4 m |
| Basement | Kitchen | 4 m | 1.82 m | 4 m x 1.82 m |
| Basement | Recreational, Games Room | 4.5 m | 4.4 m | 4.5 m x 4.4 m |
| Main Level | Bedroom | 2.5 m | 3 m | 2.5 m x 3 m |
| Main Level | Living Room | 3.8 m | 3.8 m | 3.8 m x 3.8 m |
| Main Level | Kitchen | 3.7 m | 4.4 m | 3.7 m x 4.4 m |
| Main Level | Bedroom 2 | 3.15 m | 3 m | 3.15 m x 3 m |
Contact us for more information

The trademarks REALTOR®, REALTORS®, and the REALTOR® logo are controlled by The Canadian Real Estate Association (CREA) and identify real estate professionals who are members of CREA. The trademarks MLS®, Multiple Listing Service® and the associated logos are owned by The Canadian Real Estate Association (CREA) and identify the quality of services provided by real estate professionals who are members of CREA. The trademark DDF® is owned by The Canadian Real Estate Association (CREA) and identifies CREA's Data Distribution Facility (DDF®)