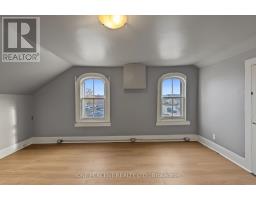
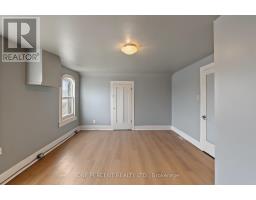
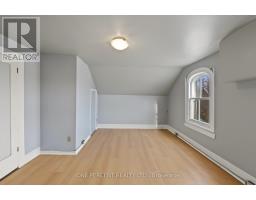
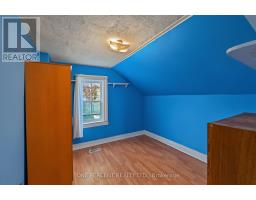
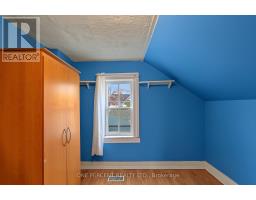
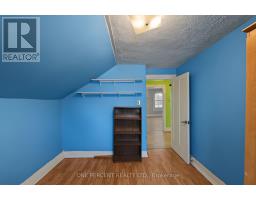
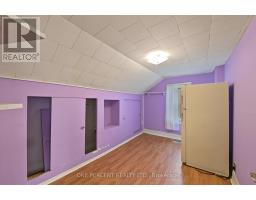
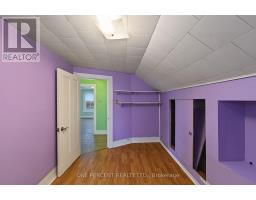
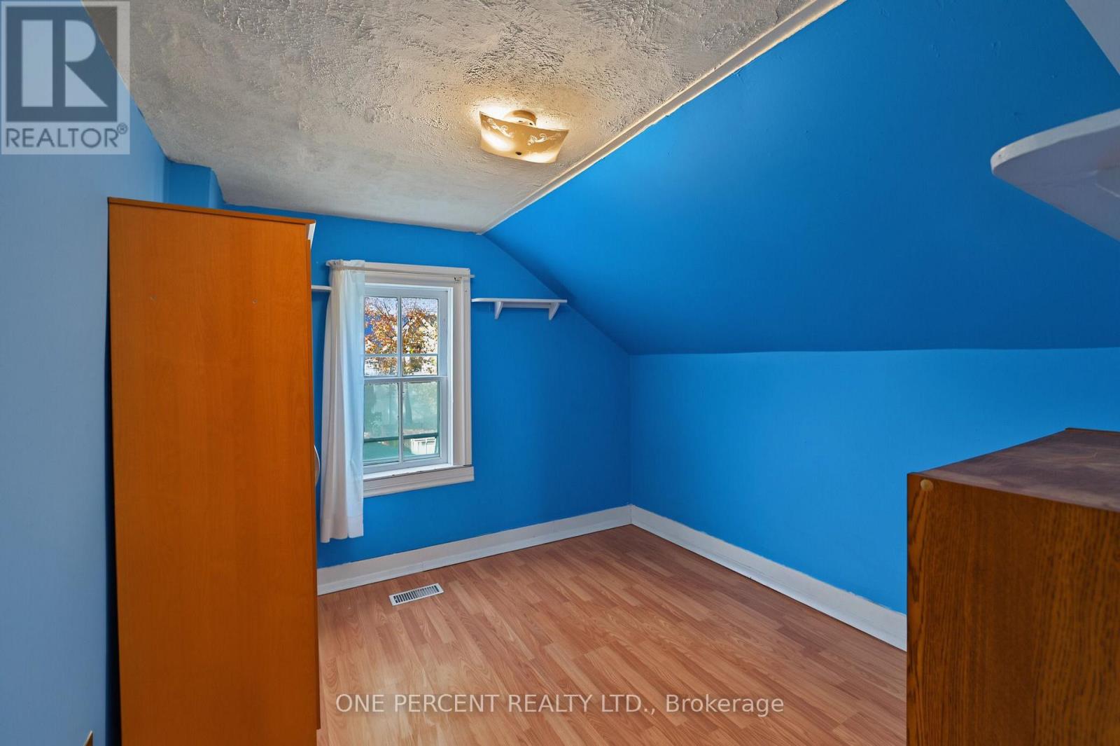
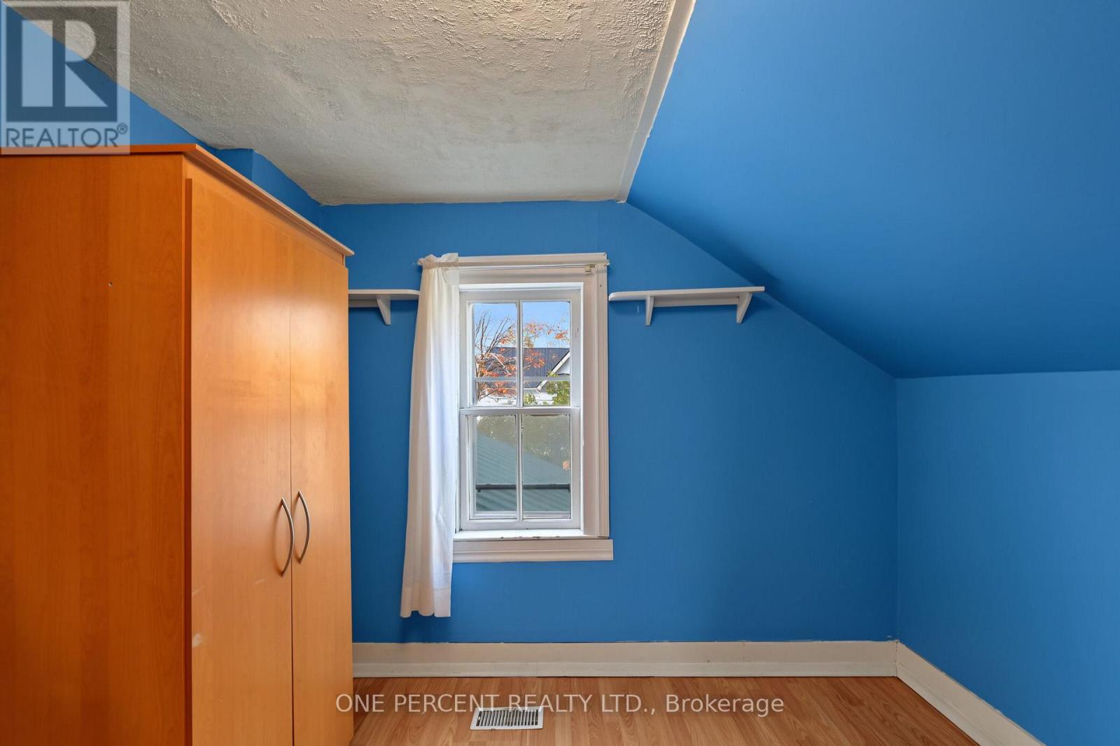
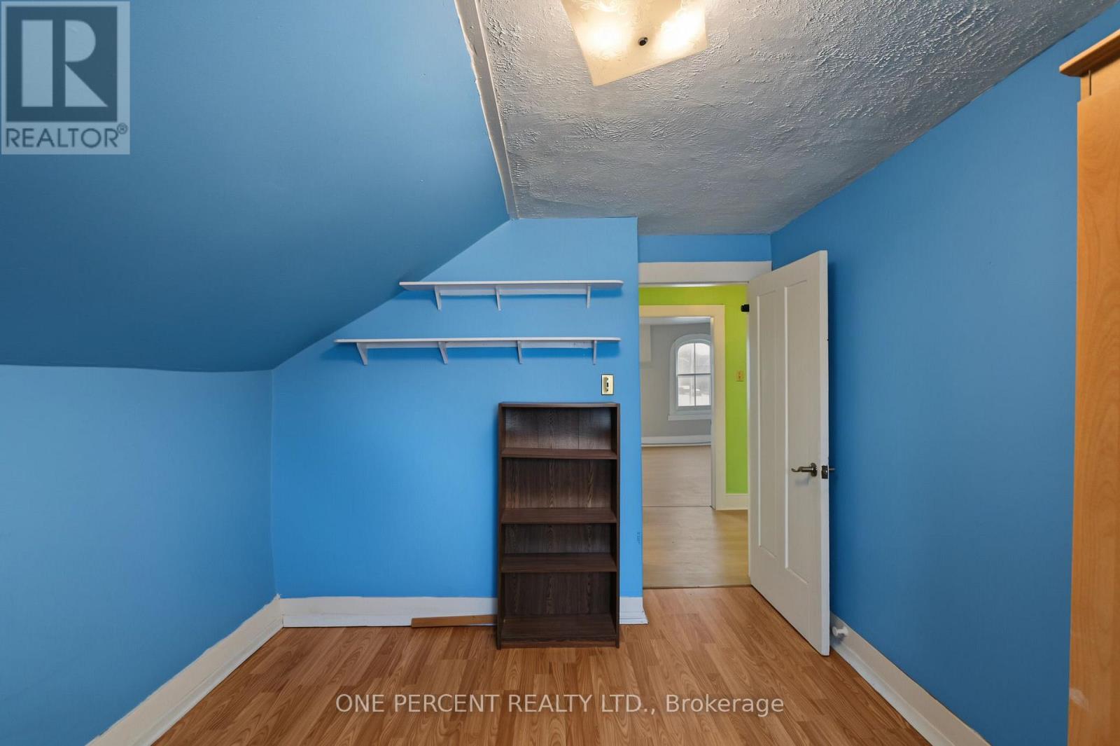
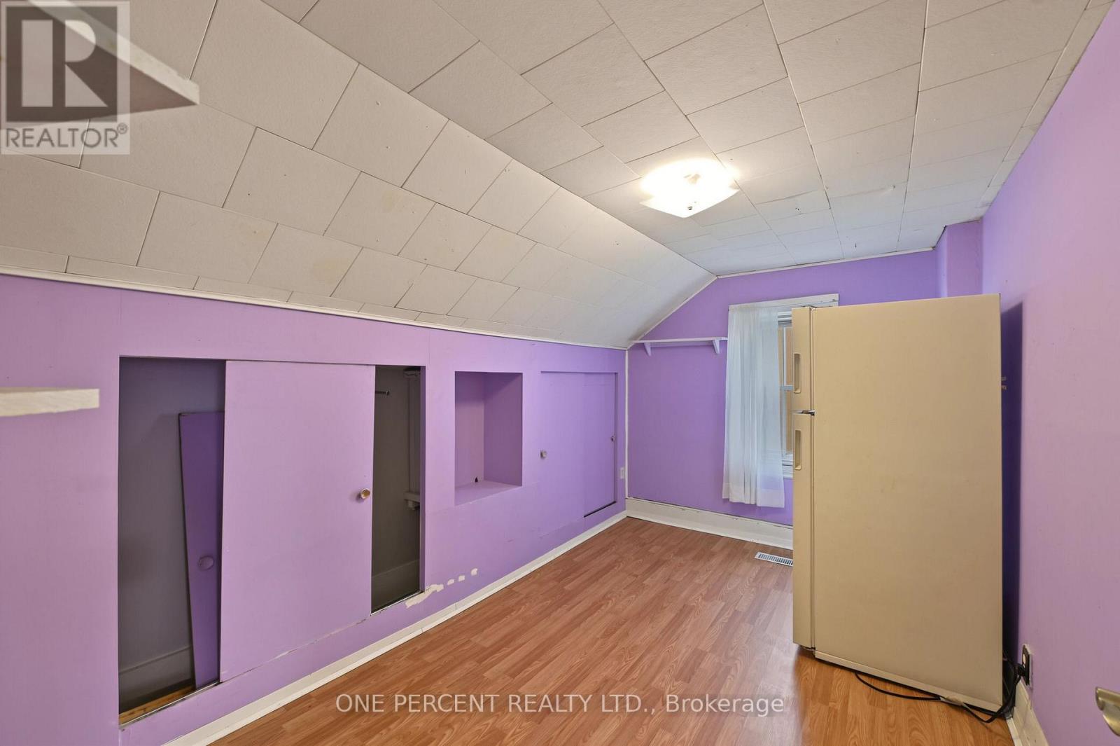
3 Bedroom
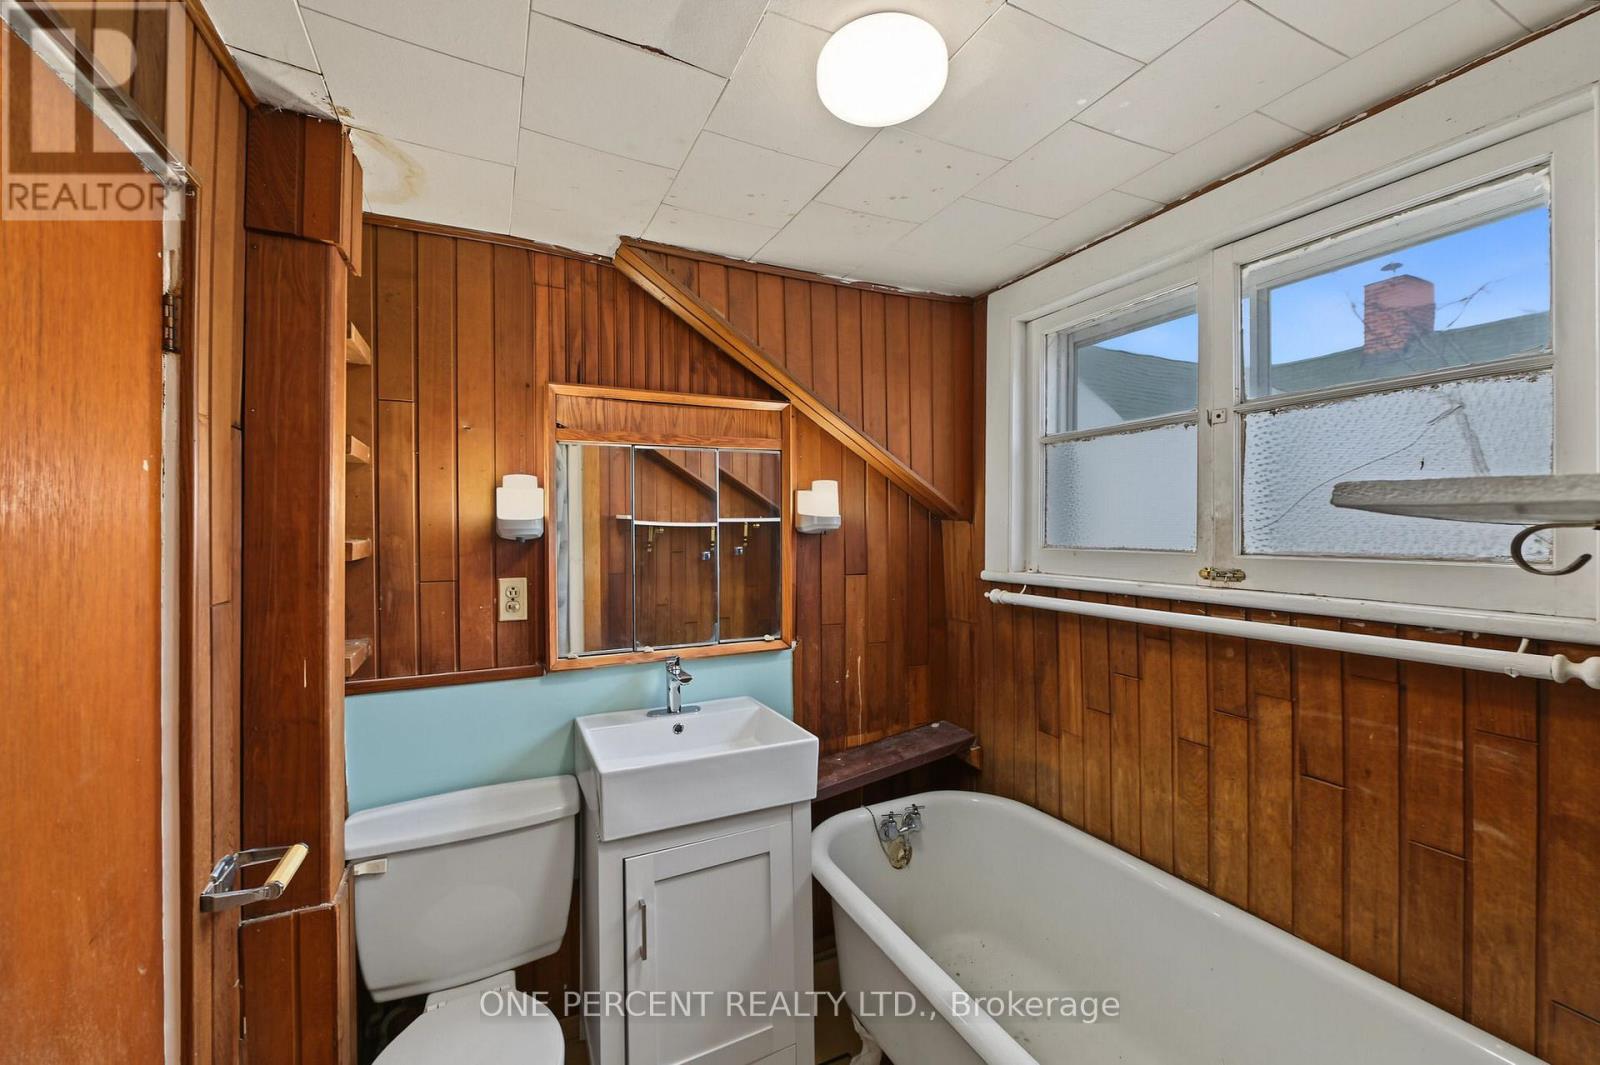
2 Bathroom
1,100 - 1,500 ft2
None
Forced Air
$399,900
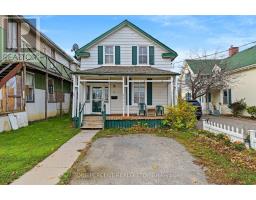
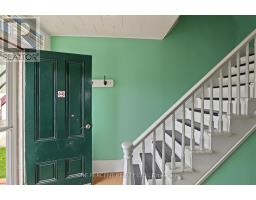
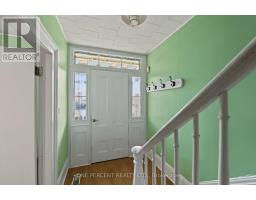
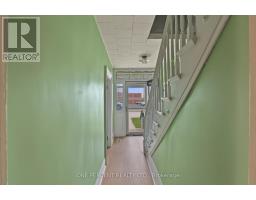
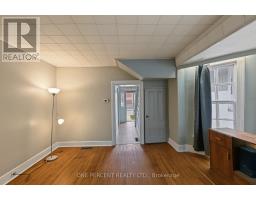
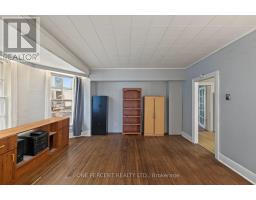
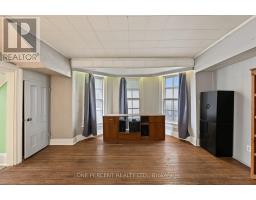
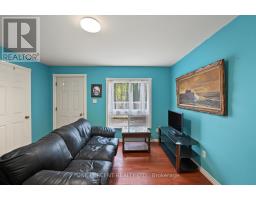
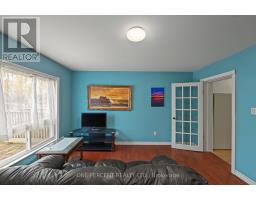
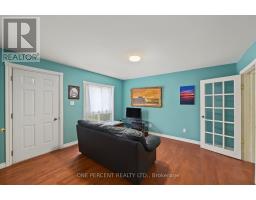
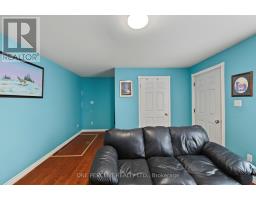
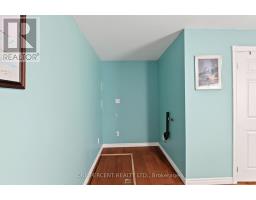
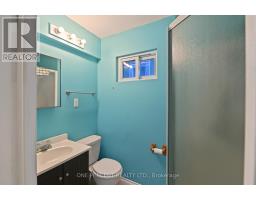
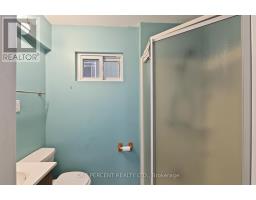
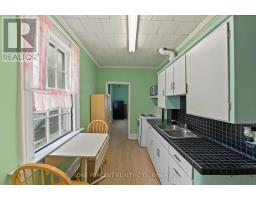
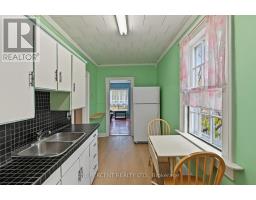
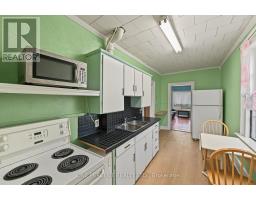
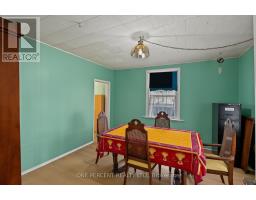
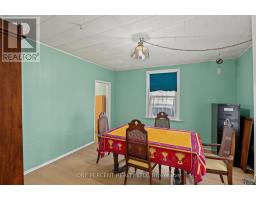
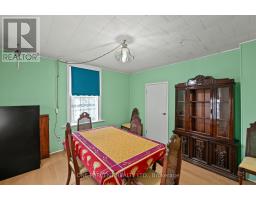
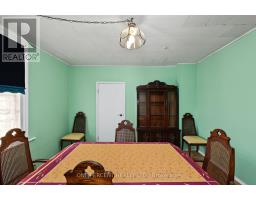
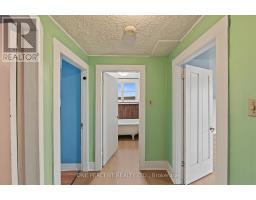
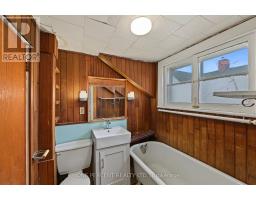
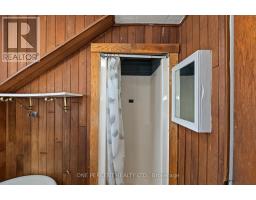
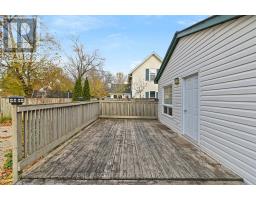
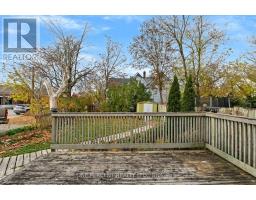
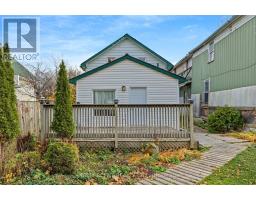
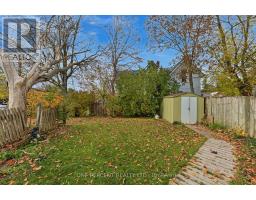
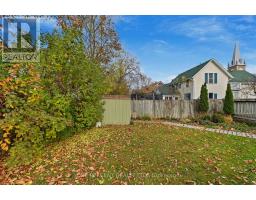
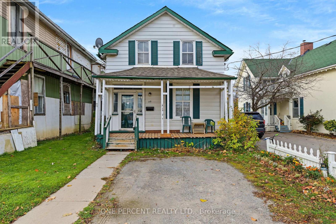
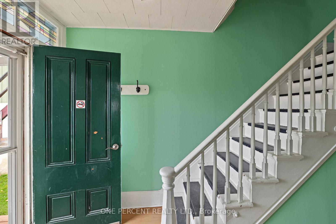
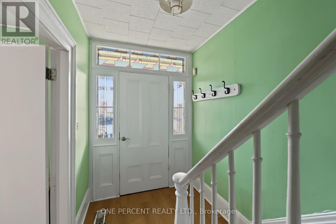
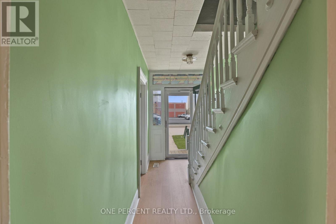
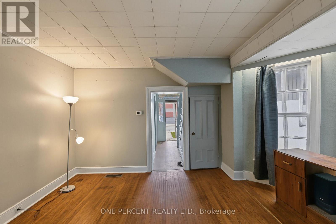
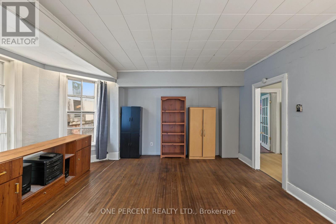
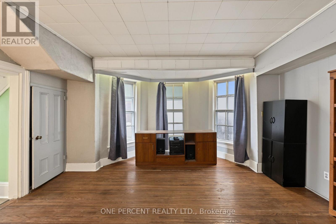
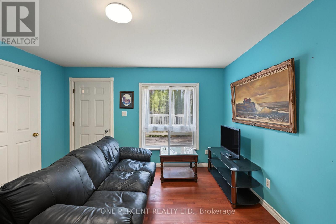
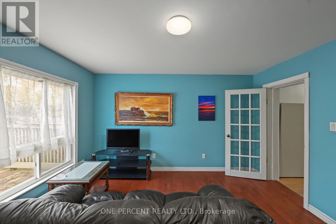
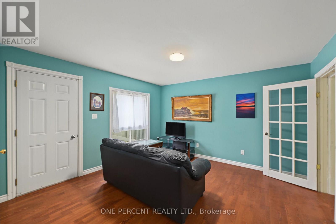
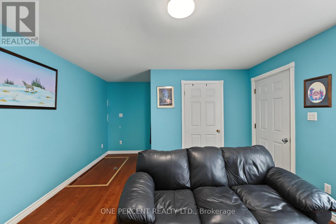
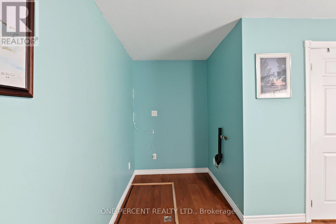
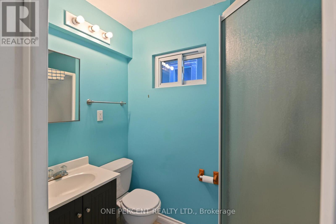
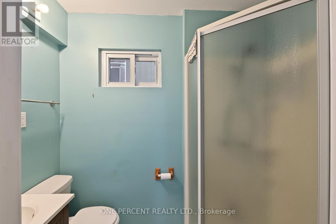
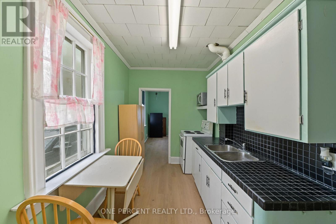
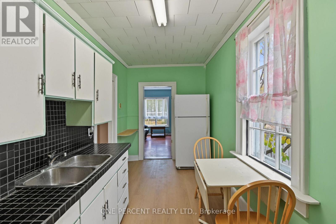
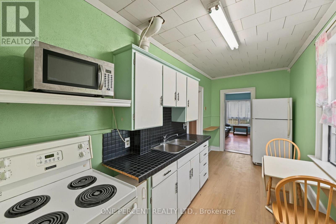
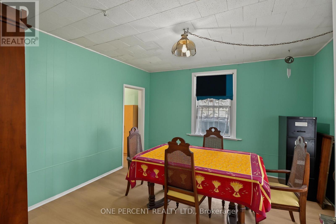
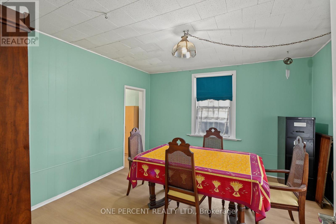
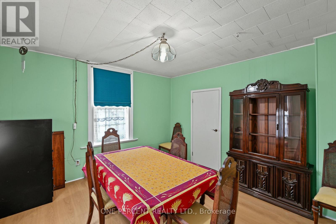
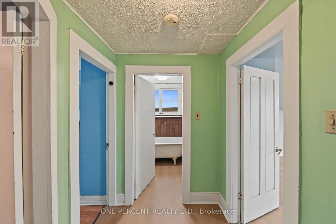
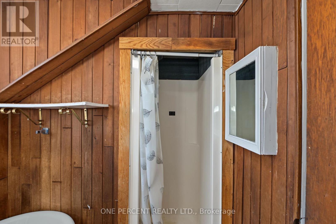
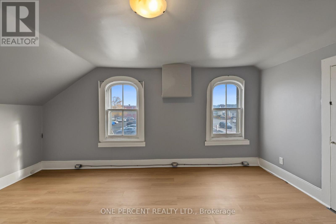
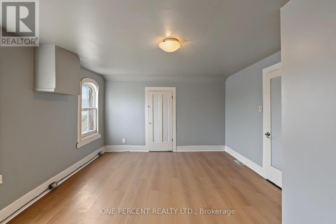
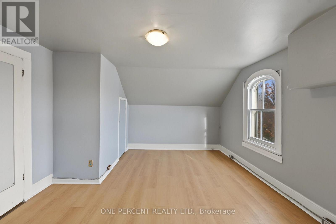
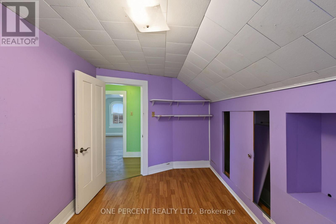
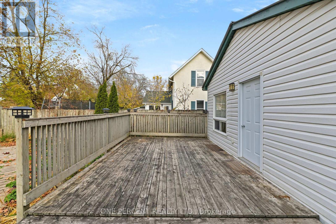
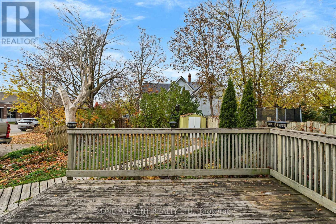
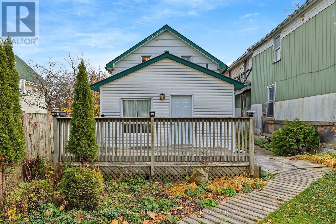
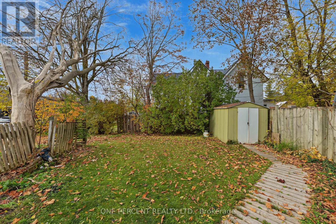
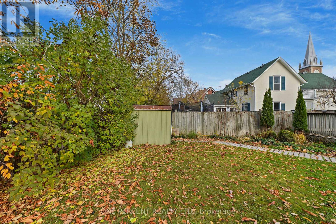
Own a detached home in Lindsay for less than the cost of renting a typical 3-bedroom unit! Located within easy walking distance to downtown shops, restaurants, and local amenities, 29 Cambridge St. N. blends timeless century character with smart modern updates. Built with solid stacked 2x8 heavy-timber exterior walls, this home offers exceptional natural insulation and soundproofing. Inside, you will find fresh paint and new flooring throughout, leading to a bright rear family room addition complete with an attached bathroom, generous built-in storage, and walkout to a spacious deck. Outside, a handy rear garden shed provides extra space for seasonal gear and tools. Major mechanicals are already done for you, including a 3-year-old main roof, a durable steel roof over the addition, an updated gas furnace, and a 100-amp hydro panel. Move-in ready and loaded with charm, this is an ideal opportunity for first-time buyers or investors looking for unbeatable value in the City of Kawartha Lakes. Offers welcome anytime-book your private showing today! (id:61594)
Property Details
|
MLS® Number
|
X14146568 |
|
Property Type
|
Single Family |
|
Community Name
|
Lindsay |
|
Equipment Type
|
Water Heater |
|
Features
|
Carpet Free |
|
Parking Space Total
|
2 |
|
Rental Equipment Type
|
Water Heater |
|
Structure
|
Deck, Porch |
Building
|
Bathroom Total
|
2 |
|
Bedrooms Above Ground
|
3 |
|
Bedrooms Total
|
3 |
|
Appliances
|
Microwave, Stove, Refrigerator |
|
Basement Type
|
Crawl Space |
|
Construction Style Attachment
|
Detached |
|
Cooling Type
|
None |
|
Exterior Finish
|
Aluminum Siding |
|
Flooring Type
|
Hardwood, Laminate |
|
Foundation Type
|
Stone |
|
Heating Fuel
|
Natural Gas |
|
Heating Type
|
Forced Air |
|
Stories Total
|
2 |
|
Size Interior
|
1,100 - 1,500 Ft2 |
|
Type
|
House |
|
Utility Water
|
Municipal Water |
Parking
Land
|
Acreage
|
No |
|
Sewer
|
Sanitary Sewer |
|
Size Depth
|
112 Ft ,2 In |
|
Size Frontage
|
29 Ft |
|
Size Irregular
|
29 X 112.2 Ft |
|
Size Total Text
|
29 X 112.2 Ft |
Rooms
| Level |
Type |
Length |
Width |
Dimensions |
|
Second Level |
Primary Bedroom |
5.17 m |
3.82 m |
5.17 m x 3.82 m |
|
Second Level |
Bedroom 2 |
3.97 m |
3.21 m |
3.97 m x 3.21 m |
|
Second Level |
Bedroom 3 |
3.29 m |
2.93 m |
3.29 m x 2.93 m |
|
Main Level |
Living Room |
4.82 m |
4.72 m |
4.82 m x 4.72 m |
|
Main Level |
Family Room |
6.24 m |
4.66 m |
6.24 m x 4.66 m |
|
Main Level |
Kitchen |
4.82 m |
2.39 m |
4.82 m x 2.39 m |
|
Main Level |
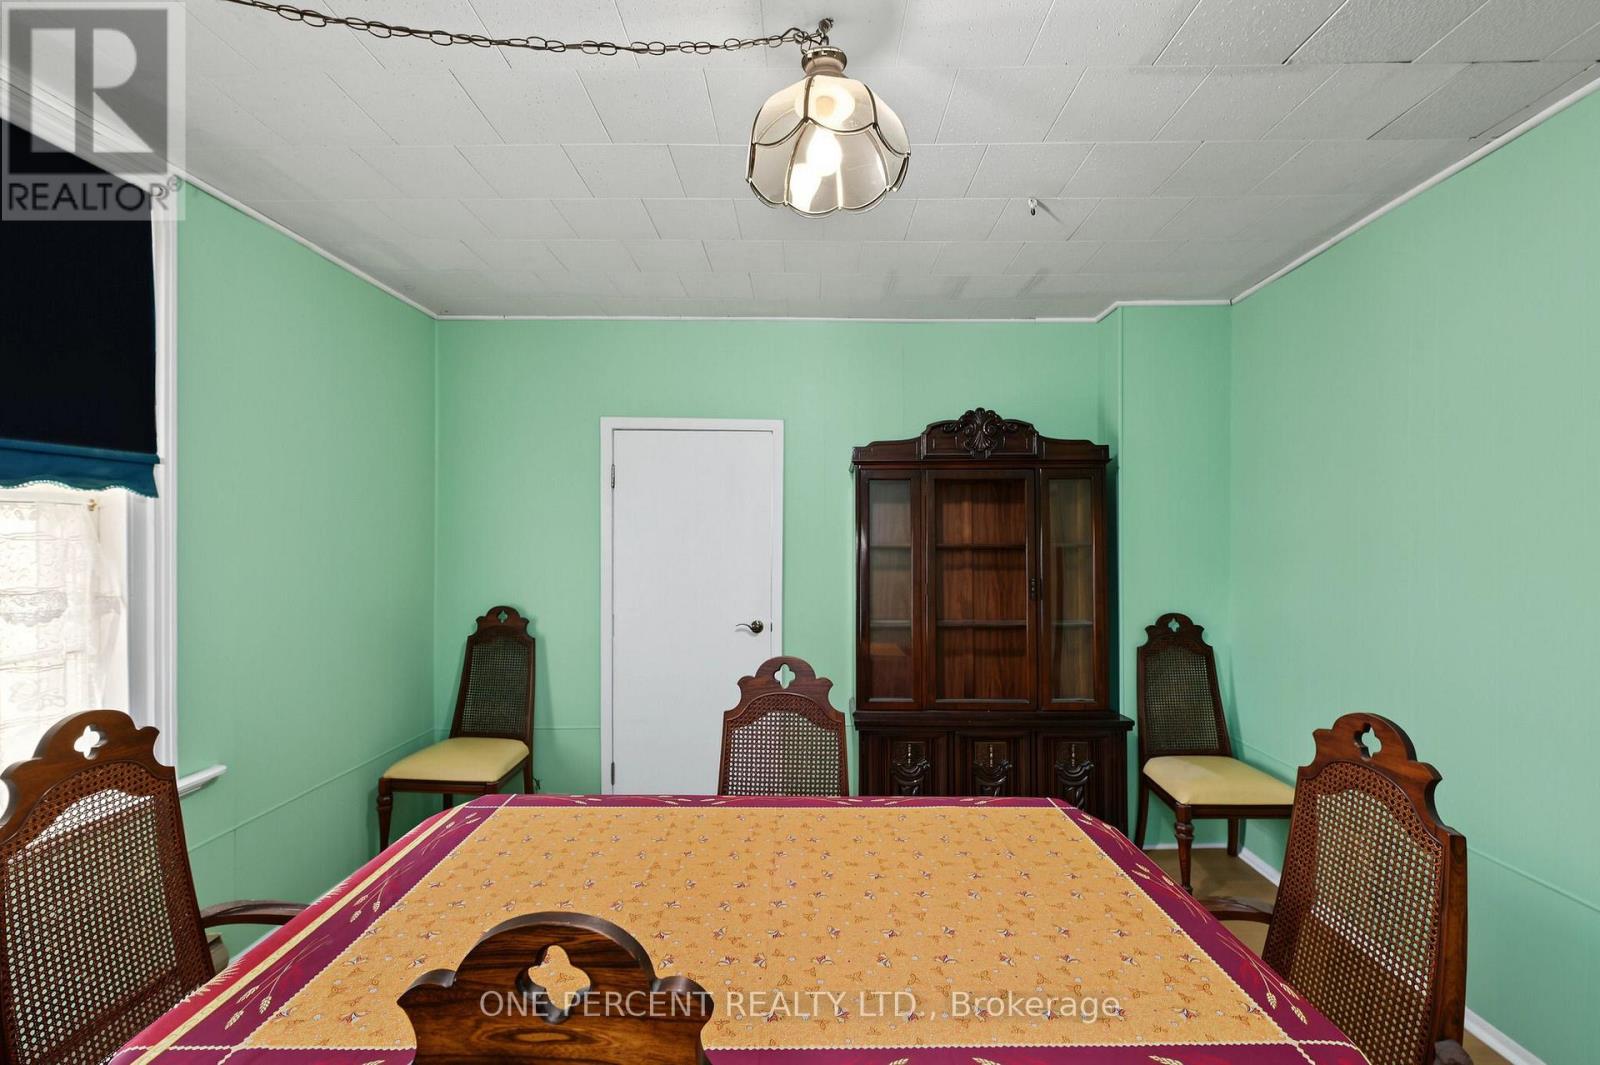
Dining Room |
4.5 m |
4.02 m |
4.5 m x 4.02 m |
https://www.realtor.ca/real-estate/30476754/29-cambridge-street-n-kawartha-lakes-lindsay-lindsay