4 Bedroom
4 Bathroom
2,500 - 3,000 ft2
Fireplace
Central Air Conditioning
Forced Air
$1,199,700
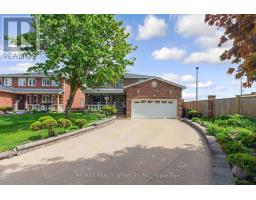
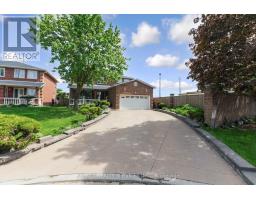
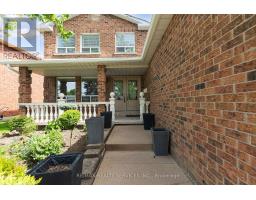
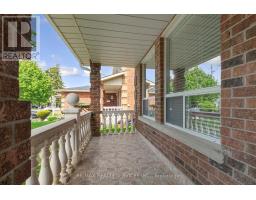
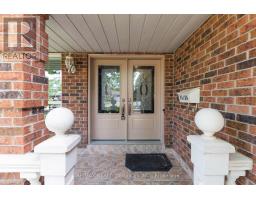
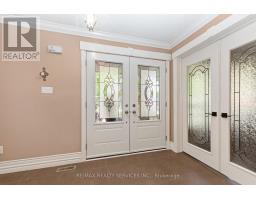
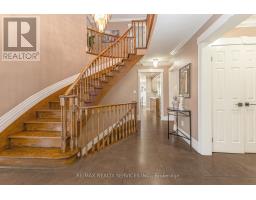
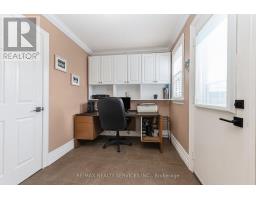
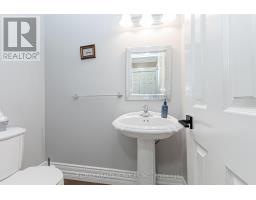
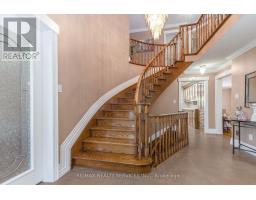
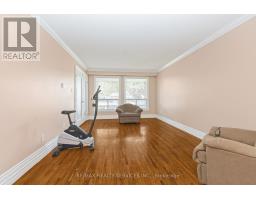
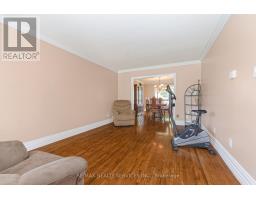
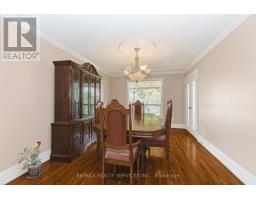
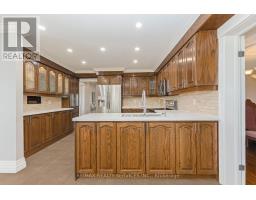
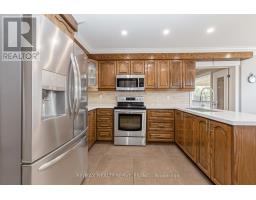
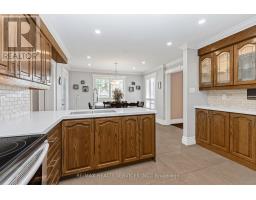
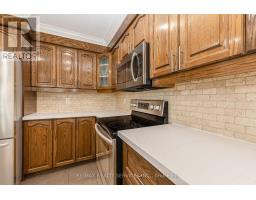
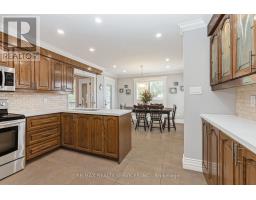
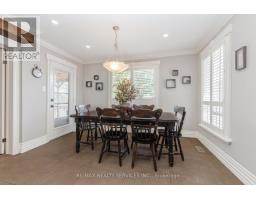
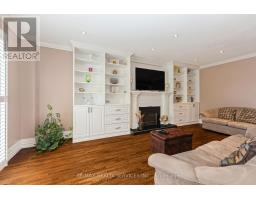
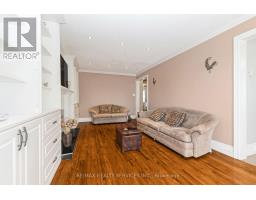
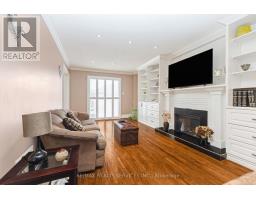
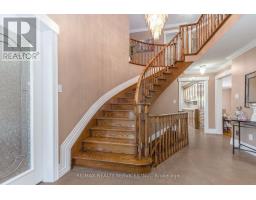
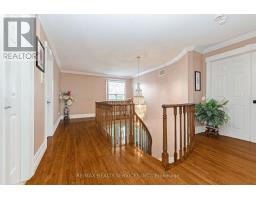
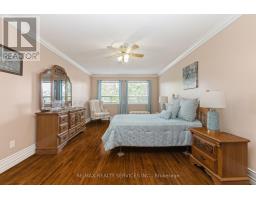
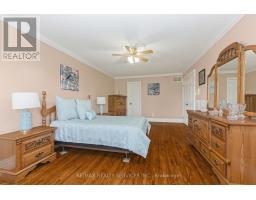
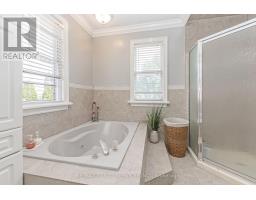
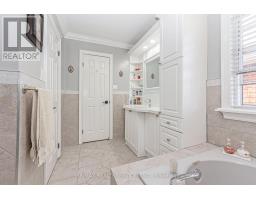
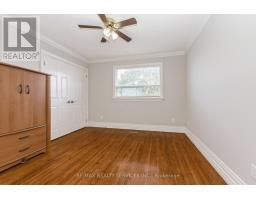
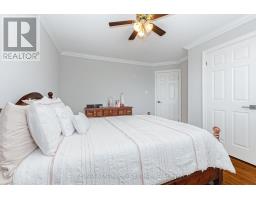
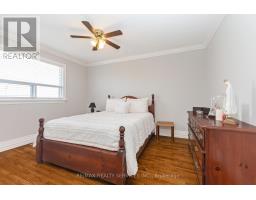
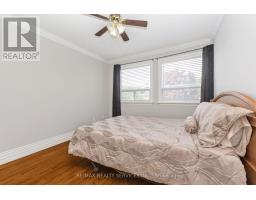
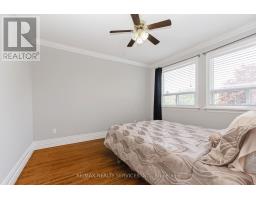
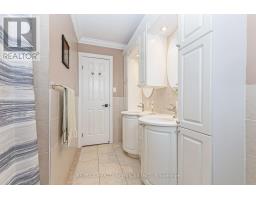
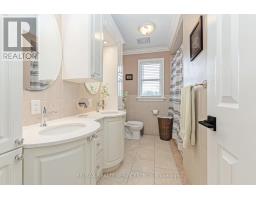
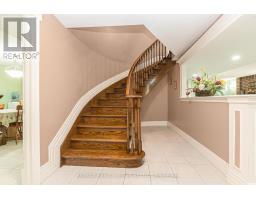
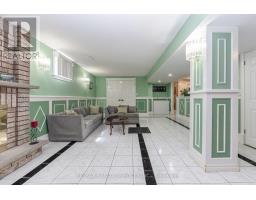
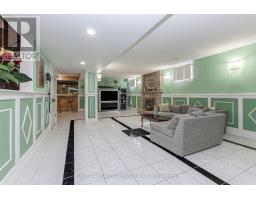
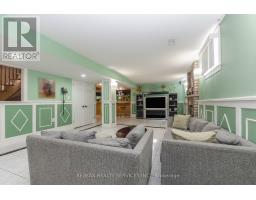
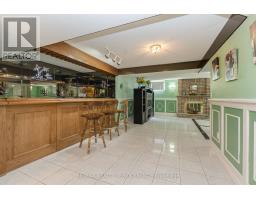
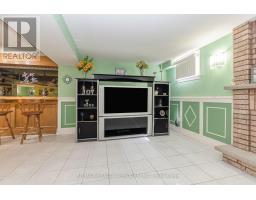
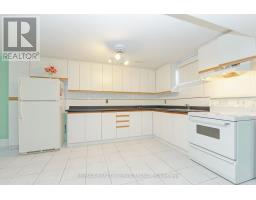
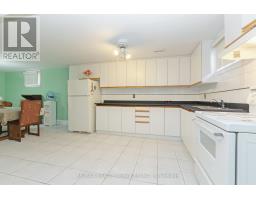
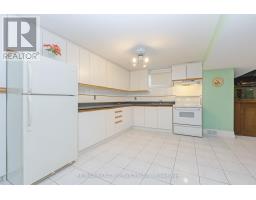
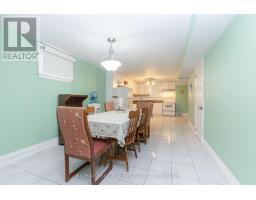
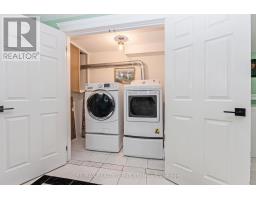
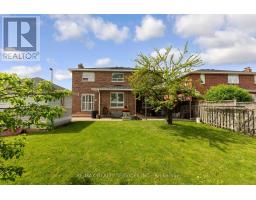
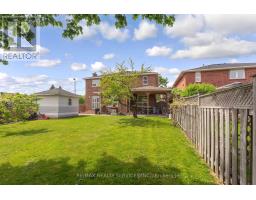
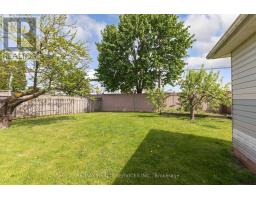
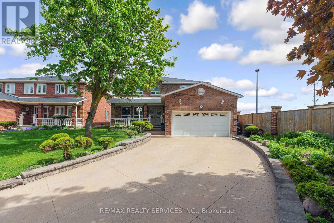
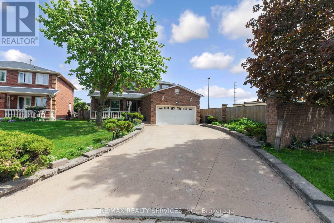
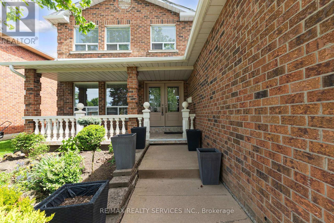
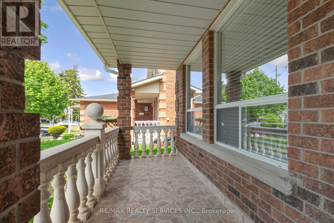
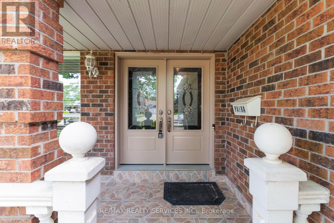
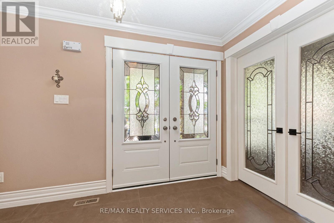
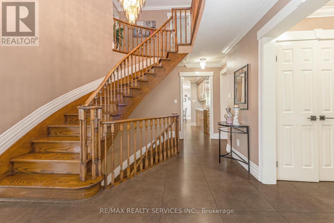
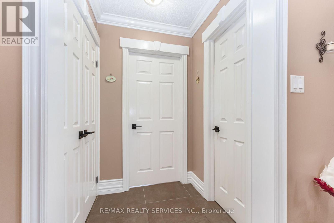
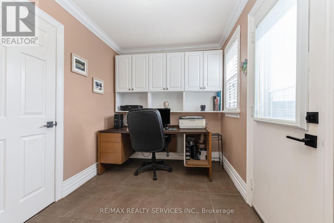
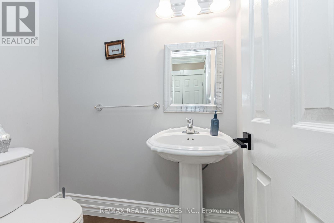
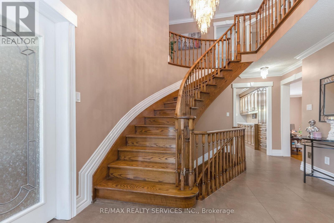
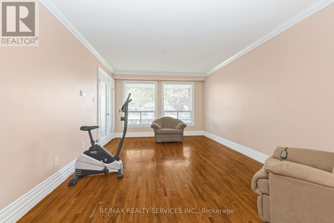
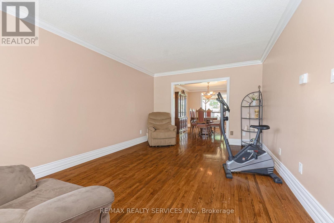
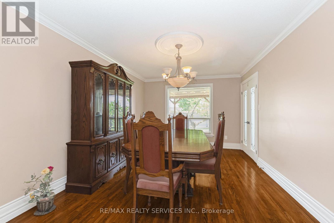
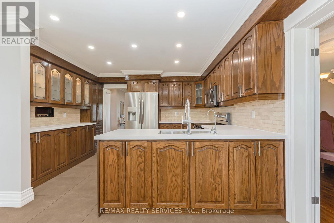
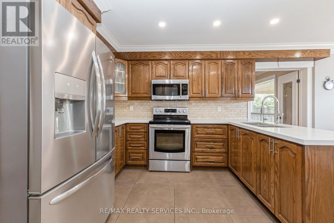
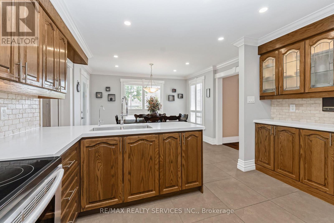
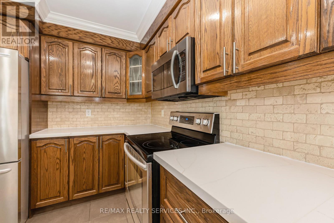
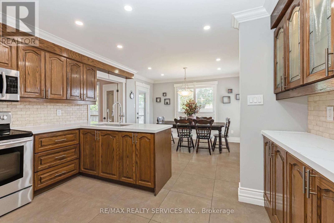
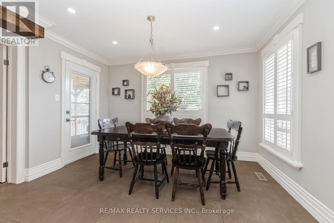
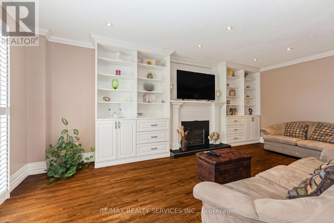
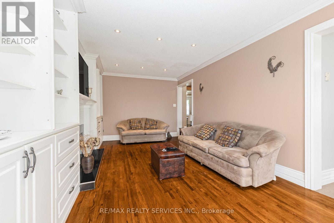
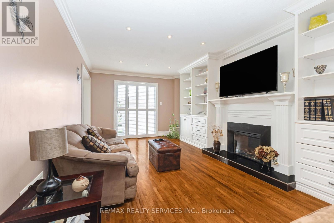
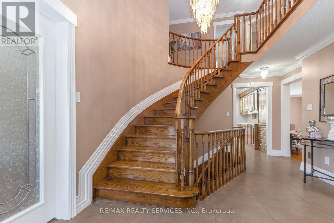
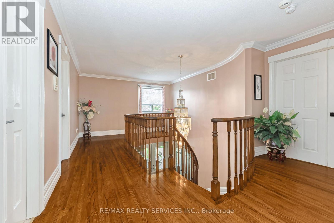
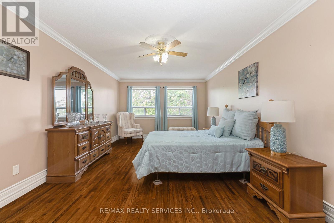
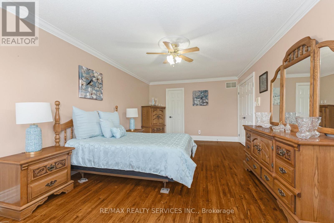
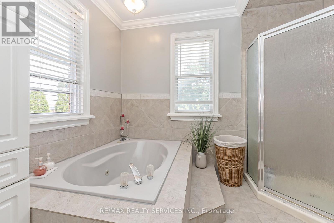
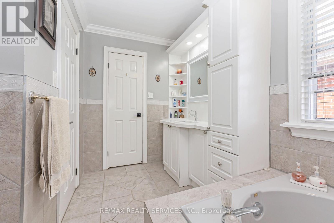
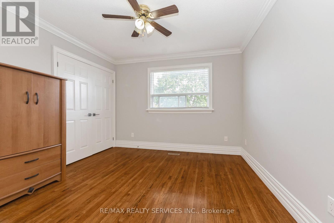
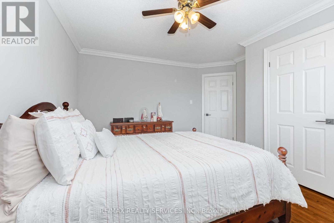
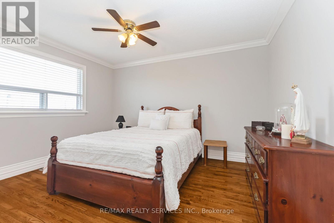
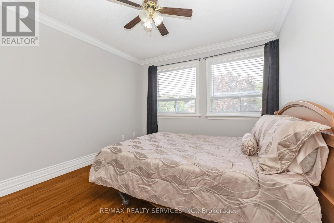
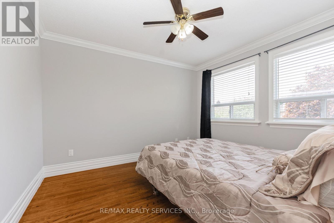
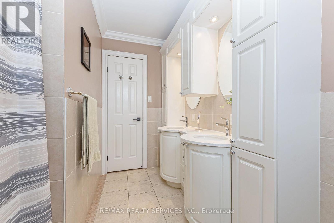
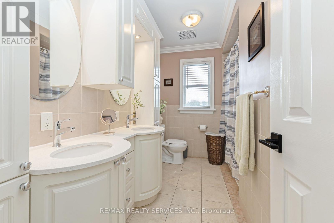
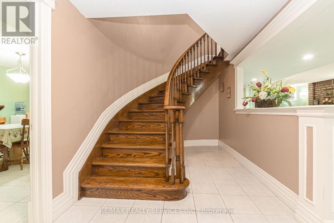
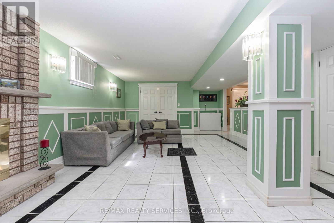
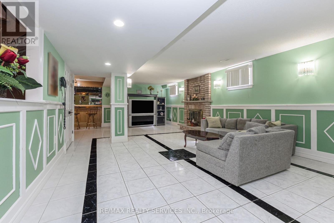
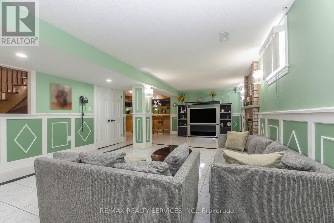
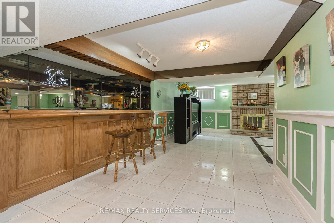
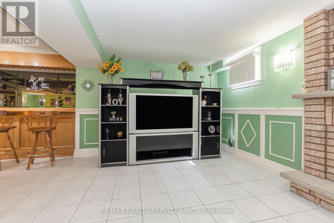
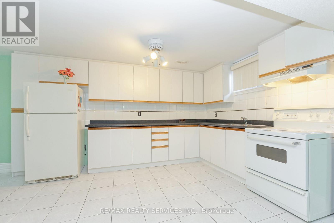
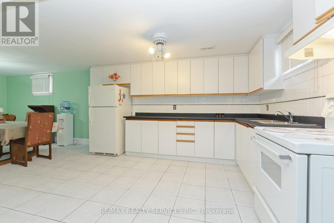
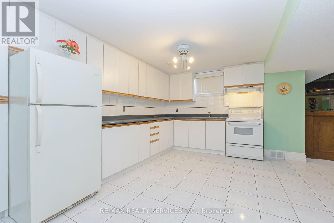
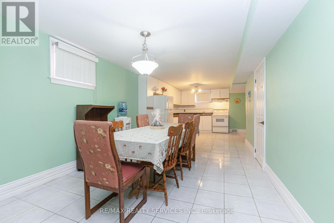
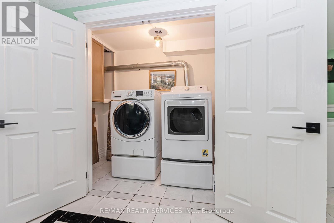
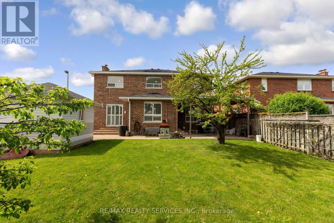
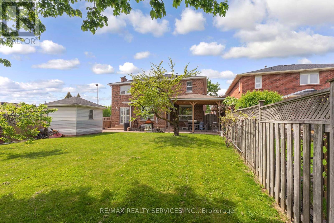
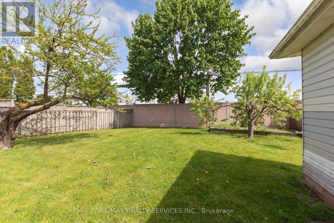
Stunning detached home with a double-car garage, located on a quiet child-safe court. Extended driveway comfortably fits up to 5 cars no sidewalk. Impressive double-door entry (2018) opens into a spacious foyer. Bright eat-in kitchen featuring quartz countertops, updated sink and faucet (2026), stainless steel appliances including fridge, microwave, stove, backsplash, pantry, pot lights, and California shutters. Spacious living/dining area and cozy family room with electric fireplace. Upgraded 7-inch trim and crown moulding add a luxurious touch. Convenient garage access from the home and rough-in for main floor laundry.Enjoy the backyard with two walk-outs to the patio and a storage shed - perfect for entertaining and family gatherings. Second floor offers exceptionally large bedrooms. The primary bedroom features a walk-in closet, built-in cabinets, and a private 4-piece ensuite. An added 5-piece bathroom provides extra comfort for the family. Finished basement includes a second kitchen, wood-burning fireplace, bar, laundry area, washer (2025), and dryer (2016) - ideal for extended family or additional living space. Additional upgrades include: Air conditioning (2024) Roof shingles to be replaced before closing , Owned water softener and hot water tank NO Rentals. A beautifully maintained family home offering space, comfort, and numerous upgrades in a highly desirable location. (id:61594)
Property Details
|
MLS® Number
|
W13160656 |
|
Property Type
|
Single Family |
|
Community Name
|
Northwood Park |
|
Amenities Near By
|
Park, Public Transit, Schools |
|
Features
|
Cul-de-sac, Carpet Free |
|
Parking Space Total
|
7 |
Building
|
Bathroom Total
|
4 |
|
Bedrooms Above Ground
|
4 |
|
Bedrooms Total
|
4 |
|
Amenities
|
Fireplace(s) |
|
Appliances
|
Central Vacuum, Water Heater, Water Softener, Dryer, Stove, Washer, Refrigerator |
|
Basement Development
|
Finished |
|
Basement Type
|
N/a (finished) |
|
Construction Style Attachment
|
Detached |
|
Cooling Type
|
Central Air Conditioning |
|
Exterior Finish
|
Brick |
|
Fireplace Present
|
Yes |
|
Flooring Type
|
Hardwood, Ceramic |
|
Foundation Type
|
Concrete |
|
Half Bath Total
|
2 |
|
Heating Fuel
|
Natural Gas |
|
Heating Type
|
Forced Air |
|
Stories Total
|
2 |
|
Size Interior
|
2,500 - 3,000 Ft2 |
|
Type
|
House |
|
Utility Water
|
Municipal Water |
Parking
Land
|
Acreage
|
No |
|
Fence Type
|
Fenced Yard |
|
Land Amenities
|
Park, Public Transit, Schools |
|
Sewer
|
Sanitary Sewer |
|
Size Depth
|
131 Ft |
|
Size Frontage
|
33 Ft ,4 In |
|
Size Irregular
|
33.4 X 131 Ft |
|
Size Total Text
|
33.4 X 131 Ft |
Rooms
| Level |
Type |
Length |
Width |
Dimensions |
|
Second Level |
Primary Bedroom |
6.25 m |
3.55 m |
6.25 m x 3.55 m |
|
Second Level |
Bedroom 2 |
3.95 m |
3.4 m |
3.95 m x 3.4 m |
|
Second Level |
Bedroom 3 |
3.53 m |
3.15 m |
3.53 m x 3.15 m |
|
Second Level |
Bedroom 4 |
3.5 m |
3.3 m |
3.5 m x 3.3 m |
|
Basement |
Recreational, Games Room |
8 m |
4 m |
8 m x 4 m |
|
Basement |
Kitchen |
8 m |
3.5 m |
8 m x 3.5 m |
|
Main Level |
Living Room |
5 m |
3.5 m |
5 m x 3.5 m |
|
Main Level |
Dining Room |
4.5 m |
3.48 m |
4.5 m x 3.48 m |
|
Main Level |
Kitchen |
5.71 m |
3.7 m |
5.71 m x 3.7 m |
|
Main Level |
Family Room |
5.7 m |
3.3 m |
5.7 m x 3.3 m |
https://www.realtor.ca/real-estate/29789900/29-chestnut-avenue-s-brampton-northwood-park-northwood-park