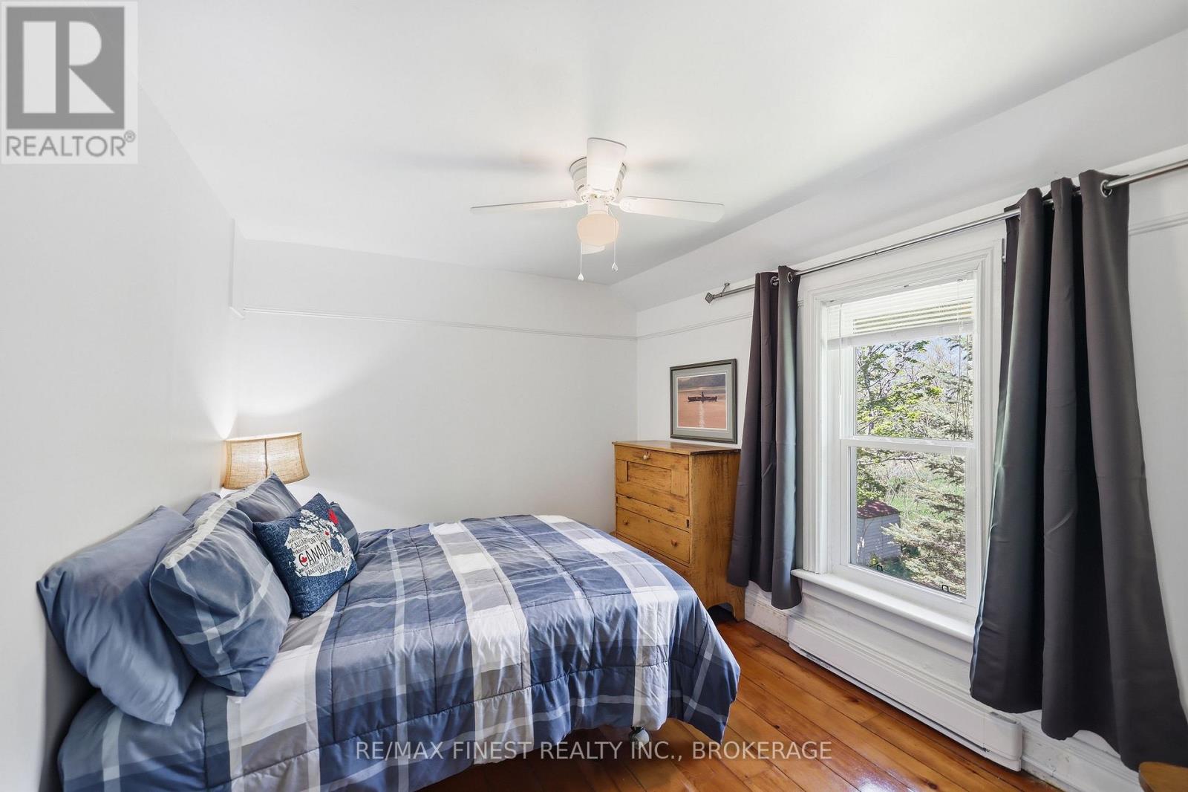
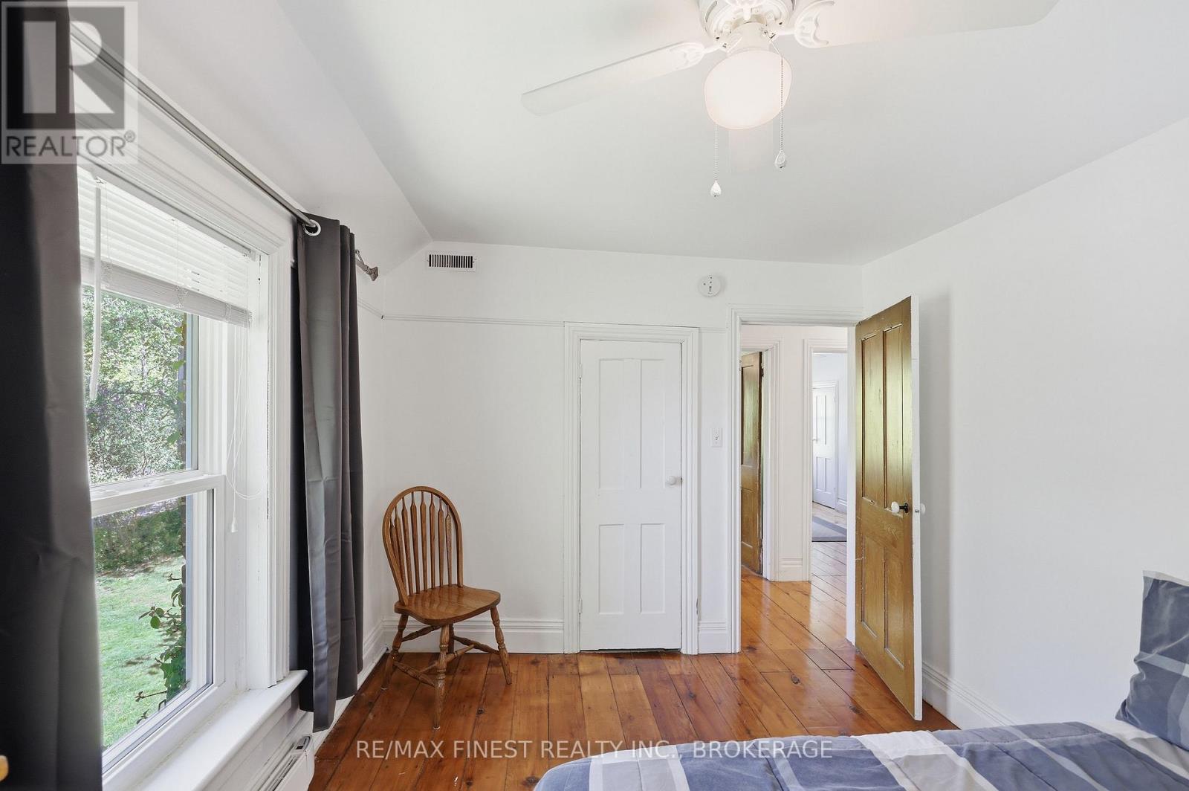
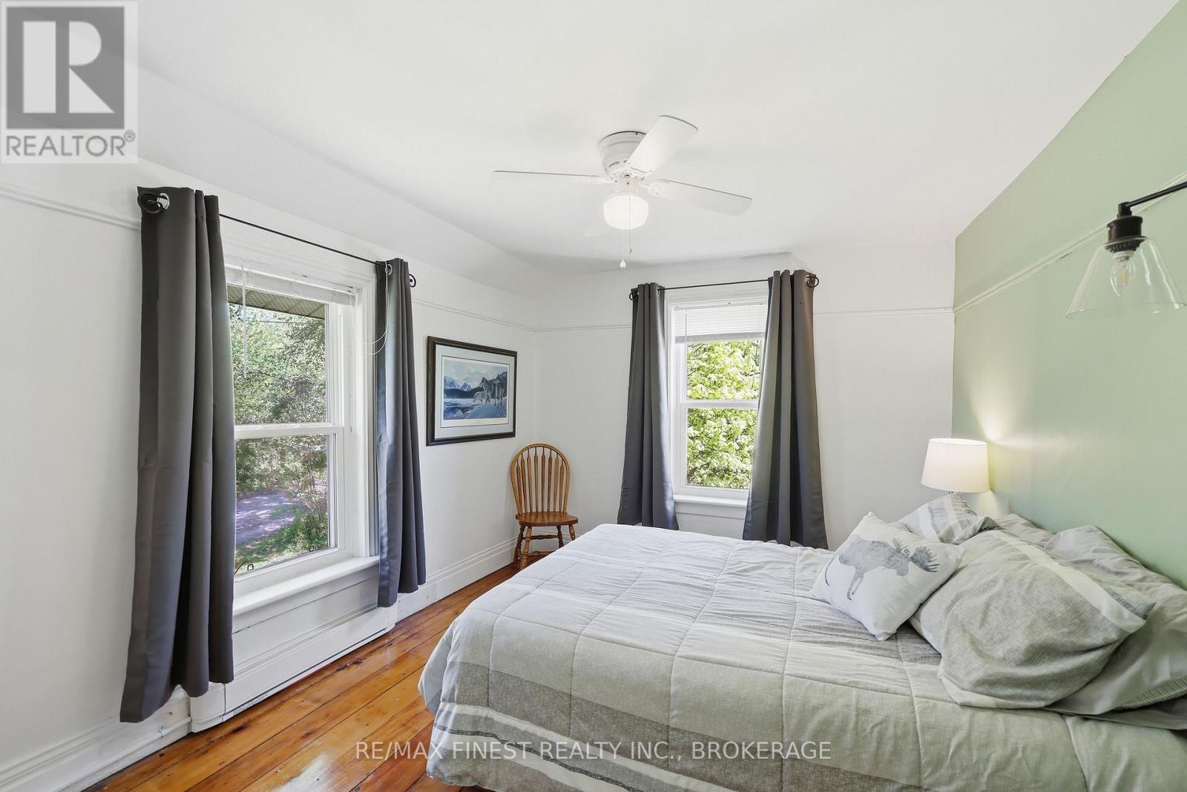
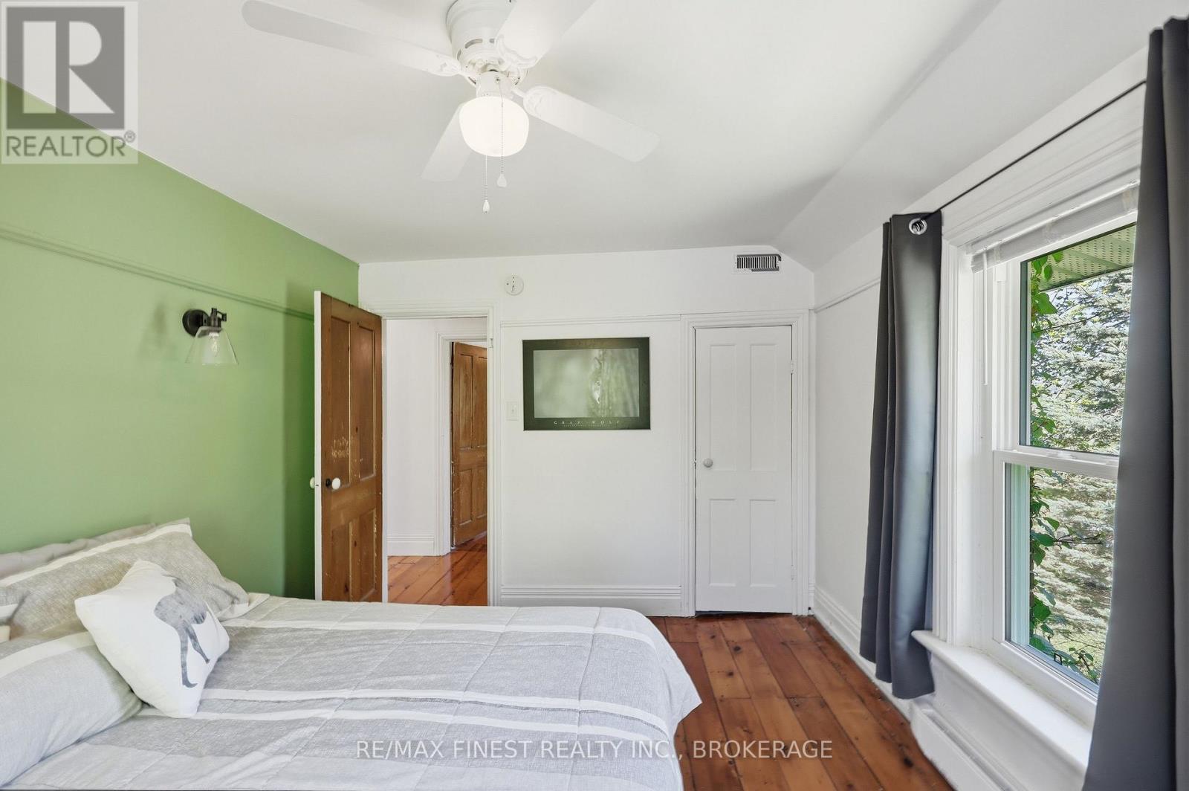
4 Bedroom
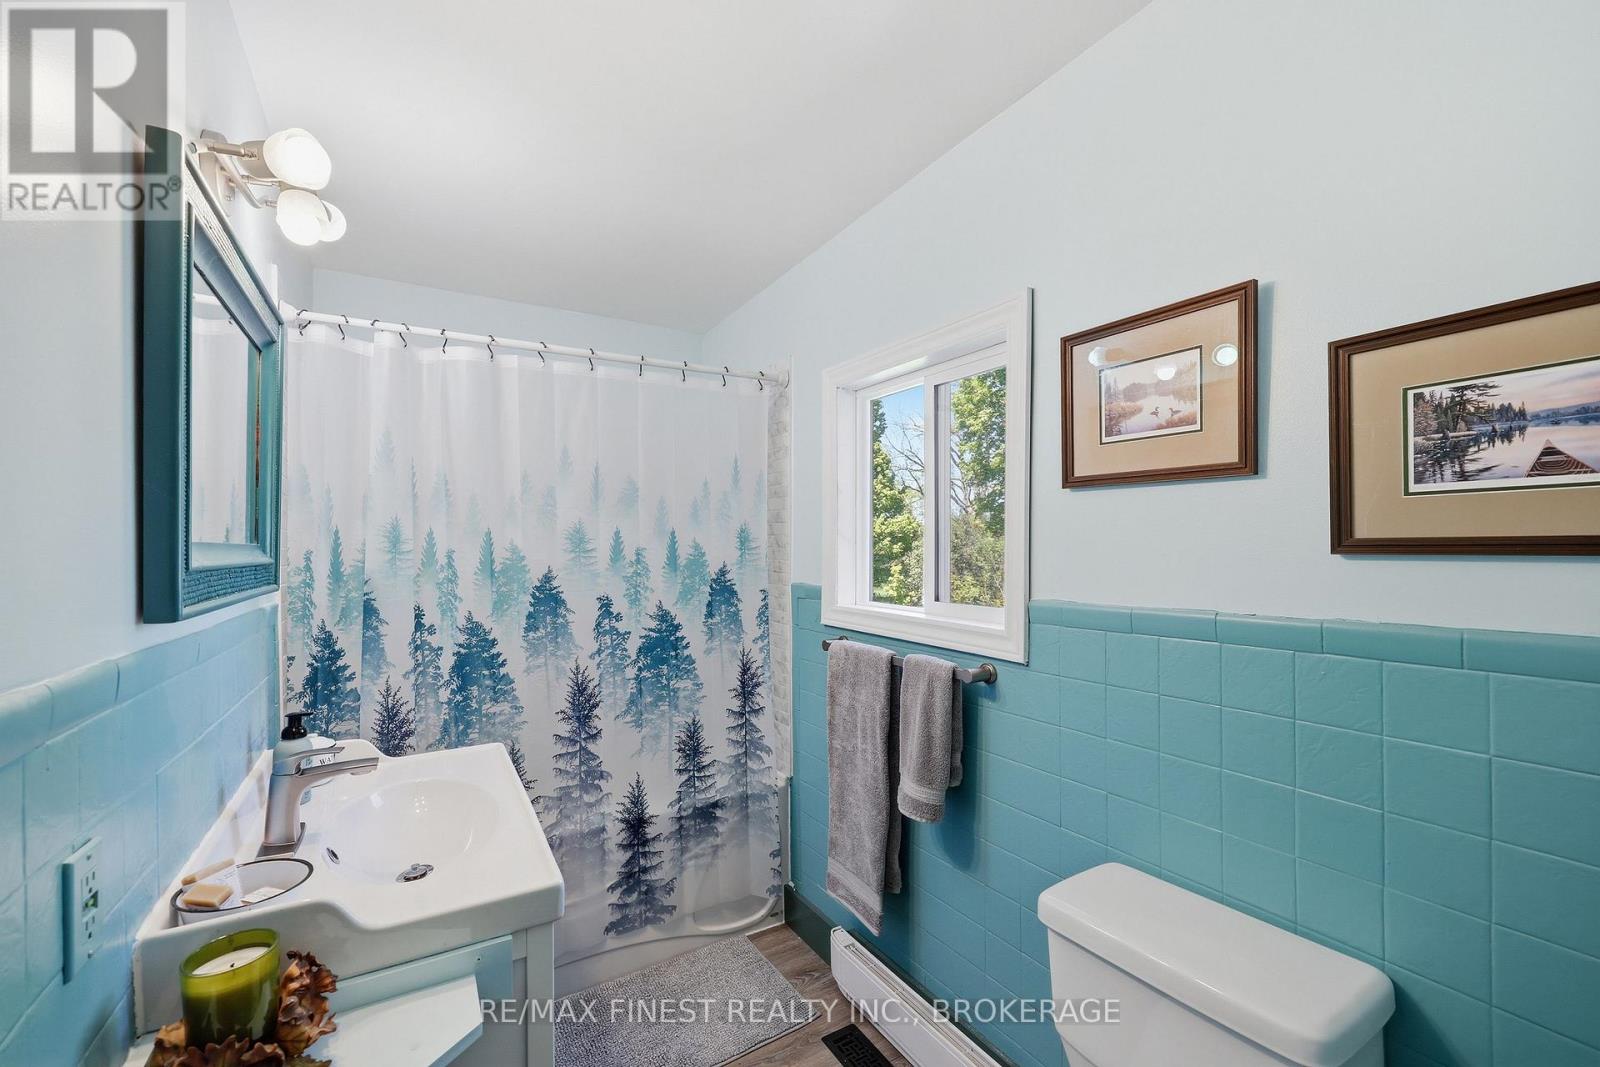
2 Bathroom
2,000 - 2,500 ft2
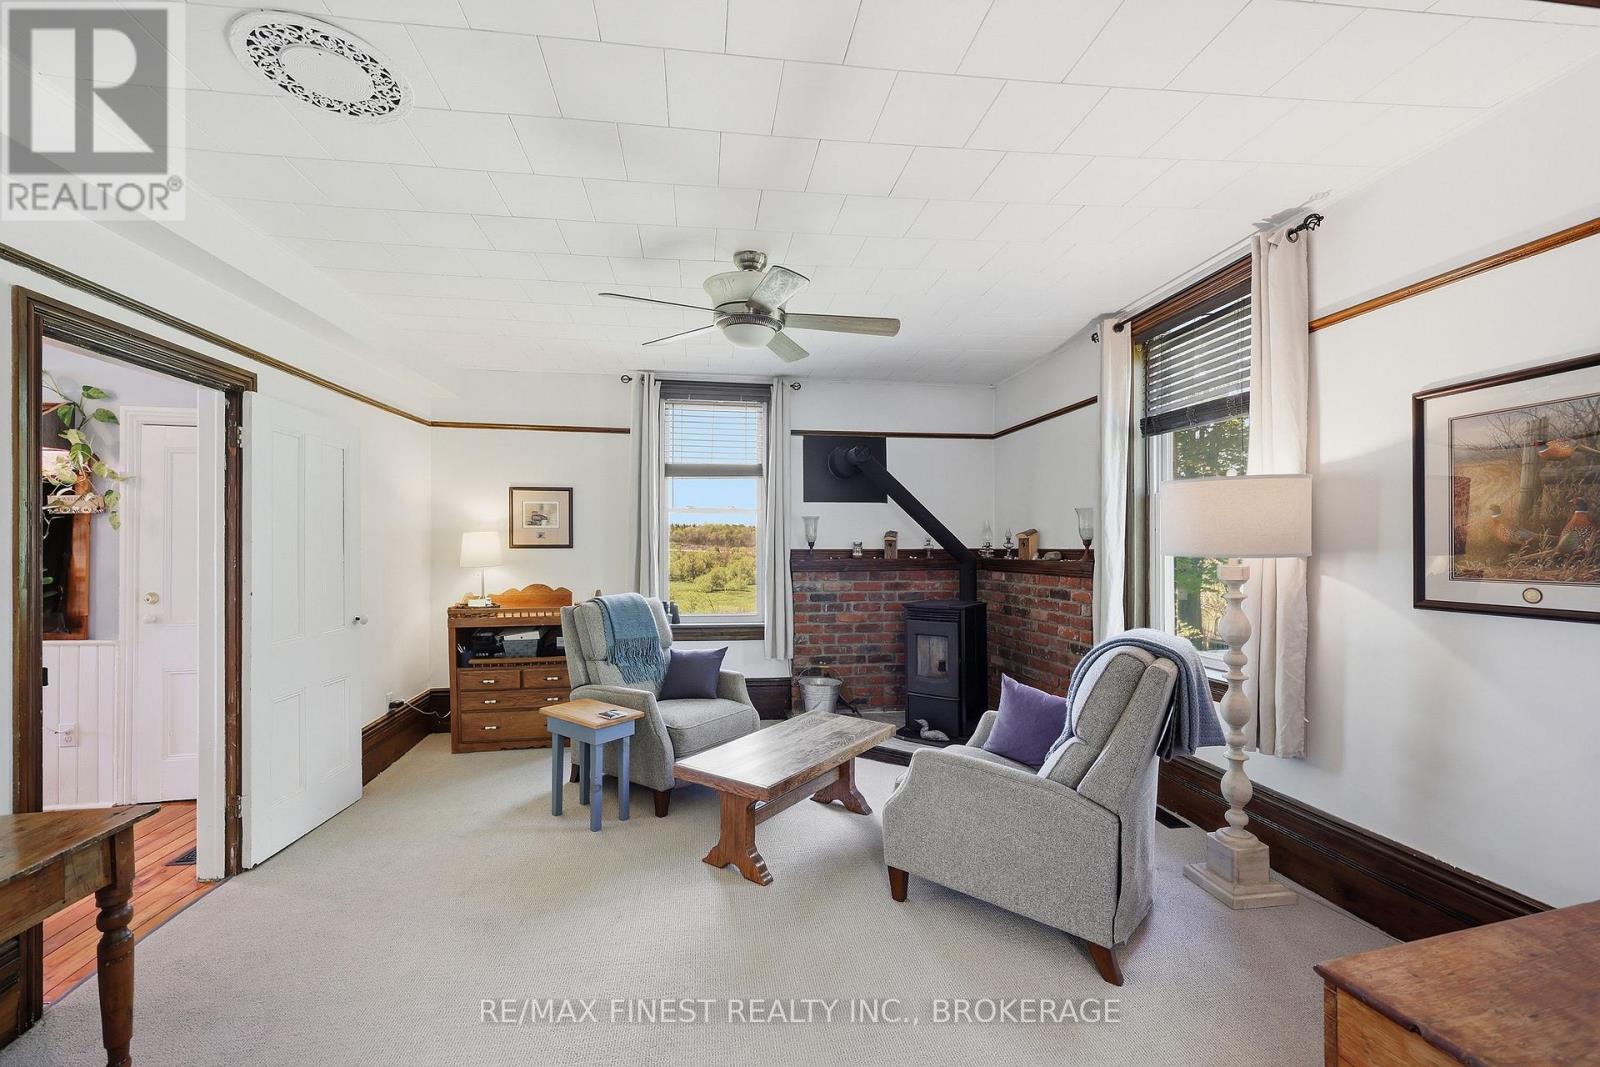
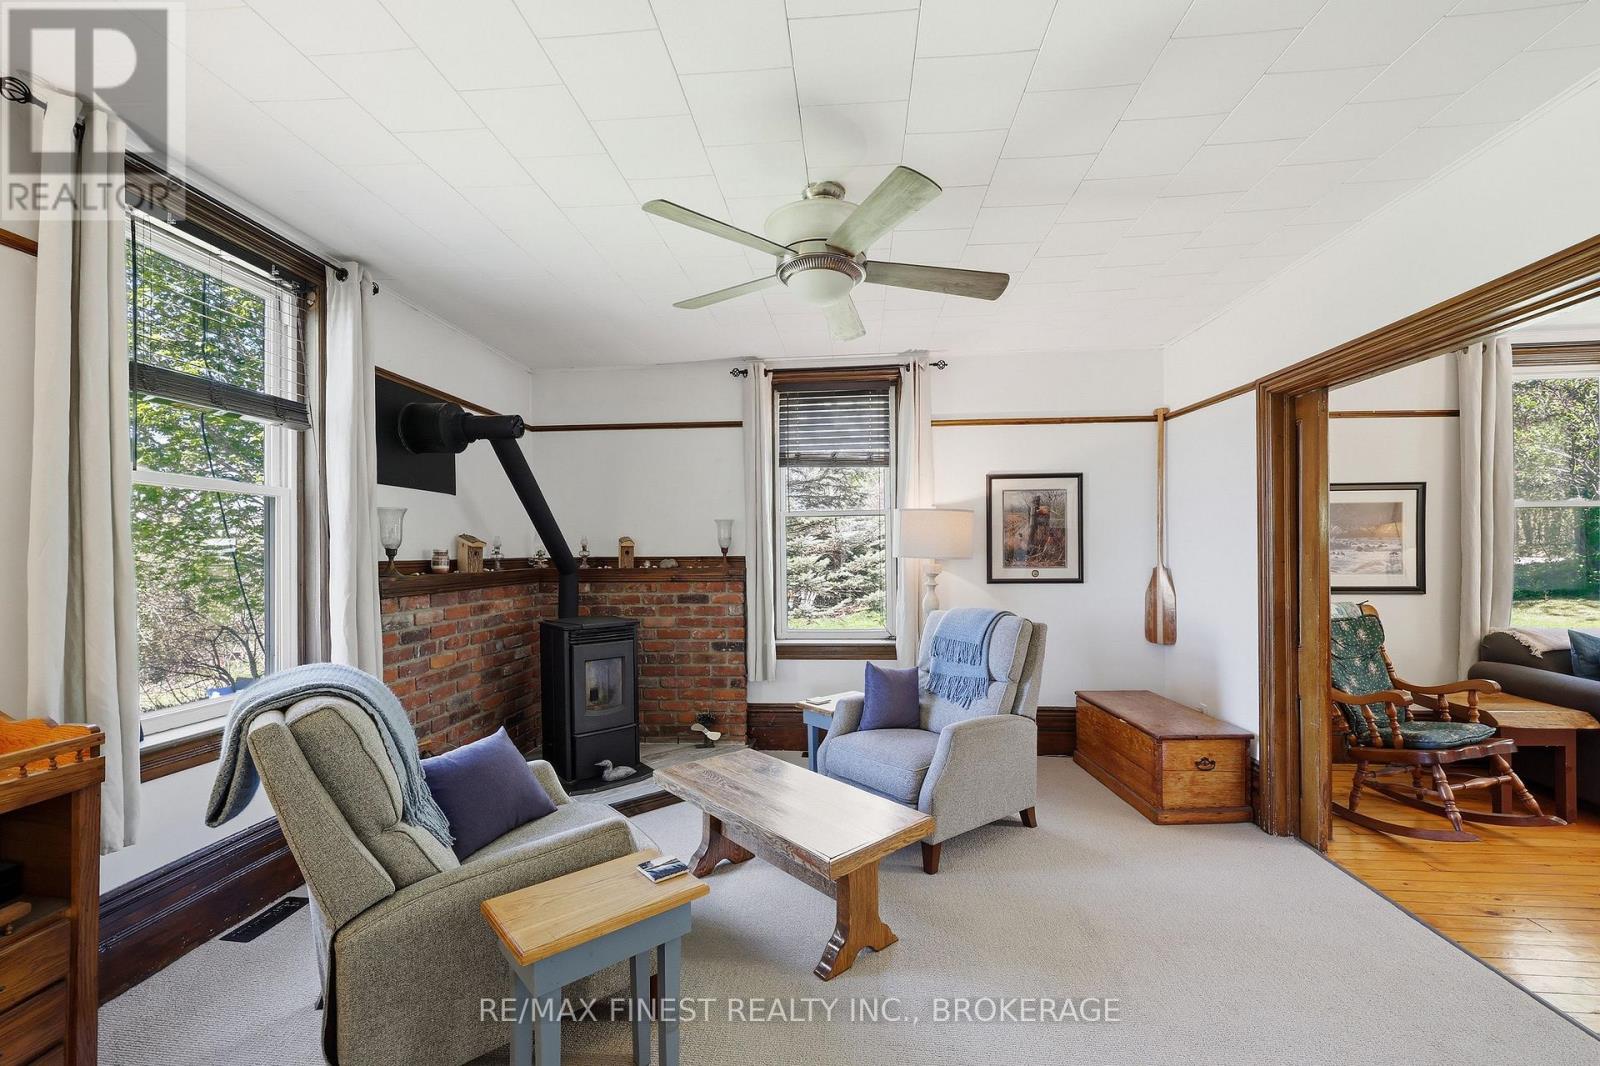
Fireplace
None
Forced Air
$699,900
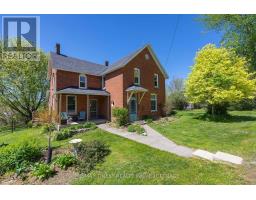
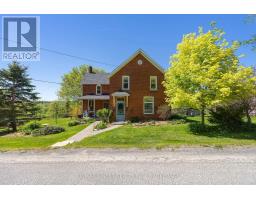
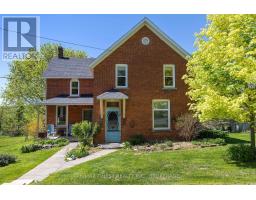
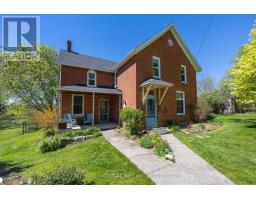
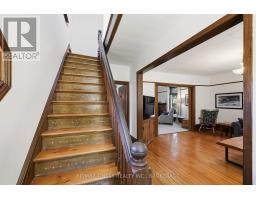
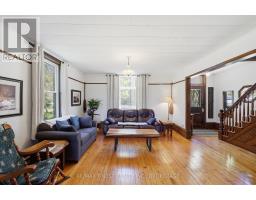
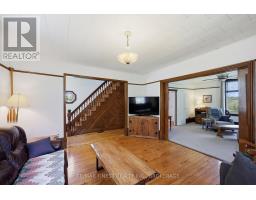
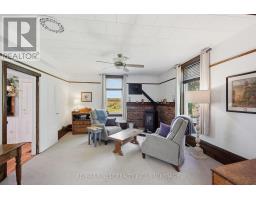
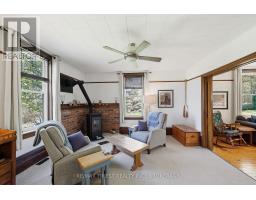
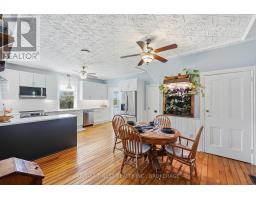
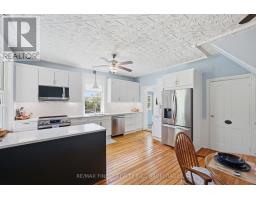
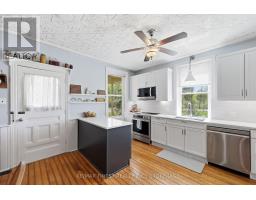
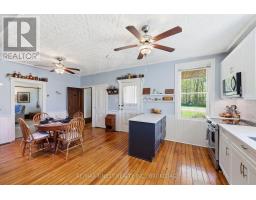
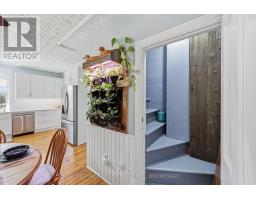
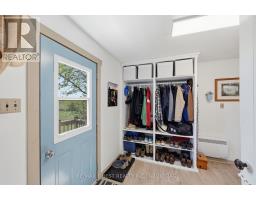
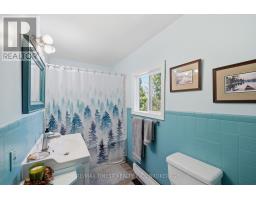
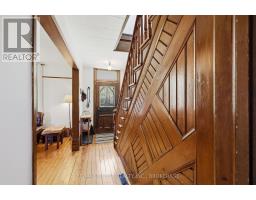
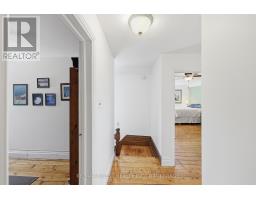
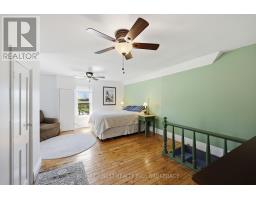
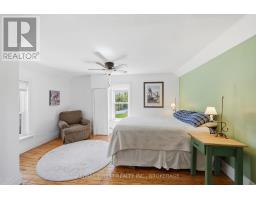
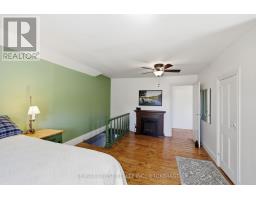
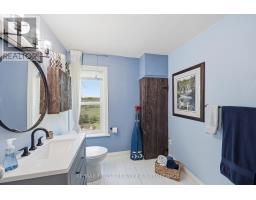
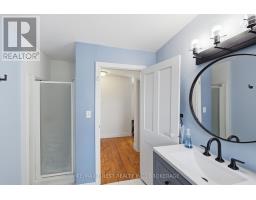
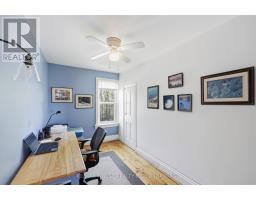
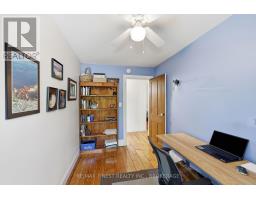
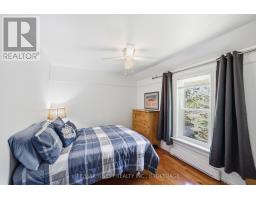
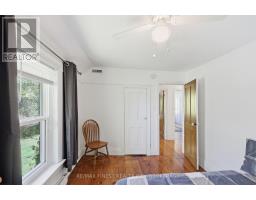
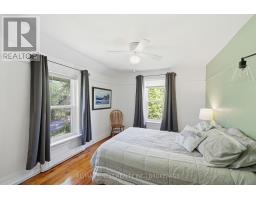
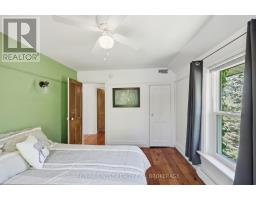
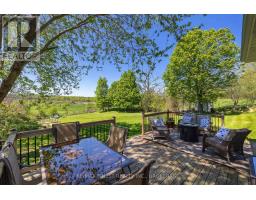
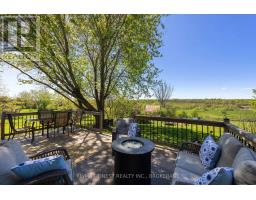
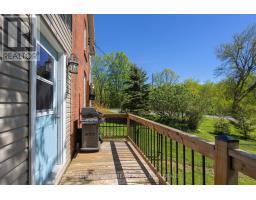
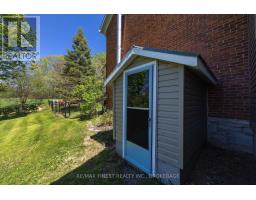
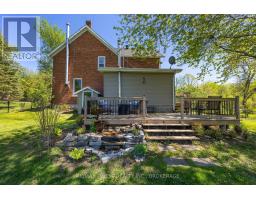
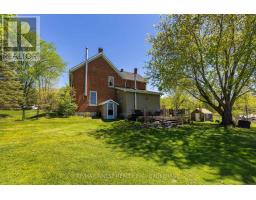
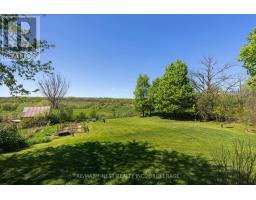
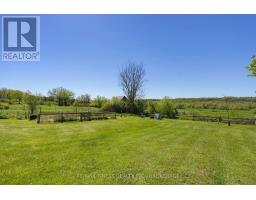
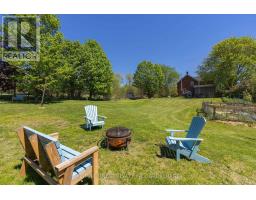
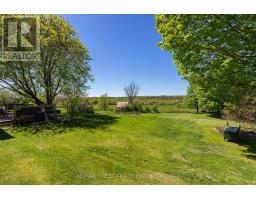
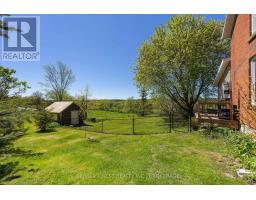
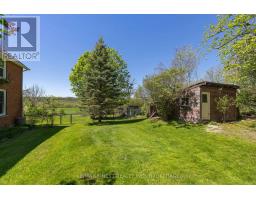
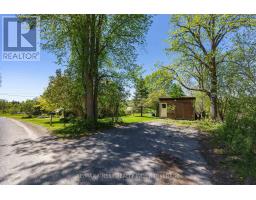
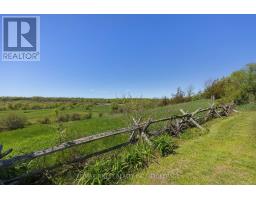
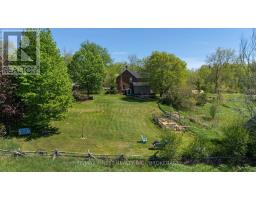
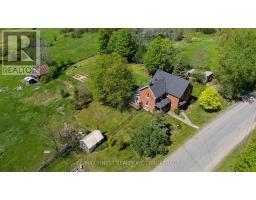
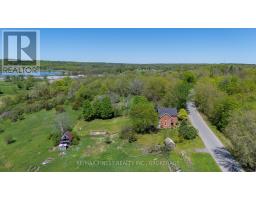
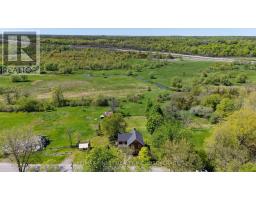
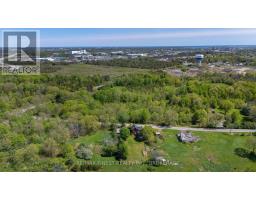
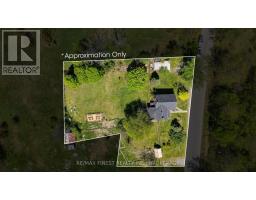
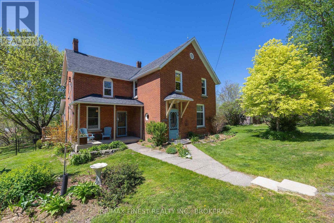
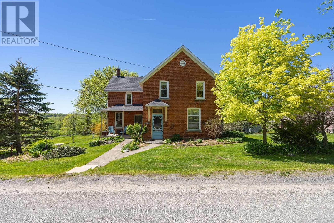
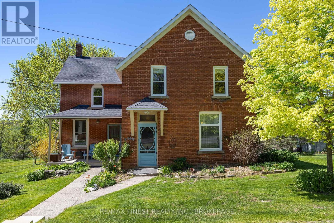
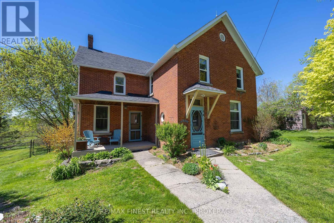
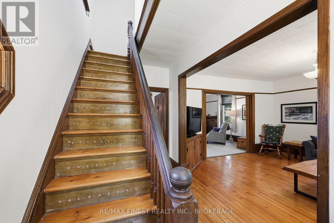
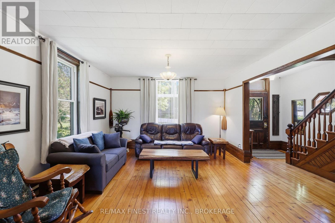
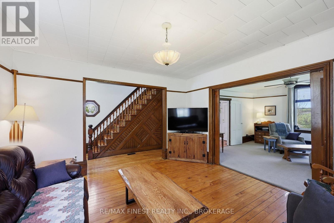
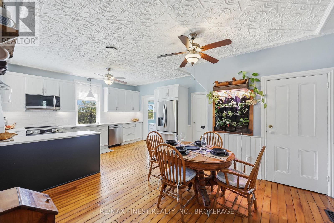
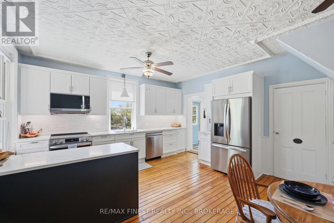
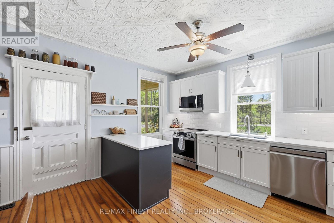
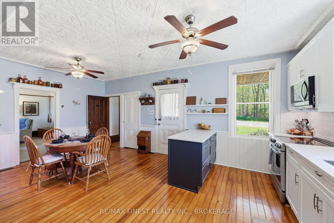
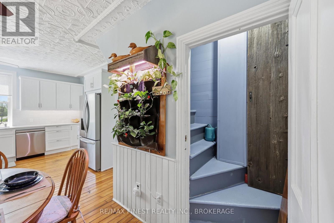
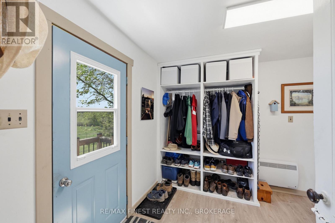
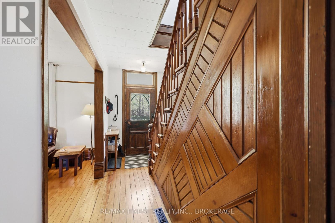
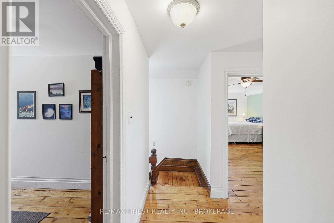
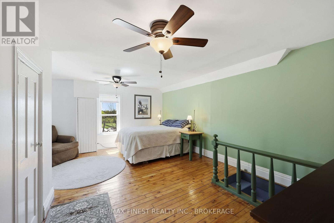
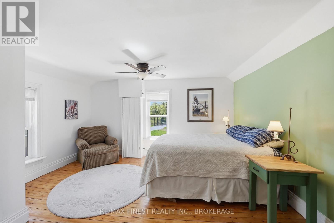
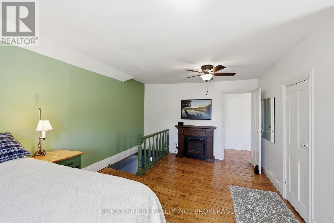
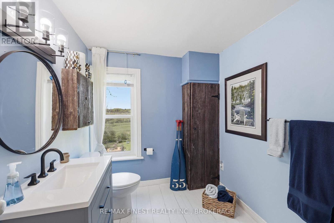
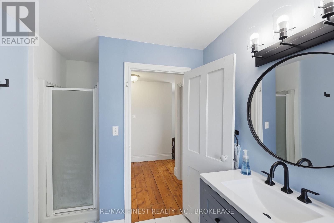
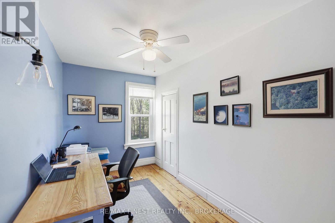
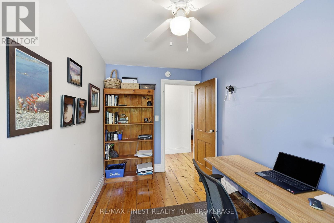
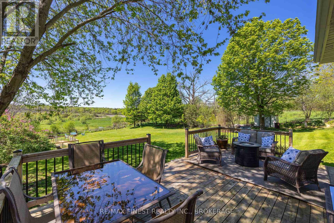
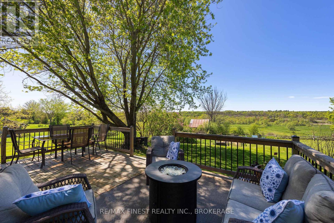
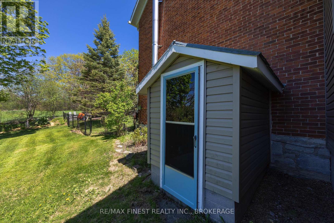
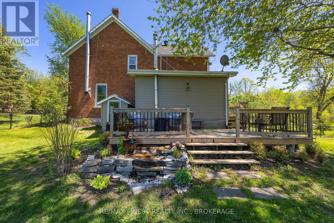
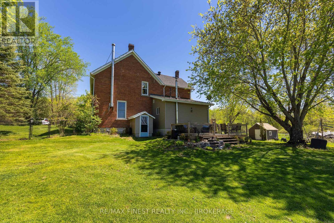
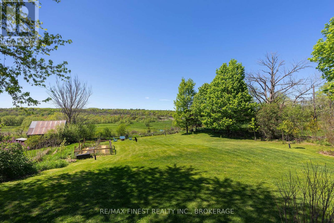
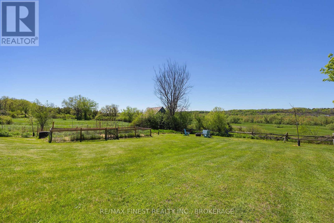
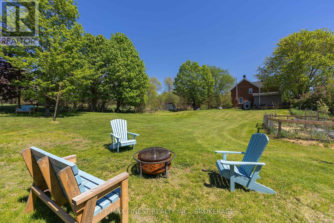
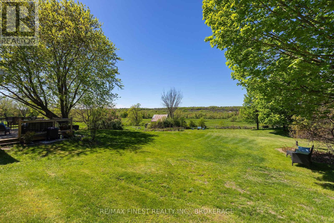
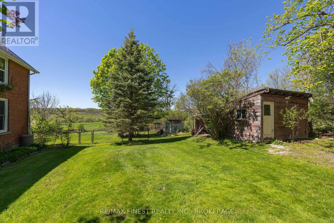
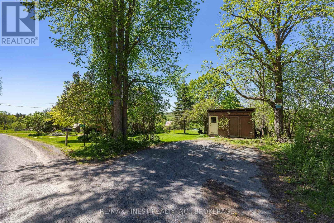
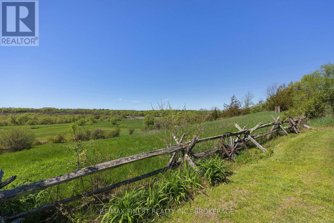
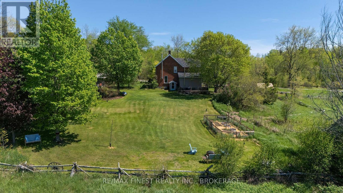
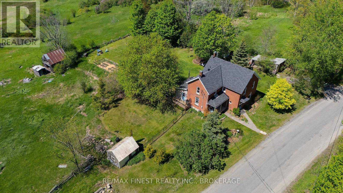
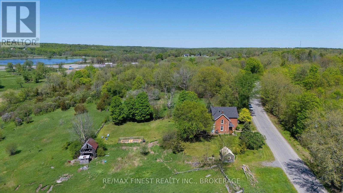
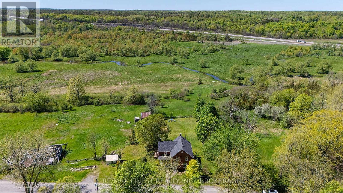
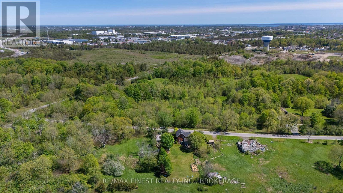
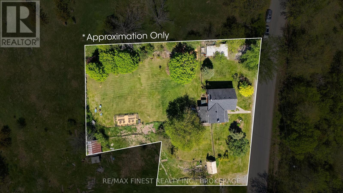
Nestled within city limits and south of the 401, yet offering the tranquility of the countryside, this charming century home is full of character and provides a rare blend of convenience and privacy. Featuring four spacious bedrooms and two full bathrooms, it offers ample space for families or those seeking a peaceful retreat. Thoughtfully maintained, the home includes an updated kitchen with stone countertops and built-in appliances, combining modern comfort with the timeless appeal of a 100-year-old home. Original features can be found throughout, including 12-inch baseboards, custom woodwork, tin ceilings, and other charming details that reflect the craftsmanship of a bygone era. Surrounded by nature, the property backs onto a peaceful stream, as well as expansive wetland and open space, creating a private and serene setting. Enjoy the beauty of the outdoors from your own backyard, with mature surroundings and a sense of seclusion rarely found within city limits. This unique property offers the perfect balance of country living and urban accessibility. (id:61594)
Property Details
|
MLS® Number
|
X13197352 |
|
Property Type
|
Single Family |
|
Community Name
|
42 - City Northwest |
|
Equipment Type
|
None |
|
Parking Space Total
|
3 |
|
Rental Equipment Type
|
None |
Building
|
Bathroom Total
|
2 |
|
Bedrooms Above Ground
|
4 |
|
Bedrooms Total
|
4 |
|
Appliances
|
Water Heater, Dishwasher, Dryer, Microwave, Stove, Washer |
|
Basement Development
|
Unfinished |
|
Basement Type
|
N/a (unfinished) |
|
Construction Style Attachment
|
Detached |
|
Cooling Type
|
None |
|
Exterior Finish
|
Brick, Vinyl Siding |
|
Fireplace Fuel
|
Pellet |
|
Fireplace Present
|
Yes |
|
Fireplace Type
|
Stove |
|
Foundation Type
|
Stone |
|
Heating Fuel
|
Oil |
|
Heating Type
|
Forced Air |
|
Stories Total
|
2 |
|
Size Interior
|
2,000 - 2,500 Ft2 |
|
Type
|
House |
Parking
|
Detached Garage
|
|
|
No Garage
|
|
Land
|
Acreage
|
No |
|
Sewer
|
Septic System |
|
Size Depth
|
150 Ft |
|
Size Frontage
|
170 Ft |
|
Size Irregular
|
170 X 150 Ft |
|
Size Total Text
|
170 X 150 Ft |
Rooms
| Level |
Type |
Length |
Width |
Dimensions |
|
Second Level |
Bathroom |
2.17 m |
3.68 m |
2.17 m x 3.68 m |
|
Second Level |
Primary Bedroom |
5.59 m |
4.53 m |
5.59 m x 4.53 m |
|
Second Level |
Bedroom |
2.11 m |
3.78 m |
2.11 m x 3.78 m |
|
Second Level |
Bedroom |
3.04 m |
3.77 m |
3.04 m x 3.77 m |
|
Second Level |
Bedroom |
2.85 m |
3.65 m |
2.85 m x 3.65 m |
|
Main Level |
Living Room |
4.3 m |
4.34 m |
4.3 m x 4.34 m |
|
Main Level |
Family Room |
4.27 m |
4.34 m |
4.27 m x 4.34 m |
|
Main Level |
Dining Room |
3.56 m |
2.76 m |
3.56 m x 2.76 m |
|
Main Level |
Kitchen |
4.5 m |
4.19 m |
4.5 m x 4.19 m |
|
Main Level |
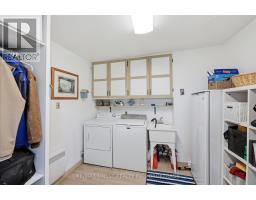
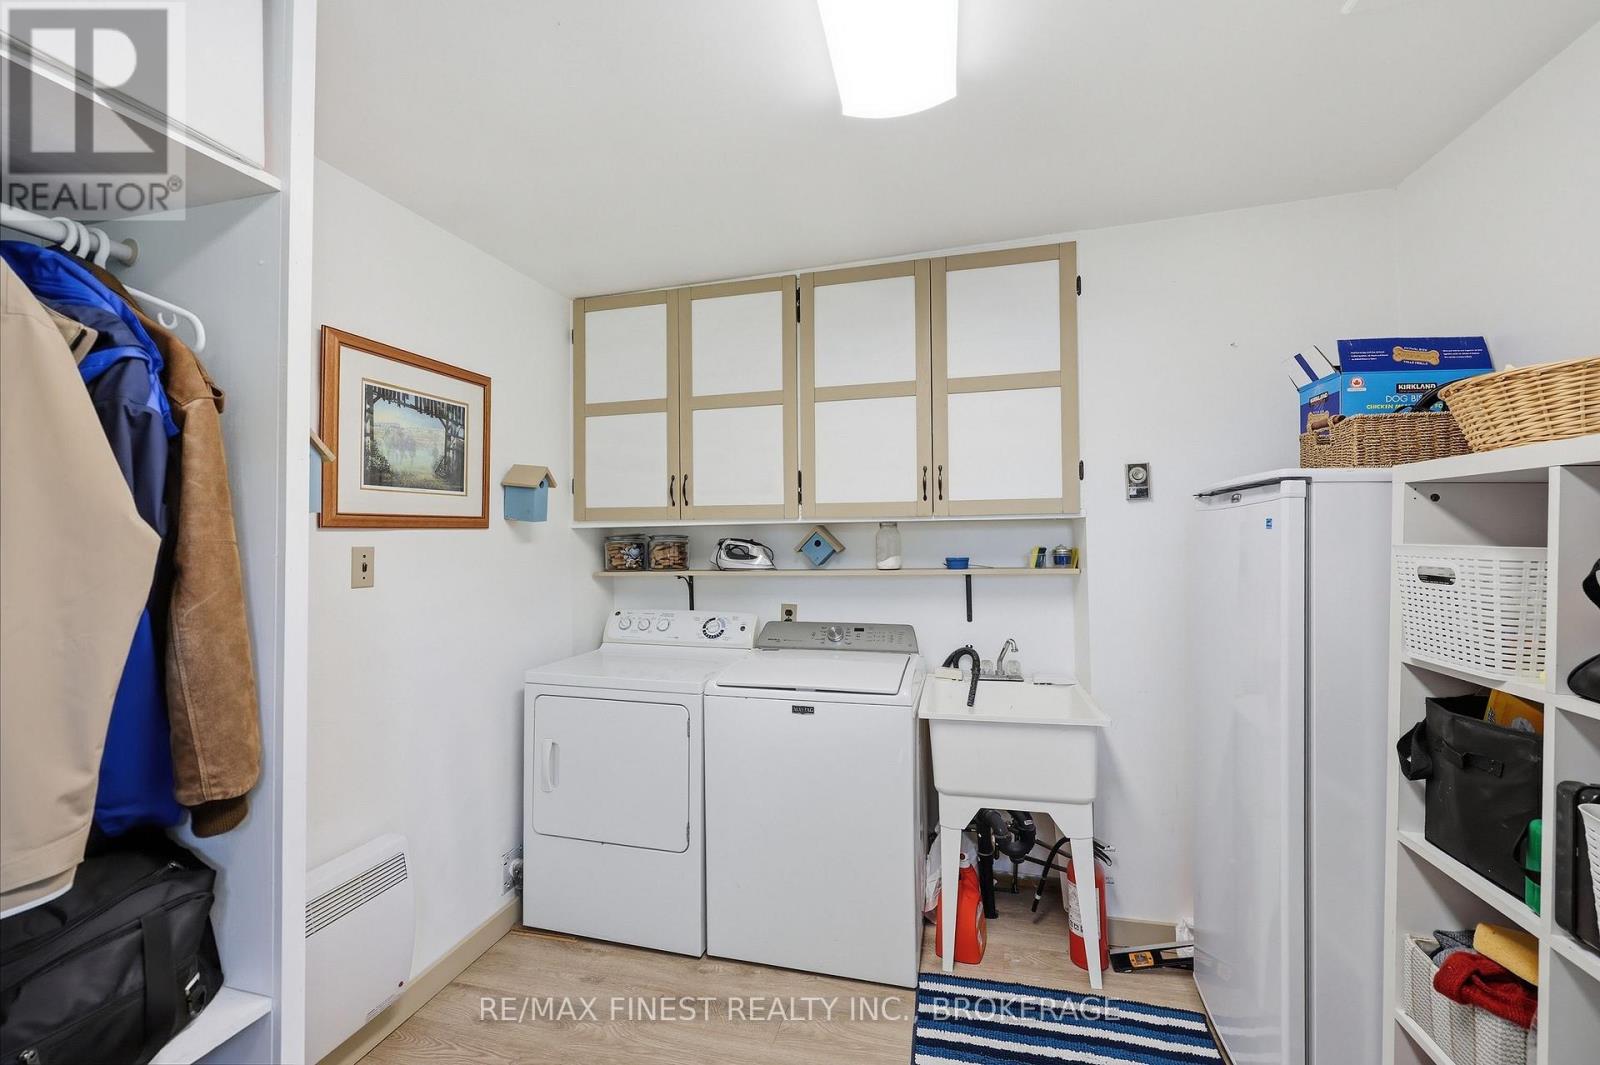
Laundry Room |
2.97 m |
3.65 m |
2.97 m x 3.65 m |
|
Main Level |
Bathroom |
2.97 m |
1.83 m |
2.97 m x 1.83 m |
https://www.realtor.ca/real-estate/29813140/2904-cloggs-road-kingston-city-northwest-42-city-northwest