4 Bedroom
4 Bathroom
2,500 - 3,000 ft2
Fireplace
Central Air Conditioning
Forced Air
$1,168,000
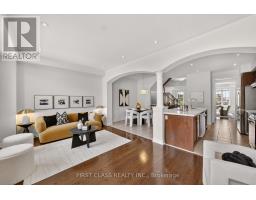
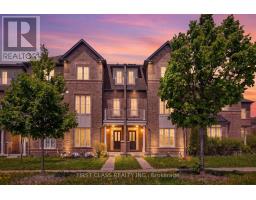
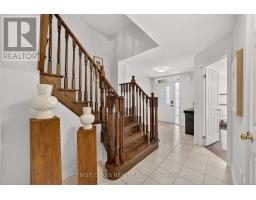
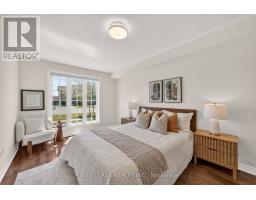
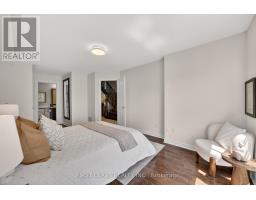
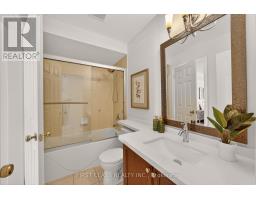
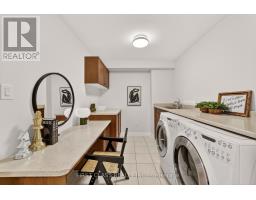
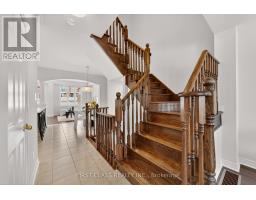
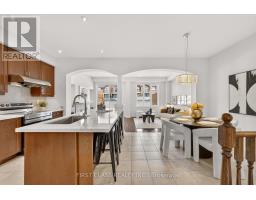
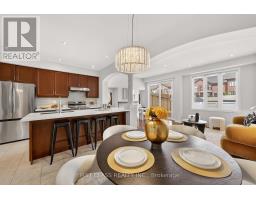
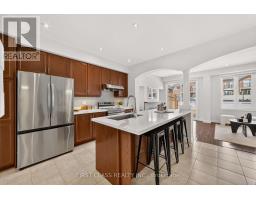
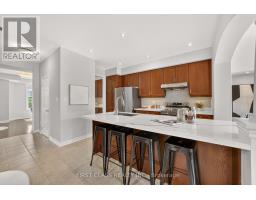
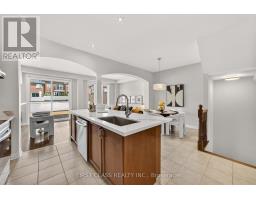
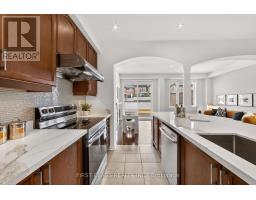
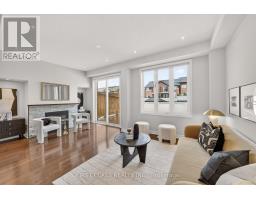
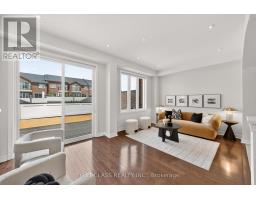
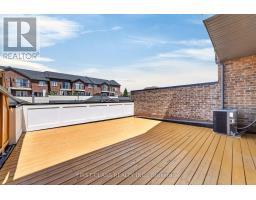
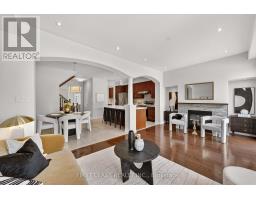
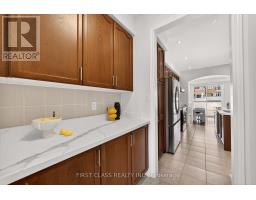
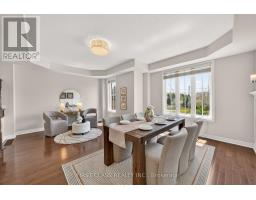
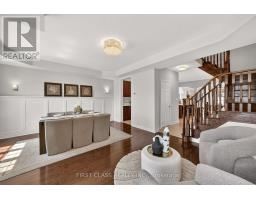
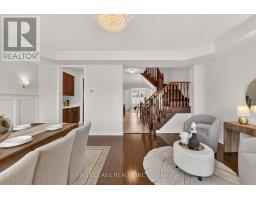
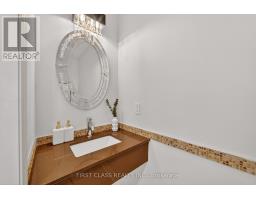
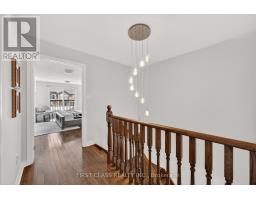
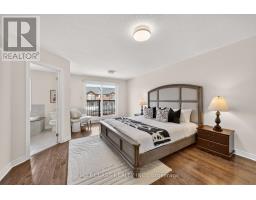
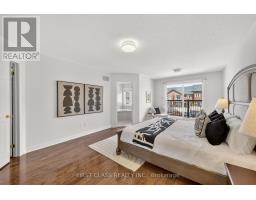
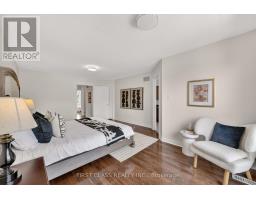
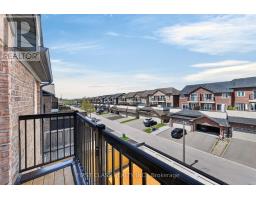
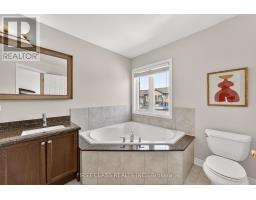
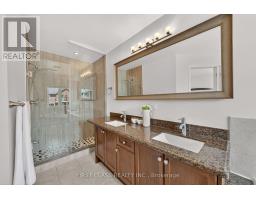
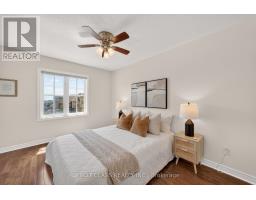
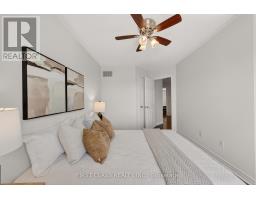
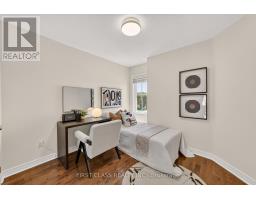
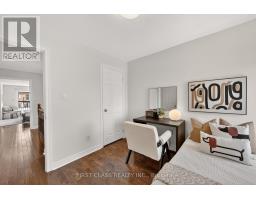
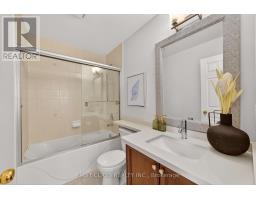
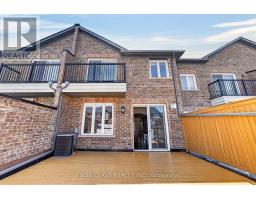
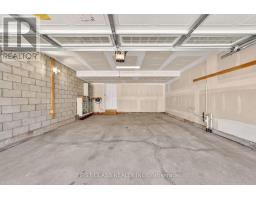
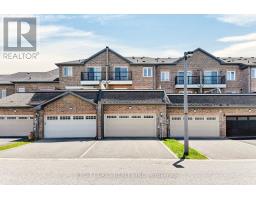
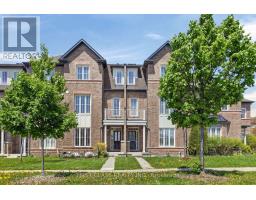
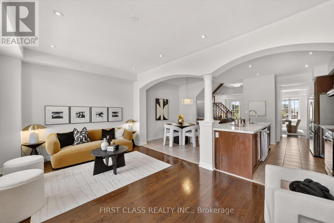
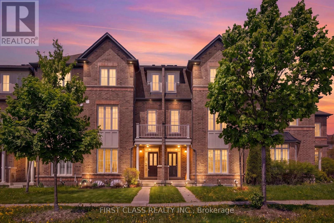
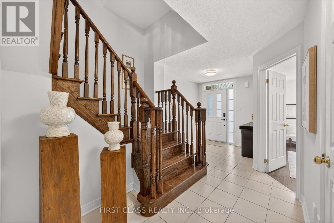
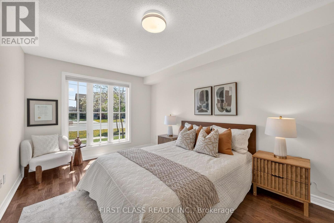
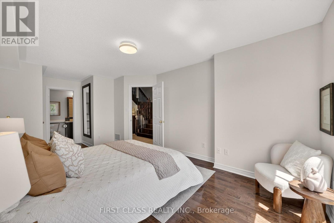
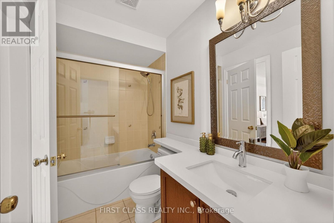
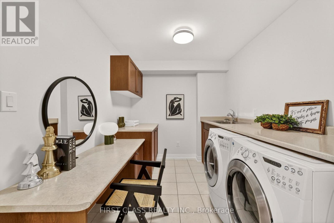
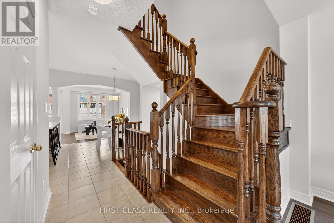
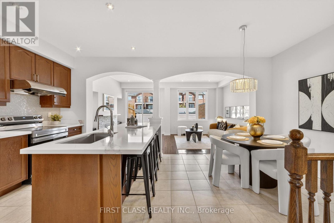
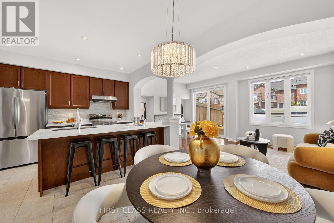
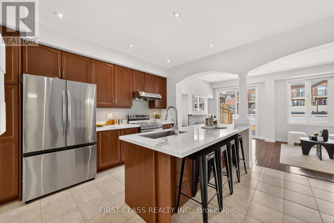
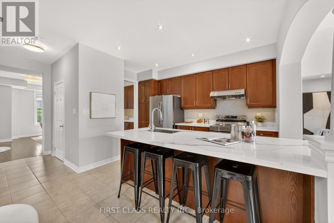
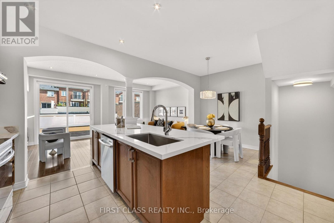
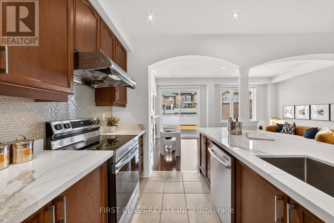
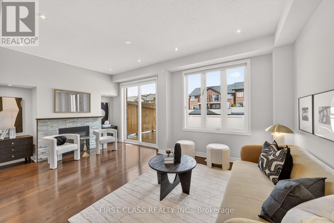
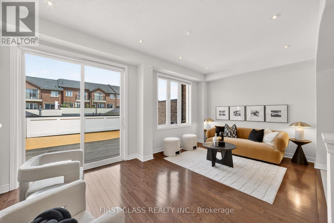
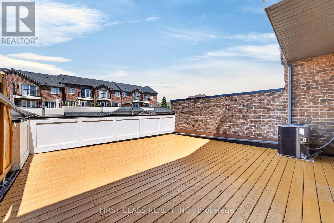
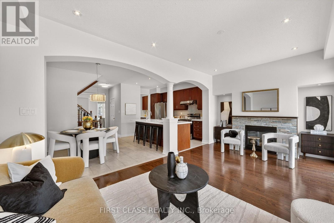
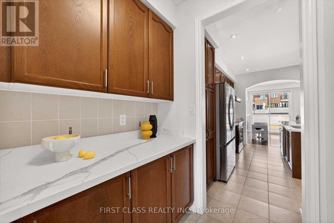
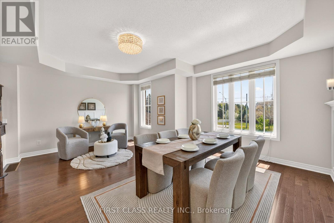
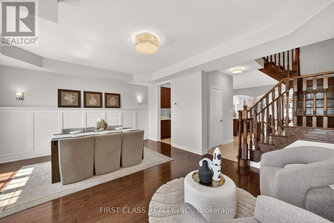
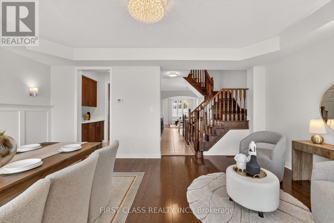
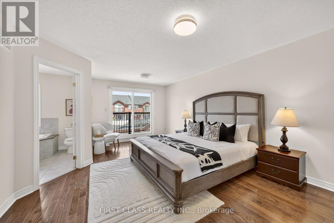
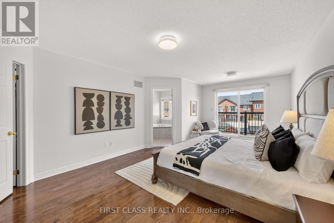
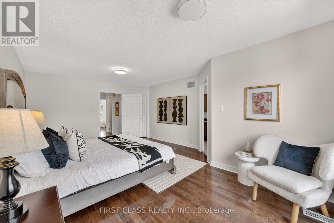
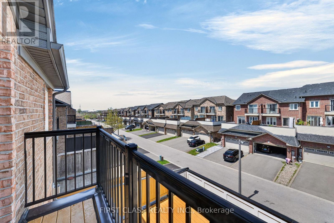
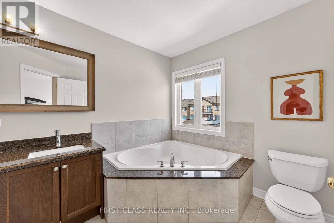
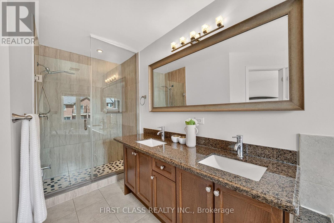
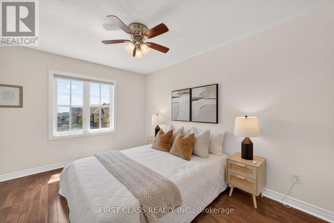
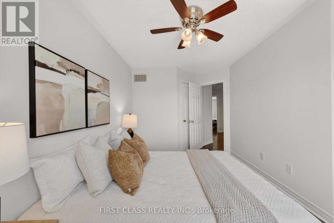
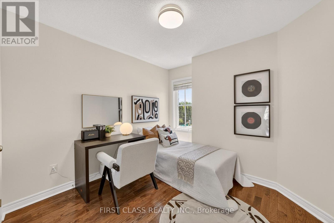
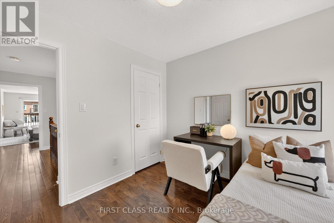
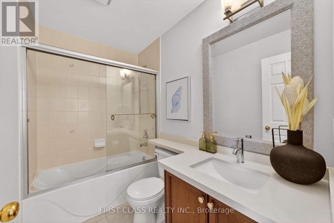
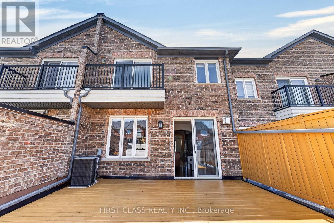
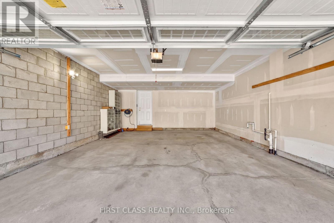
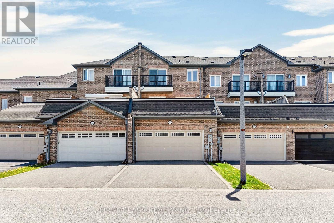
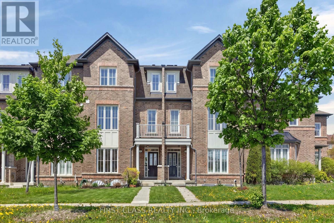
Bright & Spacious Executive Freehold Townhouse featuring one of the largest layouts available with approximately 2,615 sq. ft. above grade, excluding the basement. This beautifully maintained home offers 4 bedrooms, 4 washrooms, an extra-wide and deep 2-car garage, plus a 2-car driveway. The ground-floor south-facing bedroom with semi-ensuite is perfect for in-laws, guests, or a private home office. The main floor features 9-ft ceilings, a spacious upgraded kitchen with new countertops and abundant pantry space, ideal for family living and entertaining. Enjoy outdoor living on the large rooftop terrace. Conveniently located minutes to Hwy 404 & 407, and within walking distance to Victoria Square (approx. 500m). Close to Sir Wilfrid Laurier P.S. (approx. 1.1 km), Richmond Green Sports Centre & Park (approx. 1.8 km), and zoned for St. Augustine Catholic High School. Absolutely move-in condition in one of Markham's most desirable family communities. (id:61594)
Property Details
|
MLS® Number
|
N13142008 |
|
Property Type
|
Single Family |
|
Community Name
|
Victoria Square |
|
Features
|
Carpet Free |
|
Parking Space Total
|
4 |
Building
|
Bathroom Total
|
4 |
|
Bedrooms Above Ground
|
4 |
|
Bedrooms Total
|
4 |
|
Age
|
6 To 15 Years |
|
Appliances
|
Water Meter |
|
Basement Features
|
Separate Entrance |
|
Basement Type
|
Full |
|
Construction Style Attachment
|
Attached |
|
Cooling Type
|
Central Air Conditioning |
|
Exterior Finish
|
Brick |
|
Fireplace Present
|
Yes |
|
Flooring Type
|
Carpeted, Ceramic, Hardwood |
|
Foundation Type
|
Concrete |
|
Half Bath Total
|
1 |
|
Heating Fuel
|
Natural Gas |
|
Heating Type
|
Forced Air |
|
Stories Total
|
3 |
|
Size Interior
|
2,500 - 3,000 Ft2 |
|
Type
|
Row / Townhouse |
|
Utility Water
|
Municipal Water |
Parking
Land
|
Acreage
|
No |
|
Sewer
|
Sanitary Sewer |
|
Size Depth
|
95 Ft ,2 In |
|
Size Frontage
|
20 Ft |
|
Size Irregular
|
20 X 95.2 Ft |
|
Size Total Text
|
20 X 95.2 Ft |
Rooms
| Level |
Type |
Length |
Width |
Dimensions |
|
Second Level |
Great Room |
6.17 m |
3.05 m |
6.17 m x 3.05 m |
|
Second Level |
Living Room |
5.79 m |
3.56 m |
5.79 m x 3.56 m |
|
Second Level |
Kitchen |
4.37 m |
2.74 m |
4.37 m x 2.74 m |
|
Second Level |
Eating Area |
3.35 m |
2.74 m |
3.35 m x 2.74 m |
|
Third Level |
Primary Bedroom |
6.1 m |
3.96 m |
6.1 m x 3.96 m |
|
Third Level |
Bedroom 2 |
2.95 m |
2.74 m |
2.95 m x 2.74 m |
|
Third Level |
Bedroom 3 |
3.66 m |
2.74 m |
3.66 m x 2.74 m |
|
Main Level |
Other |
5.97 m |
5.94 m |
5.97 m x 5.94 m |
|
Main Level |
Bedroom 4 |
4.88 m |
3.35 m |
4.88 m x 3.35 m |
|
Main Level |
Family Room |
5.79 m |
2.41 m |
5.79 m x 2.41 m |
https://www.realtor.ca/real-estate/29768526/2904-elgin-mills-road-e-markham-victoria-square-victoria-square