Maintenance, Heat, Common Area Maintenance, Insurance
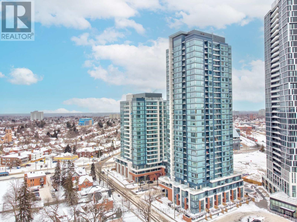
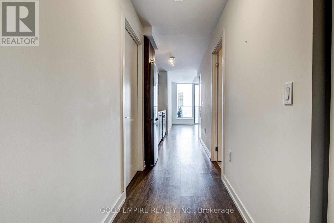
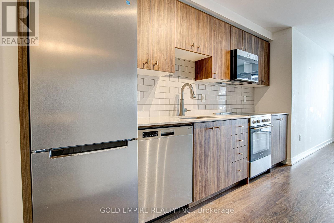
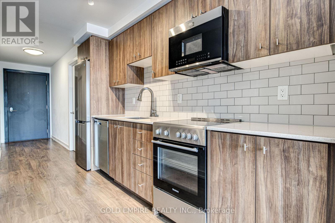
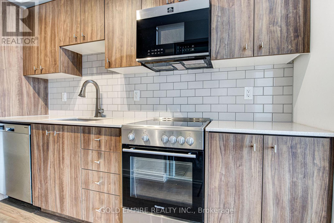
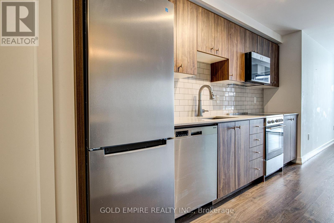
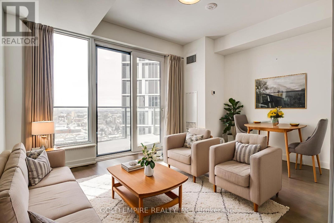
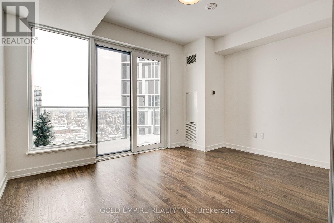
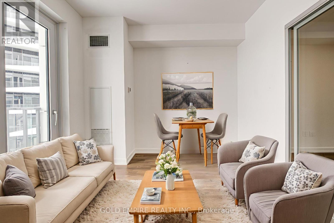
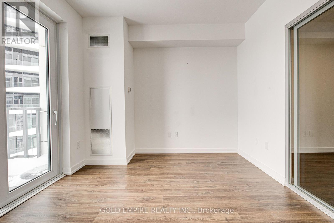
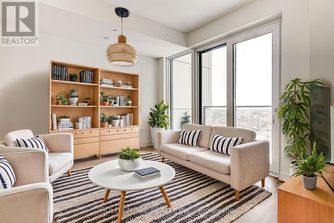
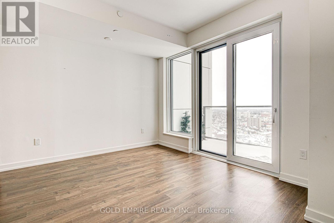
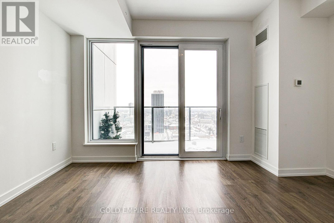
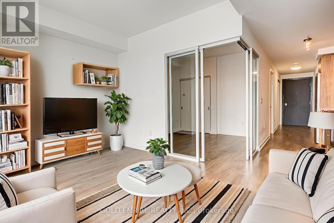
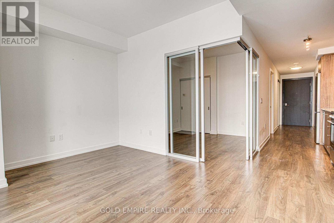
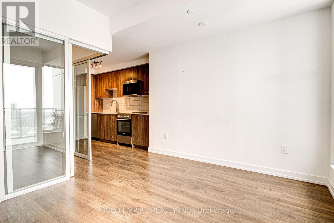
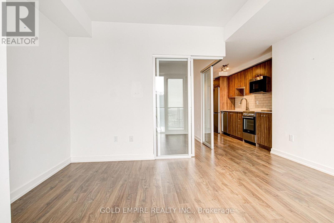
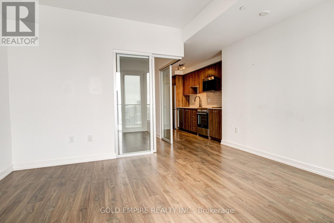
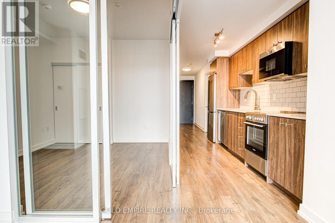
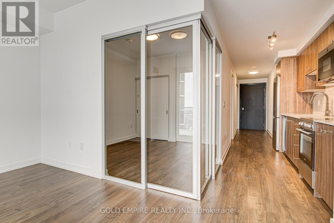
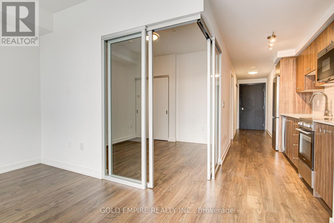
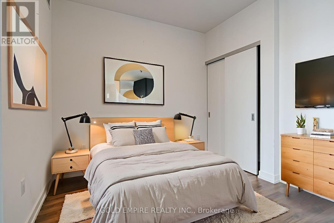
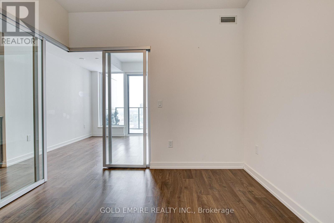
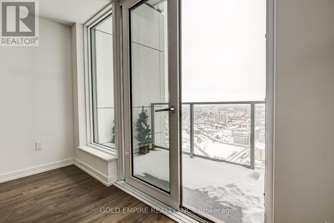
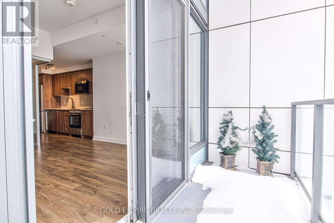
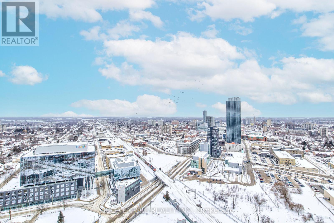
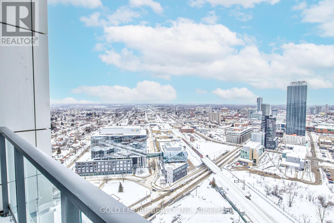
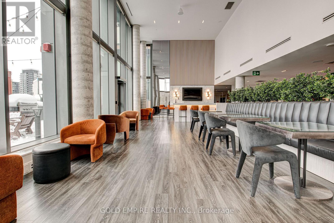
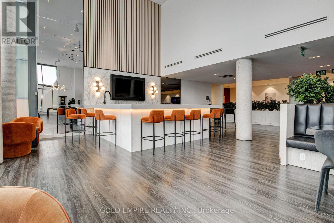
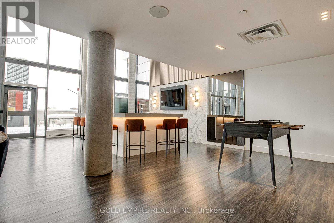
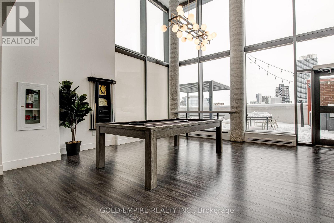
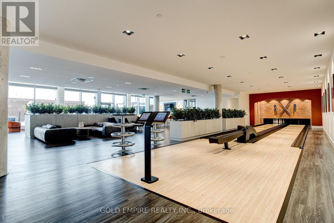
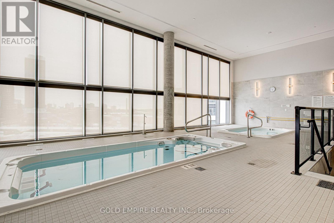
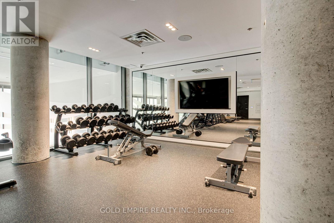
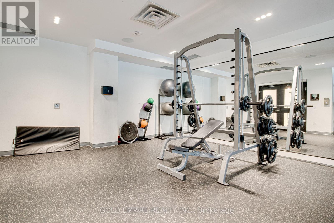
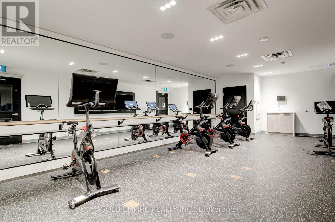
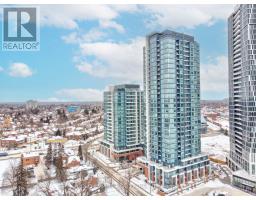
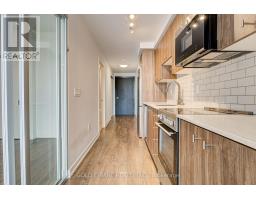
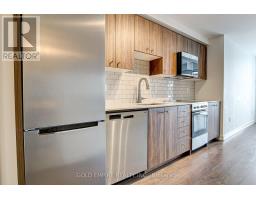
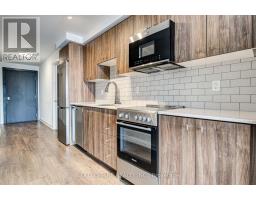
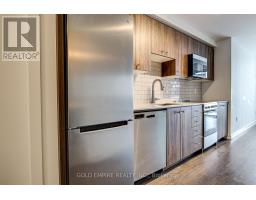
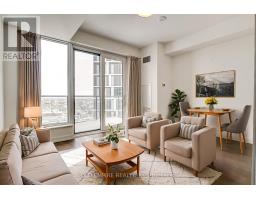
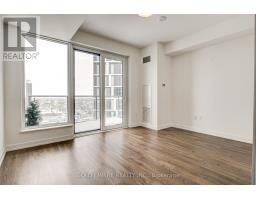
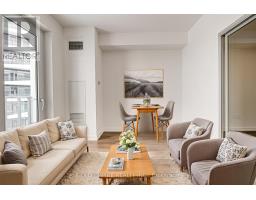
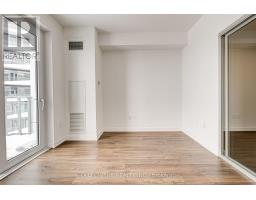
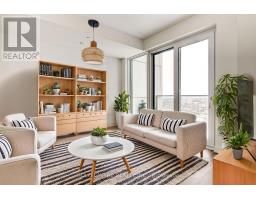
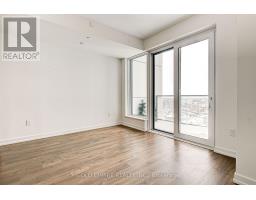
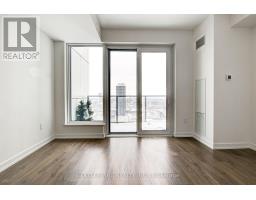
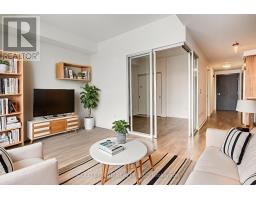
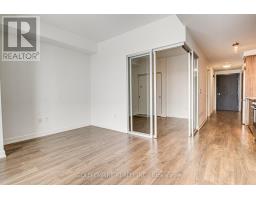
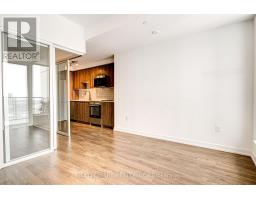
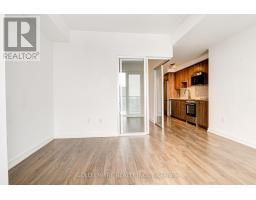
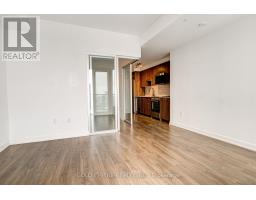
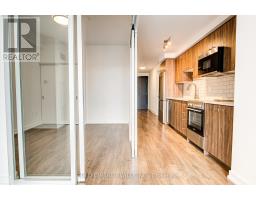
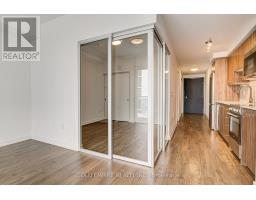
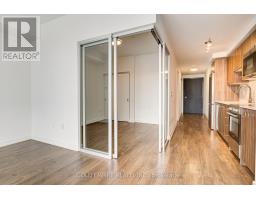
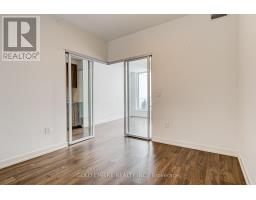
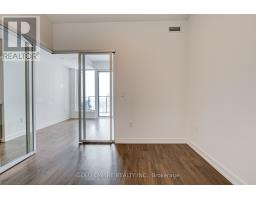
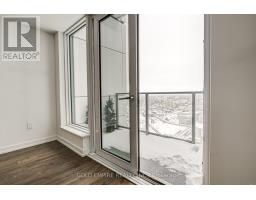
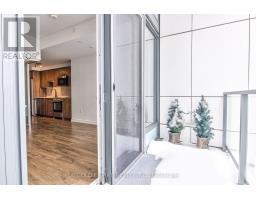
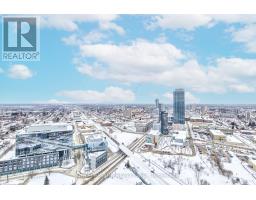
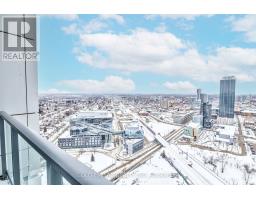
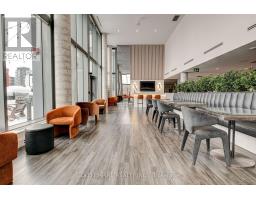
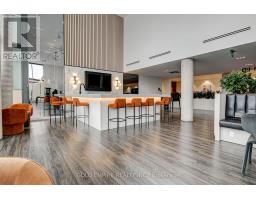
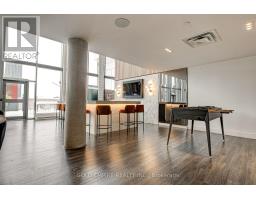
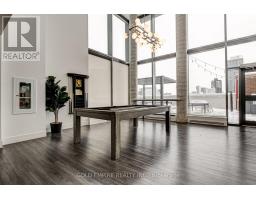
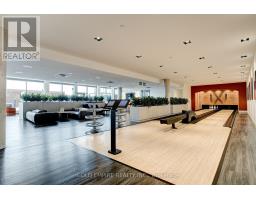
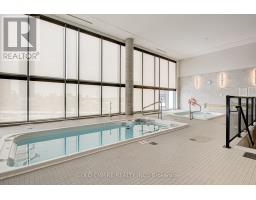
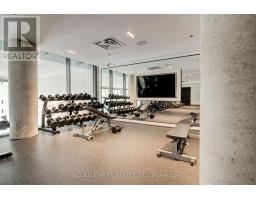
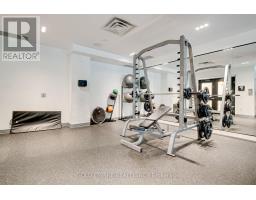
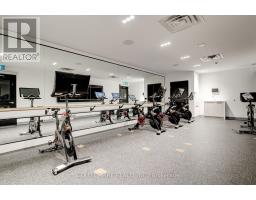
$429.61 Monthly**BEING SOLD UNDER POWER OF SALE** Welcome to this modern top-floor 1-bedroom condo located on the 29th floor in the heart of Kitchener's vibrant Innovation District. Bright and filled with natural light, this stylish unit features a private balcony with impressive city views and includes one underground parking space.Situated in Station Park, one of downtown Kitchener's most sought-after developments, this condo offers sophisticated urban living just steps from the ION LRT line, Google headquarters, Grand River Hospital, Victoria Park, restaurants, cafés, shopping, and entertainment. Both universities are also conveniently located within approximately 15 minutes.Residents enjoy access to an exceptional selection of luxury amenities including a premier resident lounge with bar and gaming area, fully equipped fitness centre, yoga and Pilates studios, landscaped outdoor terraces with cabana seating and BBQ areas, swim spa, hot tub, pet spa, bowling alley, and more.An excellent opportunity for professionals, first-time buyers, or investors looking to be in one of Kitchener's fastest-growing and most dynamic communities. (id:61594)
| MLS® Number | X13148490 |
| Property Type | Single Family |
| Amenities Near By | Hospital, Place Of Worship, Public Transit, Schools |
| Community Features | Pets Allowed With Restrictions |
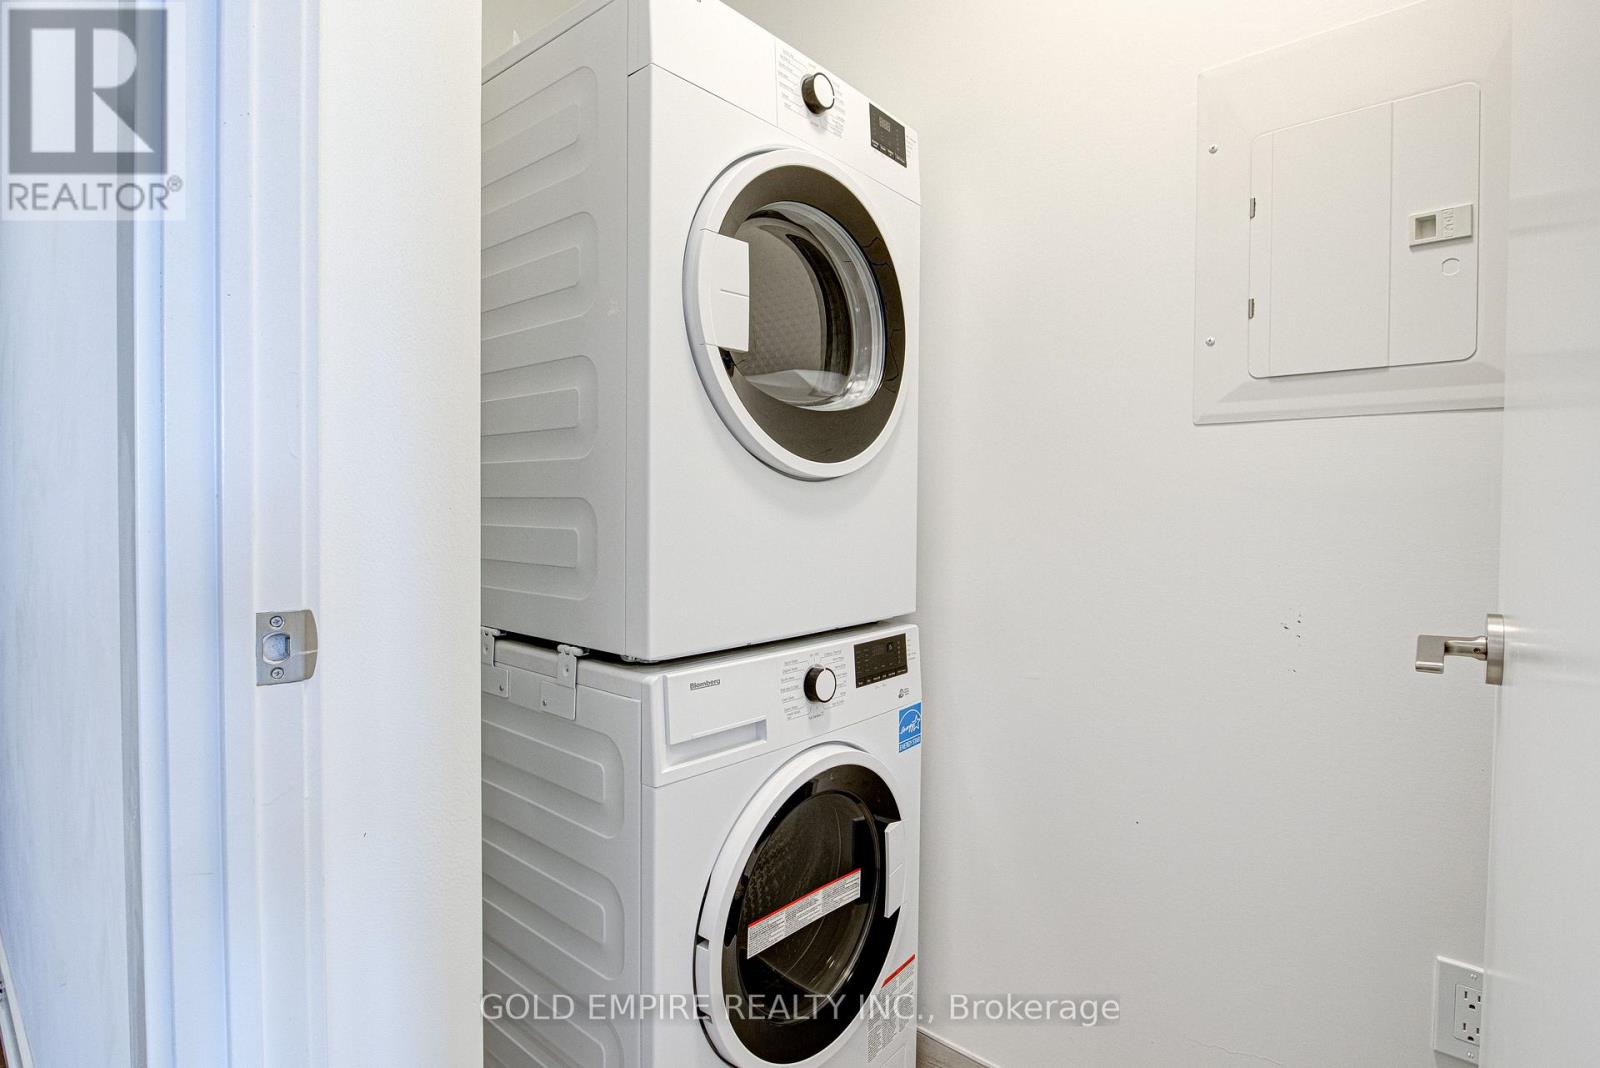
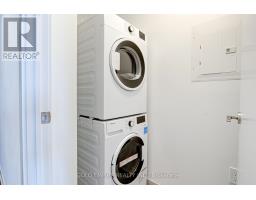
| Features | Elevator, Balcony, Carpet Free, In Suite Laundry |
| Parking Space Total | 1 |
| View Type | City View |
| Bathroom Total | 1 |
| Bedrooms Above Ground | 1 |
| Bedrooms Total | 1 |
| Age | 0 To 5 Years |
| Amenities | Security/concierge, Exercise Centre, Party Room |
| Basement Type | None |
| Cooling Type | Central Air Conditioning |
| Exterior Finish | Concrete |
| Heating Fuel | Natural Gas |
| Heating Type | Forced Air |
| Size Interior | 500 - 599 Ft2 |
| Type | Apartment |
| Underground | |
| Garage |
| Acreage | No |
| Land Amenities | Hospital, Place Of Worship, Public Transit, Schools |
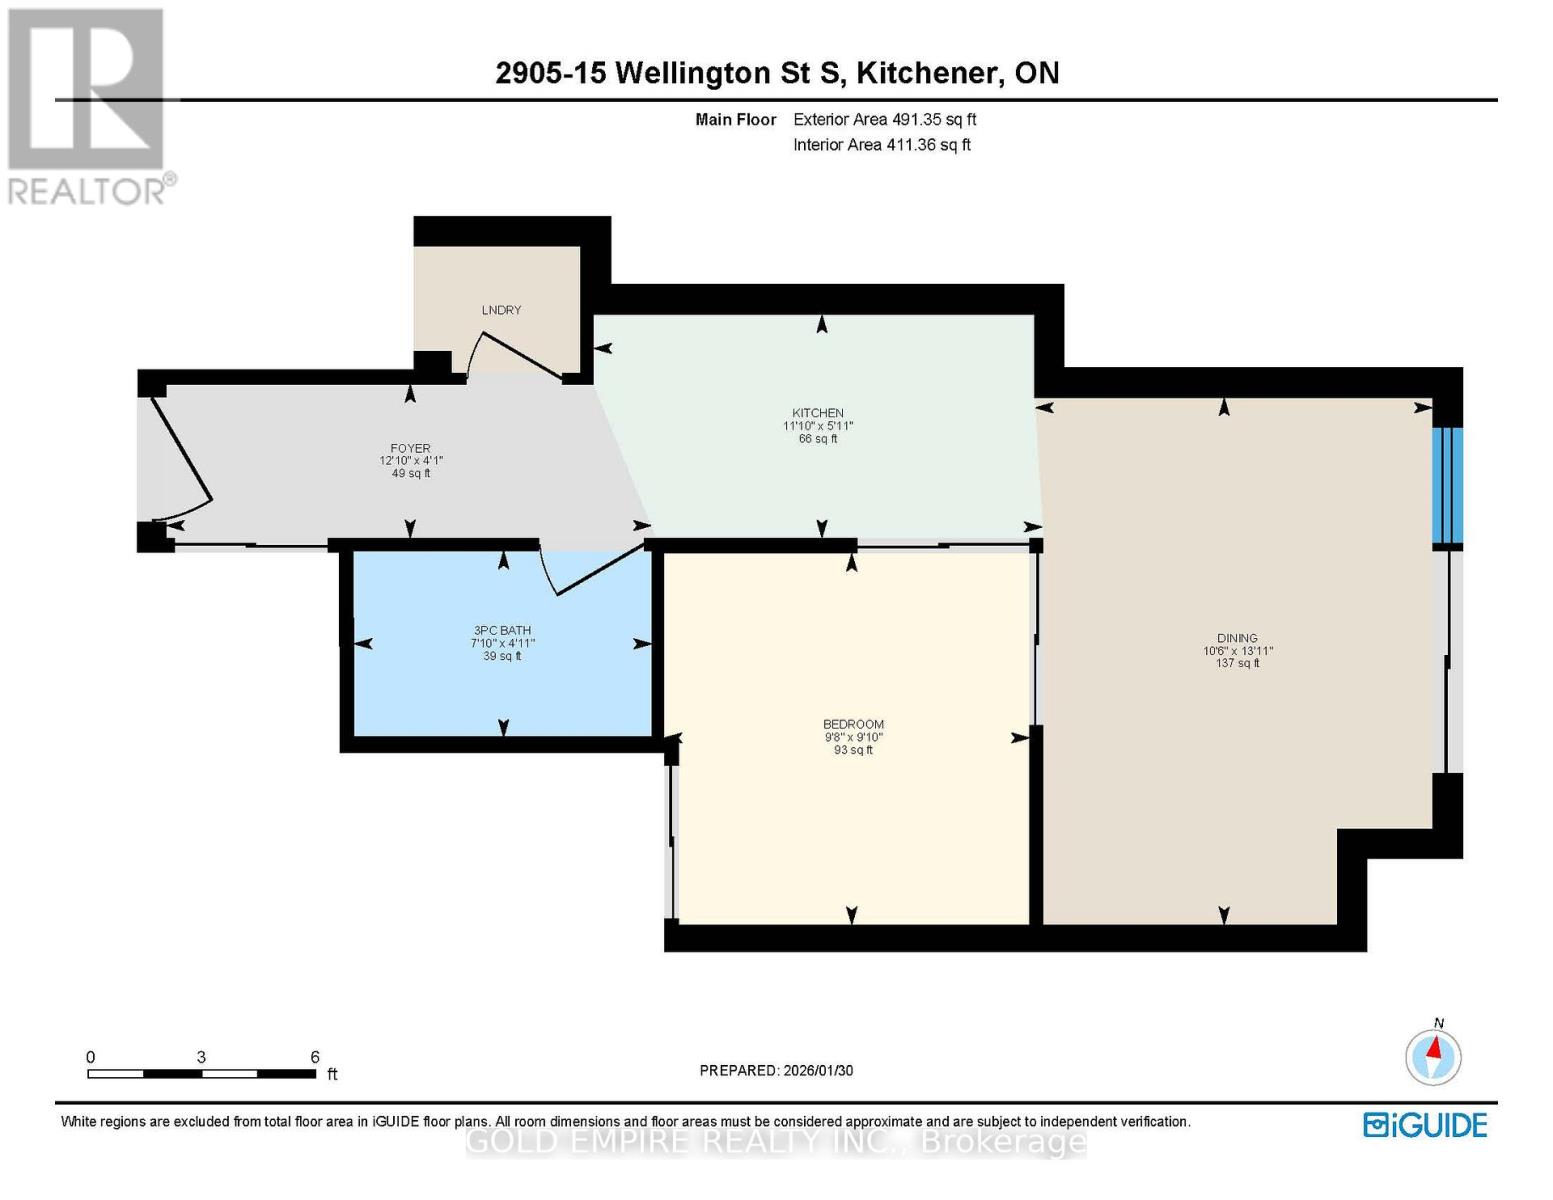
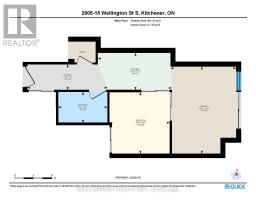
| Level | Type | Length | Width | Dimensions |
|---|---|---|---|---|
| Main Level | Foyer | 3.91 m | 1.24 m | 3.91 m x 1.24 m |
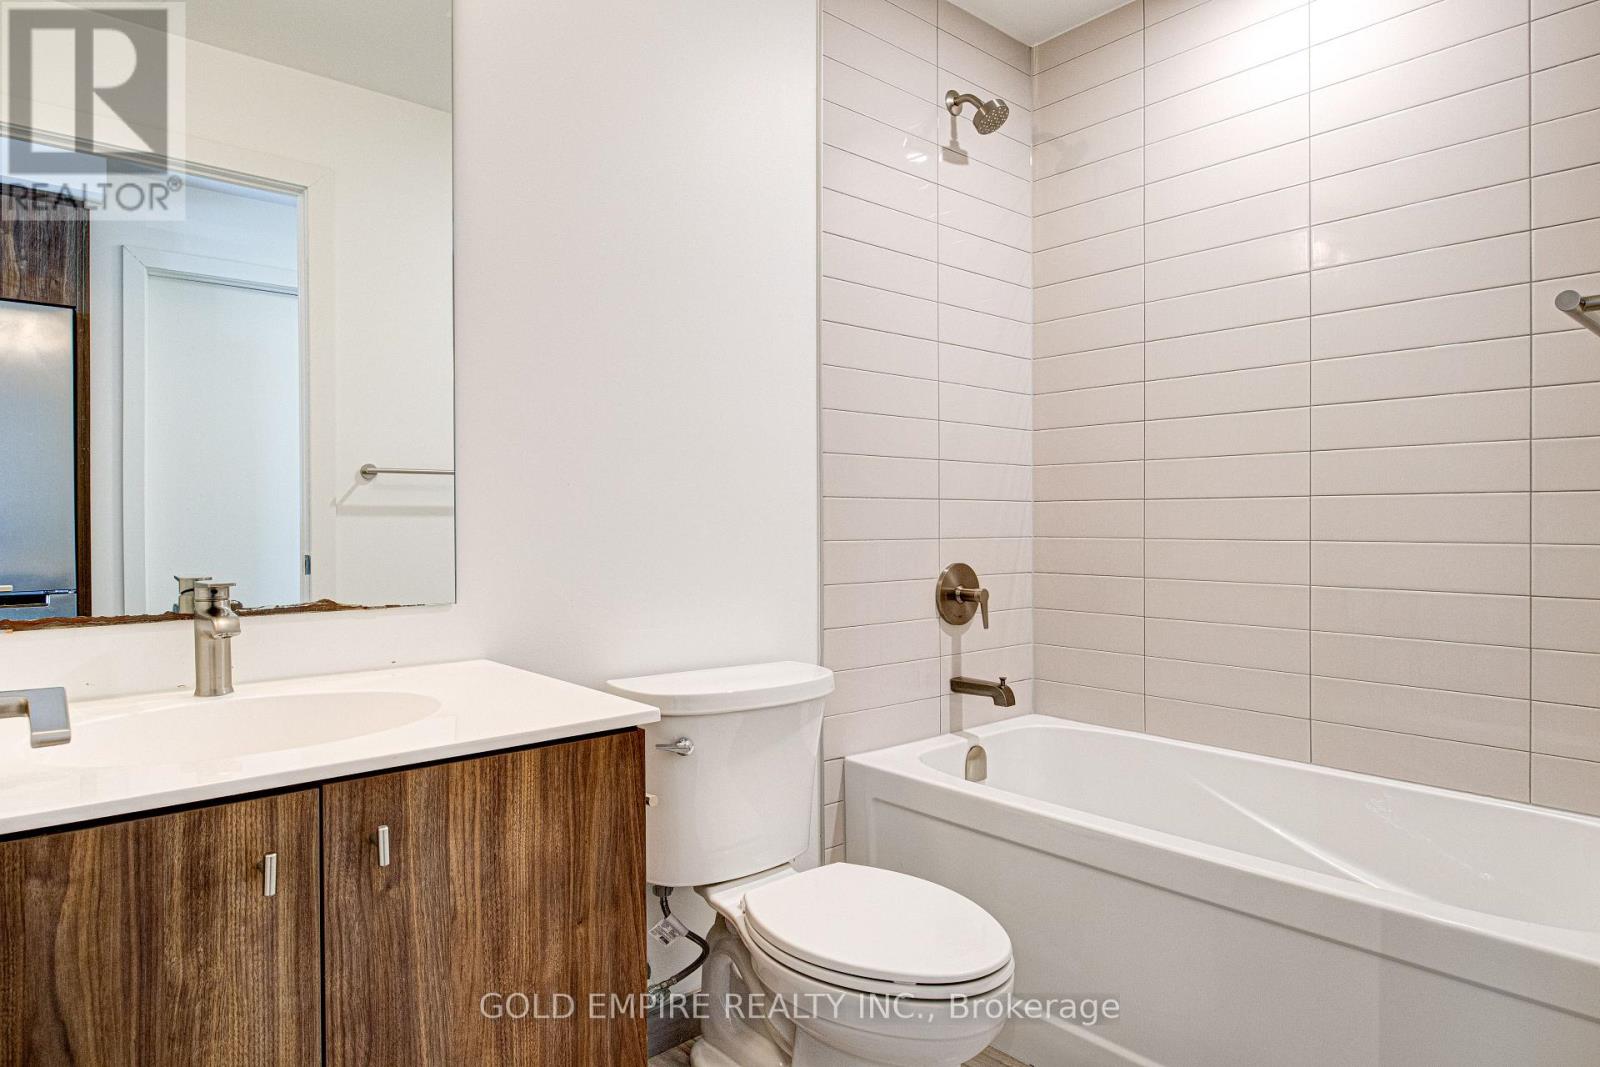
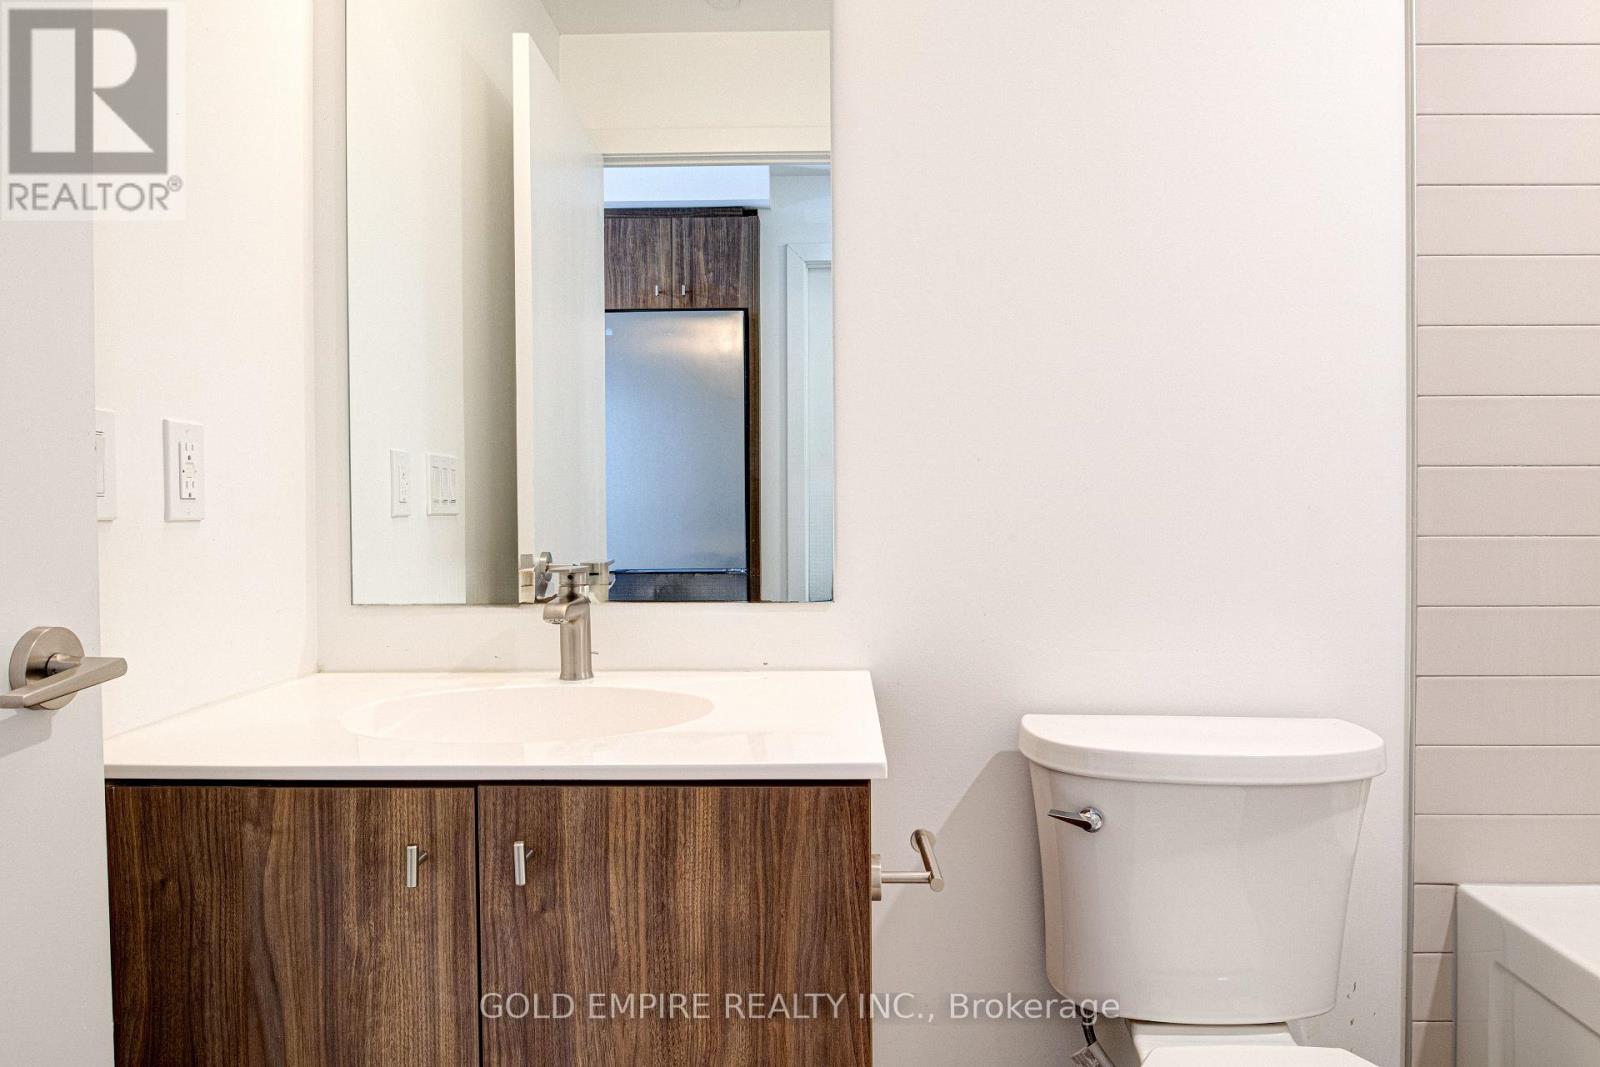
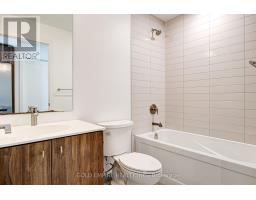
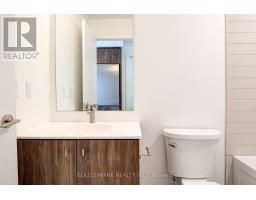
| Main Level | Bathroom | 2.39 m | 1.5 m | 2.39 m x 1.5 m |
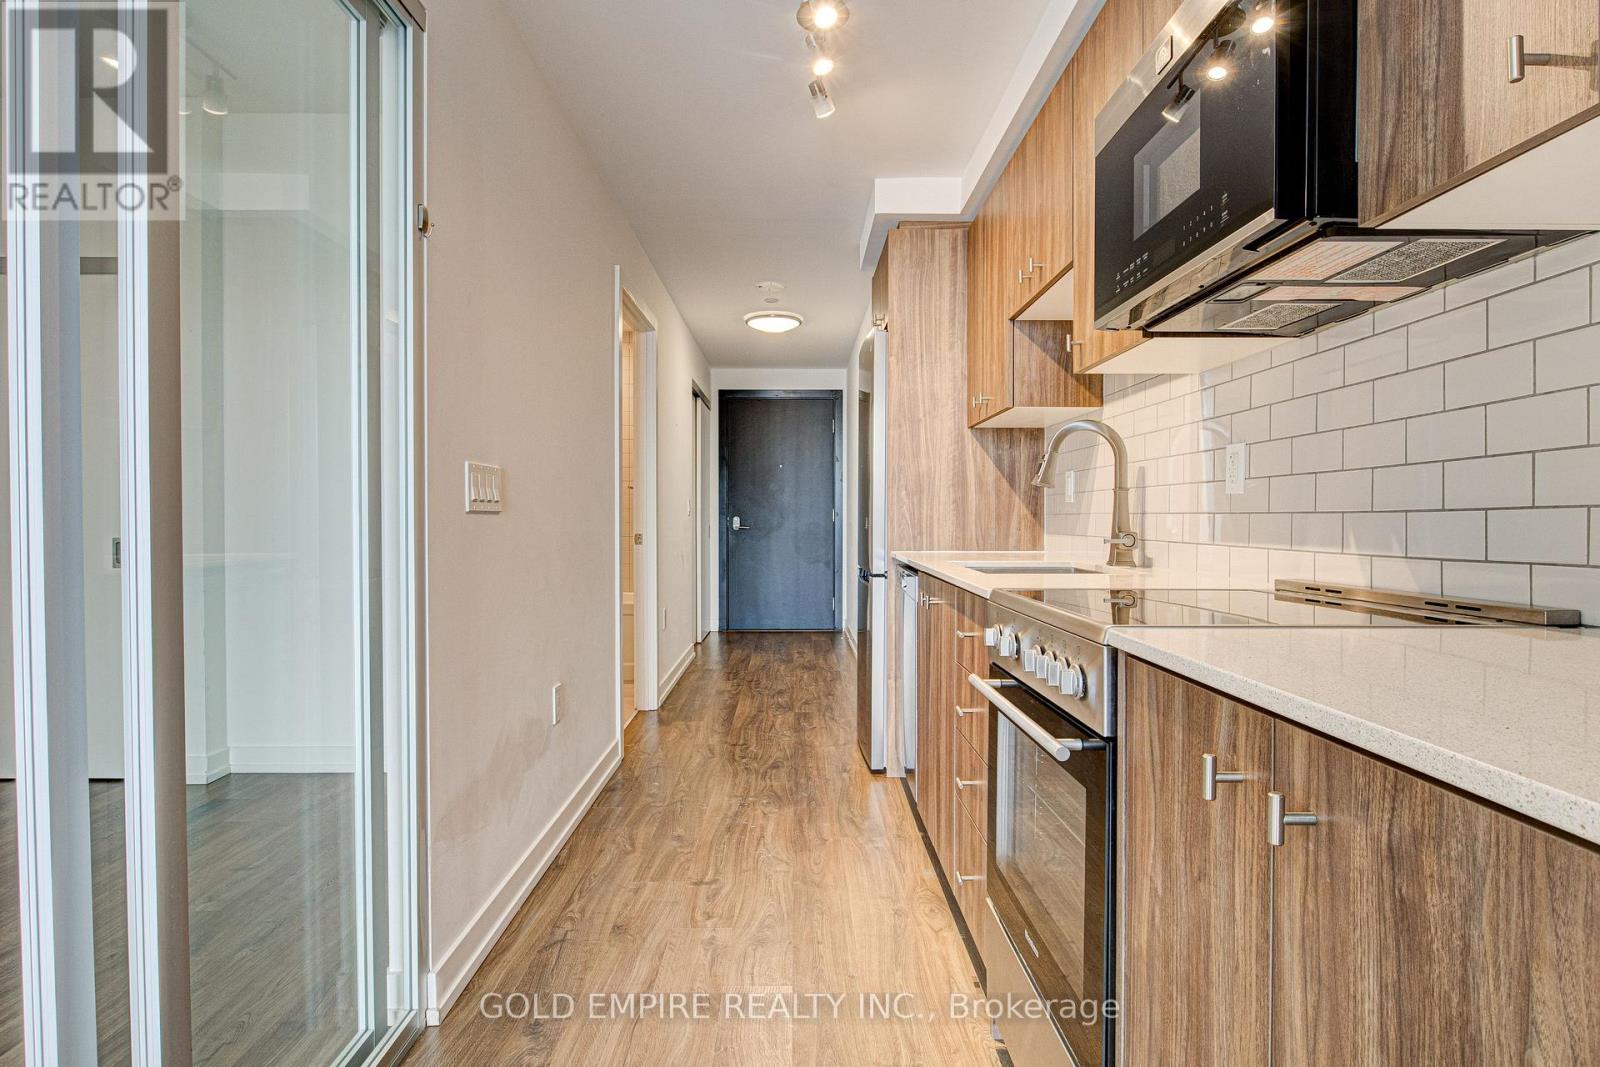
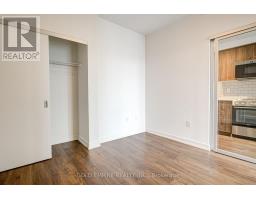
| Main Level | Kitchen | 3.61 m | 1.8 m | 3.61 m x 1.8 m |
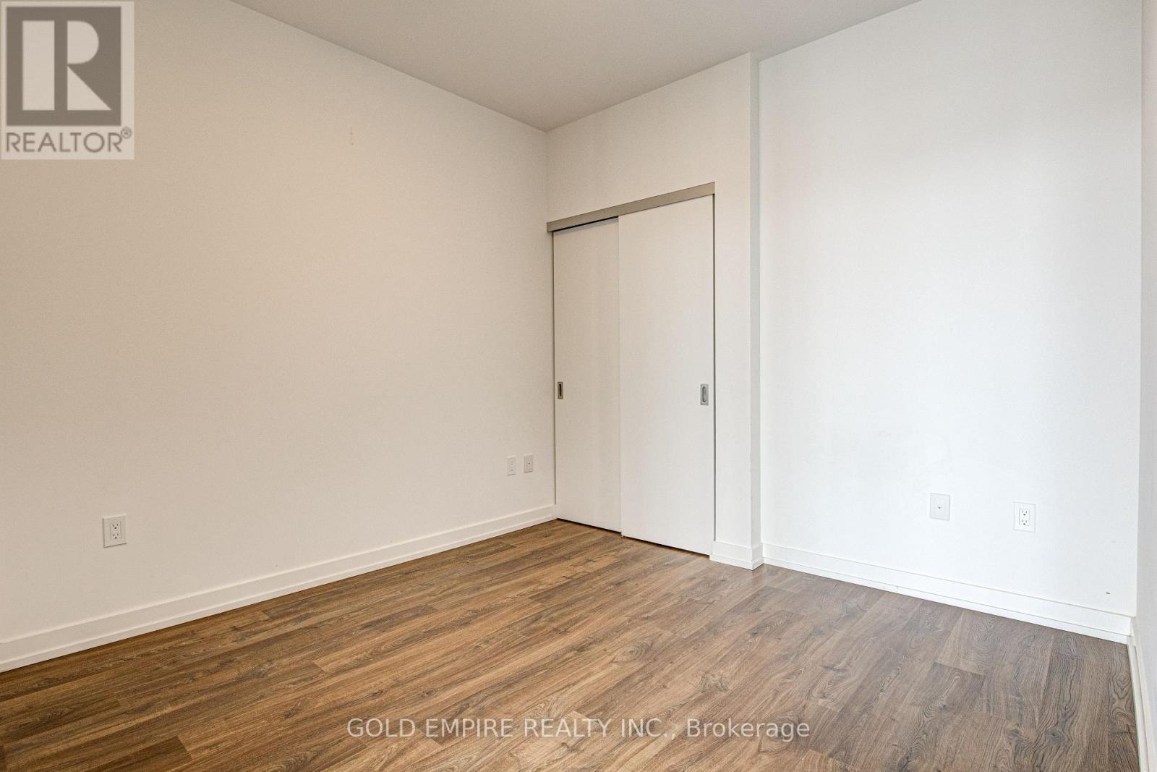
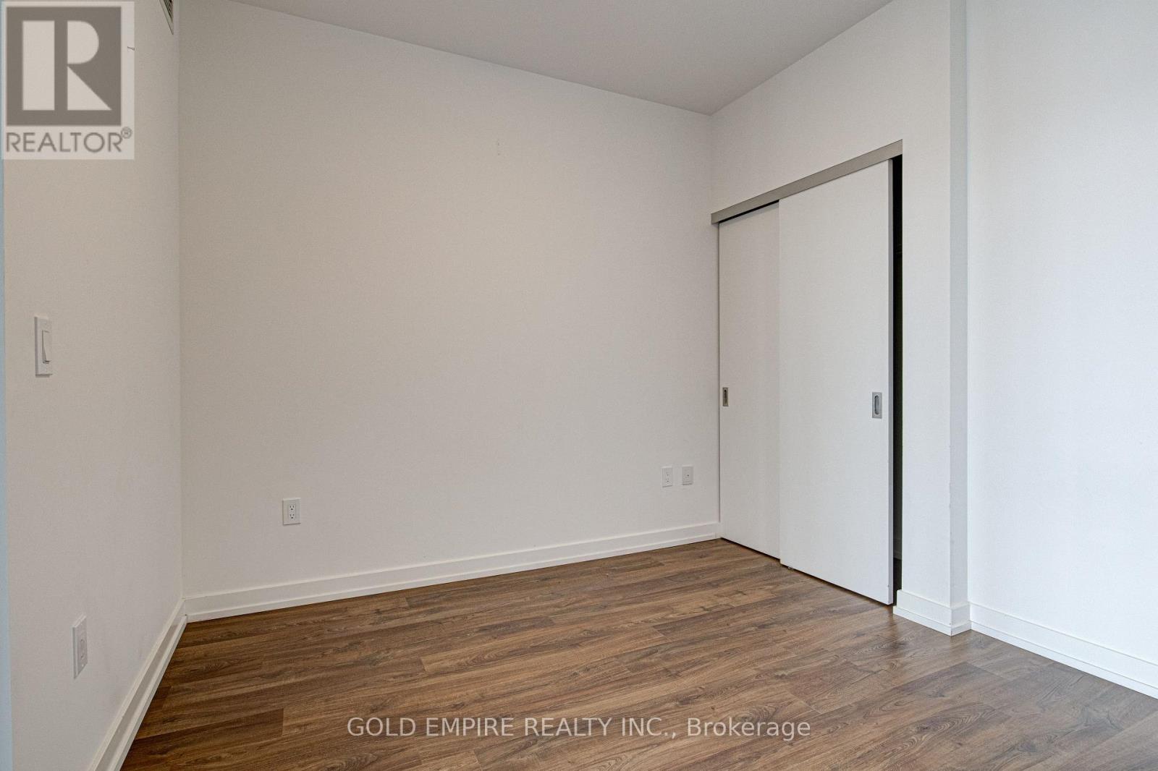
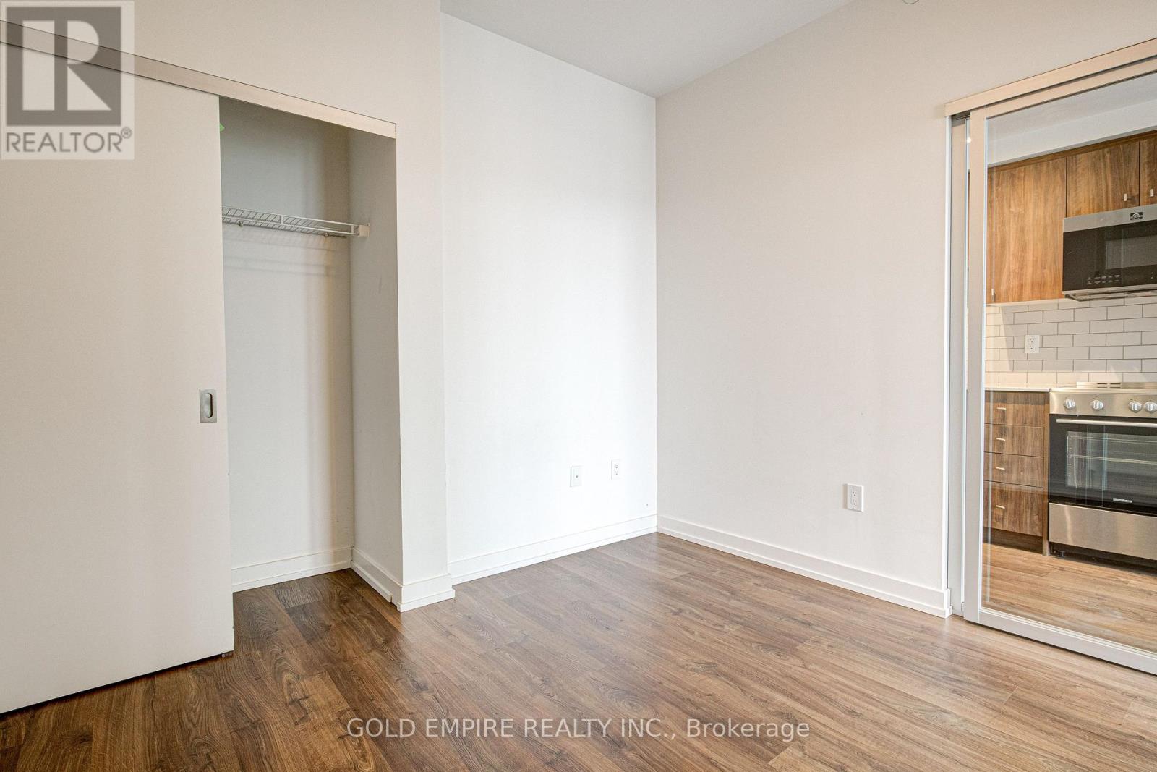
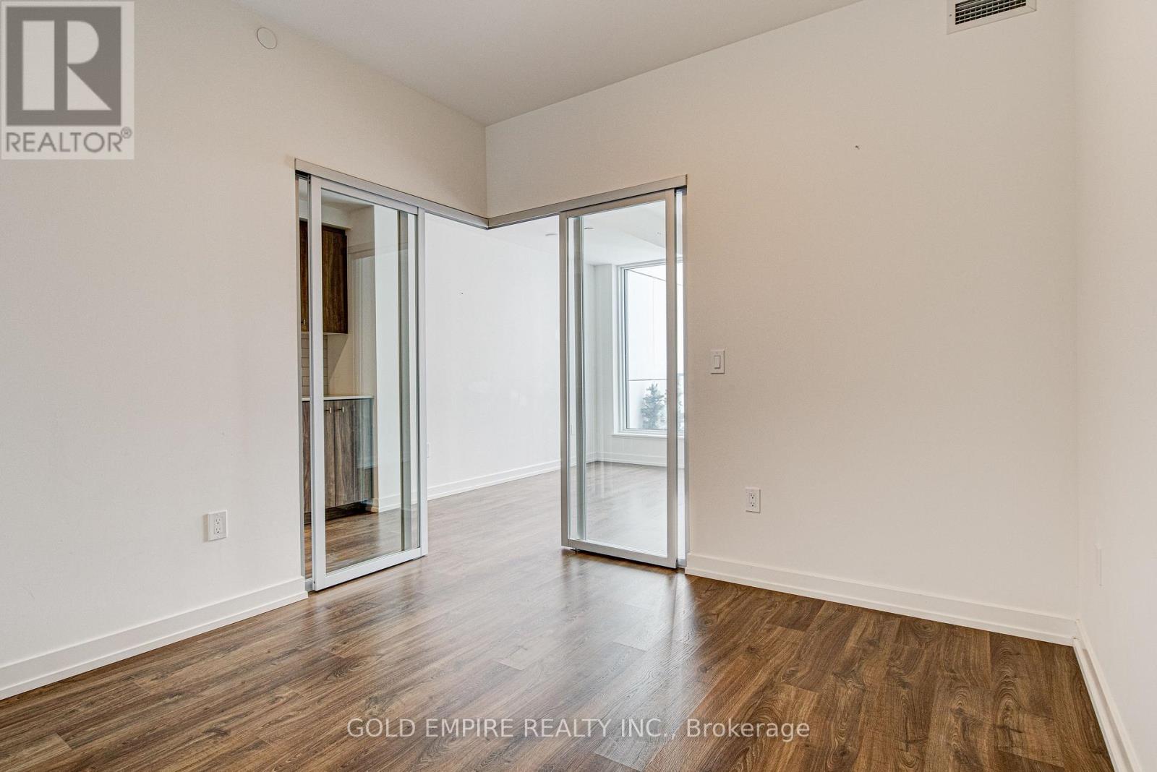
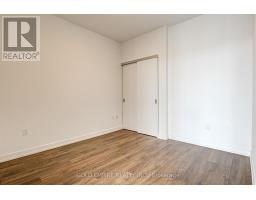
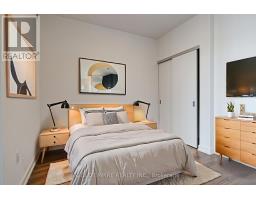
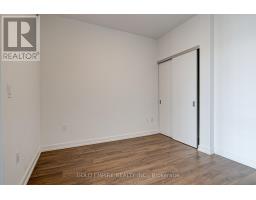
| Main Level | Bedroom | 2.95 m | 3 m | 2.95 m x 3 m |
| Main Level | Living Room | 3.2 m | 4.24 m | 3.2 m x 4.24 m |
https://www.realtor.ca/real-estate/29775573/2905-15-wellington-street-s-kitchener
Contact us for more information

The trademarks REALTOR®, REALTORS®, and the REALTOR® logo are controlled by The Canadian Real Estate Association (CREA) and identify real estate professionals who are members of CREA. The trademarks MLS®, Multiple Listing Service® and the associated logos are owned by The Canadian Real Estate Association (CREA) and identify the quality of services provided by real estate professionals who are members of CREA. The trademark DDF® is owned by The Canadian Real Estate Association (CREA) and identifies CREA's Data Distribution Facility (DDF®)