3 Bedroom
1 Bathroom
1,000 - 1,199 ft2
Outdoor Pool
Wall Unit
Baseboard Heaters, Heat Pump
$649,900Maintenance, Insurance, Water, Common Area Maintenance
$429 Monthly
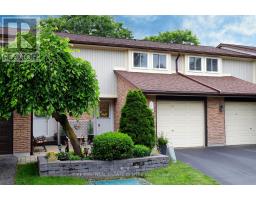
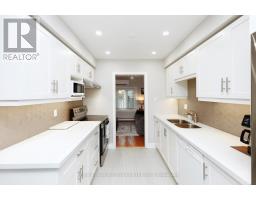
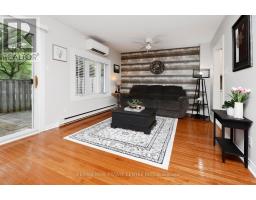
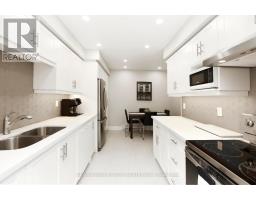
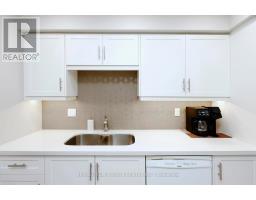
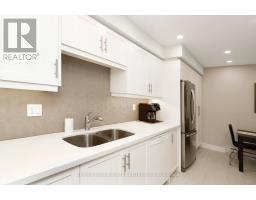
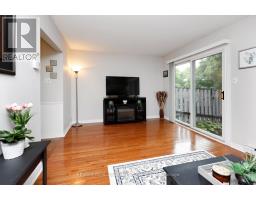
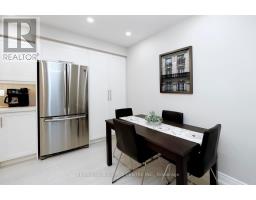
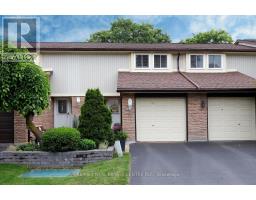
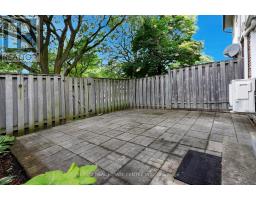
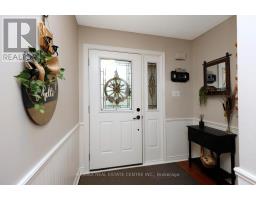
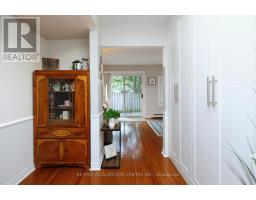
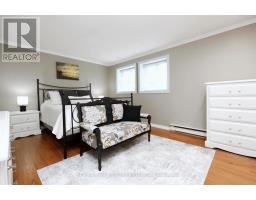
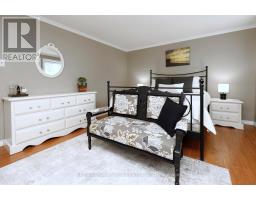
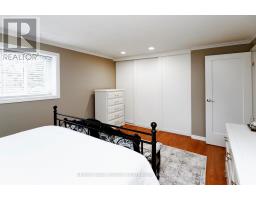
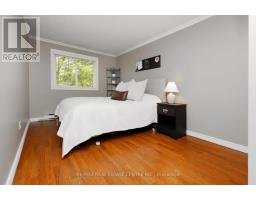
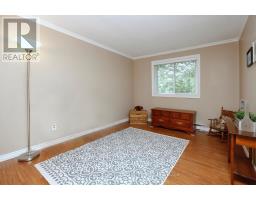
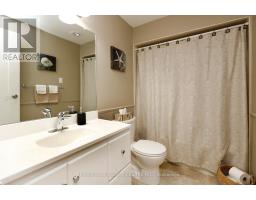
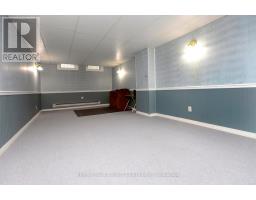
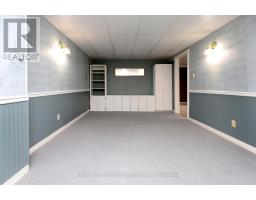
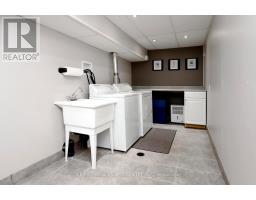
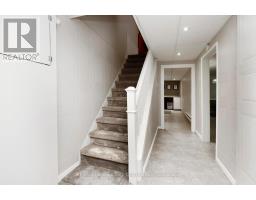
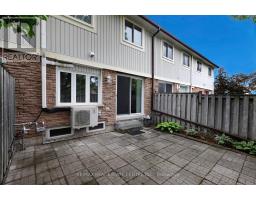
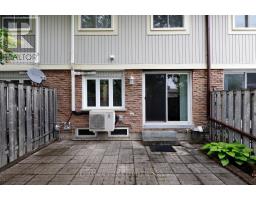
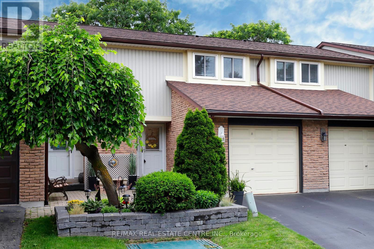
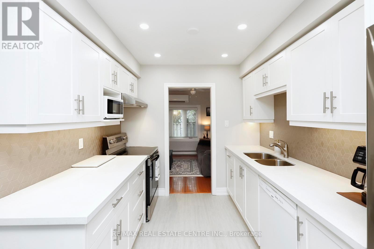

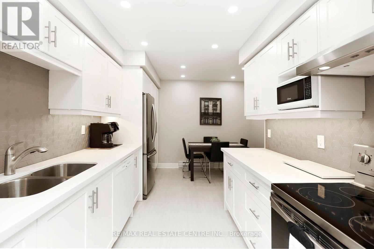
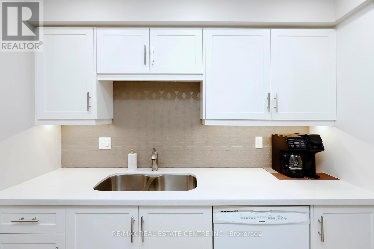
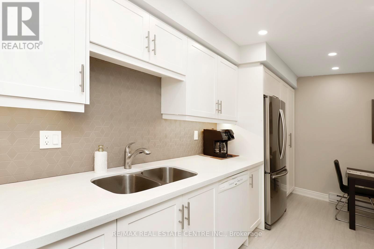
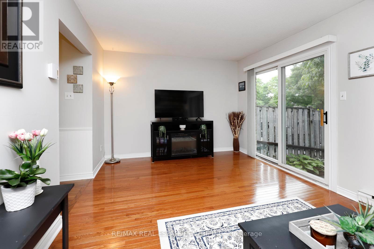
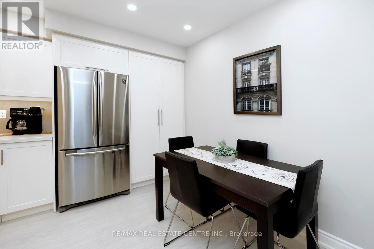
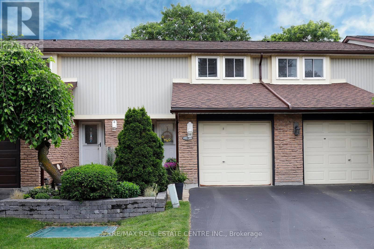
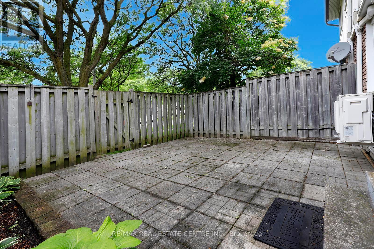
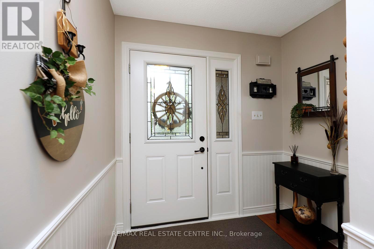
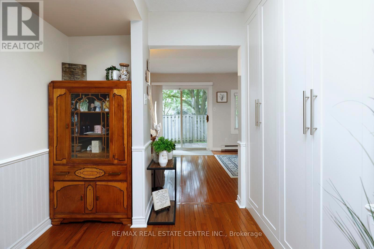
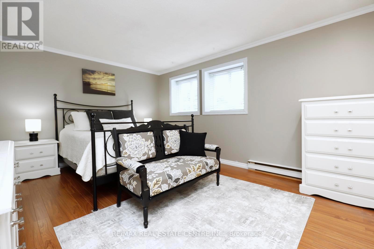
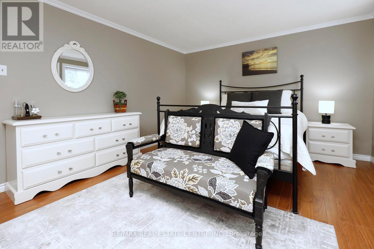
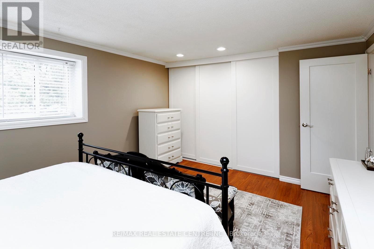
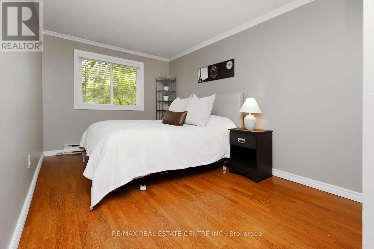
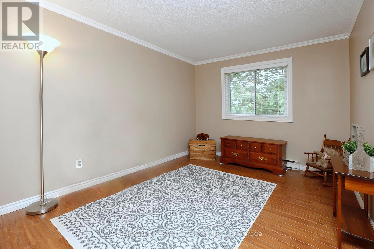
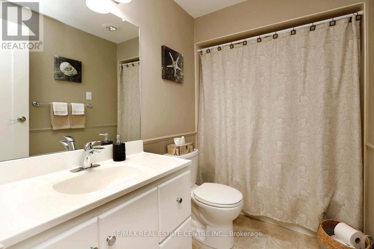
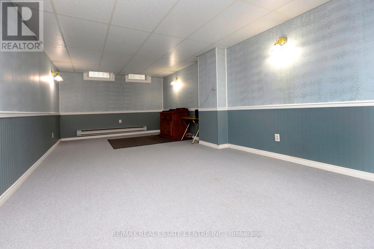
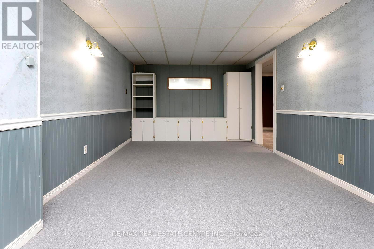
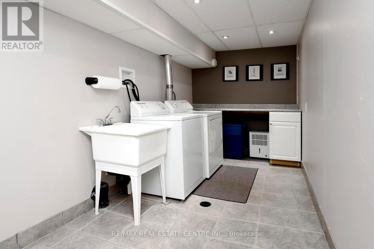
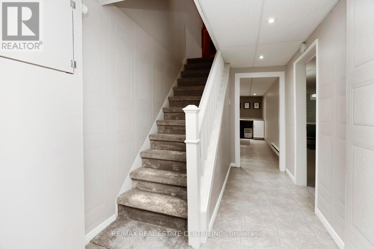
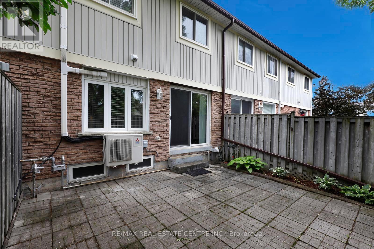
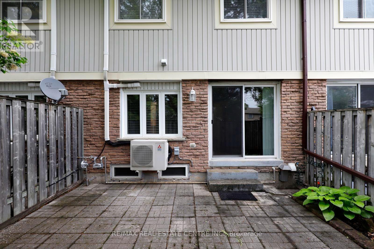
Move in, unpack and enjoy! Welcome to Unit 3 at 341 Wilson Drive, a beautifully updated and meticulously maintained 3-bedroom condo townhouse nestled in one of Milton's established, family-friendly communities. Step inside to a bright and inviting main floor featuring a thoughtfully renovated kitchen (2020), hardwood flooring, and an oversized living room window and sliding door that fills the home with natural light while overlooking the private fenced patio. Whether you're enjoying your morning coffee outdoors or entertaining family and friends, this home offers comfortable living both inside and out. Upstairs, you'll find three generously sized bedrooms with updated flooring and a well-maintained 4-piece bathroom. The finished basement adds valuable living space and is ideal for a family room, home office, home gym, playroom or media room-providing the flexibility today's buyers are looking for. Additional highlights include a Mitsubishi ductless heat pump with air conditioning for year-round comfort, updated interior finishes, new carpet (2022), tons of storage throughout complemented by an oversized attached garage. Residents also enjoy access to a seasonal outdoor pool, visitor parking and beautifully maintained common areas. Ideally situated close to schools, parks, shopping, restaurants, public transit and Highway 401, this move-in-ready home offers the perfect blend of comfort, convenience and low-maintenance living in the heart of Milton. (id:61594)
Property Details
|
MLS® Number
|
W13643490 |
|
Property Type
|
Single Family |
|
Community Name
|
1031 - DP Dorset Park |
|
Community Features
|
Pets Allowed With Restrictions |
|
Equipment Type
|
Water Heater |
|
Features
|
Flat Site |
|
Parking Space Total
|
2 |
|
Pool Type
|
Outdoor Pool |
|
Rental Equipment Type
|
Water Heater |
|
Structure
|
Playground, Patio(s) |
Building
|
Bathroom Total
|
1 |
|
Bedrooms Above Ground
|
3 |
|
Bedrooms Total
|
3 |
|
Age
|
51 To 99 Years |
|
Amenities
|
Visitor Parking |
|
Appliances
|
Dishwasher, Dryer, Microwave, Stove, Washer, Refrigerator |
|
Basement Development
|
Finished |
|
Basement Type
|
N/a (finished) |
|
Cooling Type
|
Wall Unit |
|
Exterior Finish
|
Brick |
|
Flooring Type
|
Hardwood, Laminate |
|
Foundation Type
|
Concrete |
|
Heating Fuel
|
Electric |
|
Heating Type
|
Baseboard Heaters, Heat Pump |
|
Stories Total
|
2 |
|
Size Interior
|
1,000 - 1,199 Ft2 |
|
Type
|
Row / Townhouse |
Parking
Land
|
Acreage
|
No |
|
Zoning Description
|
Single Family Residential |
Rooms
| Level |
Type |
Length |
Width |
Dimensions |
|
Second Level |
Primary Bedroom |
4.52 m |
3.5 m |
4.52 m x 3.5 m |
|
Second Level |
Bedroom 2 |
4.6 m |
2.46 m |
4.6 m x 2.46 m |
|
Second Level |
Bedroom 3 |
3.6 m |
2.8 m |
3.6 m x 2.8 m |
|
Basement |
Recreational, Games Room |
7.37 m |
3.22 m |
7.37 m x 3.22 m |
|
Main Level |
Kitchen |
4.37 m |
2.6 m |
4.37 m x 2.6 m |
|
Main Level |
Family Room |
5.55 m |
3.2 m |
5.55 m x 3.2 m |
https://www.realtor.ca/real-estate/30120908/3-341-wilson-drive-milton-dp-dorset-park-1031-dp-dorset-park