Maintenance, Common Area Maintenance, Water, Insurance
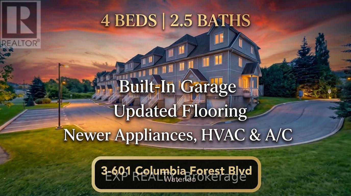
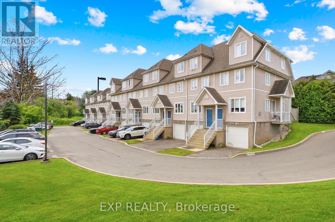
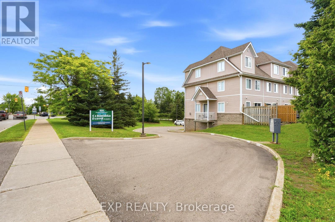
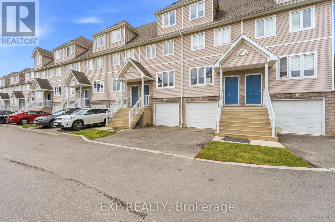
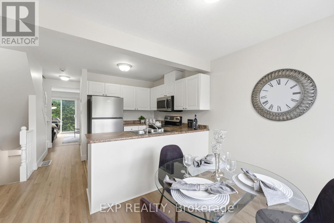
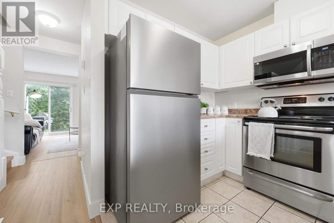
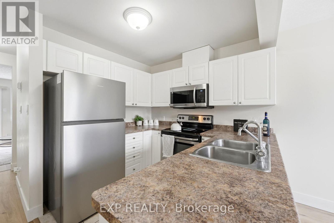
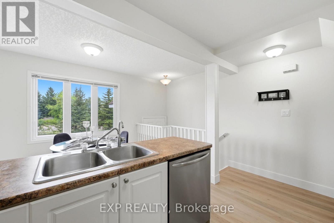
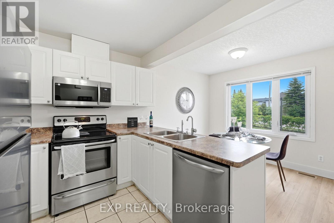
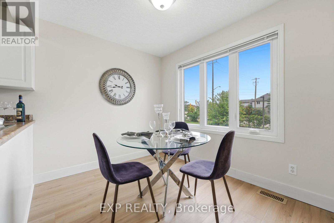
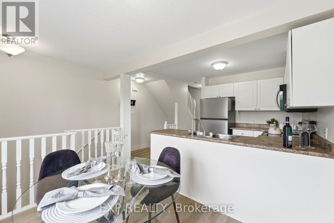
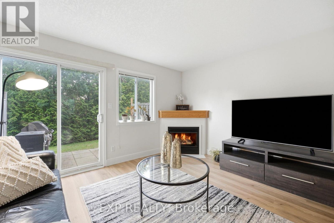
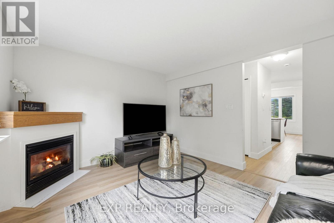
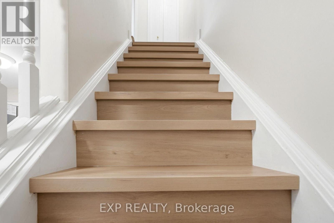
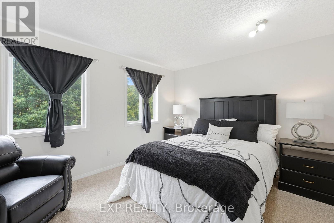
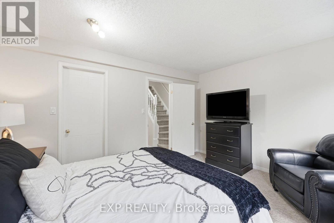
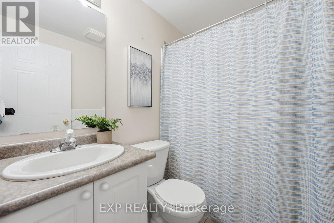
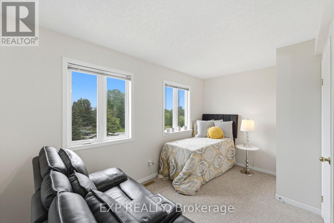
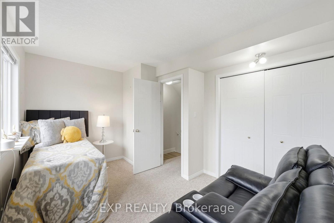
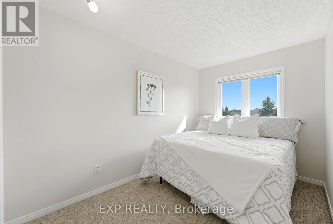
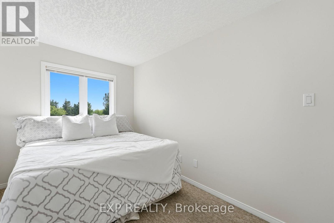
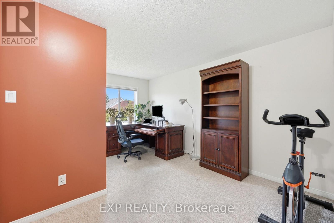
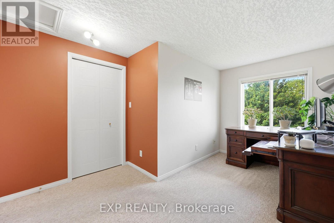
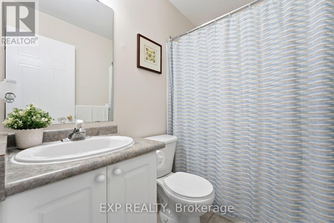
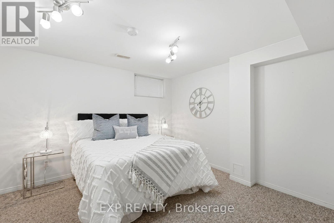
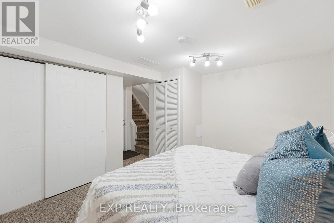
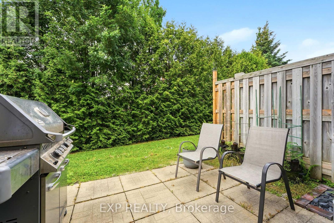
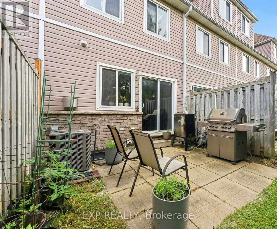
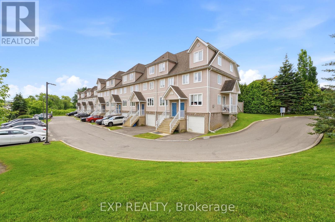
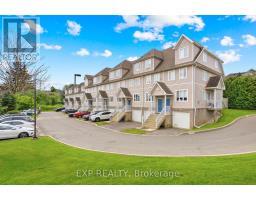
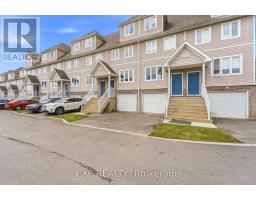
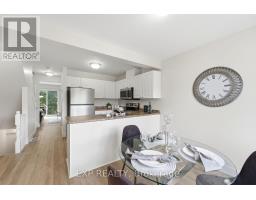
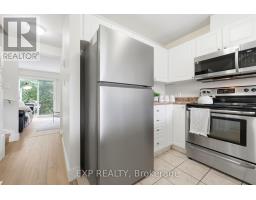
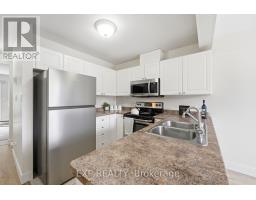
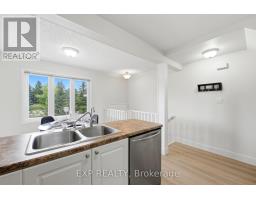
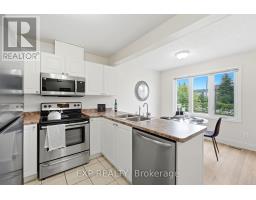
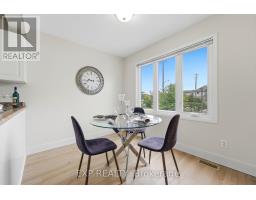
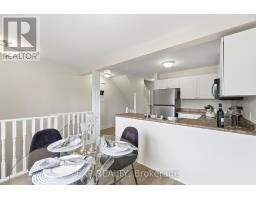
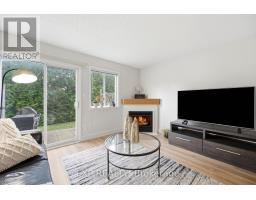
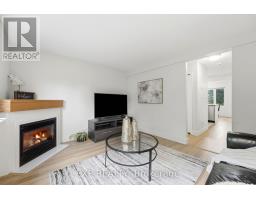
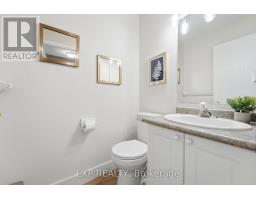
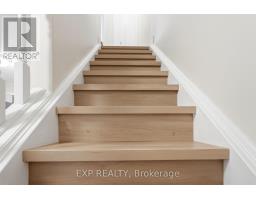
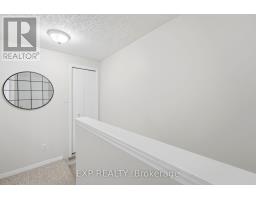
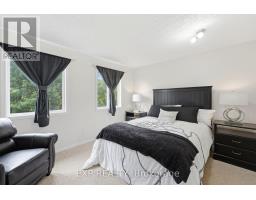
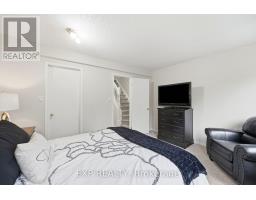
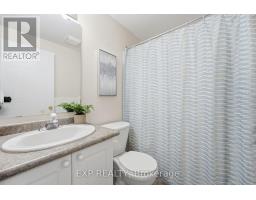
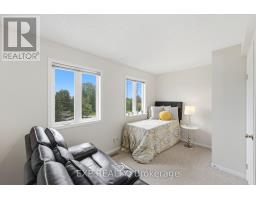
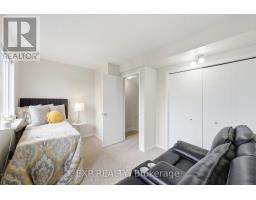
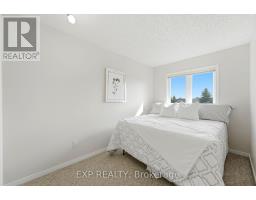
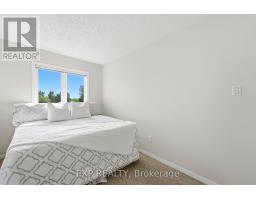
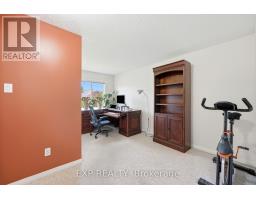
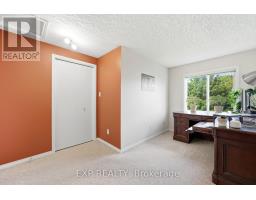
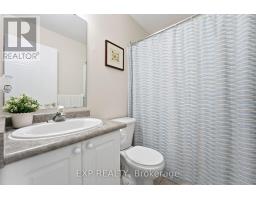
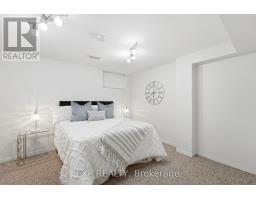
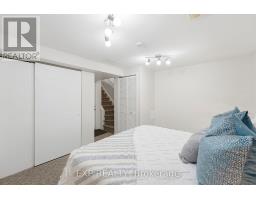
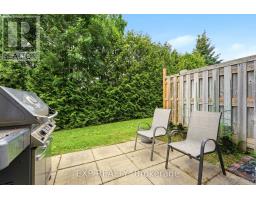
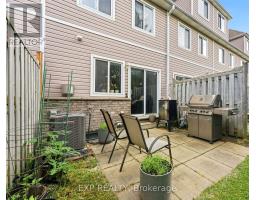
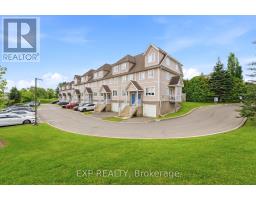
$646 MonthlyRARE 4-BEDROOM TOWNHOME BACKING ONTO THE GEO-TIME TRAIL!Discover space, comfort, and an exceptional West Waterloo location at 601 Columbia Forest Boulevard, Unit 3. This move-in-ready townhome offers four bedrooms on the upper level, plus a versatile lower-level room ideal for a home office, guest space, or additional bedroom. With 2.5 bathrooms, a built-in garage, private driveway, and visitor parking, there is room to accommodate growing families, professionals, and investors alike.The main level features updated luxury flooring, fresh trim, abundant natural light, and a cozy gas fireplace. The kitchen comes equipped with appliances, including a newer refrigerator and over-the-range microwave. Additional updates include a new front door and a fully owned furnace and central air conditioning system installed in 2024.Step outside to enjoy a private backyard backing directly onto the scenic Geo-Time Trail network, with a natural gas BBQ hookup for outdoor entertaining. Enjoy convenient access to Vista Hills Public School, Laurel Heights Secondary School, the University of Waterloo, Wilfrid Laurier University, The Boardwalk, Costco, and public transit.Whether you are searching for a spacious family home, a convenient location near the universities, or a property with flexible living space, this West Waterloo townhome offers an appealing combination of functionality, recent updates, and access to nature. (id:61594)
| MLS® Number | X13757816 |
| Property Type | Single Family |
| Community Features | Pets Allowed With Restrictions |
| Equipment Type | Water Heater |
| Parking Space Total | 2 |
| Rental Equipment Type | Water Heater |
| Structure | Porch, Patio(s) |
| Bathroom Total | 3 |
| Bedrooms Above Ground | 4 |
| Bedrooms Below Ground | 1 |
| Bedrooms Total | 5 |
| Amenities | Fireplace(s) |
| Appliances | Garage Door Opener Remote(s), Water Heater, Dishwasher, Microwave, Range, Stove, Window Coverings, Refrigerator |
| Basement Development | Finished |
| Basement Type | Full (finished) |
| Cooling Type | Central Air Conditioning |
| Exterior Finish | Aluminum Siding, Brick |
| Fireplace Present | Yes |
| Flooring Type | Tile, Vinyl |
| Foundation Type | Poured Concrete |
| Half Bath Total | 1 |
| Heating Fuel | Natural Gas |
| Heating Type | Forced Air |
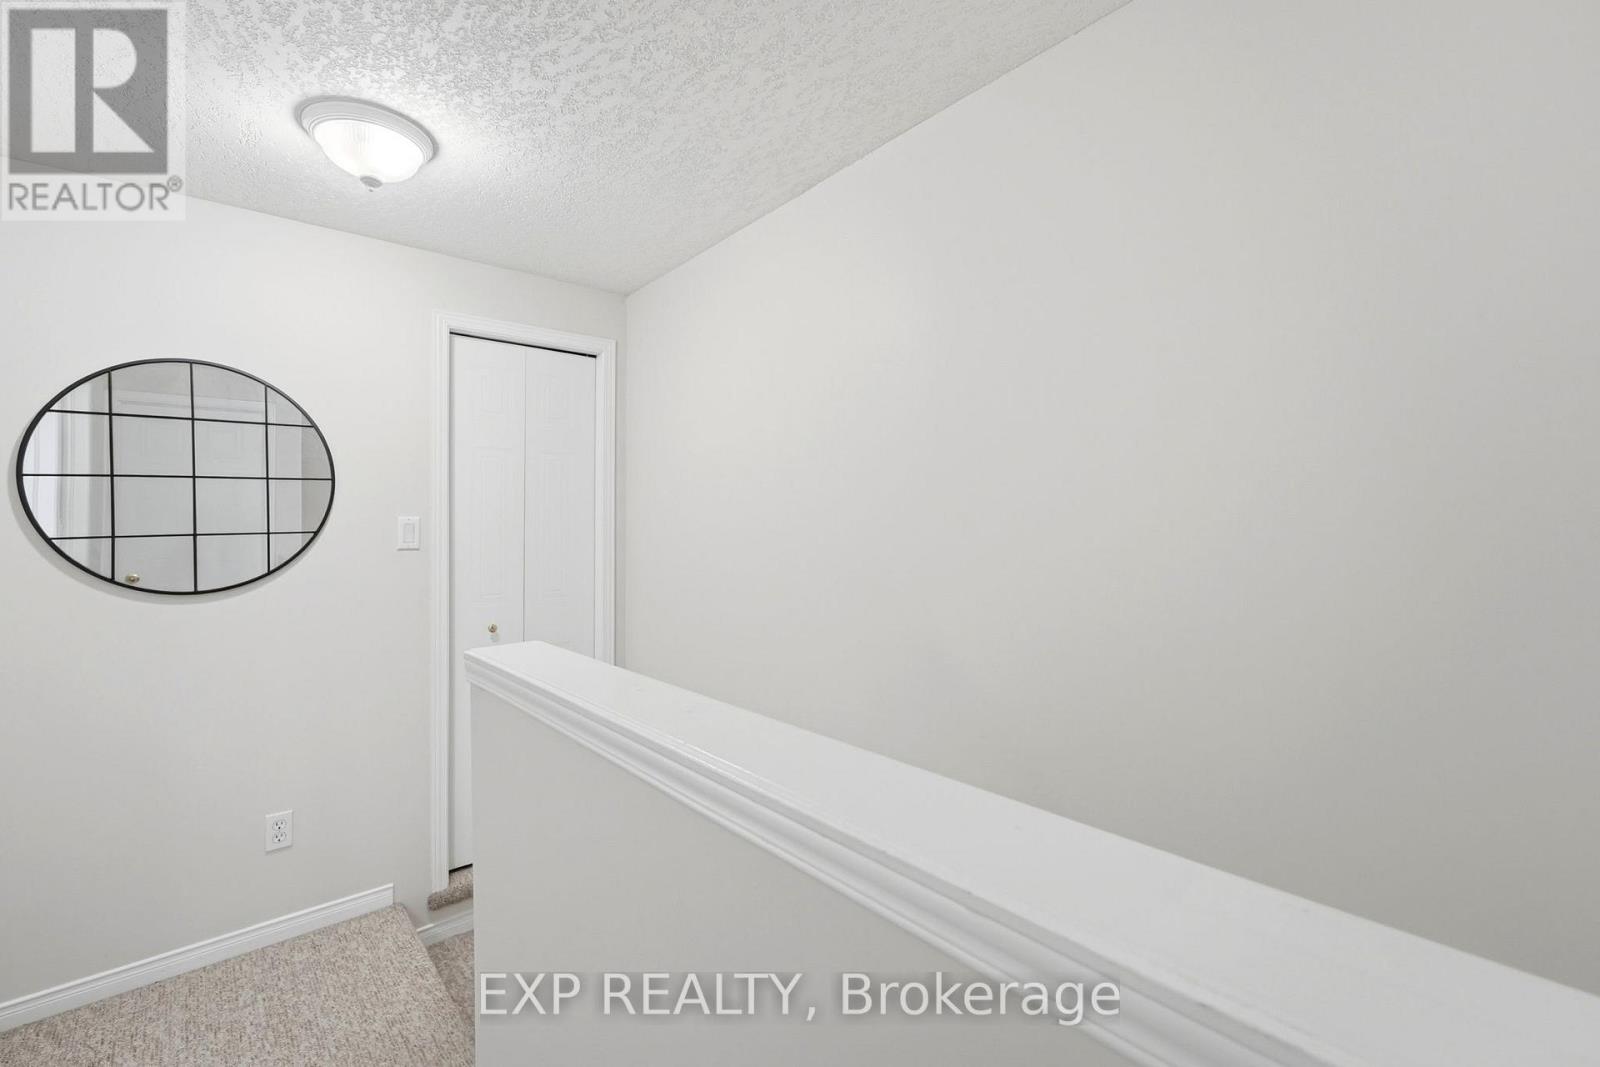
| Stories Total | 3 |
| Size Interior | 1,400 - 1,599 Ft2 |
| Type | Row / Townhouse |
| Garage |
| Acreage | No |
| Level | Type | Length | Width | Dimensions |
|---|---|---|---|---|
| Second Level | Primary Bedroom | 3.62 m | 4.07 m | 3.62 m x 4.07 m |
| Second Level | Bedroom | 2.74 m | 4.07 m | 2.74 m x 4.07 m |
| Second Level | Bathroom | 2.14 m | 1.48 m | 2.14 m x 1.48 m |
| Third Level | Bedroom | 3.09 m | 4.13 m | 3.09 m x 4.13 m |
| Third Level | Bedroom | 2.14 m | 4.21 m | 2.14 m x 4.21 m |
| Third Level | Bathroom | 2.14 m | 1.45 m | 2.14 m x 1.45 m |
| Basement | Bedroom | 3.4 m | 4.07 m | 3.4 m x 4.07 m |
| Main Level | Kitchen | 2.66 m | 3.15 m | 2.66 m x 3.15 m |
| Main Level | Dining Room | 2.11 m | 3.15 m | 2.11 m x 3.15 m |
| Main Level | Living Room | 3.4 m | 4.07 m | 3.4 m x 4.07 m |
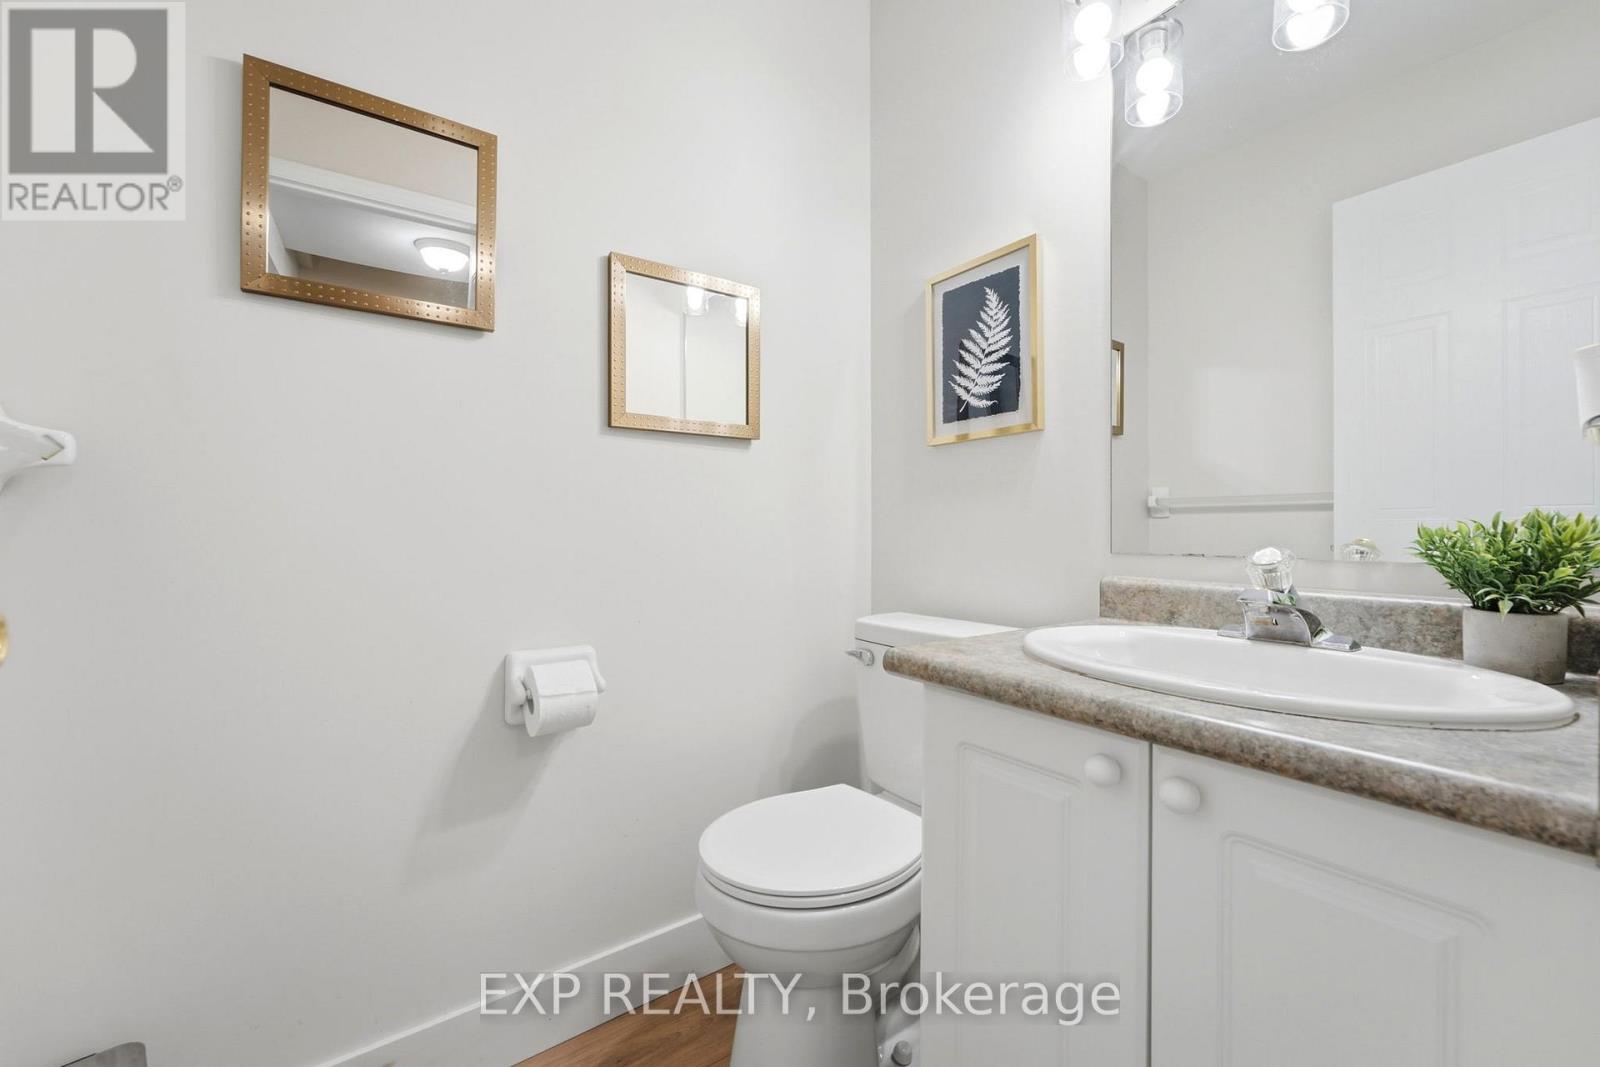
| Main Level | Bathroom | 1.62 m | 1.26 m | 1.62 m x 1.26 m |
https://www.realtor.ca/real-estate/30249642/3-601-columbia-forest-boulevard-waterloo
Contact us for more information

The trademarks REALTOR®, REALTORS®, and the REALTOR® logo are controlled by The Canadian Real Estate Association (CREA) and identify real estate professionals who are members of CREA. The trademarks MLS®, Multiple Listing Service® and the associated logos are owned by The Canadian Real Estate Association (CREA) and identify the quality of services provided by real estate professionals who are members of CREA. The trademark DDF® is owned by The Canadian Real Estate Association (CREA) and identifies CREA's Data Distribution Facility (DDF®)