4 Bedroom
2 Bathroom
1,100 - 1,500 ft2
Bungalow
Fireplace
Central Air Conditioning
Forced Air
$799,000
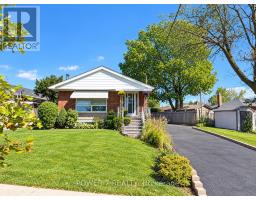
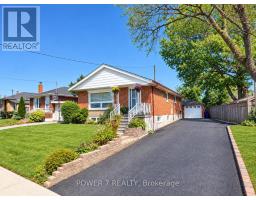
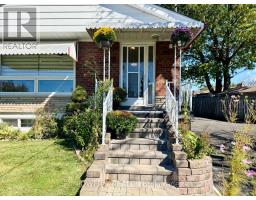
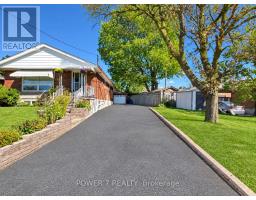
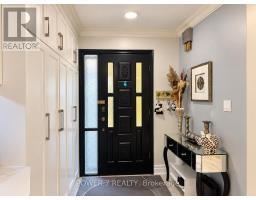
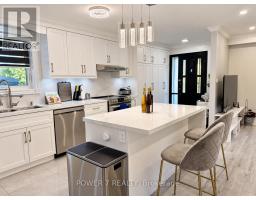
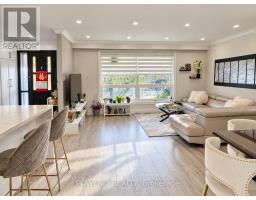
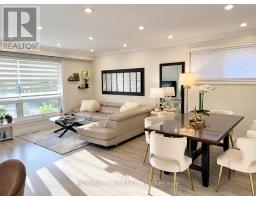
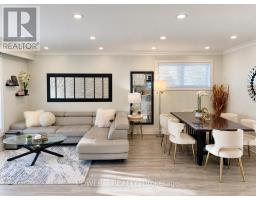
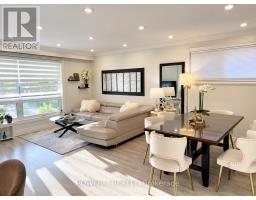
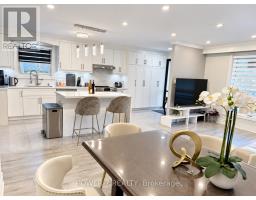
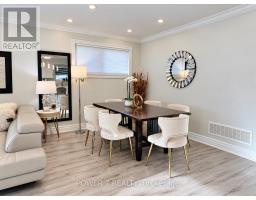
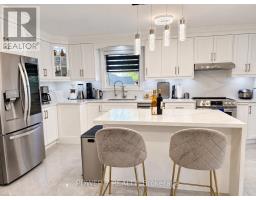
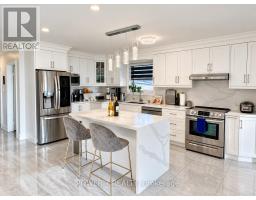
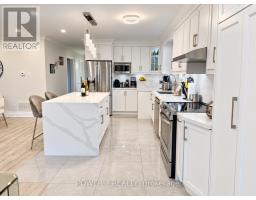
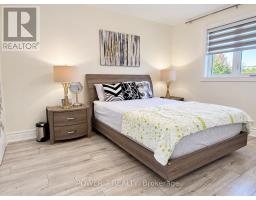
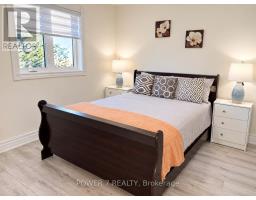
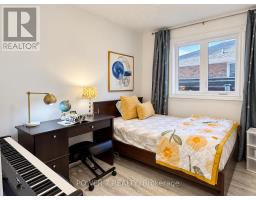
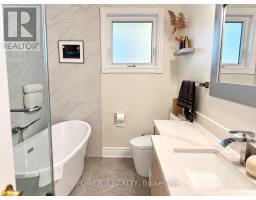
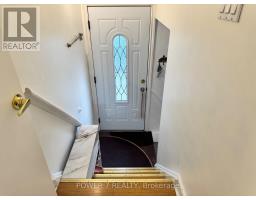
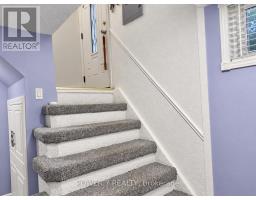
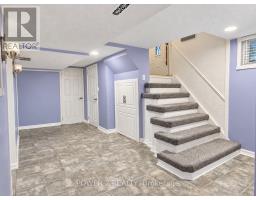
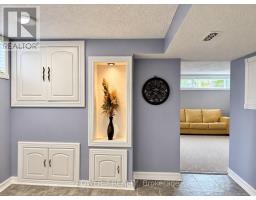
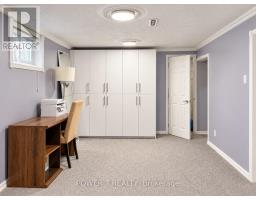
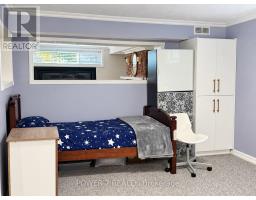
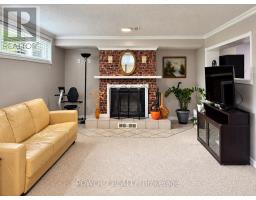
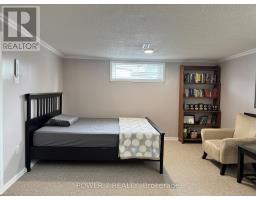
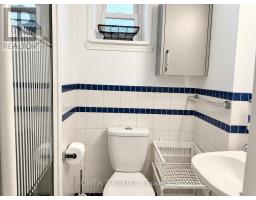
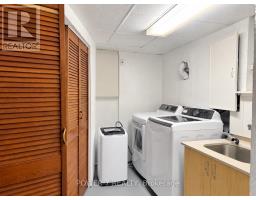
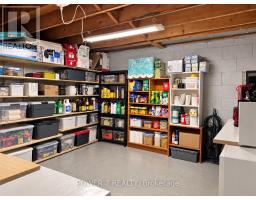
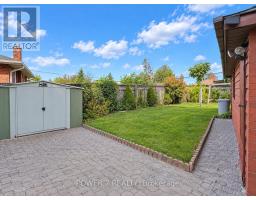
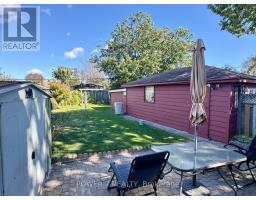
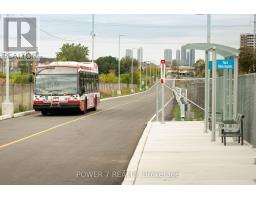
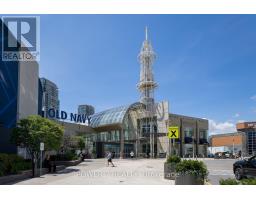
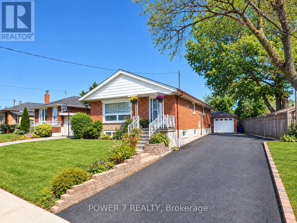
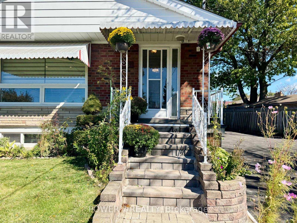
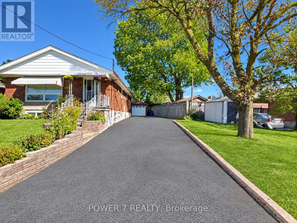
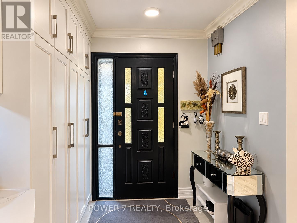
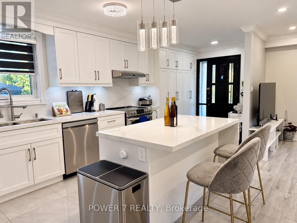
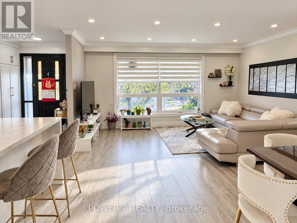
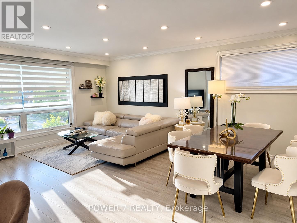
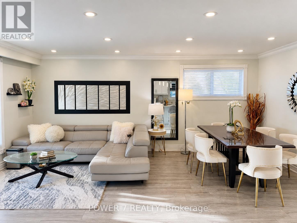
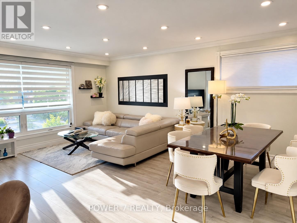
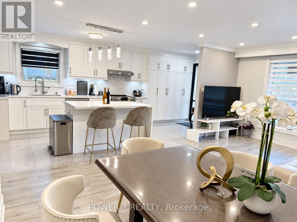
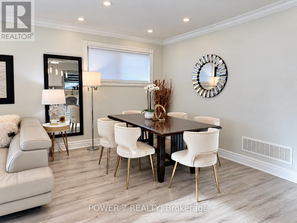
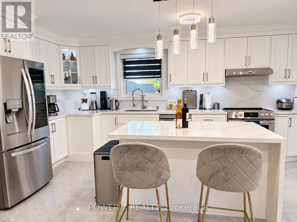
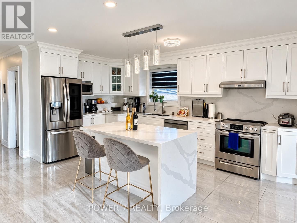
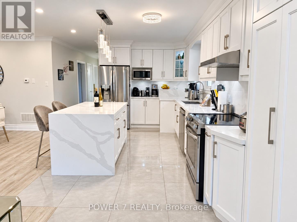
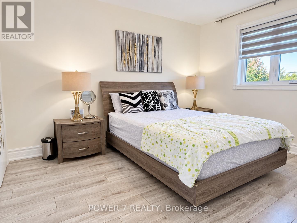
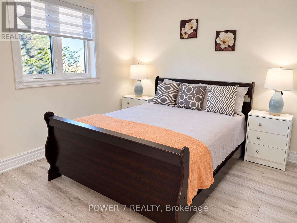
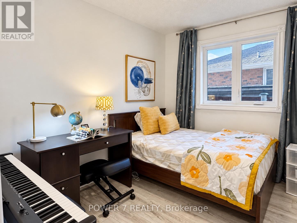
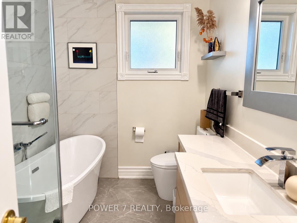
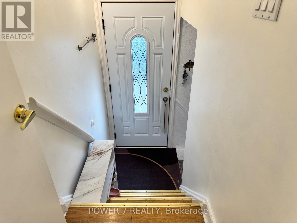
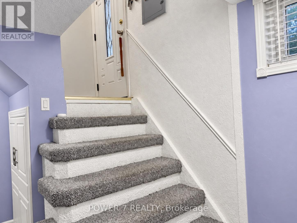
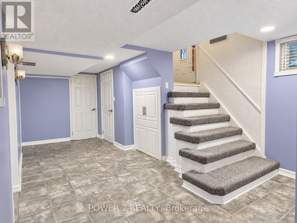
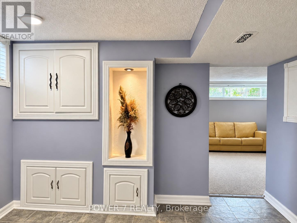
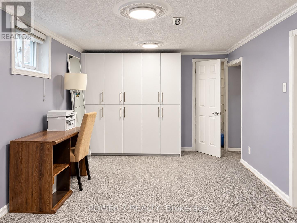
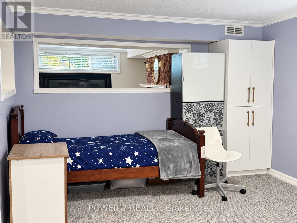
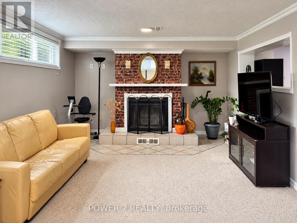
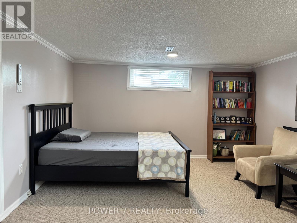
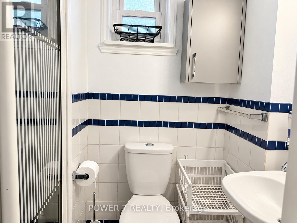
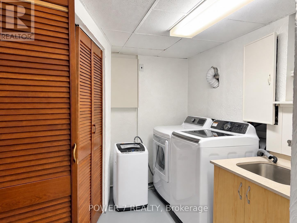
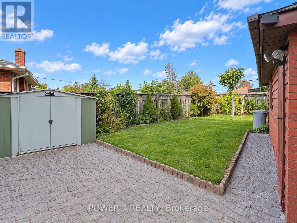
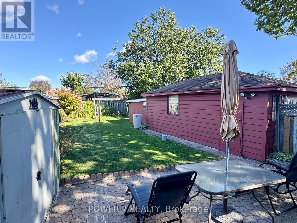
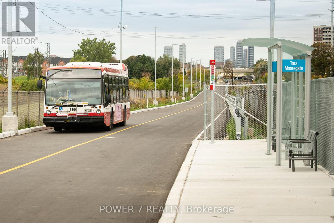
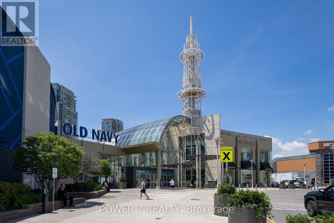
Welcome to this beautifully updated and meticulously maintained detached bungalow on an impressive 63.56 x 139.91 ft irregular lot in a convenient Scarborough neighbourhood! The main floor offers 9-foot ceilings, with smooth ceilings and crown moulding in the living, dining and kitchen areas. The contemporary kitchen features a waterfall-edge island, white shaker-style cabinetry, full-height pantry storage, stainless-steel appliances, pendant lighting and pot lights. Its open layout makes everyday living and entertaining effortless. An expansive living-room window with zebra blinds brings in abundant natural light, while stylish vinyl flooring complements the interior. The bathroom includes a freestanding bathtub, a separate glass-enclosed shower and floor-to-ceiling tiling around both. Built-in closet organizers add practical storage. With approximately $125K invested in improvements, this move-in-ready home also offers an oversized tandem garage, driveway parking for up to 8 vehicles and a fully fenced yard. The basement provides additional living space with potential for a separate apartment. Just minutes from Scarborough Town Centre, Scarborough General Hospital, schools, parks, shopping, public transit and Hwy 401. Improvements include main-floor renovation and foundation waterproofing (2022); new roof, eavestroughs and front entrance steps (2024); replacement windows (2025); and garage roof (2026). Additional features include a high-efficiency furnace, central air conditioning, an owned hot water tank and an automatic garage door opener. (id:61594)
Property Details
|
MLS® Number
|
E13865286 |
|
Property Type
|
Single Family |
|
Community Name
|
Woburn |
|
Amenities Near By
|
Park, Place Of Worship, Public Transit, Hospital, Schools |
|
Community Features
|
Community Centre |
|
Features
|
Carpet Free |
|
Parking Space Total
|
10 |
Building
|
Bathroom Total
|
2 |
|
Bedrooms Above Ground
|
3 |
|
Bedrooms Below Ground
|
1 |
|
Bedrooms Total
|
4 |
|
Appliances
|
Dishwasher, Dryer, Water Heater, Stove, Washer, Window Coverings, Refrigerator |
|
Architectural Style
|
Bungalow |
|
Basement Development
|
Finished |
|
Basement Features
|
Separate Entrance |
|
Basement Type
|
N/a (finished), N/a |
|
Construction Style Attachment
|
Detached |
|
Cooling Type
|
Central Air Conditioning |
|
Exterior Finish
|
Brick |
|
Fireplace Present
|
Yes |
|
Flooring Type
|
Vinyl, Tile, Carpeted |
|
Foundation Type
|
Brick |
|
Heating Fuel
|
Natural Gas |
|
Heating Type
|
Forced Air |
|
Stories Total
|
1 |
|
Size Interior
|
1,100 - 1,500 Ft2 |
|
Type
|
House |
|
Utility Water
|
Municipal Water |
Parking
|
Detached Garage
|
|
|
Garage
|
|
|
Tandem
|
|
Land
|
Acreage
|
No |
|
Land Amenities
|
Park, Place Of Worship, Public Transit, Hospital, Schools |
|
Sewer
|
Sanitary Sewer |
|
Size Depth
|
139 Ft ,10 In |
|
Size Frontage
|
63 Ft ,7 In |
|
Size Irregular
|
63.6 X 139.9 Ft ; Irregular As Per Existing Survey |
|
Size Total Text
|
63.6 X 139.9 Ft ; Irregular As Per Existing Survey |
Rooms
| Level |
Type |
Length |
Width |
Dimensions |
|
Basement |
Other |
3.26 m |
3.31 m |
3.26 m x 3.31 m |
|
Basement |
Family Room |
6.99 m |
3.99 m |
6.99 m x 3.99 m |
|
Basement |
Recreational, Games Room |
5.88 m |
3.34 m |
5.88 m x 3.34 m |
|
Basement |
Laundry Room |
2.85 m |
1.8 m |
2.85 m x 1.8 m |
|
Ground Level |
Living Room |
5.25 m |
3.29 m |
5.25 m x 3.29 m |
|
Ground Level |
Dining Room |
4.25 m |
2.41 m |
4.25 m x 2.41 m |
|
Ground Level |
Kitchen |
3.65 m |
2.75 m |
3.65 m x 2.75 m |
|
Ground Level |
Primary Bedroom |
3.83 m |
3.16 m |
3.83 m x 3.16 m |
|
Ground Level |
Bedroom 2 |
3.83 m |
3.01 m |
3.83 m x 3.01 m |
|
Ground Level |
Bedroom 3 |
3.15 m |
2.54 m |
3.15 m x 2.54 m |
https://www.realtor.ca/real-estate/30368441/3-brantwood-drive-toronto-woburn-woburn