3 Bedroom
3 Bathroom
1,100 - 1,500 ft2
Bungalow
Fireplace
Central Air Conditioning
Forced Air
Landscaped, Lawn Sprinkler
$799,900
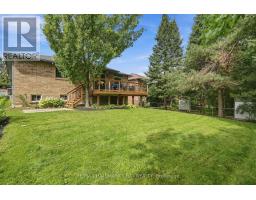
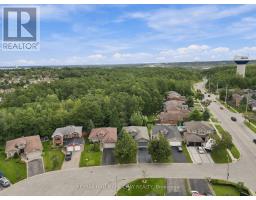
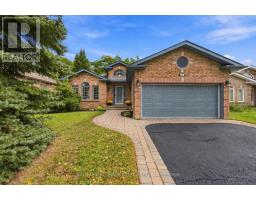
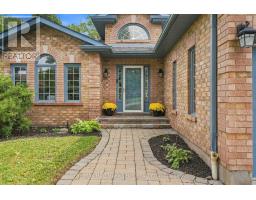
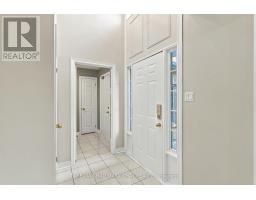
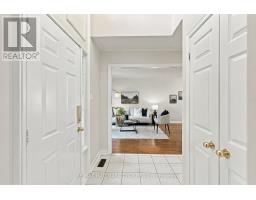
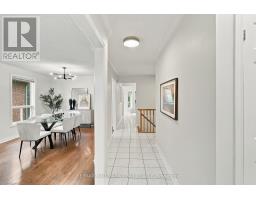
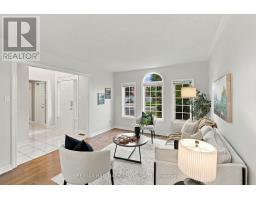
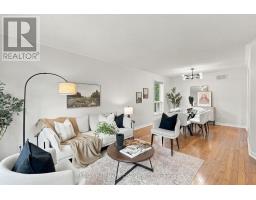
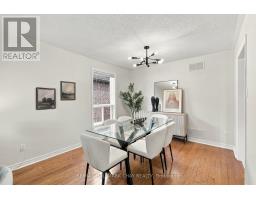
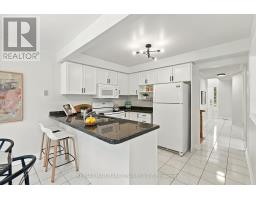
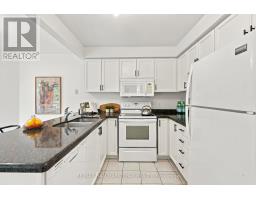
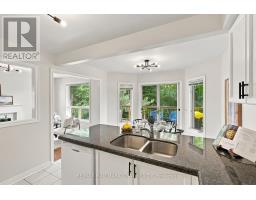
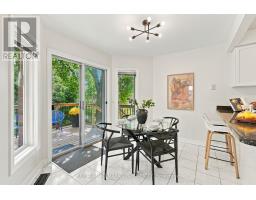
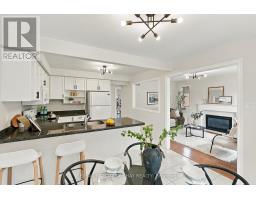
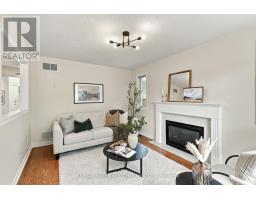
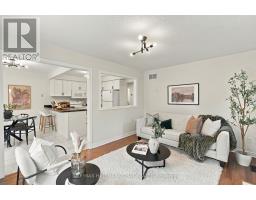
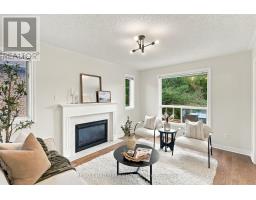
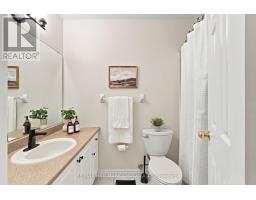
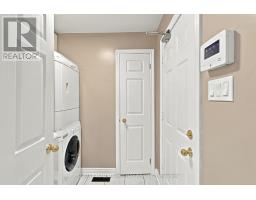
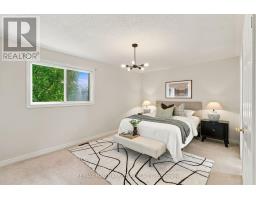
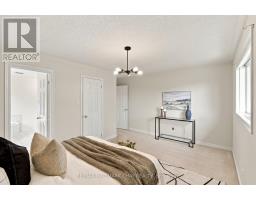
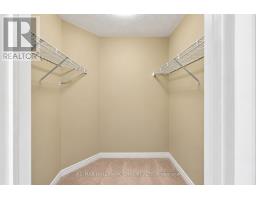
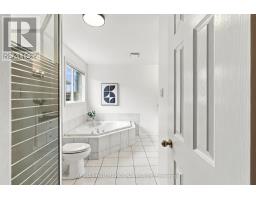
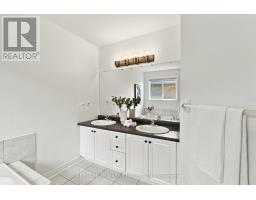
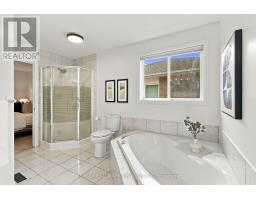
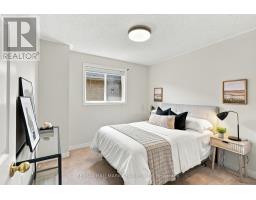
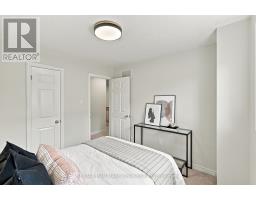
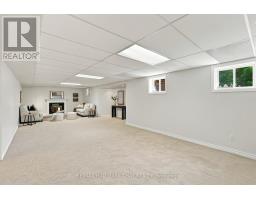
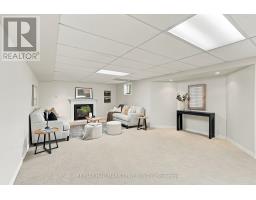
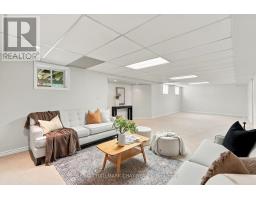
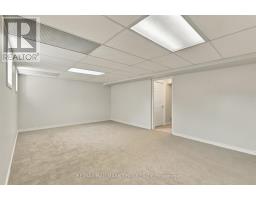
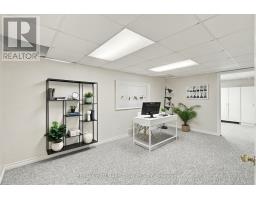
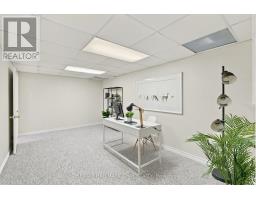
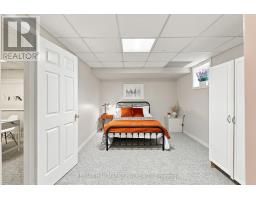
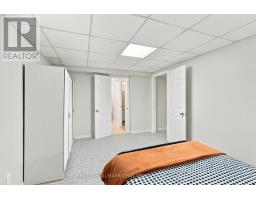
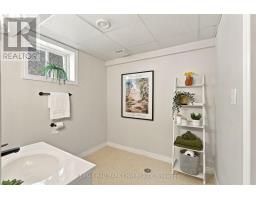
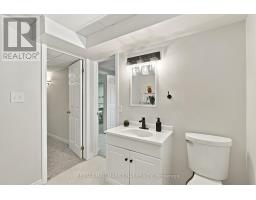
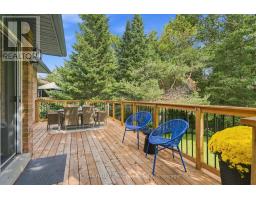
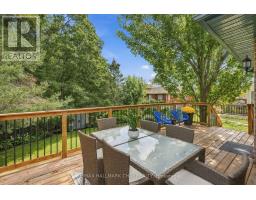
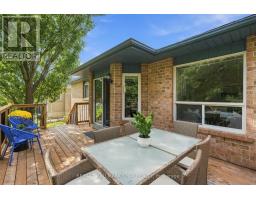
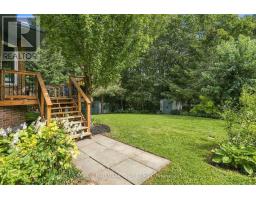
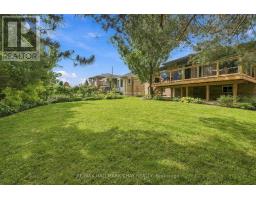
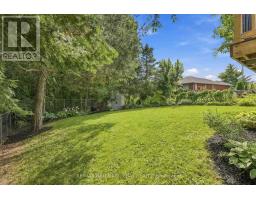
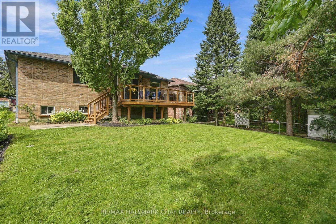
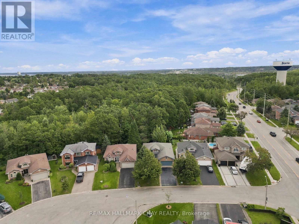
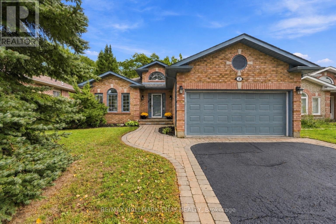
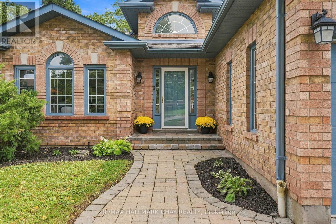
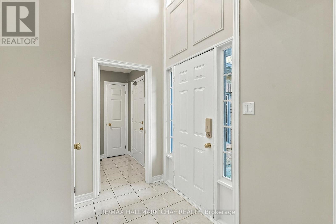
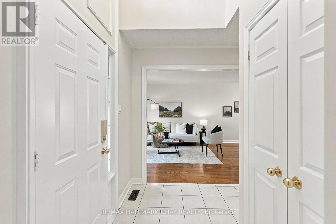
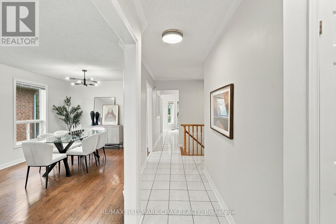
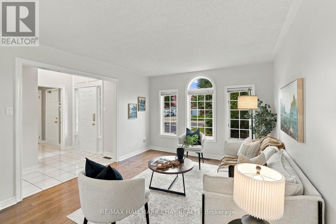
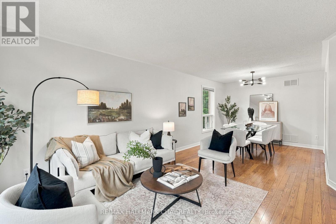
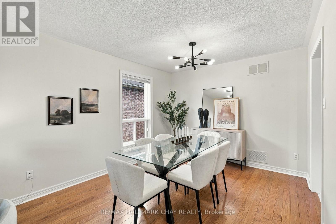
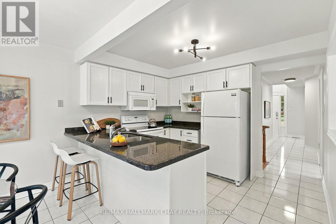
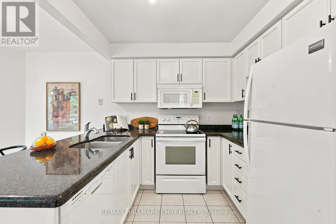
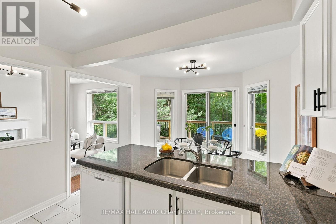
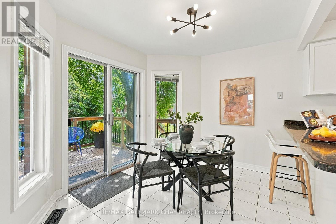
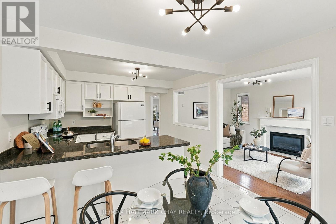
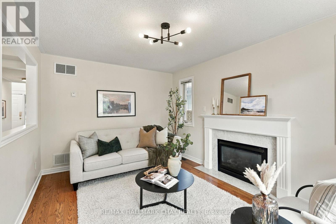
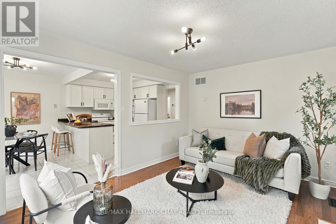
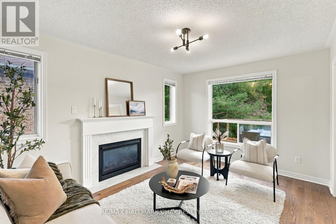
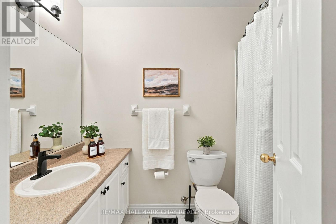
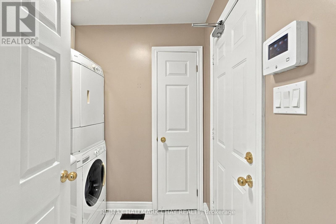
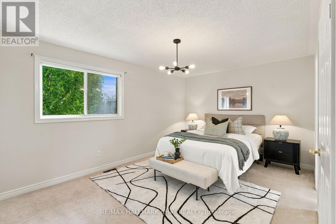
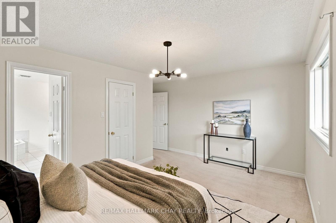
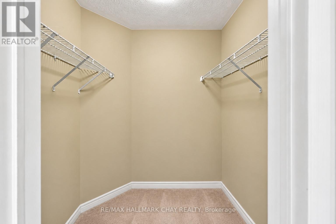
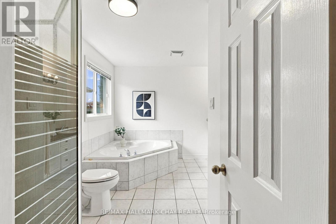
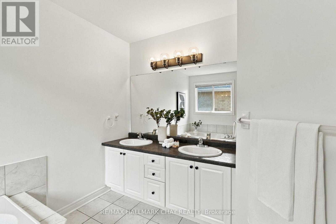
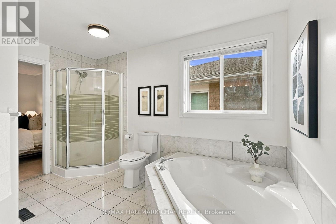
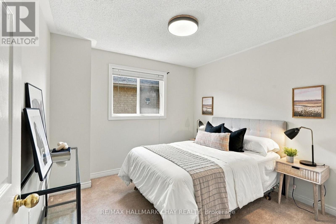
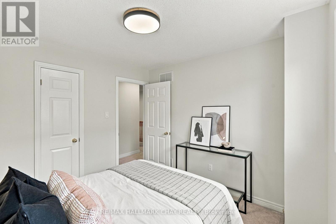
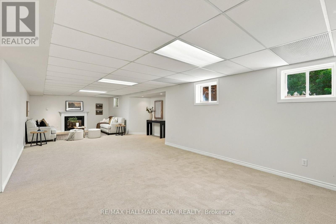
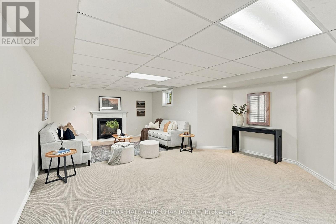
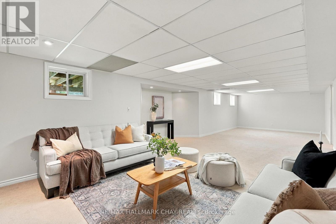
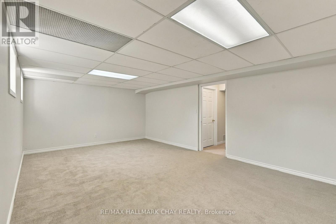
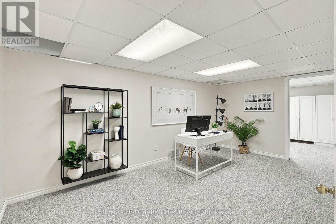
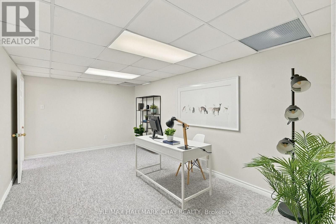
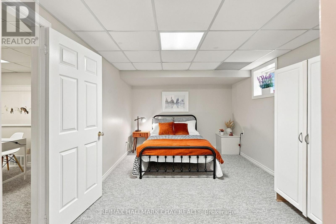
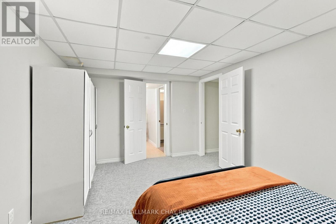
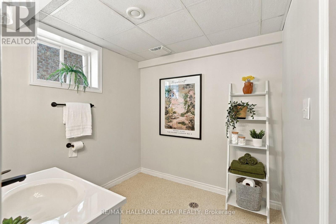
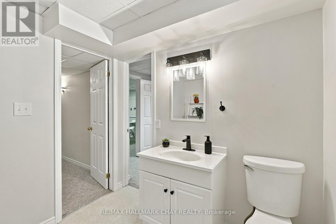
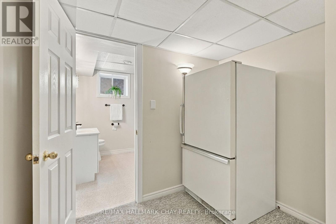
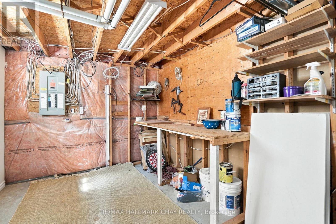
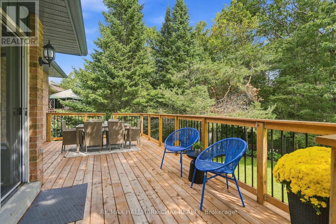
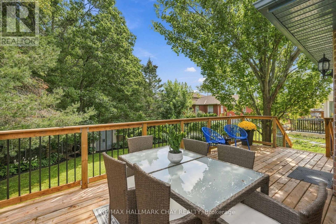
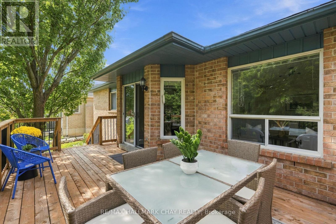
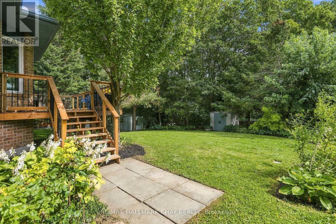
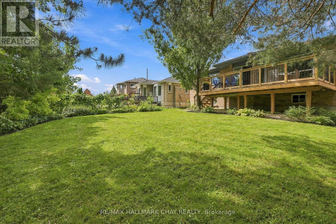
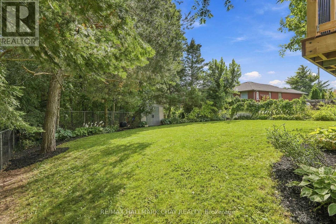
RAVINE LOT! Set on a quiet cul-de-sac and backing onto a picturesque treed ravine, this quality-built Morra home offers a rare combination of privacy, natural surroundings and everyday convenience. From the moment you step inside, the soaring cathedral ceiling creates an impressive welcome, leading into a bright and beautifully updated main floor with gorgeous hardwood flooring, fresh paint and upgraded lighting throughout.The combined living and dining area offers an inviting space for gathering and entertaining, while the heart of the home is found at the back. Here, the updated kitchen features granite countertops, new hardware, a breakfast bar and spacious eat-in area, all opening seamlessly to the family room with a cozy gas fireplace. Large windows frame the mature trees beyond, bringing the ravine views indoors and creating a beautiful backdrop through every season.Step outside to the large deck overlooking the landscaped yard, where peaceful mornings, summer dinners and quiet evenings can all be enjoyed surrounded by greenery and privacy.Two generous bedrooms are conveniently located on the main floor, including a spacious primary retreat with treetop views, a walk-in closet and 5-piece ensuite complete with double sinks, a soaker tub and separate shower. A second 4-piece bathroom and main-floor laundry with inside entry from the double garage add to the ease and functionality of the layout.The fully finished lower level provides an impressive amount of additional living space. A massive recreation room with a second gas fireplace offers endless possibilities for movie nights, entertaining, a games area or space for the kids. A spacious third bedroom and separate office provide even more flexibility for overnight guests or working from home, while the 2-piece bathroom offers the potential to add a shower or tub. (id:61594)
Property Details
|
MLS® Number
|
S13774296 |
|
Property Type
|
Single Family |
|
Community Name
|
Northwest |
|
Amenities Near By
|
Park, Public Transit |
|
Community Features
|
School Bus |
|
Equipment Type
|
None |
|
Features
|
Cul-de-sac, Ravine, Backs On Greenbelt, Conservation/green Belt, Sump Pump |
|
Parking Space Total
|
6 |
|
Rental Equipment Type
|
None |
|
Structure
|
Deck |
Building
|
Bathroom Total
|
3 |
|
Bedrooms Above Ground
|
2 |
|
Bedrooms Below Ground
|
1 |
|
Bedrooms Total
|
3 |
|
Age
|
31 To 50 Years |
|
Amenities
|
Fireplace(s) |
|
Appliances
|
Garage Door Opener Remote(s), Water Heater, Dishwasher, Dryer, Microwave, Stove, Washer, Refrigerator |
|
Architectural Style
|
Bungalow |
|
Basement Development
|
Finished |
|
Basement Type
|
Full (finished) |
|
Construction Style Attachment
|
Detached |
|
Cooling Type
|
Central Air Conditioning |
|
Exterior Finish
|
Brick |
|
Fire Protection
|
Controlled Entry, Smoke Detectors |
|
Fireplace Present
|
Yes |
|
Fireplace Total
|
2 |
|
Flooring Type
|
Ceramic, Hardwood |
|
Foundation Type
|
Concrete |
|
Half Bath Total
|
1 |
|
Heating Fuel
|
Natural Gas |
|
Heating Type
|
Forced Air |
|
Stories Total
|
1 |
|
Size Interior
|
1,100 - 1,500 Ft2 |
|
Type
|
House |
|
Utility Water
|
Municipal Water |
Parking
|
Attached Garage
|
|
|
Garage
|
|
|
Inside Entry
|
|
Land
|
Acreage
|
No |
|
Fence Type
|
Partially Fenced |
|
Land Amenities
|
Park, Public Transit |
|
Landscape Features
|
Landscaped, Lawn Sprinkler |
|
Sewer
|
Sanitary Sewer |
|
Size Depth
|
133 Ft |
|
Size Frontage
|
47 Ft |
|
Size Irregular
|
47 X 133 Ft |
|
Size Total Text
|
47 X 133 Ft |
Rooms
| Level |
Type |
Length |
Width |
Dimensions |
|
Basement |
Recreational, Games Room |
11.67 m |
4.9 m |
11.67 m x 4.9 m |
|
Basement |
Bathroom |
2.56 m |
2.6 m |
2.56 m x 2.6 m |
|
Basement |
Bedroom |
3.42 m |
4.56 m |
3.42 m x 4.56 m |
|
Basement |
Office |
5.2 m |
3.18 m |
5.2 m x 3.18 m |
|
Basement |
Utility Room |
2.8 m |
5.89 m |
2.8 m x 5.89 m |
|
Main Level |
Foyer |
2.26 m |
2.09 m |
2.26 m x 2.09 m |
|
Main Level |
Bathroom |
3.08 m |
3.65 m |
3.08 m x 3.65 m |
|
Main Level |
Laundry Room |
1.84 m |
2.09 m |
1.84 m x 2.09 m |
|
Main Level |
Living Room |
3.42 m |
4.34 m |
3.42 m x 4.34 m |
|
Main Level |
Dining Room |
3.18 m |
2.92 m |
3.18 m x 2.92 m |
|
Main Level |
Kitchen |
3.39 m |
2.43 m |
3.39 m x 2.43 m |
|
Main Level |
Eating Area |
3.39 m |
2.53 m |
3.39 m x 2.53 m |
|
Main Level |
Family Room |
3.18 m |
4.3 m |
3.18 m x 4.3 m |
|
Main Level |
Bathroom |
2.59 m |
1.47 m |
2.59 m x 1.47 m |
|
Main Level |
Bedroom |
3.08 m |
3.19 m |
3.08 m x 3.19 m |
|
Main Level |
Primary Bedroom |
4.89 m |
4.31 m |
4.89 m x 4.31 m |
https://www.realtor.ca/real-estate/30268234/3-maw-court-barrie-northwest-northwest