3 Bedroom
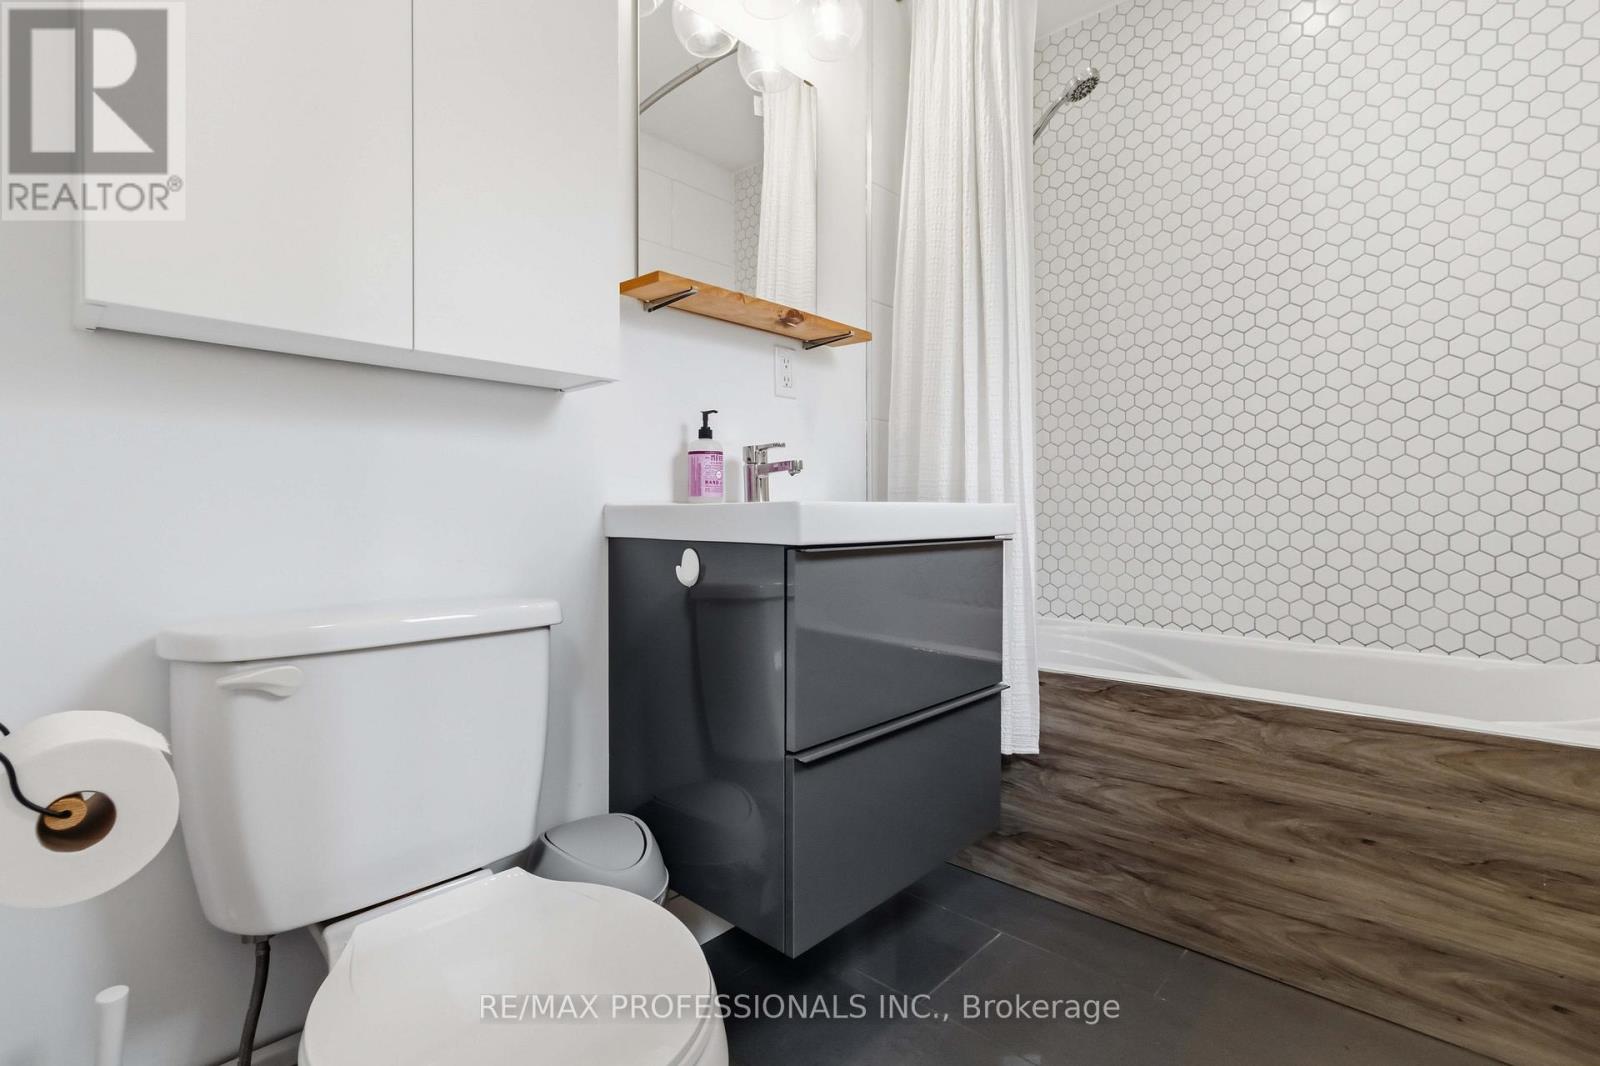
2 Bathroom
700 - 1,100 ft2
Central Air Conditioning
Forced Air
$879,000
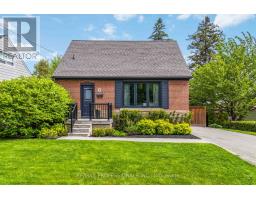
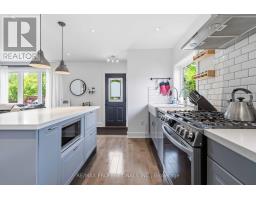
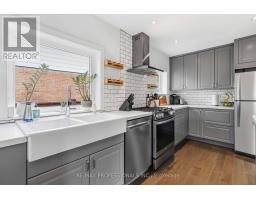
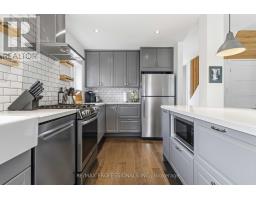
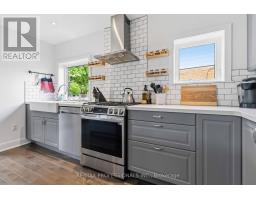
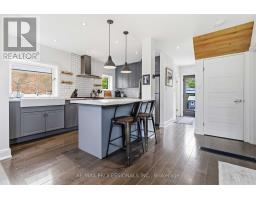
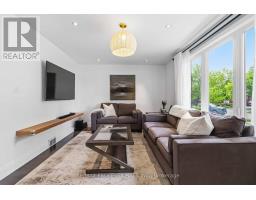
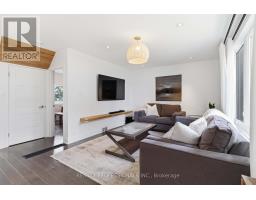
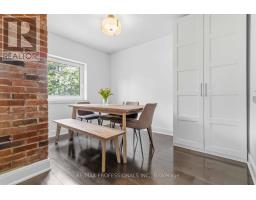
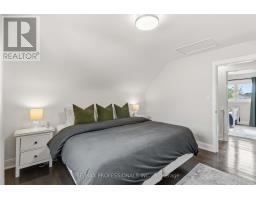
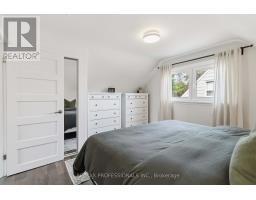
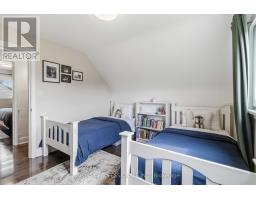
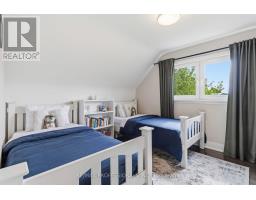
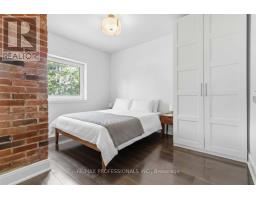
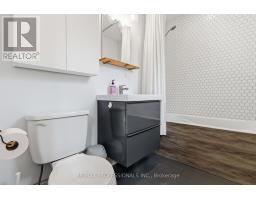
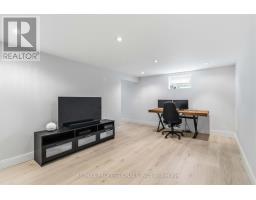
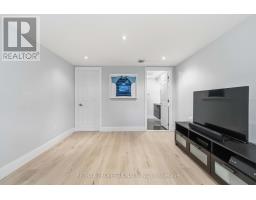
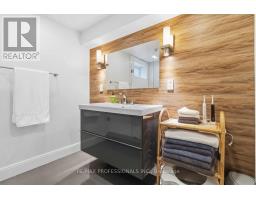
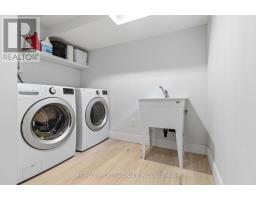
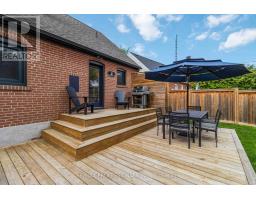
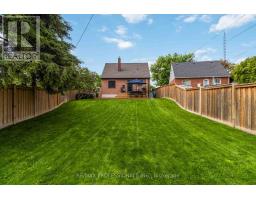
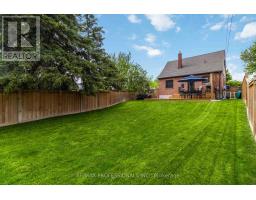
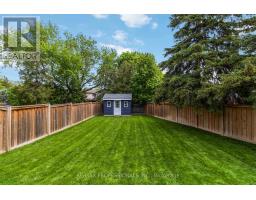
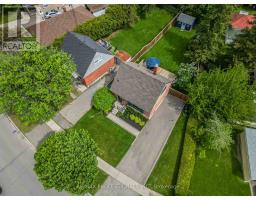
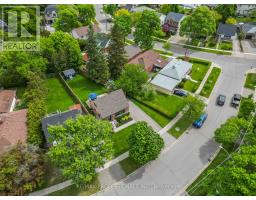
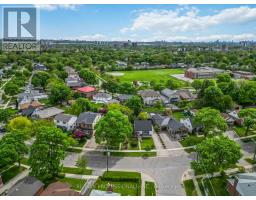
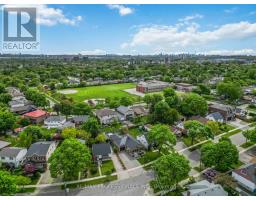
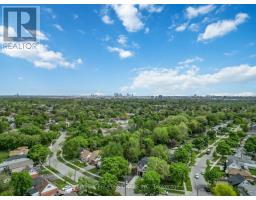
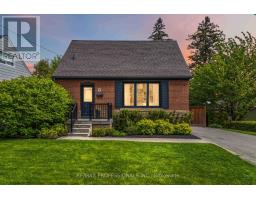
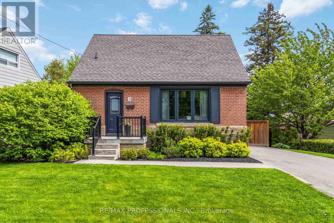
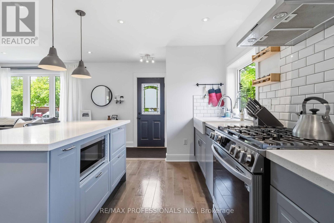
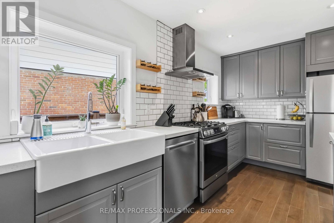
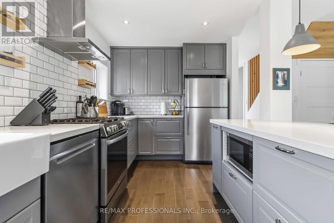
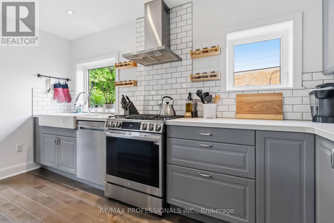
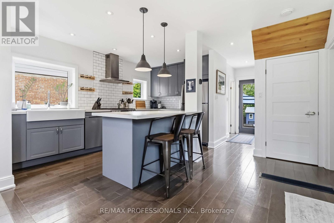
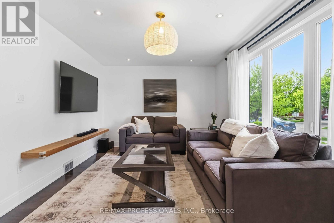
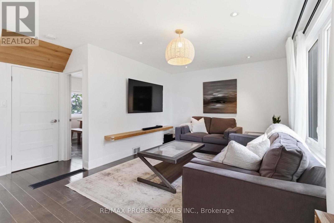
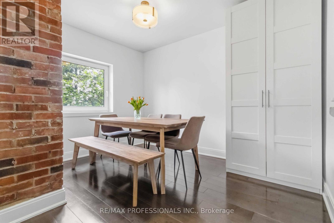
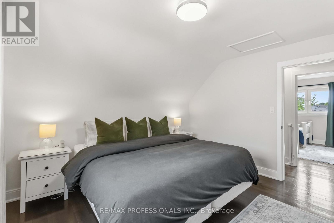
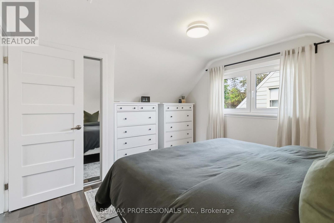
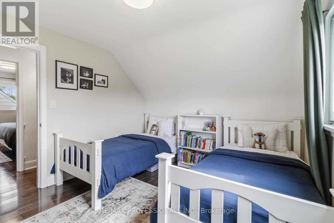
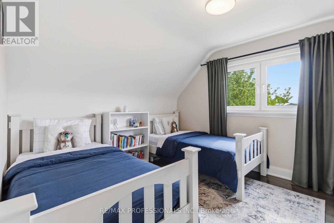
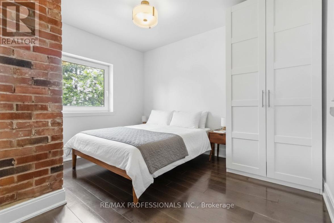
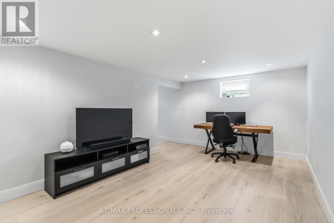
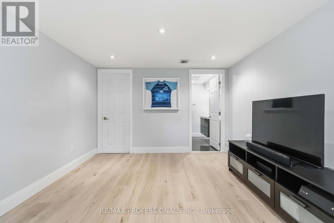
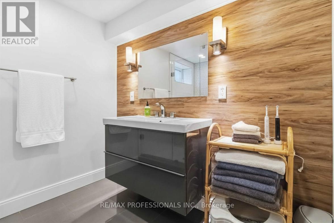
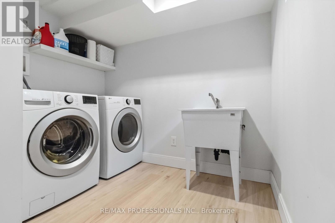
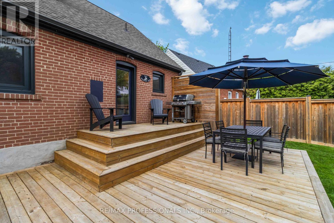
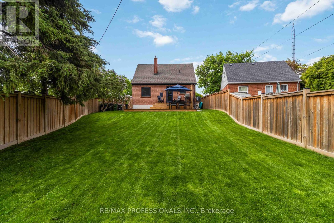
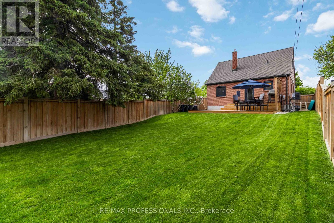
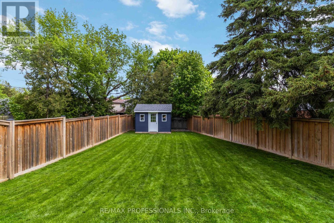
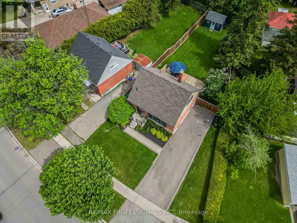
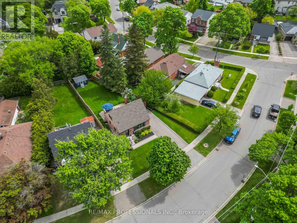
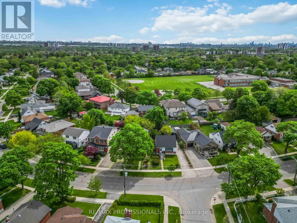
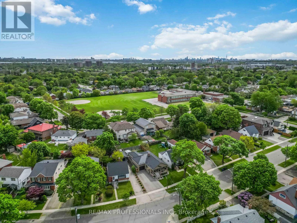
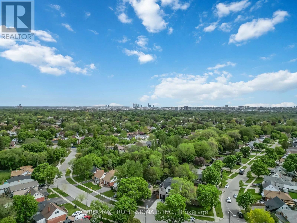
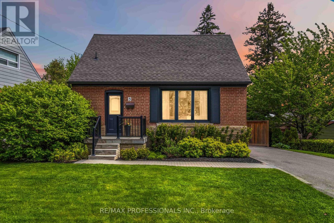
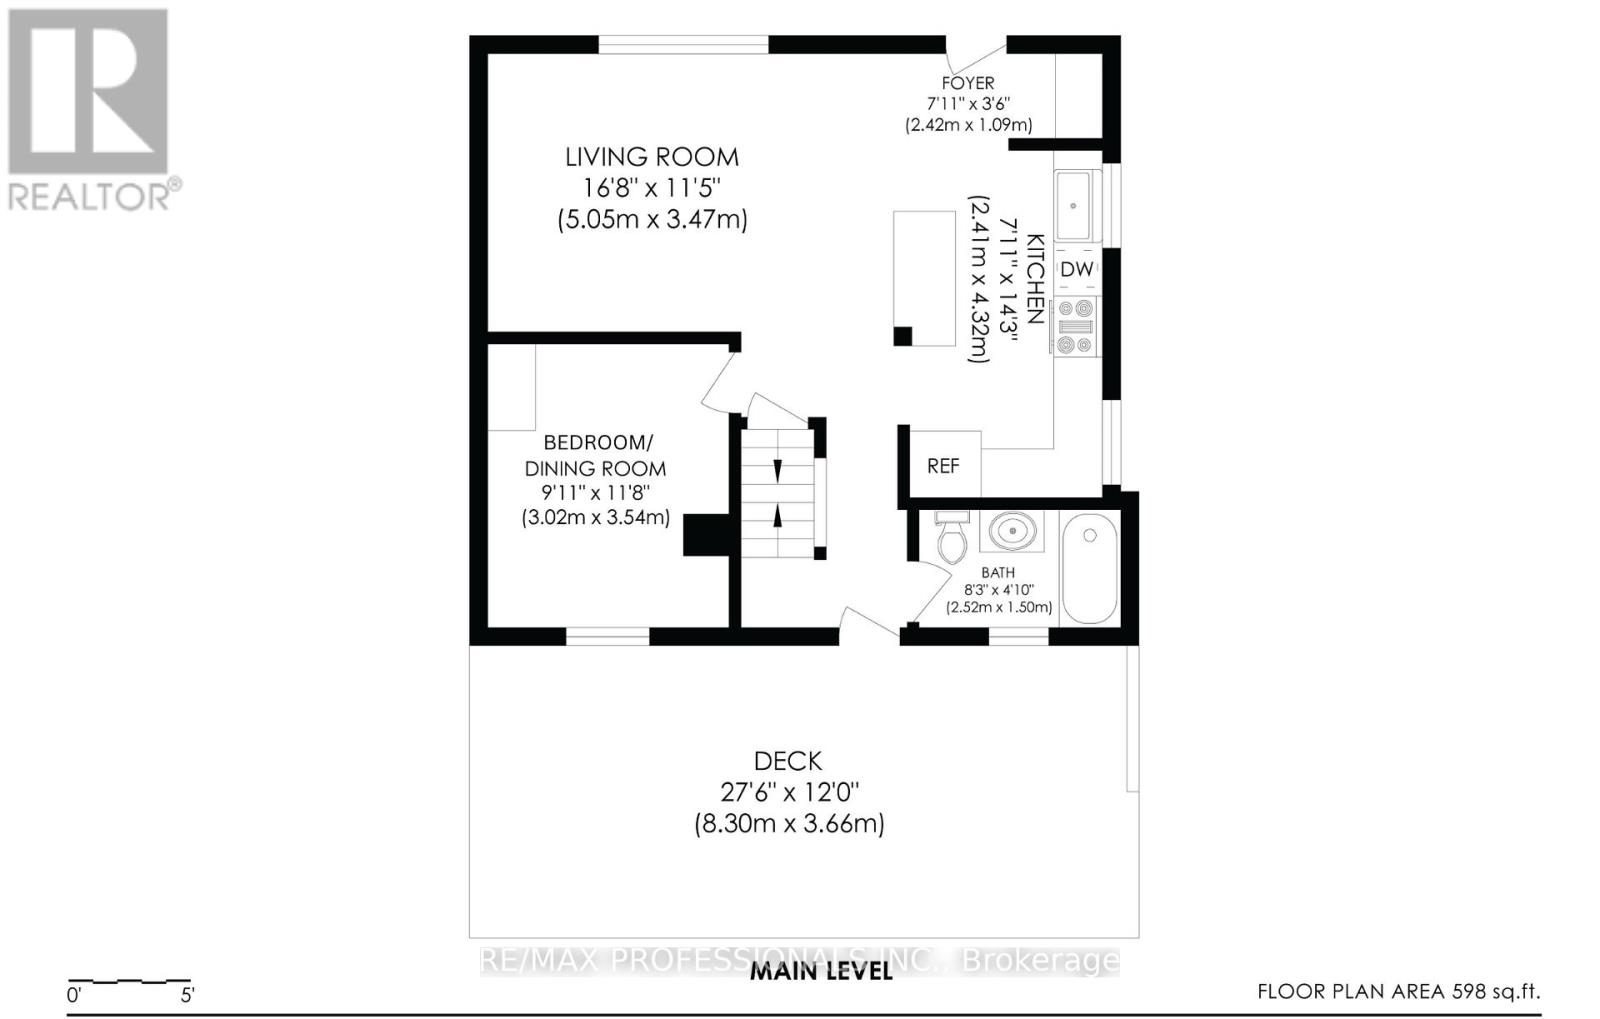
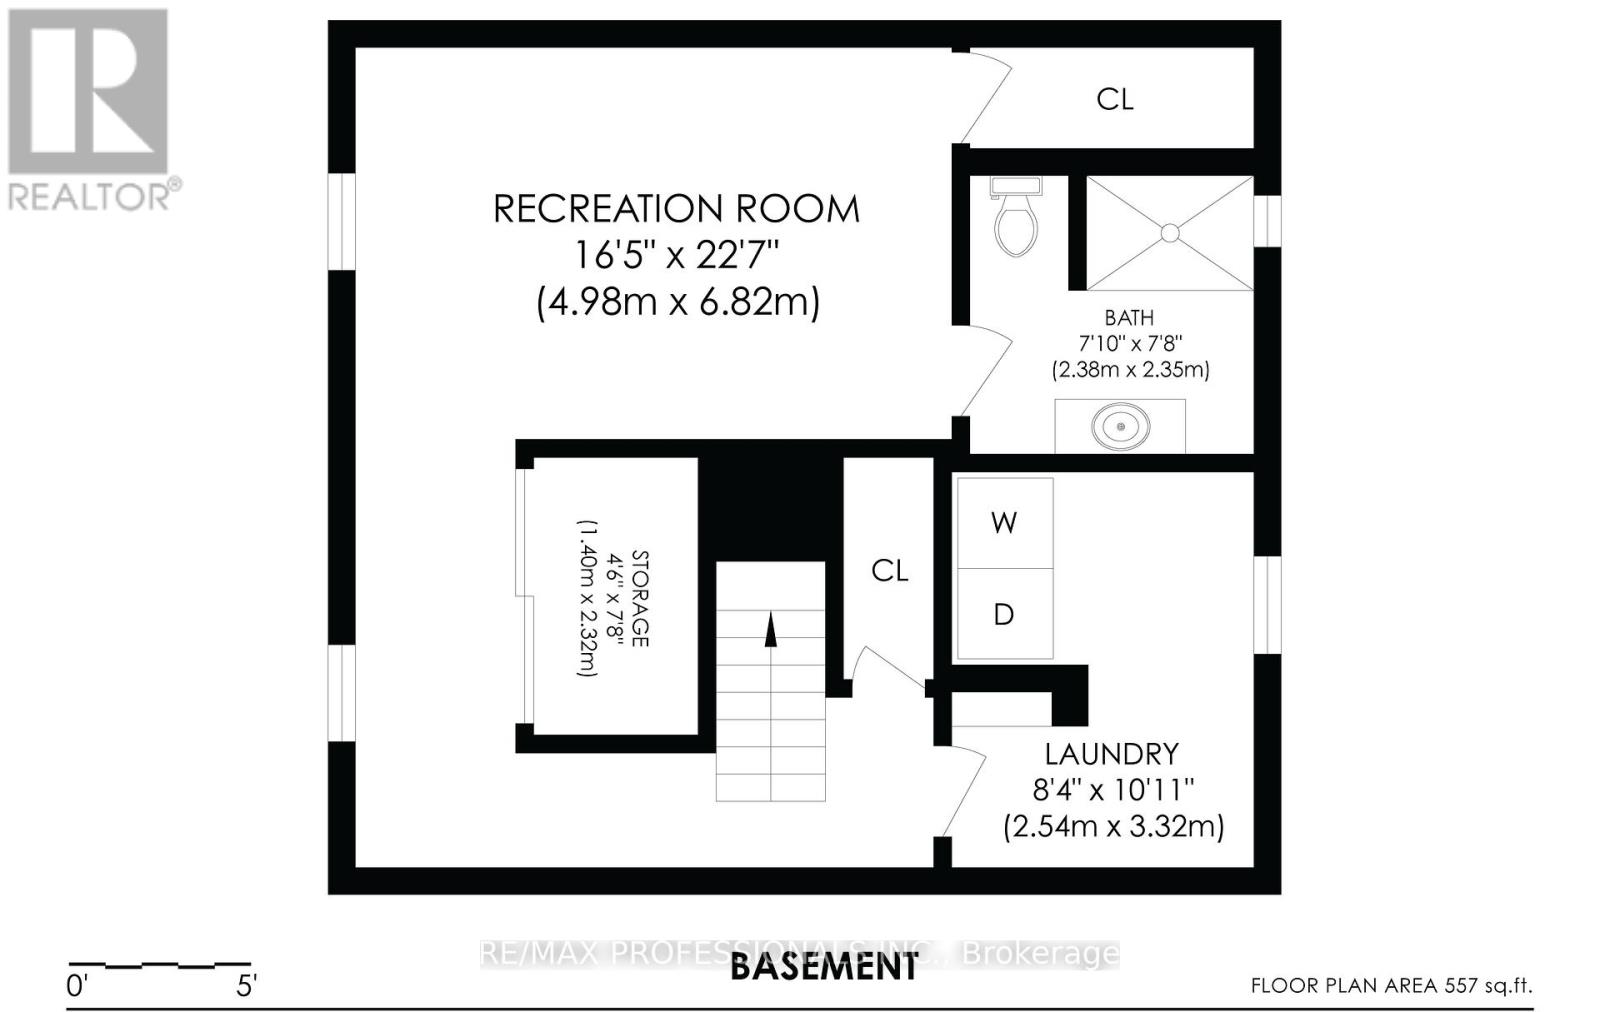
Take a moment to appreciate the landscaping and curb appeal before you step inside this charming and fully updated 3-Bedroom with 2-Full Baths. This home is an entertainer's dream with an open concept main floor showing off a beautiful kitchen with newer appliances and quartz counters. Pride of ownership shows throughout the house with many thoughtful updates making this move-in ready for first-time buyers, downsizers, or young families. Bright & functional layout with spacious bedrooms, Plenty of natural light from the huge windows and hardwood floors throughout. Waterproofed basement features a large family room, dedicated laundry room, three-piece bath and lots of storage. Peaceful and private backyard is the perfect getaway with new deck, fence, shed and natural gas hookup for your barbecue. In a fantastic family-friendly neighbourhood! On a quiet street in a highly desirable area close to parks, schools, shopping, transit, major highways, and everyday amenities. A great opportunity to get into an established and mature neighbourhood with a strong community feel. Roof (2021), Air Conditioner (2021), Furnace (2018), Wiring and Plumbing (2018) (id:61594)
Property Details
|
MLS® Number
|
W13173782 |
|
Property Type
|
Single Family |
|
Community Name
|
Rexdale-Kipling |
|
Equipment Type
|
Water Heater |
|
Features
|
Carpet Free, Sump Pump |
|
Parking Space Total
|
3 |
|
Rental Equipment Type
|
Water Heater |
Building
|
Bathroom Total
|
2 |
|
Bedrooms Above Ground
|
3 |
|
Bedrooms Total
|
3 |
|
Appliances
|
Dishwasher, Dryer, Microwave, Oven, Stove, Washer, Window Coverings |
|
Basement Development
|
Finished |
|
Basement Type
|
N/a (finished) |
|
Construction Style Attachment
|
Detached |
|
Cooling Type
|
Central Air Conditioning |
|
Exterior Finish
|
Brick |
|
Flooring Type
|
Hardwood |
|
Foundation Type
|
Block |
|
Heating Fuel
|
Natural Gas |
|
Heating Type
|
Forced Air |
|
Stories Total
|
2 |
|
Size Interior
|
700 - 1,100 Ft2 |
|
Type
|
House |
|
Utility Water
|
Municipal Water |
Parking
Land
|
Acreage
|
No |
|
Sewer
|
Sanitary Sewer |
|
Size Depth
|
139 Ft |
|
Size Frontage
|
65 Ft |
|
Size Irregular
|
65 X 139 Ft ; 24.24ft X142.60ftx65.08 Ftx138.98ft |
|
Size Total Text
|
65 X 139 Ft ; 24.24ft X142.60ftx65.08 Ftx138.98ft |
Rooms
| Level |
Type |
Length |
Width |
Dimensions |
|
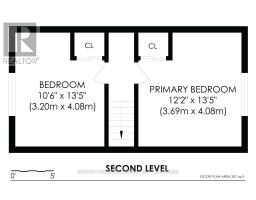
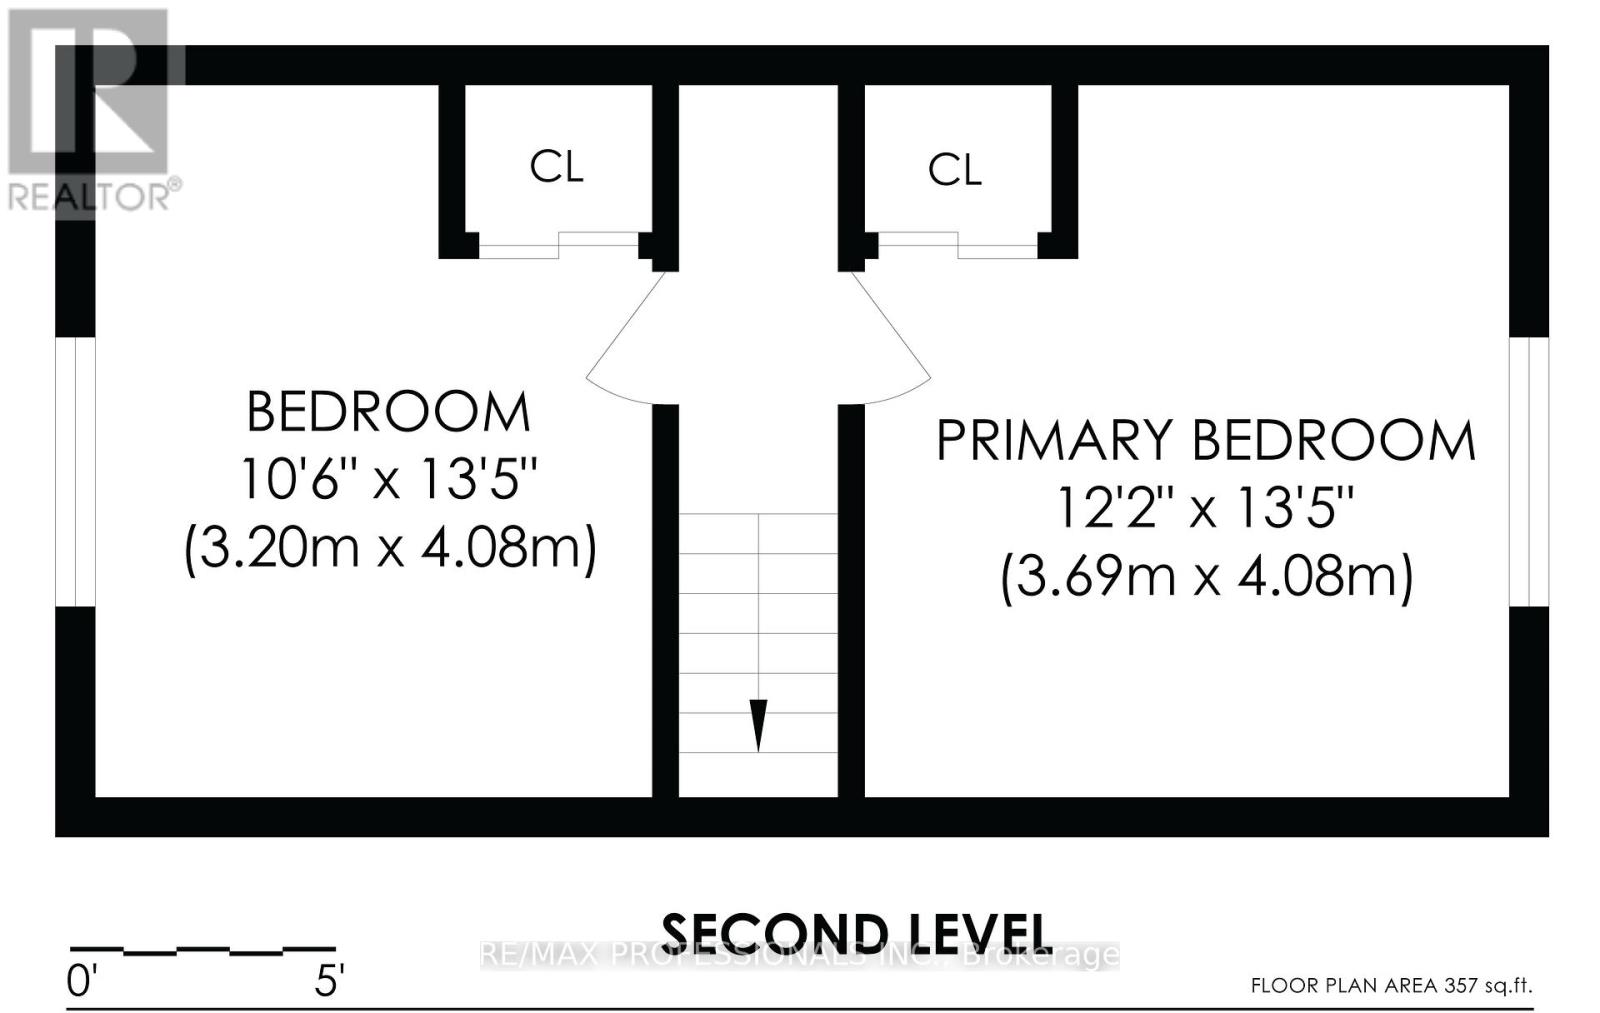
Second Level |
Primary Bedroom |
3.69 m |
4.08 m |
3.69 m x 4.08 m |
|
Second Level |
Bedroom 2 |
3.2 m |
4.08 m |
3.2 m x 4.08 m |
|
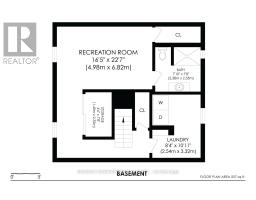
Basement |
Recreational, Games Room |
4.98 m |
6.82 m |
4.98 m x 6.82 m |
|
Basement |
Laundry Room |
2.54 m |
3.32 m |
2.54 m x 3.32 m |
|
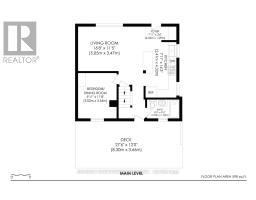
Main Level |
Living Room |
5.05 m |
3.47 m |
5.05 m x 3.47 m |
|
Main Level |
Kitchen |
2.41 m |
4.32 m |
2.41 m x 4.32 m |
|
Main Level |
Bedroom 3 |
3.02 m |
3.54 m |
3.02 m x 3.54 m |
https://www.realtor.ca/real-estate/29805277/3-snaresbrook-drive-toronto-rexdale-kipling-rexdale-kipling