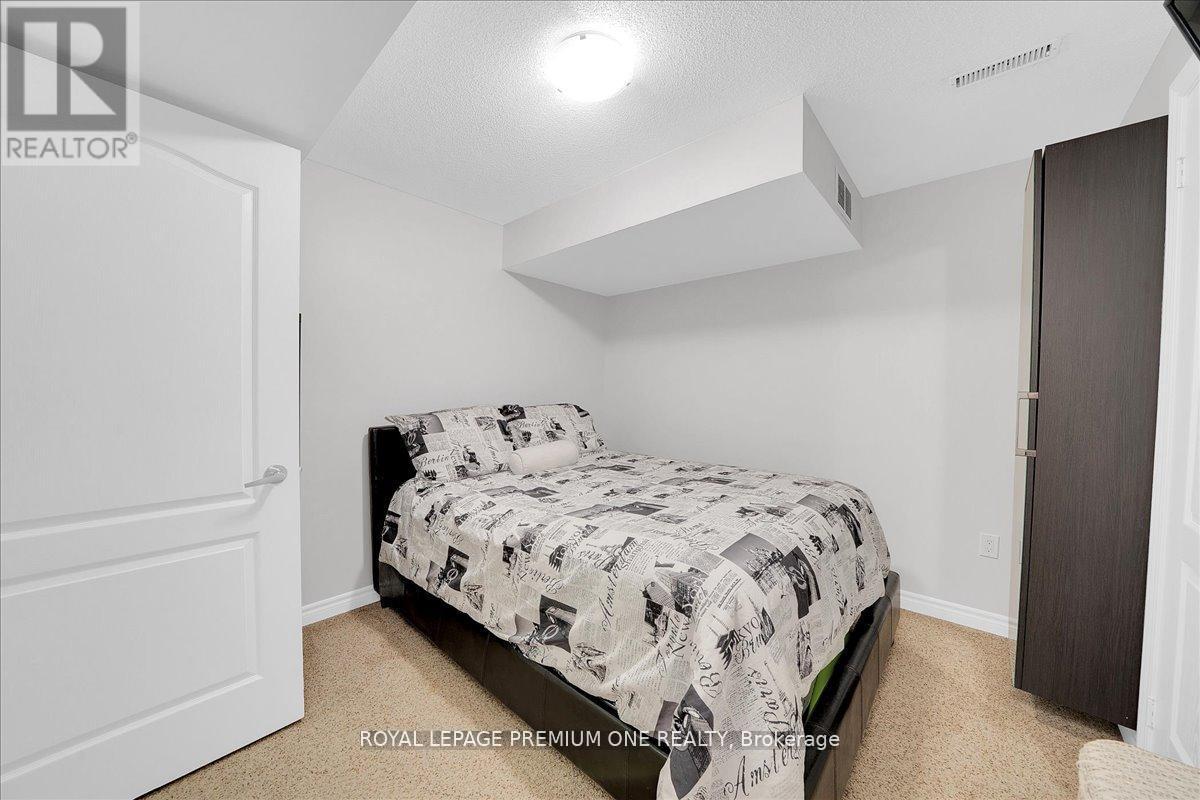
5 Bedroom
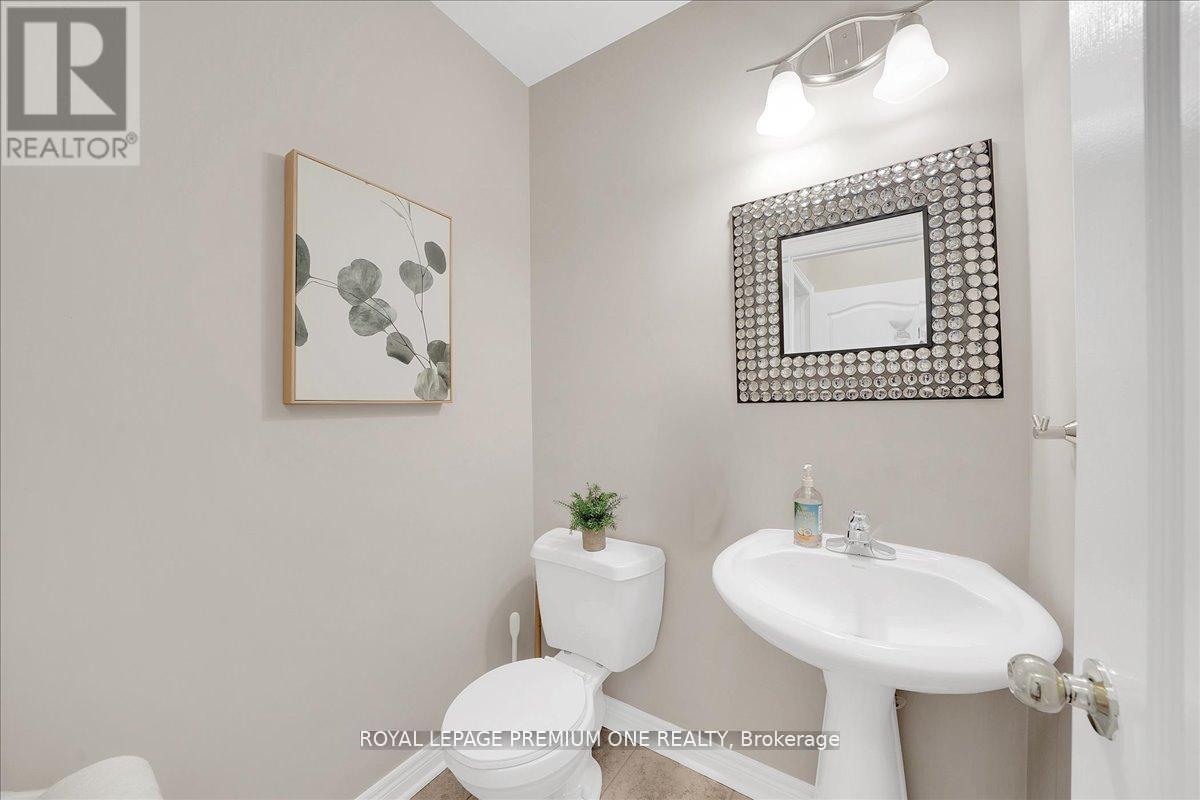
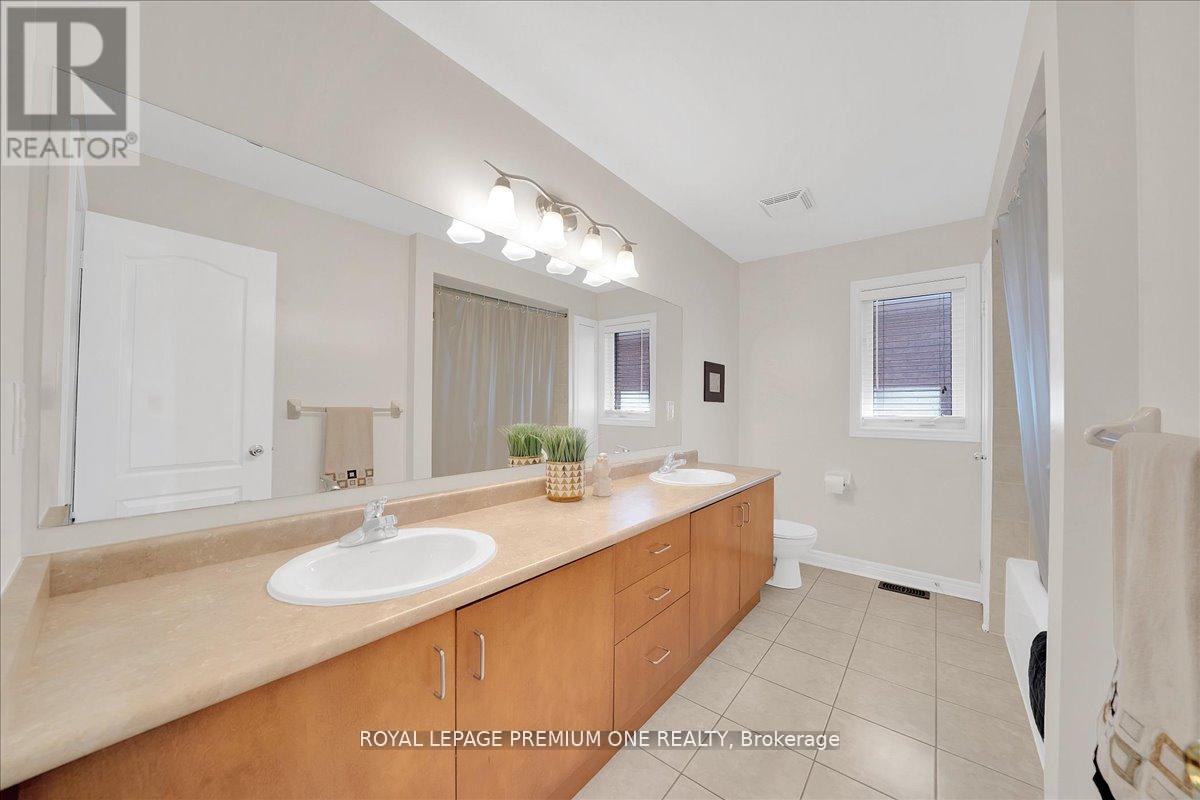
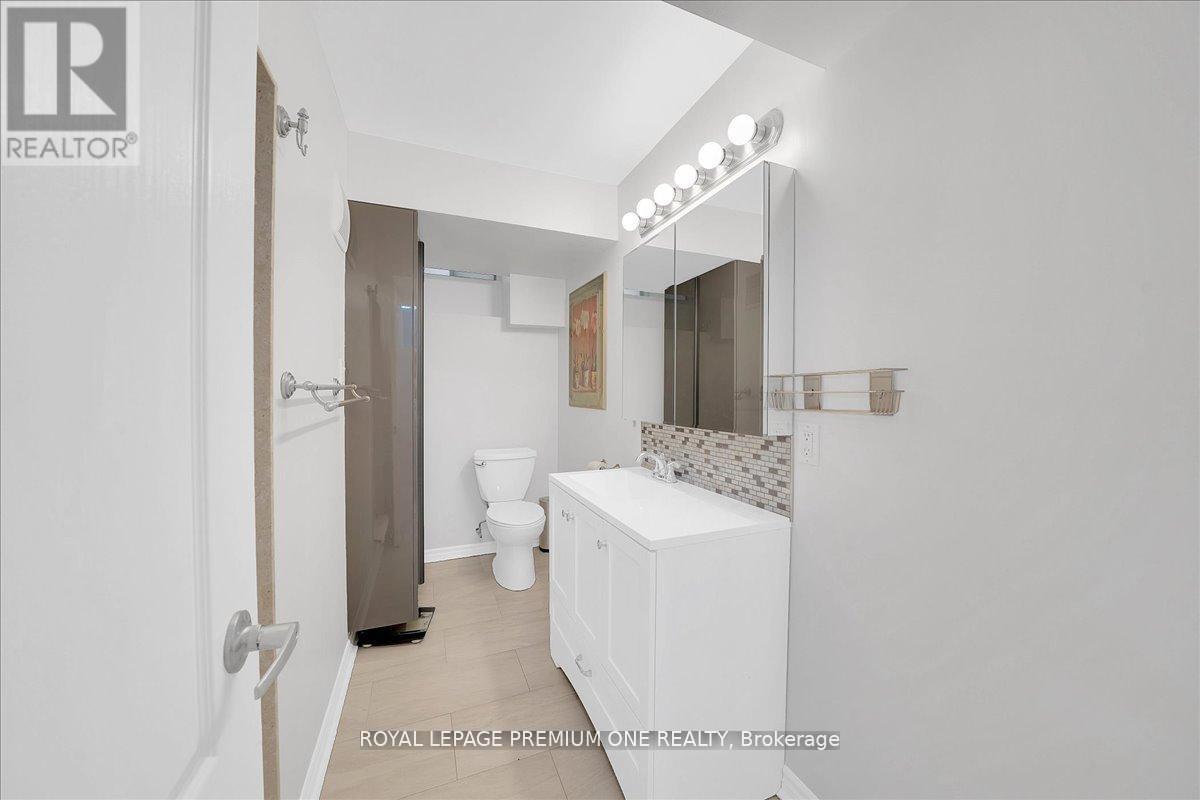
4 Bathroom
2,500 - 3,000 ft2
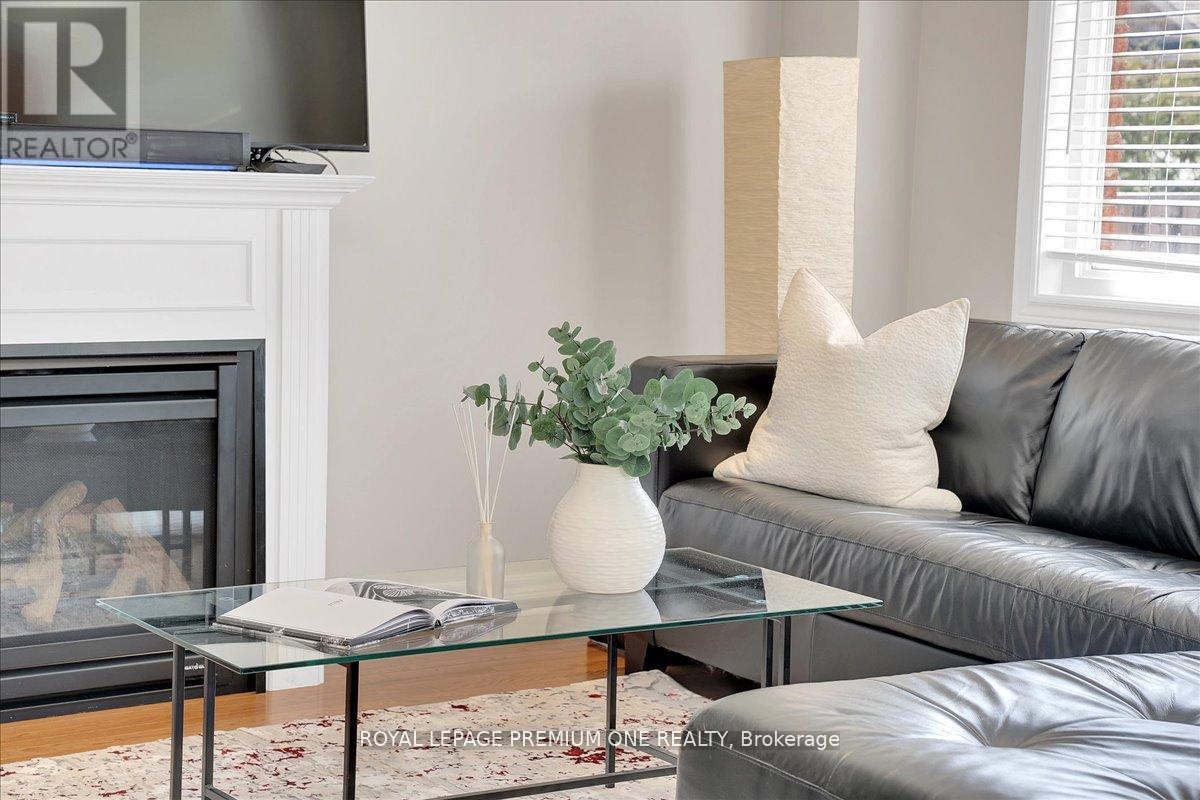
Fireplace
Central Air Conditioning
Forced Air
$1,188,888
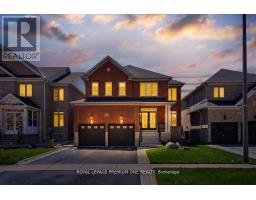
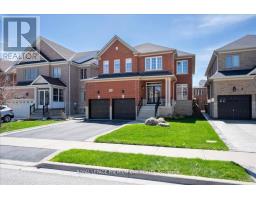
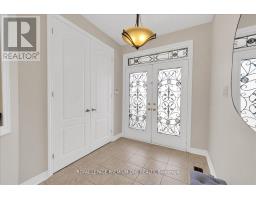
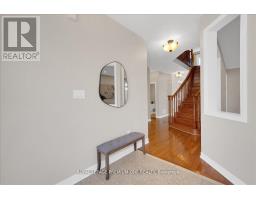
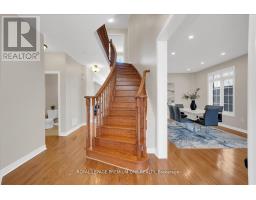
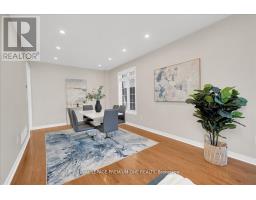
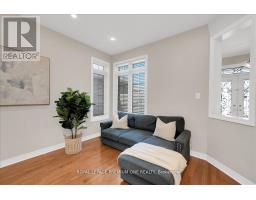
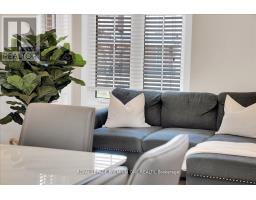
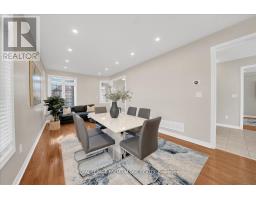
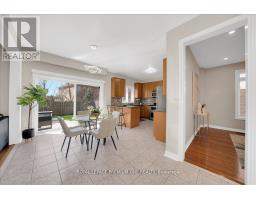
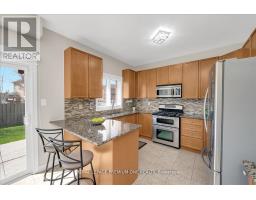
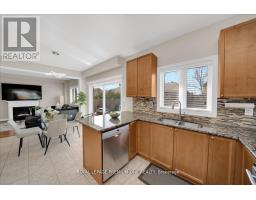
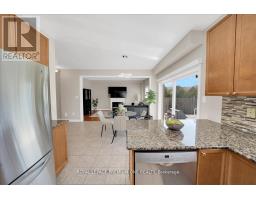
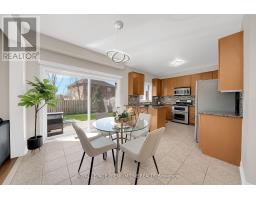
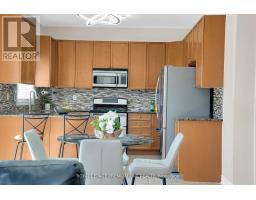
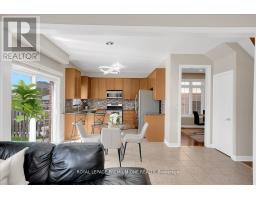
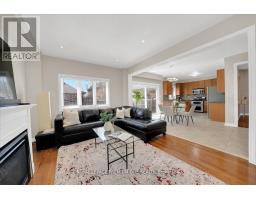
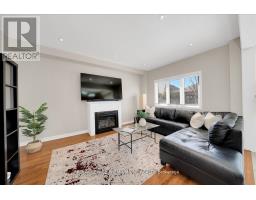
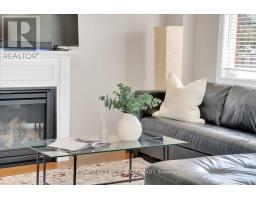
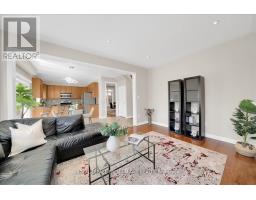
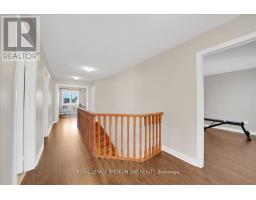
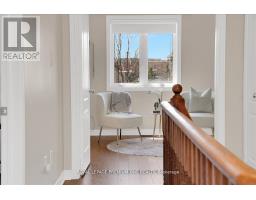
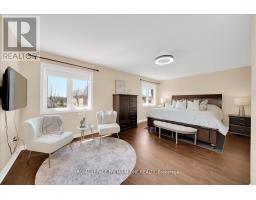
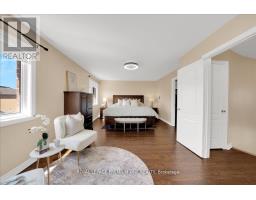
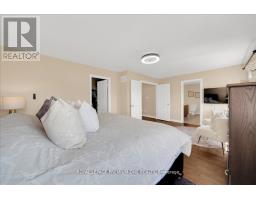
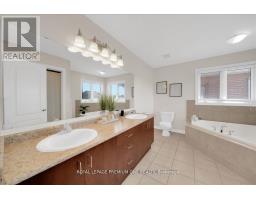
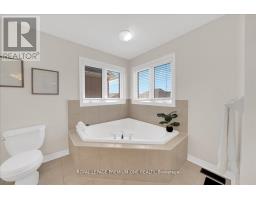
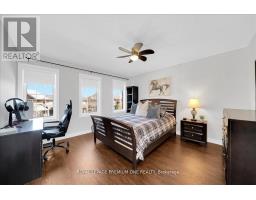
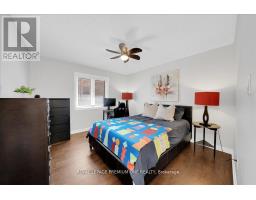
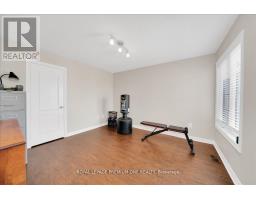
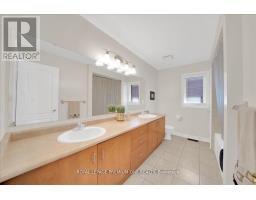
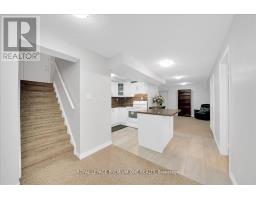
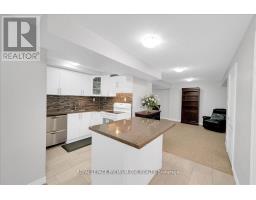
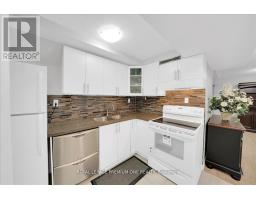
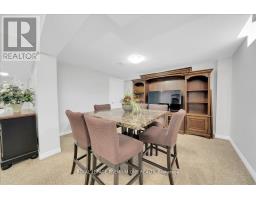
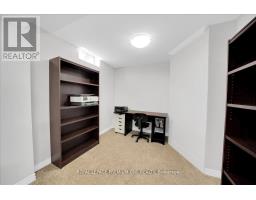
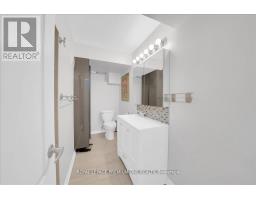
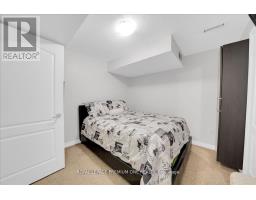
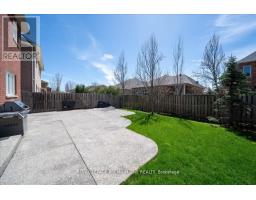
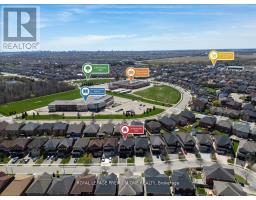
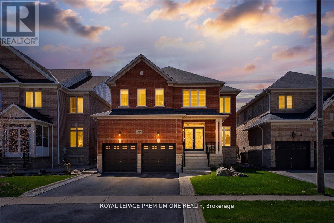
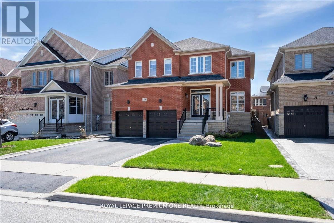
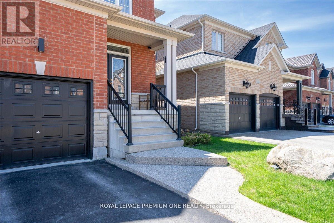
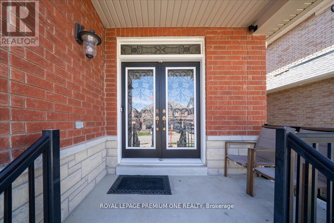
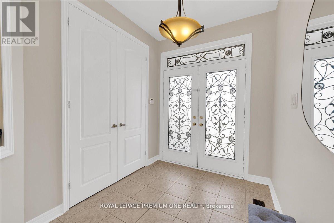
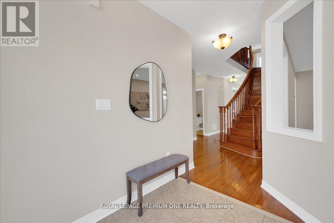
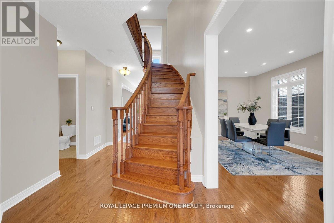
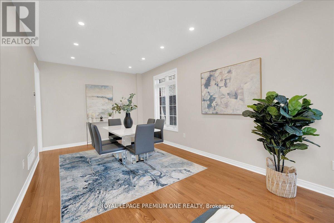
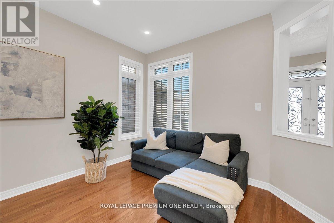
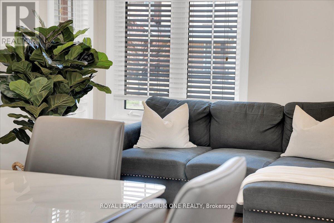
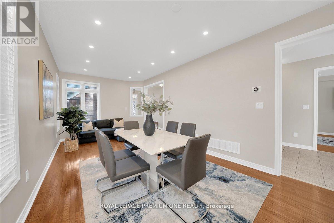
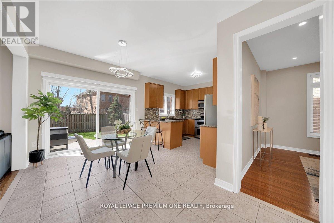
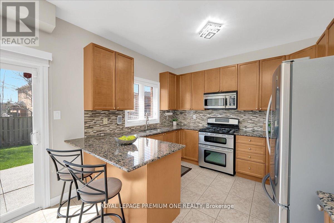
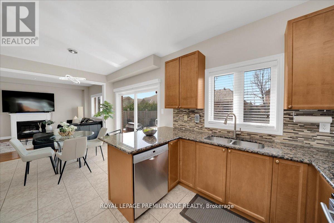
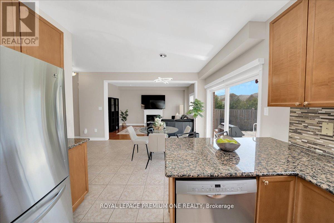
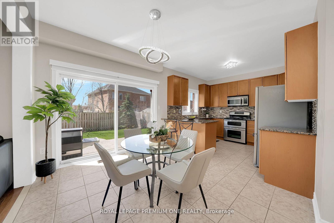
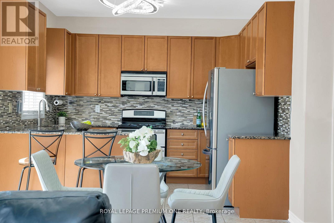
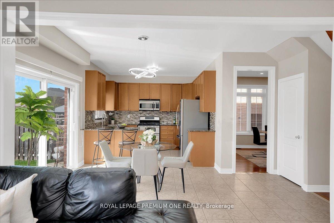
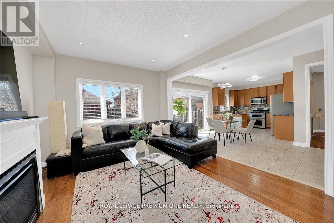
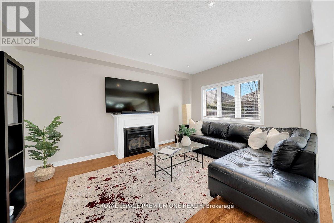
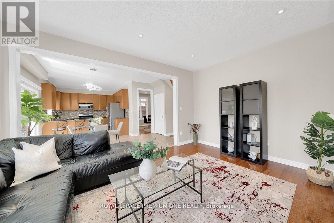
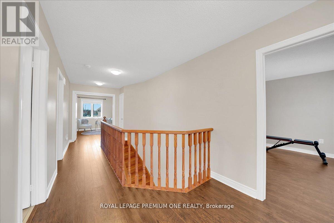
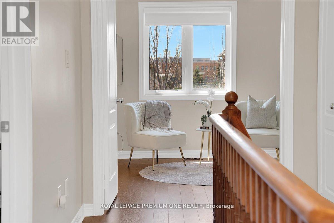
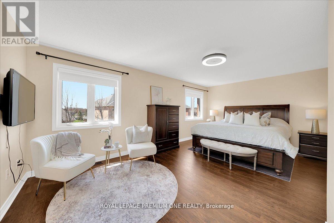
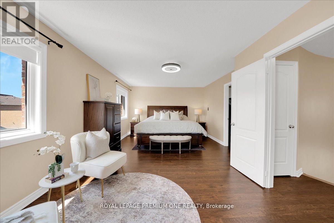
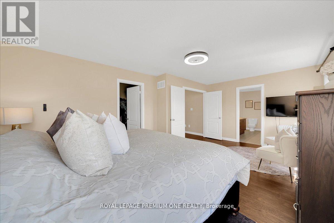
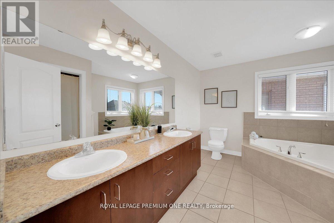
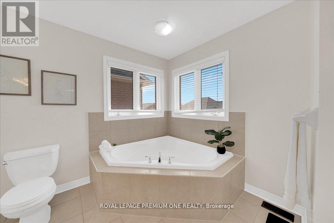
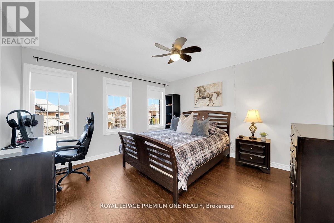
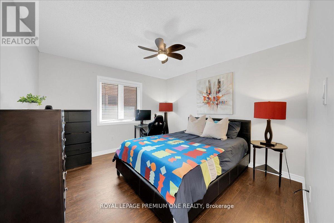
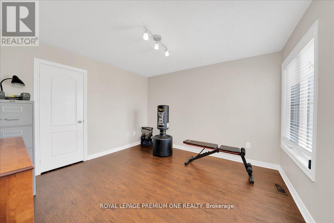
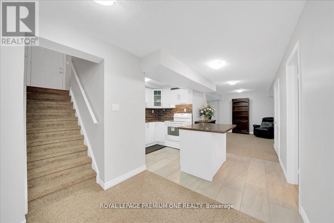
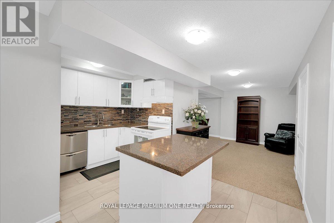
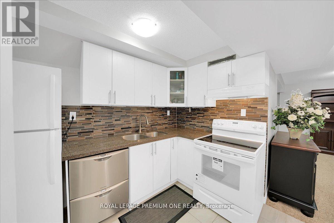
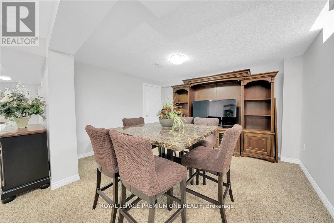
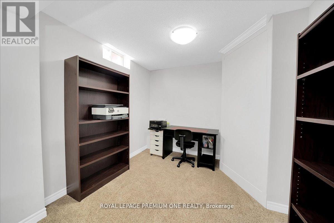
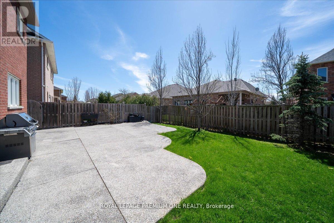
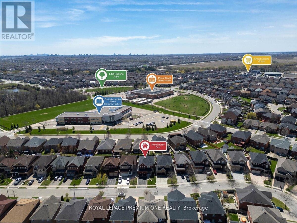
Welcome To 30 Monabelle Crescent - A Beautifully Maintained Family Home Nestled In A Quiet, Sought-After Neighbourhood. This Spacious And Bright Residence Offers A Functional Layout With Generous Principal Rooms, Perfect for Both Everyday Living And Entertaining. The Main Floor Features An Inviting Living And Dining Area Filled With Natural Light, Along With A Well-Appointed Kitchen Offering Ample Cabinetry And Space For Family Gatherings. Upstairs, You'll Find Spacious Bedrooms Offering Comfort And Privacy For The Whole Family. A Professionally Finished Basement Adds Incredible Value, Providing Additional Living Space Ideal For A Rec Room, Home Office, Or Guest Suite. Situated On A Great Lot With A Private Backyard, This Home Is Perfect For Families Looking To Enjoy Outdoor Space In A Peaceful Setting. Conveniently Located Close To Top-Rated Schools, Parks, Shopping And All Essential Amenities, This Is An Incredible Opportunity Don't Miss This Opportunity. (id:61594)
Property Details
|
MLS® Number
|
W13147528 |
|
Property Type
|
Single Family |
|
Community Name
|
Vales of Castlemore North |
|
Equipment Type
|
Water Heater |
|
Parking Space Total
|
6 |
|
Rental Equipment Type
|
Water Heater |
Building
|
Bathroom Total
|
4 |
|
Bedrooms Above Ground
|
4 |
|
Bedrooms Below Ground
|
1 |
|
Bedrooms Total
|
5 |
|
Appliances
|
Garage Door Opener Remote(s), Dishwasher, Two Stoves, Refrigerator |
|
Basement Development
|
Finished |
|
Basement Features
|
Separate Entrance |
|
Basement Type
|
N/a, N/a (finished) |
|
Construction Style Attachment
|
Detached |
|
Cooling Type
|
Central Air Conditioning |
|
Exterior Finish
|
Brick |
|
Fireplace Present
|
Yes |
|
Flooring Type
|
Hardwood, Ceramic, Carpeted, Laminate |
|
Foundation Type
|
Concrete |
|
Half Bath Total
|
1 |
|
Heating Fuel
|
Natural Gas |
|
Heating Type
|
Forced Air |
|
Stories Total
|
2 |
|
Size Interior
|
2,500 - 3,000 Ft2 |
|
Type
|
House |
|
Utility Water
|
Municipal Water |
Parking
Land
|
Acreage
|
No |
|
Sewer
|
Sanitary Sewer |
|
Size Depth
|
106 Ft |
|
Size Frontage
|
37 Ft |
|
Size Irregular
|
37 X 106 Ft |
|
Size Total Text
|
37 X 106 Ft |
Rooms
| Level |
Type |
Length |
Width |
Dimensions |
|
Lower Level |
Bedroom 5 |
2.97 m |
3.33 m |
2.97 m x 3.33 m |
|
Lower Level |
Kitchen |
2.97 m |
4.13 m |
2.97 m x 4.13 m |
|
Lower Level |
Great Room |
4.38 m |
9.5 m |
4.38 m x 9.5 m |
|
Main Level |
Living Room |
2.02 m |
3.36 m |
2.02 m x 3.36 m |
|
Main Level |
Dining Room |
4.6 m |
3.36 m |
4.6 m x 3.36 m |
|
Main Level |
Family Room |
4.9 m |
3.57 m |
4.9 m x 3.57 m |
|
Main Level |
Kitchen |
3.38 m |
3.03 m |
3.38 m x 3.03 m |
|
Main Level |
Eating Area |
4.65 m |
2.94 m |
4.65 m x 2.94 m |
|
Main Level |
Mud Room |
2.95 m |
2.38 m |
2.95 m x 2.38 m |
|
Upper Level |
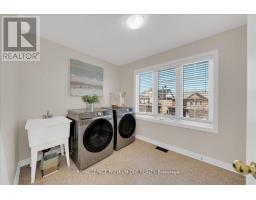
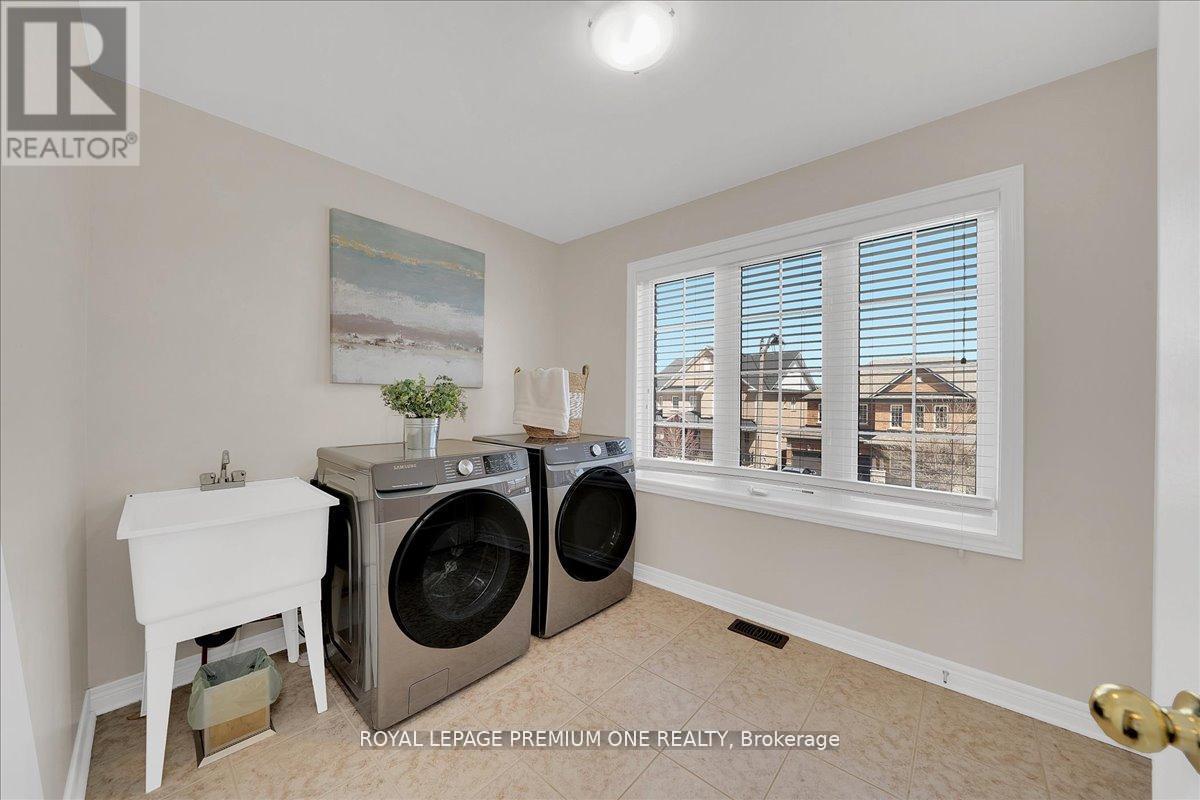
Laundry Room |
2.44 m |
3.11 m |
2.44 m x 3.11 m |
|
Upper Level |
Primary Bedroom |
3.88 m |
5.94 m |
3.88 m x 5.94 m |
|
Upper Level |
Bedroom 2 |
3.72 m |
3.39 m |
3.72 m x 3.39 m |
|
Upper Level |
Bedroom 3 |
3.91 m |
3.89 m |
3.91 m x 3.89 m |
|
Upper Level |
Bedroom 4 |
3.48 m |
3.64 m |
3.48 m x 3.64 m |
https://www.realtor.ca/real-estate/29774948/30-monabelle-crescent-brampton-vales-of-castlemore-north-vales-of-castlemore-north