Maintenance, Insurance, Common Area Maintenance
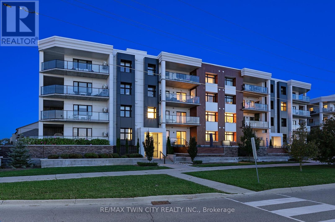
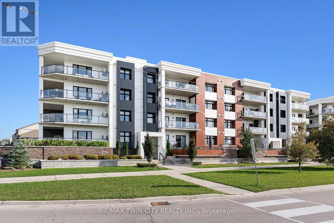
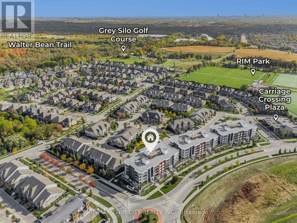
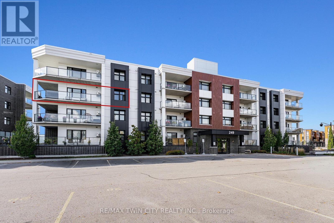
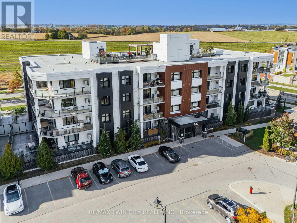
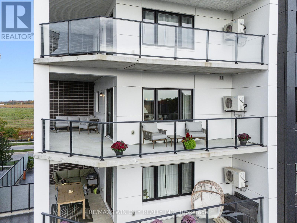
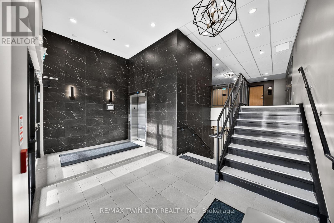
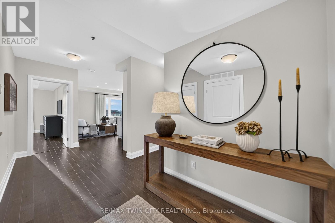
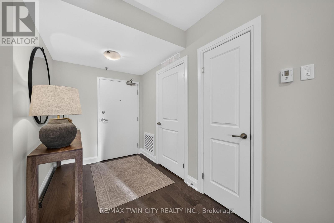
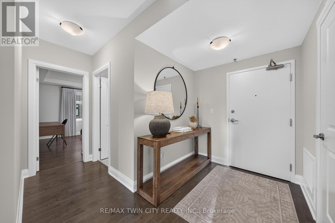
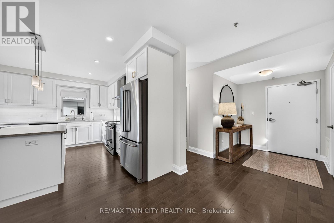
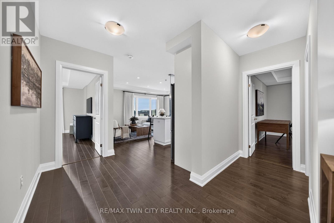
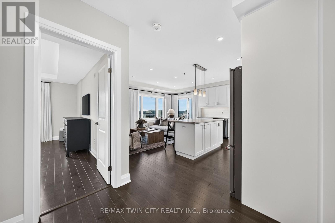
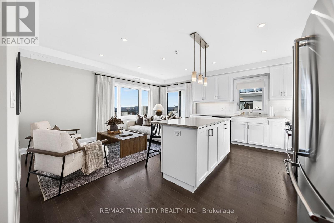
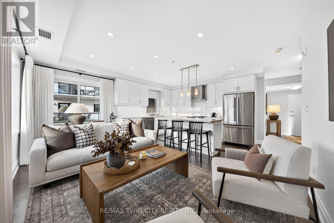
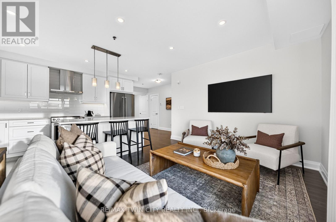
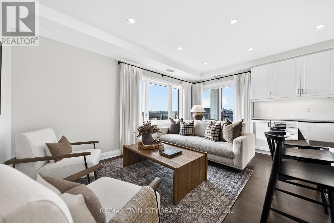
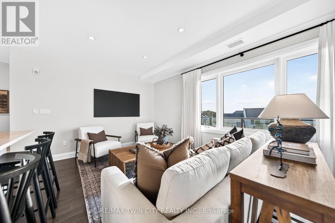
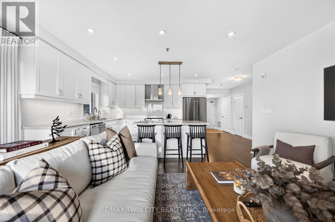
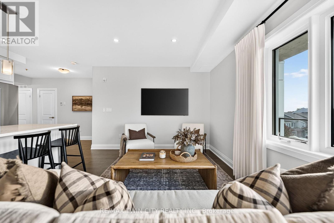
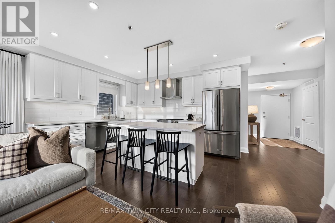
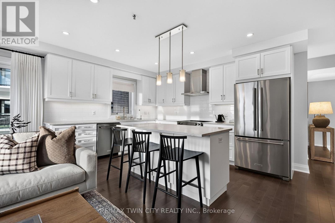
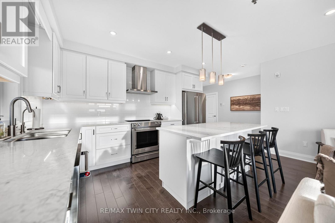
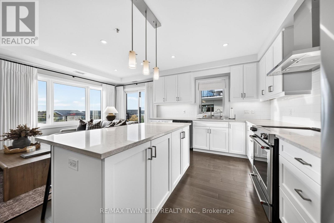
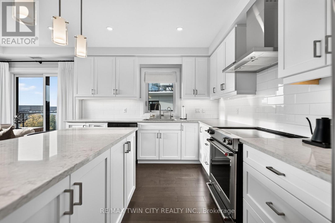
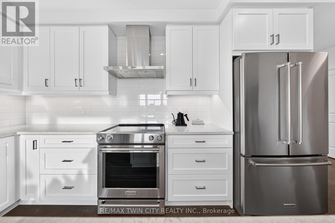
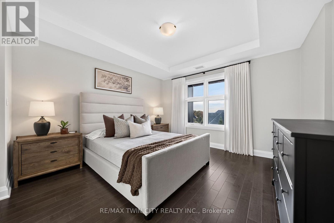
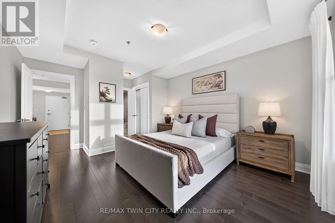
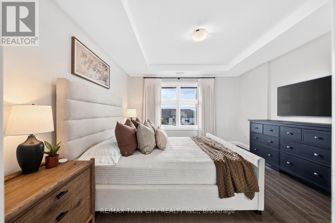
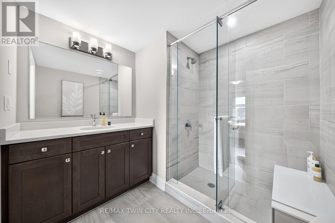
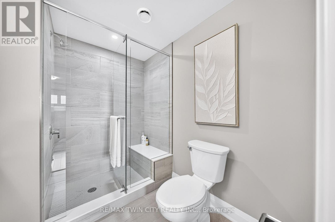
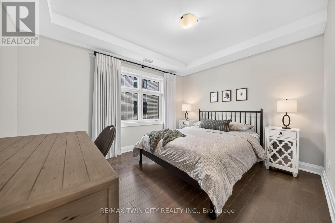
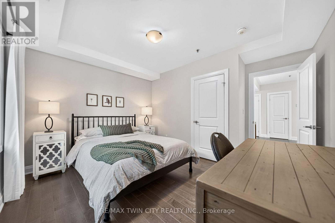
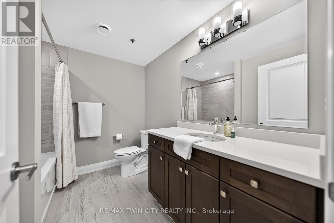
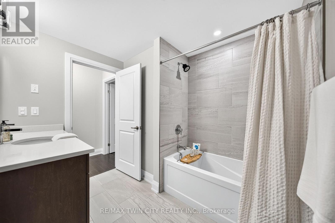
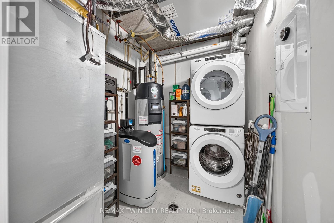
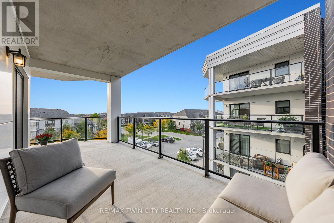
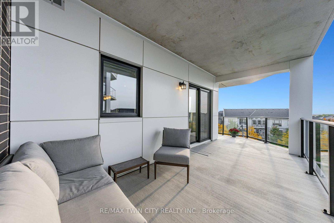
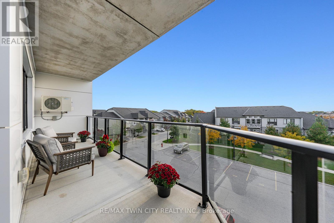
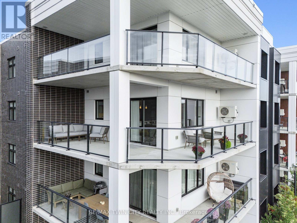
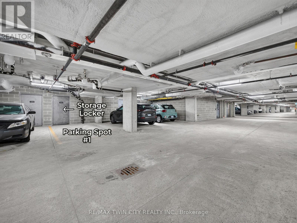
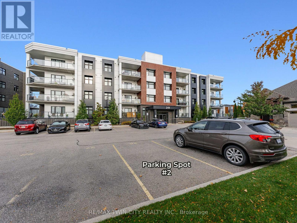
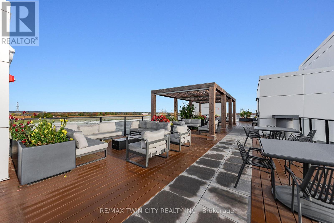
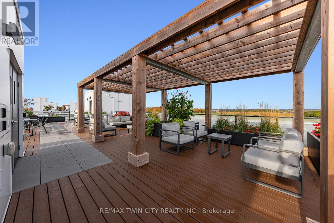
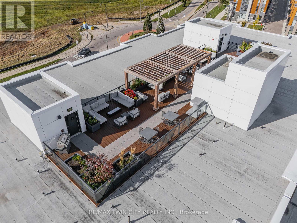
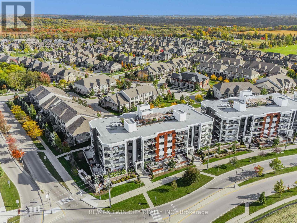
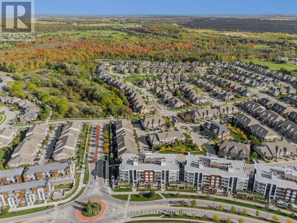
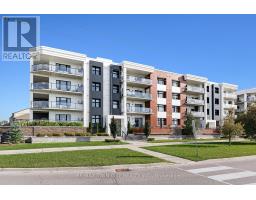
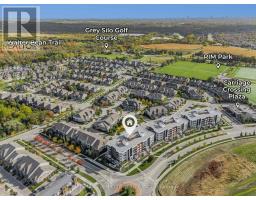
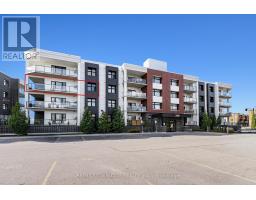
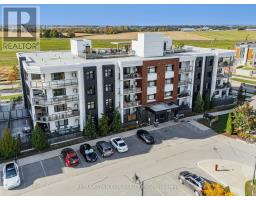
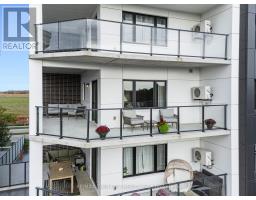
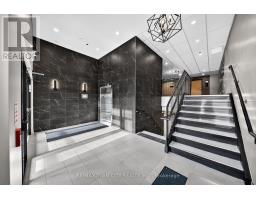
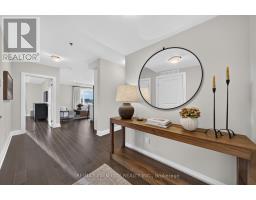
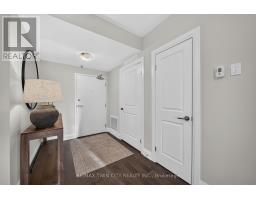
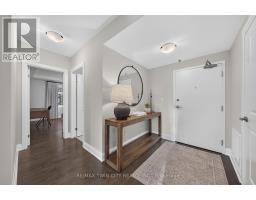
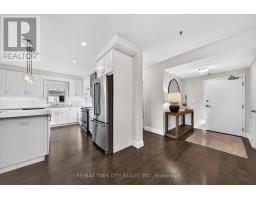
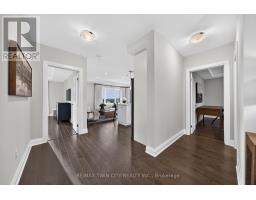
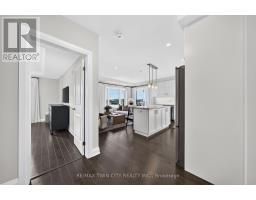
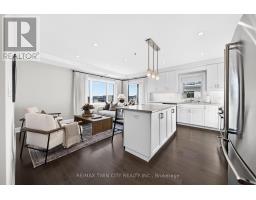
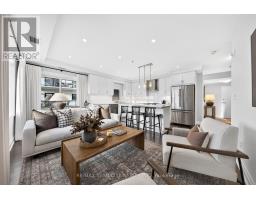
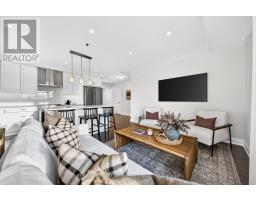
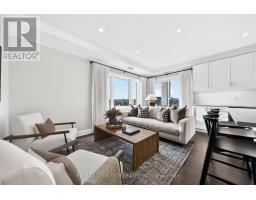
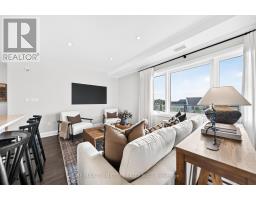
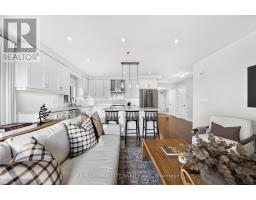
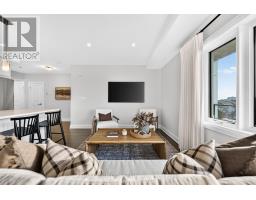
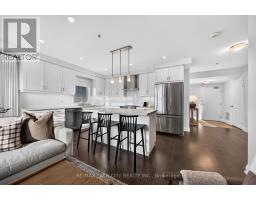
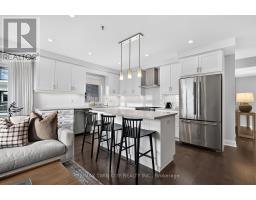
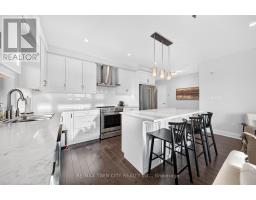
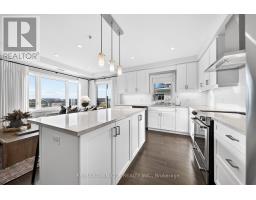
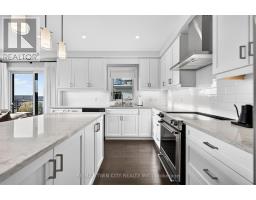
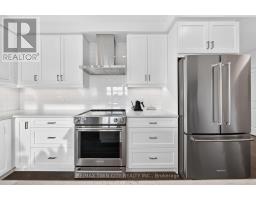
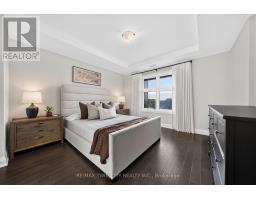
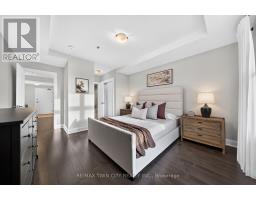
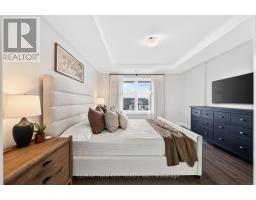
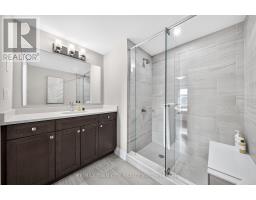
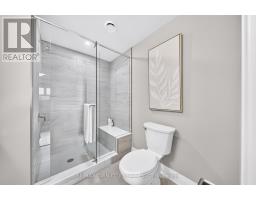
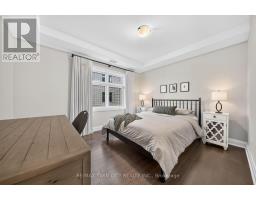
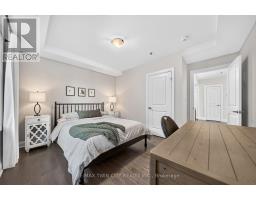
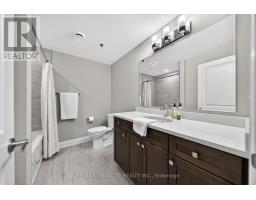
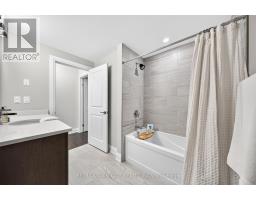
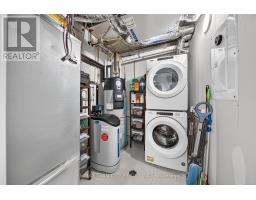
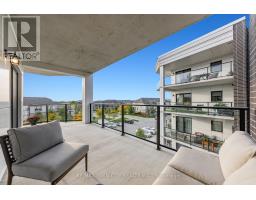
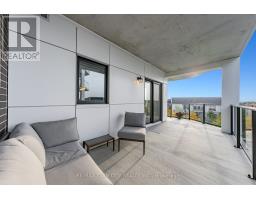
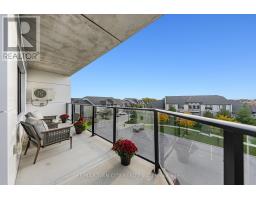
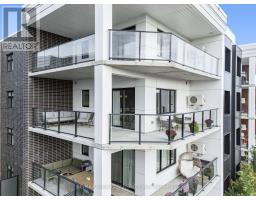
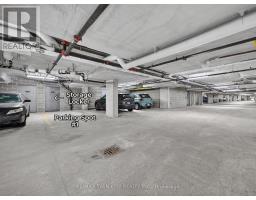
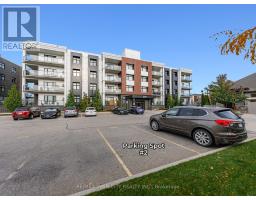
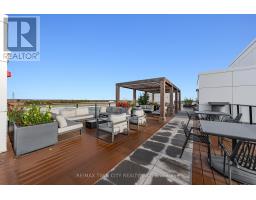
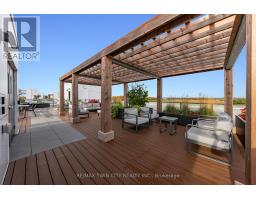
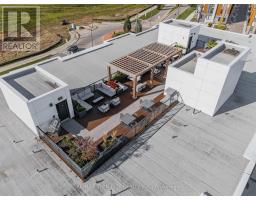
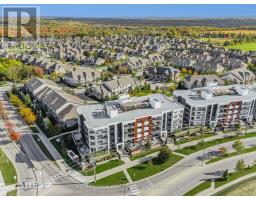
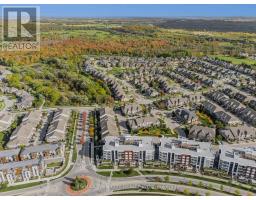
$662.40 MonthlyIMMACULATE CORNER SUITE WITH DESIGNER FINISHES, 2 PARKING SPACES & AN EXPANSIVE WRAPAROUND BALCONY! Located at Trailside at Grey Silo Gate in Waterloo's sought-after Carriage Crossing neighbourhood, this beautifully appointed condo offers 2 bedrms, 2 bathrms & ~1,112 SF. Southeast exposure & windows on 2 sides fill the suite with natural light, while the thoughtful split-bedrm layout provides added privacy. The covered wraparound balcony offers south, east & westward views-including evening sunsets-with generous space for dining & lounging overlooking the neighbourhood & treetops. The bright, open-concept interior features engineered hardwood flooring, custom drapery & a soft neutral palette. The kitchen offers white shaker cabinetry, quartz countertops, stainless-steel appliances, under-cabinet lighting, a tiled backsplash & a large centre island with seating. A window above the sink adds natural light, & the adjoining living area opens directly to the balcony. Both bedrms feature tray ceilings. The spacious primary bedrm offers dual closets & a private 3-pce ensuite with a glass-enclosed tiled shower & built-in bench. On the opposite side of the suite, the generous 2nd bedrm is ideal for guests or a home office, with the 4-pce main bathrm conveniently beside it. A separate in-suite laundry & utility rm provides storage. Includes 1 underground parking space with a storage locker directly behind it & 1 surface parking space. Built in 2020, the building offers controlled entry, elevator access & visitor parking. Residents enjoy a rooftop terrace with a pergola-covered lounge, seating & dining areas, BBQs, a fire table, landscaped planters & expansive views. Nearby Carriage Crossing Plaza offers Levetto restaurant, a pharmacy & neighbourhood services. RIM Park, Grey Silo Golf Club & the Walter Bean Grand River Trail provide excellent recreation options close to home, with convenient access to St. Jacobs Market, Conestoga Mall, the universities & major commuter routes. (id:61594)
| MLS® Number | X14028274 |
| Property Type | Single Family |
| Amenities Near By | Golf Nearby, Park, Public Transit, Schools |
| Community Features | Pets Allowed With Restrictions, Community Centre |
| Equipment Type | Water Heater, Water Softener |
| Features | Conservation/green Belt, Elevator, Balcony, In Suite Laundry |
| Parking Space Total | 2 |
| Rental Equipment Type | Water Heater, Water Softener |
| Bathroom Total | 2 |
| Bedrooms Above Ground | 2 |
| Bedrooms Total | 2 |
| Age | 6 To 10 Years |
| Amenities | Visitor Parking, Storage - Locker |
| Appliances | Garage Door Opener Remote(s), Water Heater, Water Purifier, Water Softener, Water Treatment, Dishwasher, Dryer, Stove, Washer, Window Coverings, Refrigerator |
| Basement Type | None |
| Cooling Type | Central Air Conditioning, Ventilation System |
| Exterior Finish | Stucco, Brick |
| Fire Protection | Controlled Entry, Smoke Detectors |
| Foundation Type | Poured Concrete |
| Heating Fuel | Natural Gas |
| Heating Type | Forced Air |
| Size Interior | 1,000 - 1,199 Ft2 |
| Type | Apartment |
| Underground | |
| Garage |
| Acreage | No |
| Land Amenities | Golf Nearby, Park, Public Transit, Schools |
| Landscape Features | Landscaped, Lawn Sprinkler |
| Level | Type | Length | Width | Dimensions |
|---|---|---|---|---|
| Main Level | Bathroom | 2.35 m | 2.34 m | 2.35 m x 2.34 m |
| Main Level | Bathroom | 2.32 m | 2.71 m | 2.32 m x 2.71 m |
| Main Level | Bedroom | 3.92 m | 3.98 m | 3.92 m x 3.98 m |
| Main Level | Kitchen | 4.94 m | 3.41 m | 4.94 m x 3.41 m |
| Main Level | Laundry Room | 2.52 m | 2.06 m | 2.52 m x 2.06 m |
| Main Level | Living Room | 4.95 m | 2.6 m | 4.95 m x 2.6 m |
| Main Level | Primary Bedroom | 3.82 m | 5.42 m | 3.82 m x 5.42 m |
https://www.realtor.ca/real-estate/30396276/302-249-grey-silo-road-waterloo
Contact us for more information

The trademarks REALTOR®, REALTORS®, and the REALTOR® logo are controlled by The Canadian Real Estate Association (CREA) and identify real estate professionals who are members of CREA. The trademarks MLS®, Multiple Listing Service® and the associated logos are owned by The Canadian Real Estate Association (CREA) and identify the quality of services provided by real estate professionals who are members of CREA. The trademark DDF® is owned by The Canadian Real Estate Association (CREA) and identifies CREA's Data Distribution Facility (DDF®)