3 Bedroom
1 Bathroom
1,100 - 1,500 ft2
None
Forced Air
$489,900
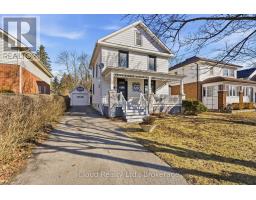
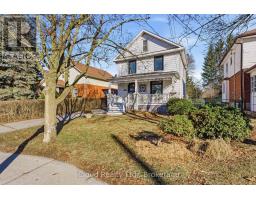
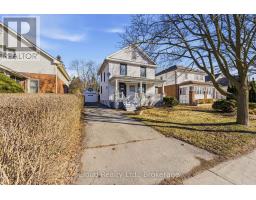
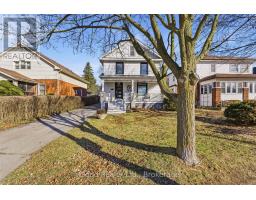
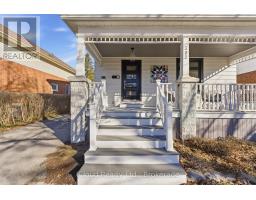
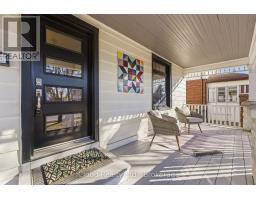
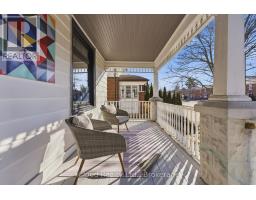
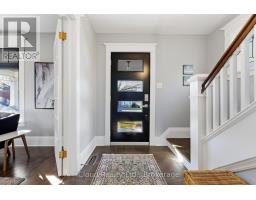
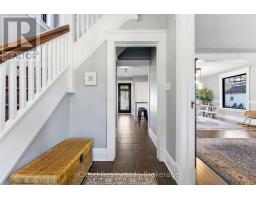
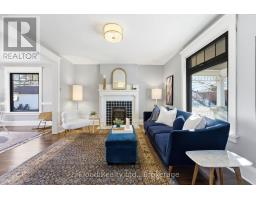
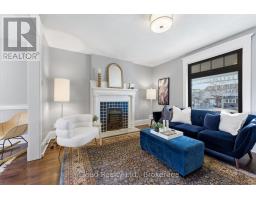
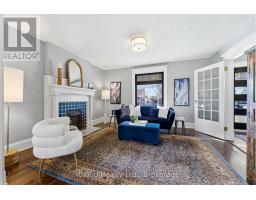
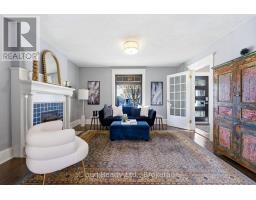
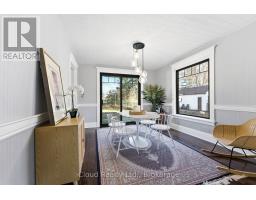
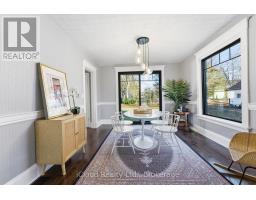
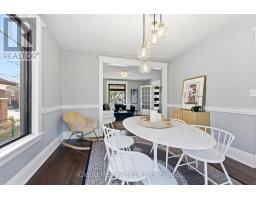
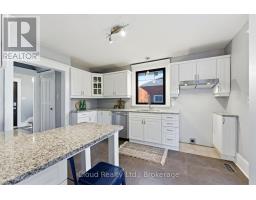
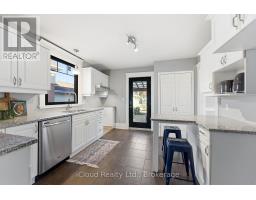
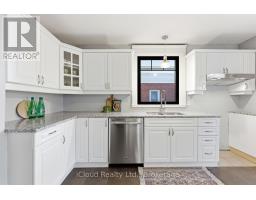
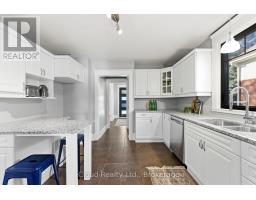

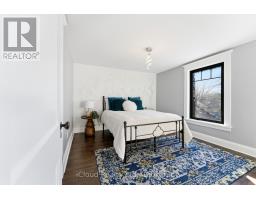
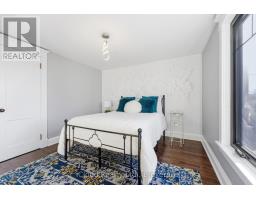
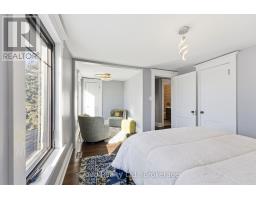
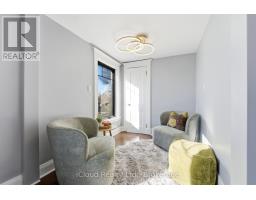
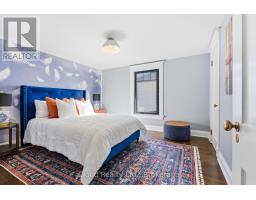
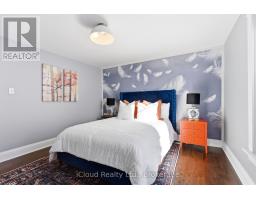
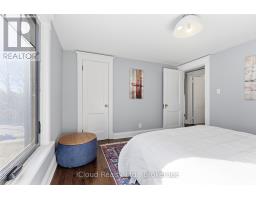
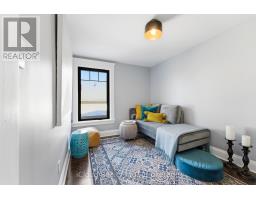
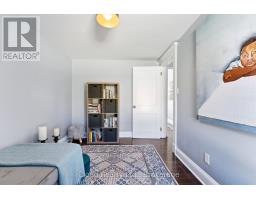
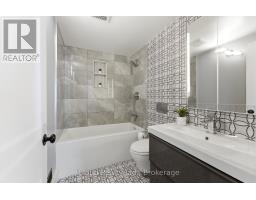
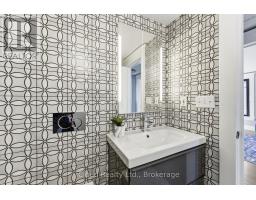
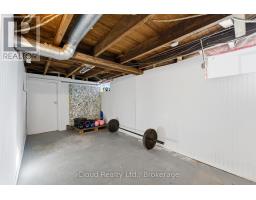
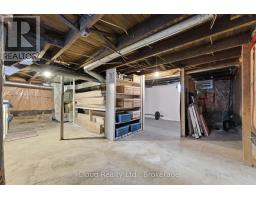
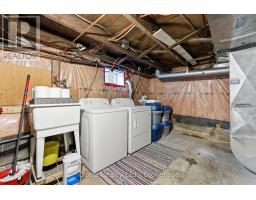
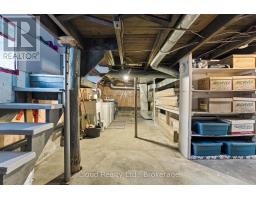
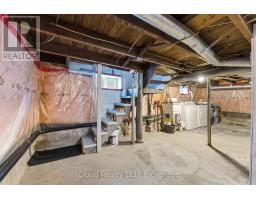
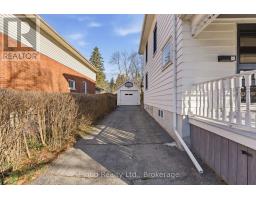
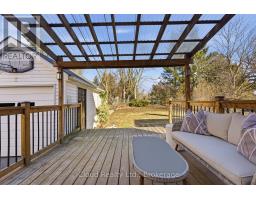
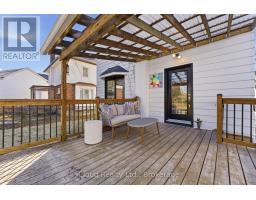
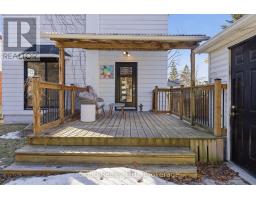
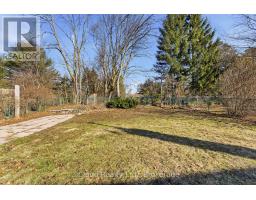
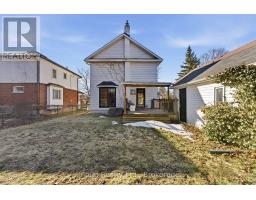
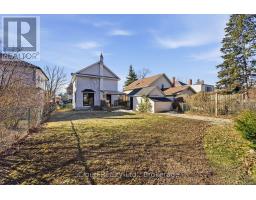
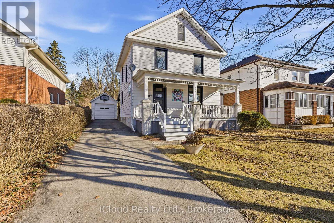
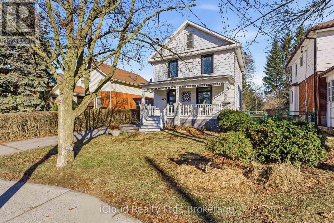
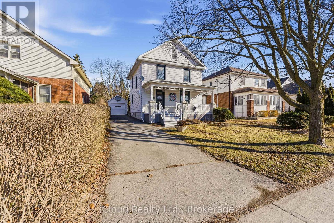
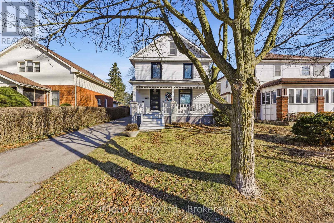
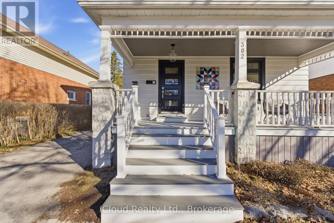
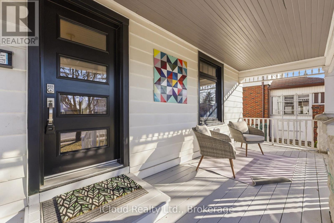
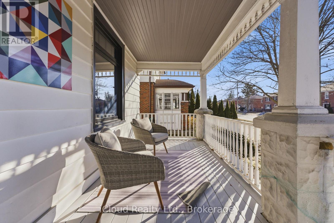
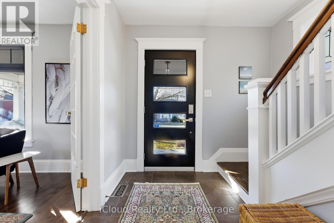
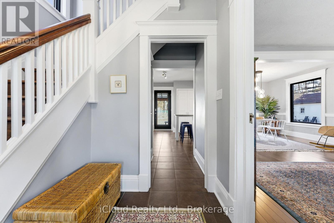
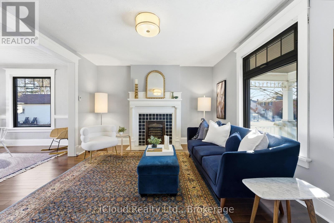
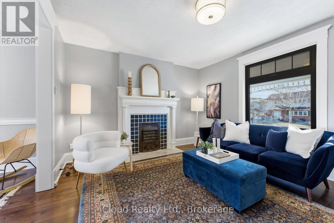
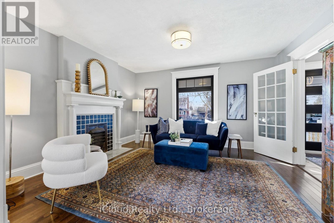
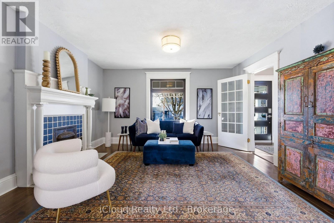
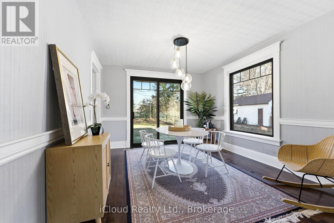
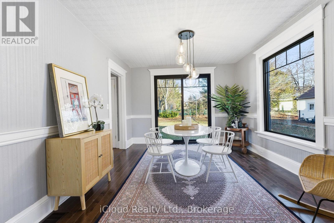
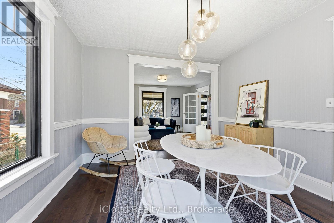
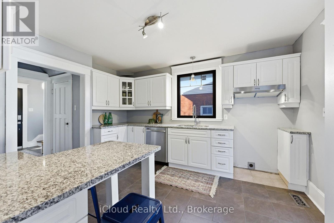
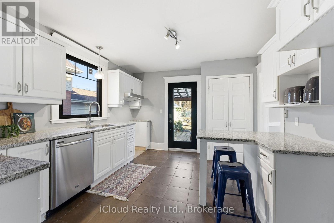
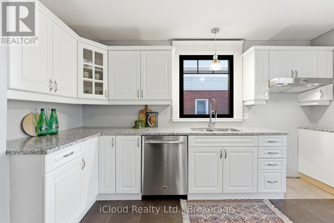
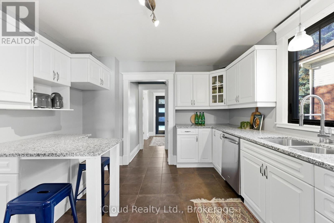
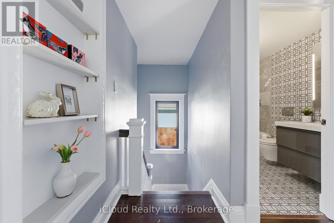
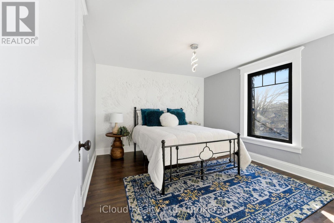
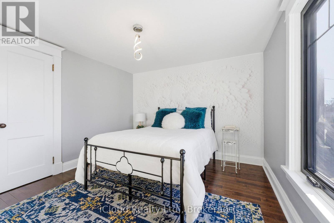
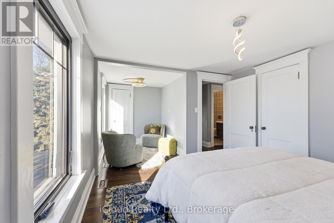
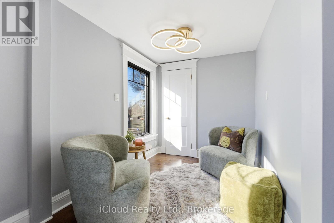
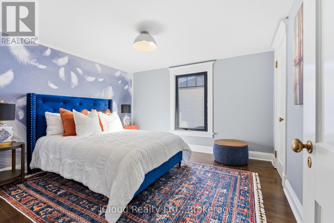
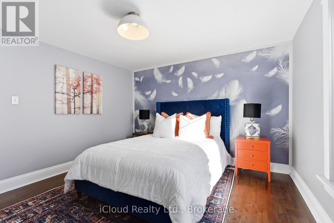
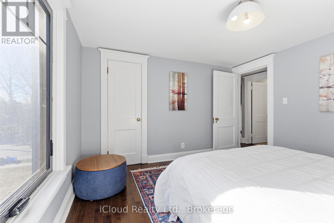
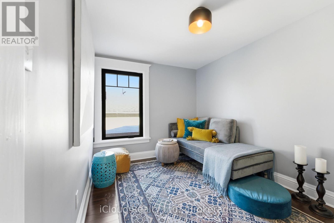

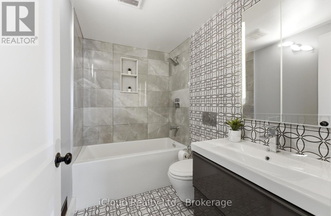
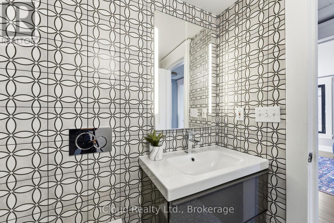
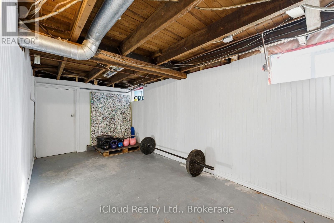
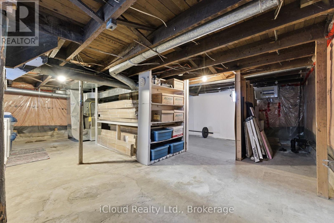
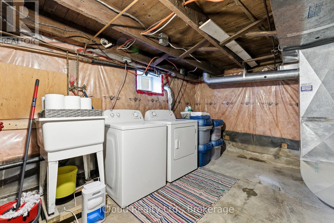
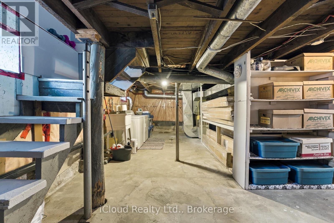
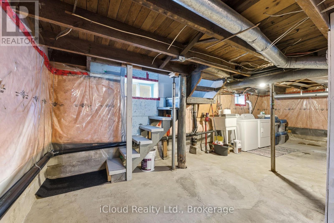
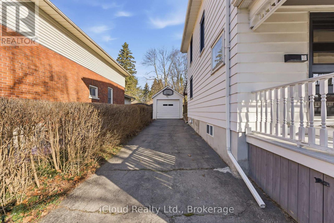
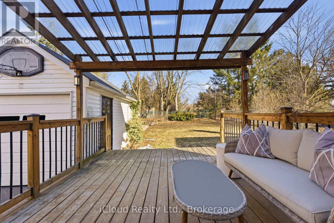
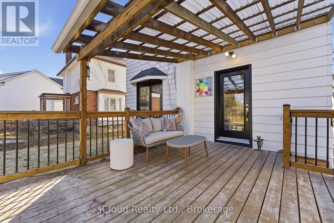
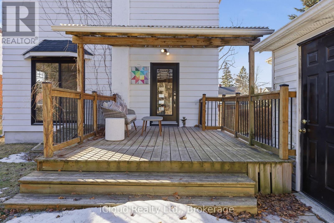
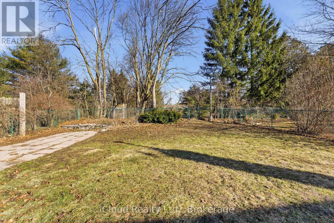
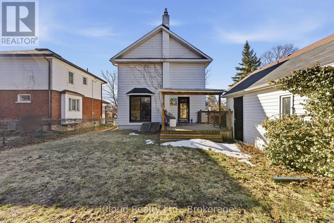
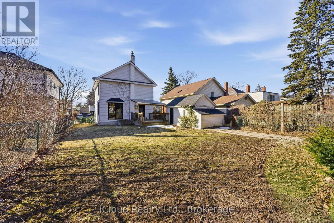
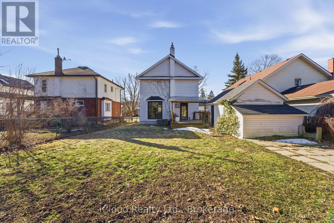
ACT NOW! $30,000 PRICE REDUCTION. Welcome to Old East Hill, where timeless neighbourhood charm meets picturesque modern comfort. This beautifully updated two-storey century home offers the character buyers love alongside thoughtful upgrades designed for easy everyday living. Enjoy your morning coffee on the covered front porch and chat with your friendly neighbours.Step inside and be welcomed by a bright, comfortable living space and three well-sized bedrooms plus den. This warm and functional layout offers over $75,000 in upgrades which include brand new 3/4 inch birch hardwood flooring, a stylishly renovated bathroom with Geberit in-wall toilet system (space saving while using less water), gorgeous feature tiles and designer fixtures. The all new windows and doors are low emissivity 97% Argon filled glass that offer better insulation and enhance comfort year round. The stylish black frames feature a triple-sealing system that minimizes heat loss for improved performance in extreme weather. These windows and doors, including a custom slider, surpass the most stringent Energy Star standards and feature key pad entry.Step outside to a serene, fully fenced backyard featuring a covered deck perfect for entertaining or relaxing in privacy. A detached garage, ample driveway parking, carpet-free interior, and full unfinished basement provide excellent storage and future potential. This home is located close to schools, parks, Belleville General Hospital, shopping, and everyday amenities. This move-in-ready home offers exceptional value in one of Belleville's most sought after communities.***MOTIVATED SELLER will agree to provide the new owner with a $5,000 Home Depot gift card for appliance purchase upon closing. (id:61594)
Property Details
|
MLS® Number
|
X12935146 |
|
Property Type
|
Single Family |
|
Community Name
|
Belleville Ward |
|
Amenities Near By
|
Hospital, Park, Place Of Worship, Public Transit |
|
Features
|
Level Lot, Flat Site, Carpet Free |
|
Parking Space Total
|
4 |
|
Structure
|
Deck, Porch |
Building
|
Bathroom Total
|
1 |
|
Bedrooms Above Ground
|
3 |
|
Bedrooms Total
|
3 |
|
Appliances
|
Water Meter, Dishwasher, Dryer, Washer |
|
Basement Development
|
Unfinished |
|
Basement Type
|
Full (unfinished) |
|
Construction Style Attachment
|
Detached |
|
Cooling Type
|
None |
|
Exterior Finish
|
Aluminum Siding |
|
Fire Protection
|
Smoke Detectors |
|
Flooring Type
|
Hardwood, Tile |
|
Foundation Type
|
Stone, Poured Concrete |
|
Heating Fuel
|
Natural Gas |
|
Heating Type
|
Forced Air |
|
Stories Total
|
2 |
|
Size Interior
|
1,100 - 1,500 Ft2 |
|
Type
|
House |
|
Utility Water
|
Municipal Water |
Parking
Land
|
Acreage
|
No |
|
Fence Type
|
Fenced Yard |
|
Land Amenities
|
Hospital, Park, Place Of Worship, Public Transit |
|
Sewer
|
Sanitary Sewer |
|
Size Irregular
|
45 X 125 Acre |
|
Size Total Text
|
45 X 125 Acre |
Rooms
| Level |
Type |
Length |
Width |
Dimensions |
|
Second Level |
Primary Bedroom |
3.2 m |
3.4 m |
3.2 m x 3.4 m |
|
Second Level |
Bedroom 2 |
3.56 m |
3.4 m |
3.56 m x 3.4 m |
|
Second Level |
Bedroom 3 |
2.44 m |
3.47 m |
2.44 m x 3.47 m |
|
Second Level |
Bathroom |
1.52 m |
2.33 m |
1.52 m x 2.33 m |
|
Main Level |
Living Room |
4.34 m |
3.73 m |
4.34 m x 3.73 m |
|
Main Level |
Dining Room |
3.42 m |
3.75 m |
3.42 m x 3.75 m |
|
Main Level |
Kitchen |
3.48 m |
4.08 m |
3.48 m x 4.08 m |
Utilities
|
Cable
|
Available |
|
Electricity
|
Installed |
|
Sewer
|
Installed |
https://www.realtor.ca/real-estate/29532383/302-bridge-street-e-belleville-belleville-ward-belleville-ward