3 Bedroom
3 Bathroom
1,500 - 2,000 ft2
Fireplace
Central Air Conditioning
Forced Air
$1,229,900
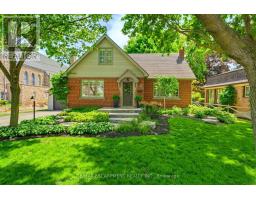
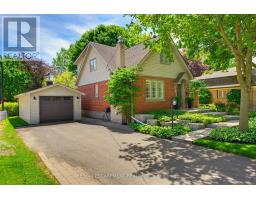
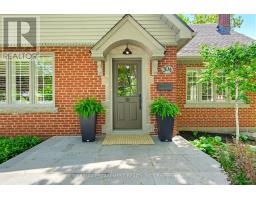
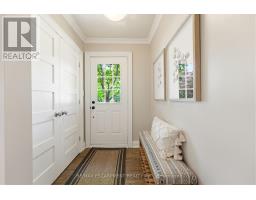
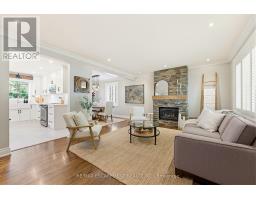
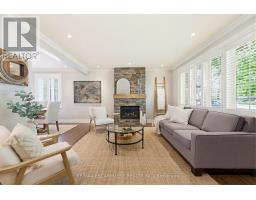
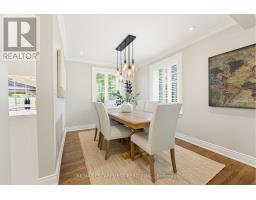
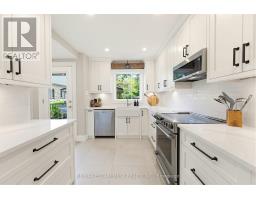
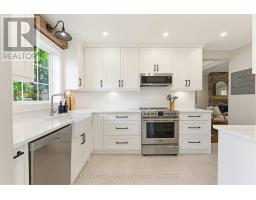
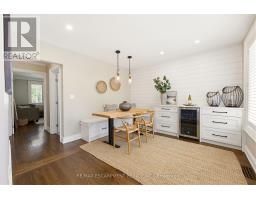
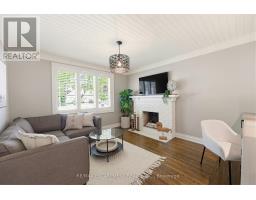
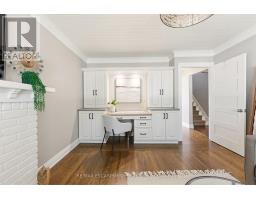
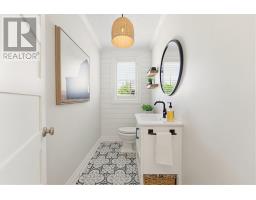
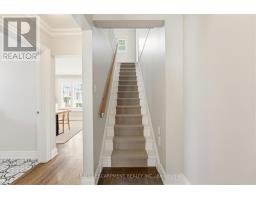
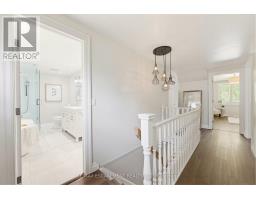
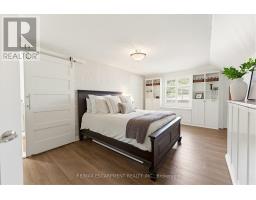
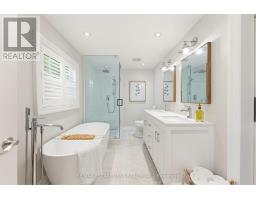
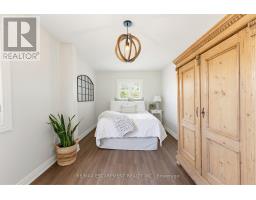
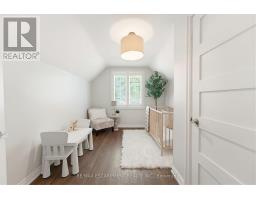
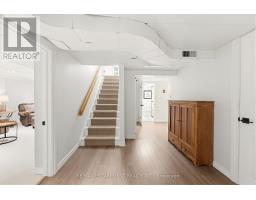
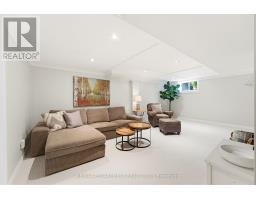
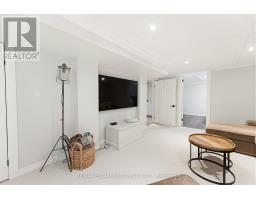
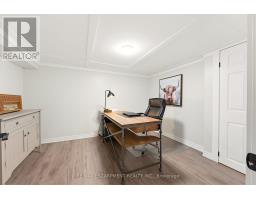
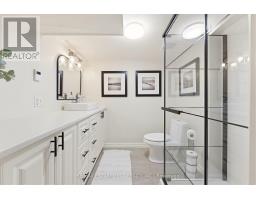
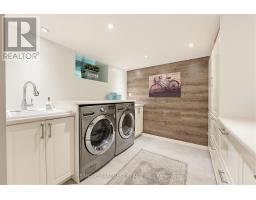
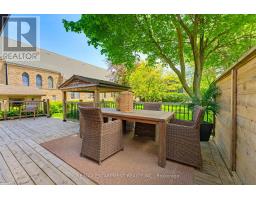
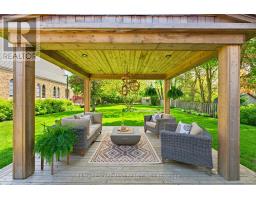
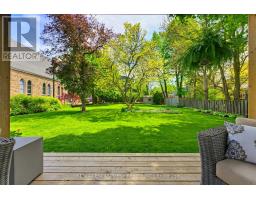
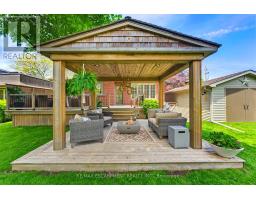
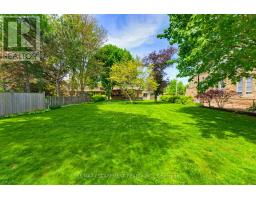
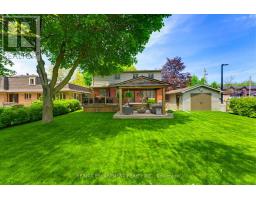
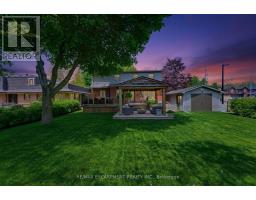
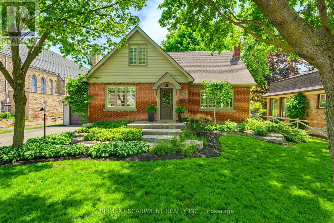
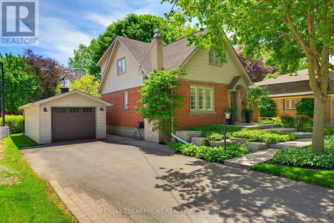
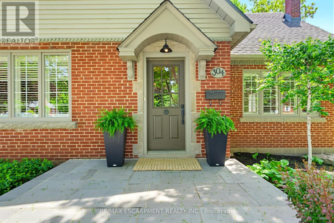
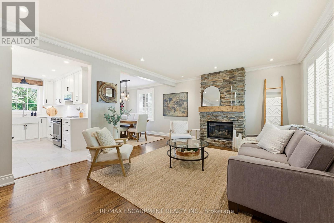
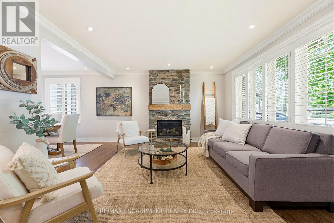
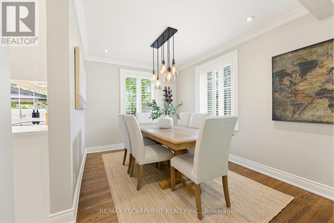
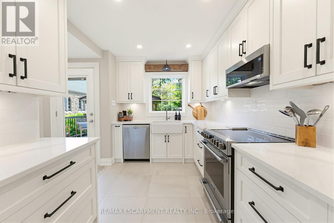
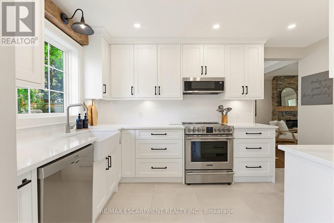
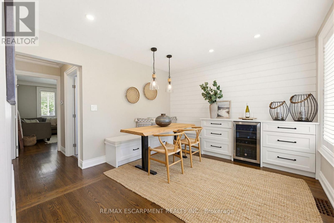
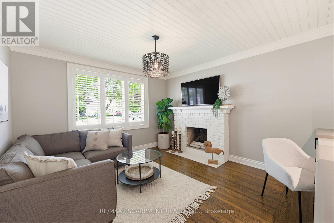
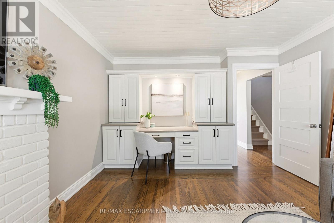
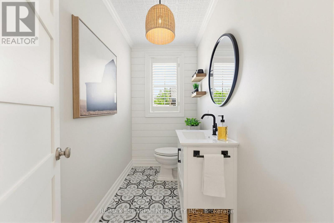
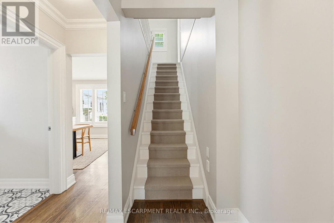
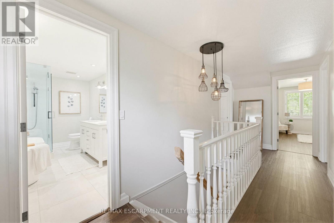
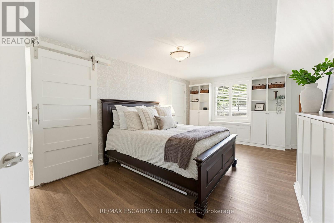
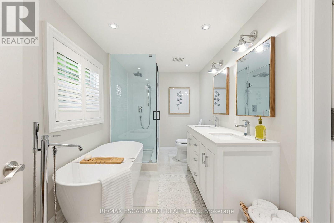
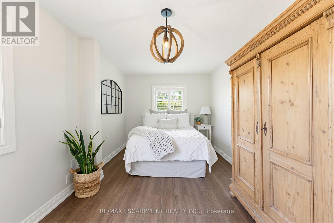
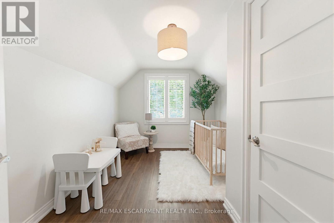
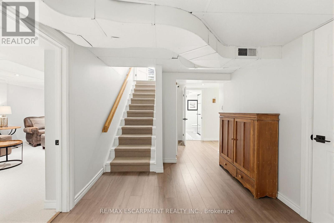
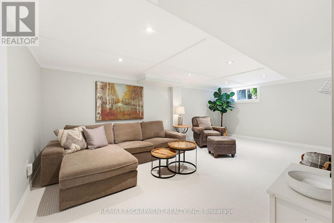
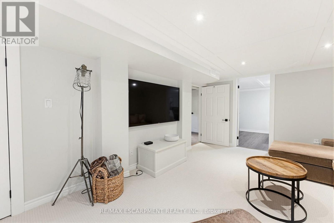
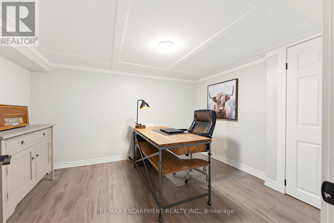
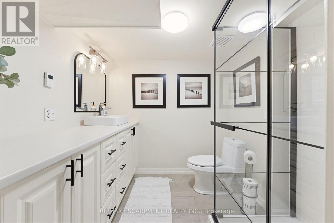
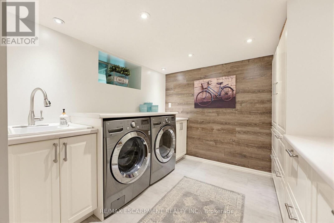
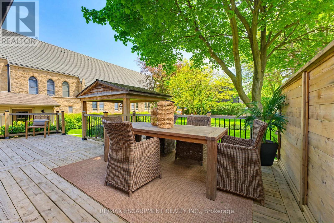
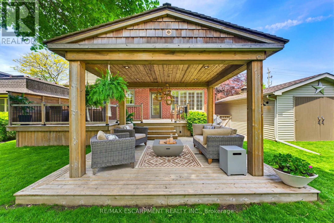
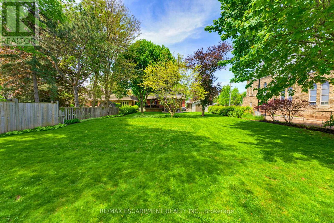
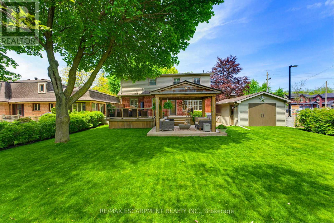
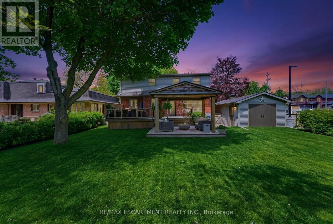
Nestled on an exceptional 67 x 214 ft lot just steps from the charming Waterdown core, this beautifully renovated detached home blends timeless elegance with warmth, character, and thoughtful design throughout. Offering 3 bedrooms, 2.5 bathrooms, and a detached single-car garage, this is a home that impresses from the moment you arrive. The inviting living room features a cozy gas fireplace and flows seamlessly into the dining area and bright renovated kitchen (2022) complete with stainless steel appliances. Just off the kitchen is a stunning dining space with a built-in banquet and wine fridge, perfect for hosting family and friends. Step outside to your private yard with an expansive two-tier deck that creates the perfect setting for summer evenings, outdoor dining, and peaceful mornings surrounded by mature greenery. A spacious main floor family room with a wood-burning fireplace and custom built-ins offers exceptional versatility as a family room, playroom, or sophisticated home office. Upstairs, the oversized primary retreat features a walk-in closet and ensuite privileges to a beautifully updated 5-piece bathroom as well as two additional generously sized bedrooms. The fully finished lower level extends the living space with a spacious recreation room, dedicated office area, and laundry room with abundant storage and counterspace. The recently updated 3-piece bathroom features heated floors. Additional storage throughout. Ideally located just moments from parks, restaurants, trails, and the vibrant shops and cafés of downtown Waterdown, with convenient commuter access nearby. A truly remarkable property offering the perfect balance of sophistication, comfort, and everyday living. (id:61594)
Property Details
|
MLS® Number
|
X13207058 |
|
Property Type
|
Single Family |
|
Community Name
|
Waterdown |
|
Amenities Near By
|
Place Of Worship, Park, Schools |
|
Equipment Type
|
Water Heater |
|
Parking Space Total
|
7 |
|
Rental Equipment Type
|
Water Heater |
Building
|
Bathroom Total
|
3 |
|
Bedrooms Above Ground
|
3 |
|
Bedrooms Total
|
3 |
|
Age
|
51 To 99 Years |
|
Amenities
|
Fireplace(s) |
|
Appliances
|
Central Vacuum, Water Heater, Dishwasher, Dryer, Microwave, Stove, Washer, Refrigerator |
|
Basement Development
|
Finished |
|
Basement Type
|
N/a (finished) |
|
Construction Style Attachment
|
Detached |
|
Cooling Type
|
Central Air Conditioning |
|
Exterior Finish
|
Brick, Vinyl Siding |
|
Fireplace Present
|
Yes |
|
Fireplace Total
|
2 |
|
Foundation Type
|
Block |
|
Half Bath Total
|
1 |
|
Heating Fuel
|
Natural Gas |
|
Heating Type
|
Forced Air |
|
Stories Total
|
2 |
|
Size Interior
|
1,500 - 2,000 Ft2 |
|
Type
|
House |
|
Utility Water
|
Municipal Water |
Parking
Land
|
Acreage
|
No |
|
Fence Type
|
Fenced Yard |
|
Land Amenities
|
Place Of Worship, Park, Schools |
|
Sewer
|
Sanitary Sewer |
|
Size Depth
|
213 Ft ,10 In |
|
Size Frontage
|
67 Ft |
|
Size Irregular
|
67 X 213.9 Ft |
|
Size Total Text
|
67 X 213.9 Ft |
Rooms
| Level |
Type |
Length |
Width |
Dimensions |
|
Second Level |
Primary Bedroom |
5.64 m |
3.94 m |
5.64 m x 3.94 m |
|
Second Level |
Bedroom 2 |
2.64 m |
5.46 m |
2.64 m x 5.46 m |
|
Second Level |
Bedroom 3 |
2.72 m |
3.84 m |
2.72 m x 3.84 m |
|
Second Level |
Bathroom |
|
|
Measurements not available |
|
Basement |
Recreational, Games Room |
3.68 m |
5.94 m |
3.68 m x 5.94 m |
|
Basement |
Office |
3.68 m |
2.97 m |
3.68 m x 2.97 m |
|
Basement |
Laundry Room |
2.9 m |
2.28 m |
2.9 m x 2.28 m |
|
Basement |
Bathroom |
|
|
Measurements not available |
|
Main Level |
Living Room |
5.61 m |
3.94 m |
5.61 m x 3.94 m |
|
Main Level |
Dining Room |
3 m |
3.66 m |
3 m x 3.66 m |
|
Main Level |
Kitchen |
3.78 m |
4.27 m |
3.78 m x 4.27 m |
|
Main Level |
Dining Room |
3.68 m |
5.46 m |
3.68 m x 5.46 m |
|
Main Level |
Bathroom |
|
|
Measurements not available |
|
Main Level |
Family Room |
3.68 m |
4.29 m |
3.68 m x 4.29 m |
https://www.realtor.ca/real-estate/29816836/304-parkside-drive-hamilton-waterdown-waterdown