Maintenance, Heat, Electricity, Water, Common Area Maintenance, Insurance
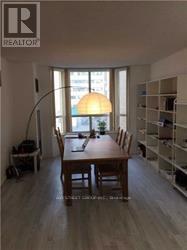
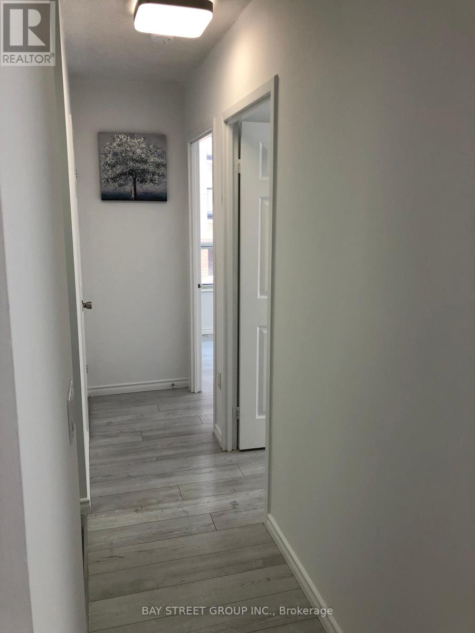
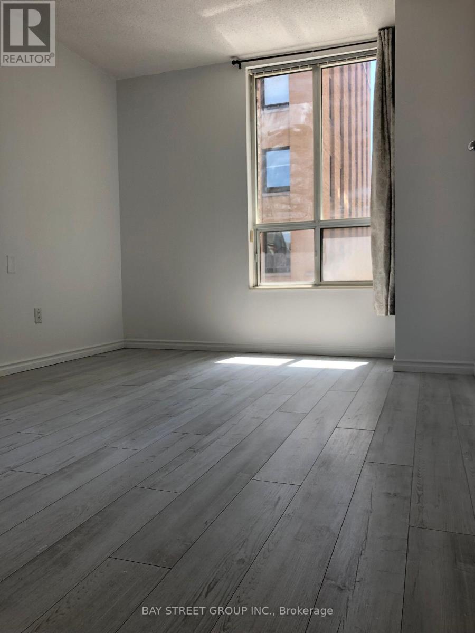
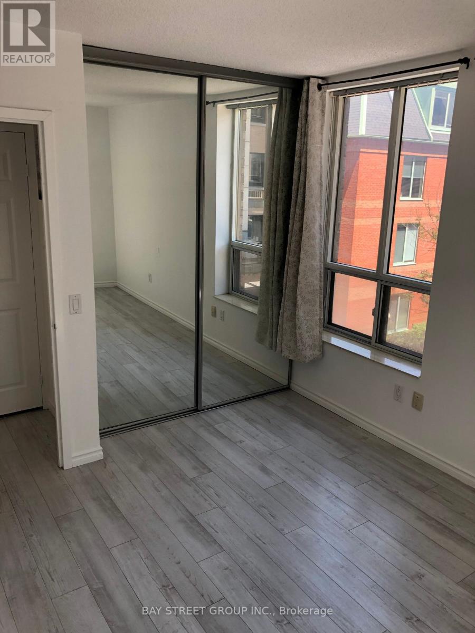
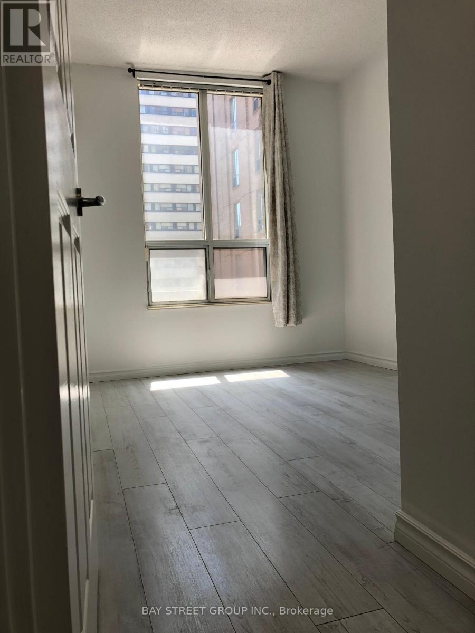
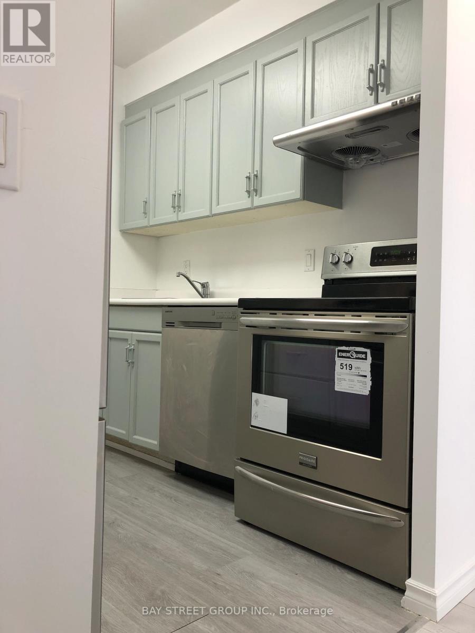
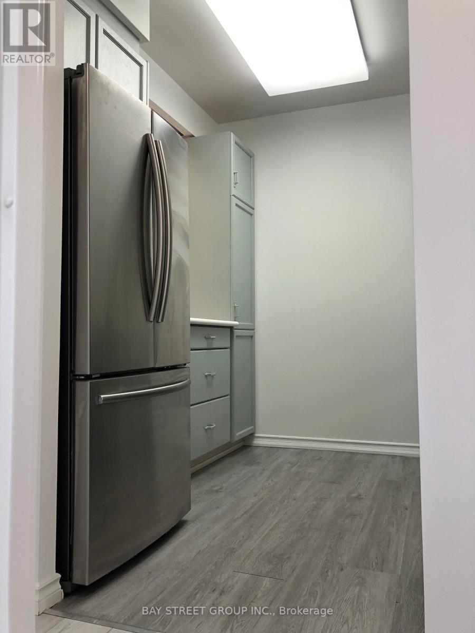
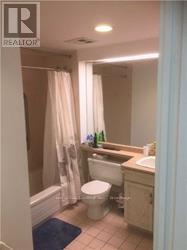
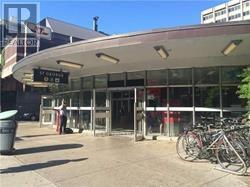
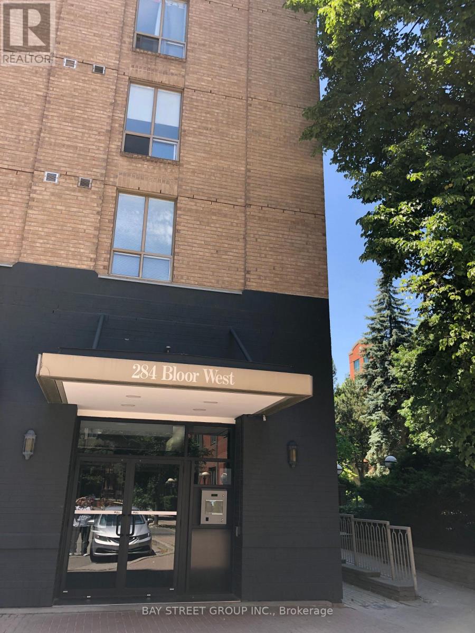
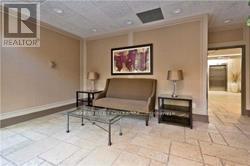
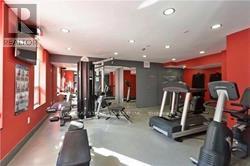
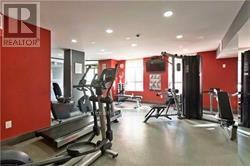
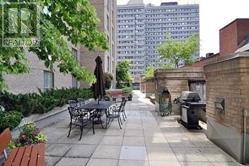
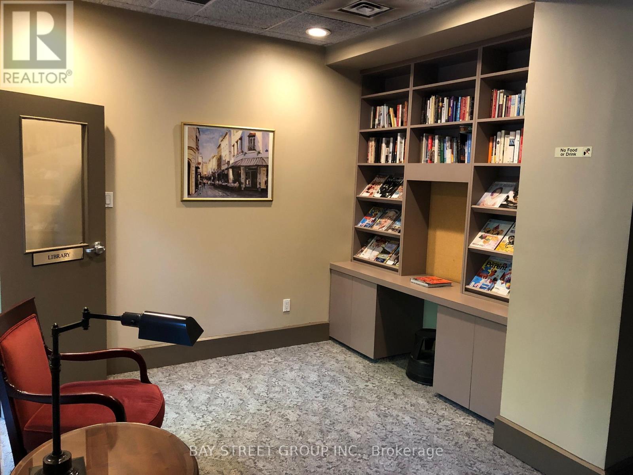
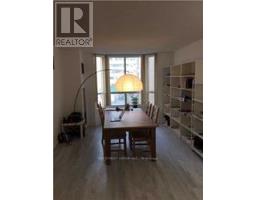
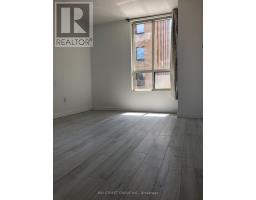
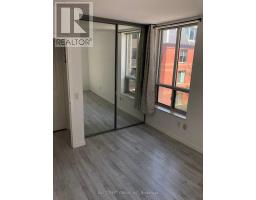
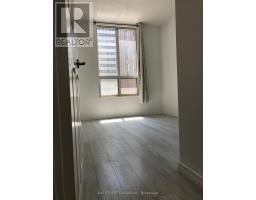
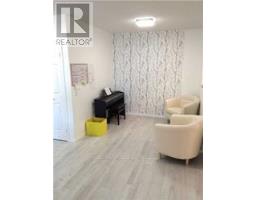
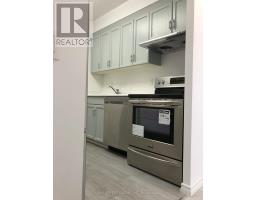
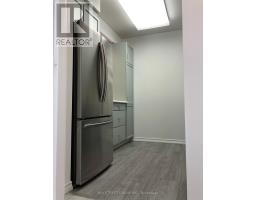
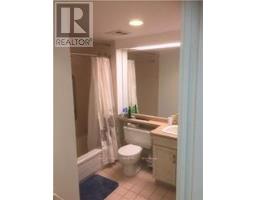
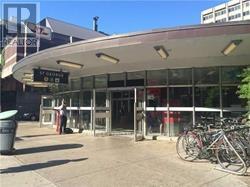
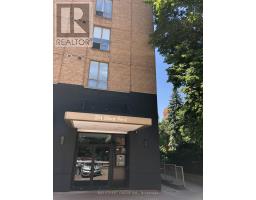
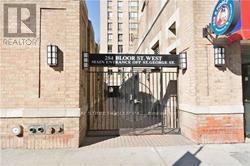
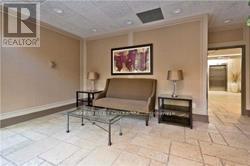
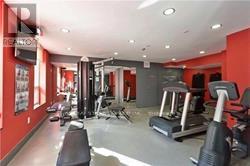
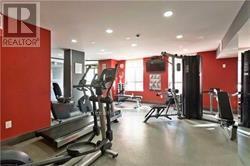
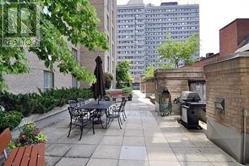
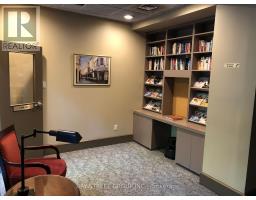
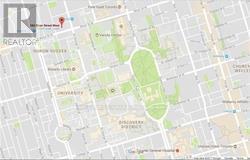
$997.14 MonthlyLocation! Location! Location! Highly sought after Corner South facing Unit in luxurious boutique building! Conveniently located in heart of Downtown Toronto. Steps to St. George/Bloor, Spadina/Bloor Subway Station. Crossroad of University of Toronto; close to UTS and OCAD. Enjoy All facilities includes ROM, AGO, RCM, world-class luxury shopping street on Bloor, finest restaurants of Yorkville, Museums, galleries, hospitals, etc. Spacious 2 bedrooms unit; sun-filled South-East Corner unit; modern Laminated floor in living room, dinning room, bedrooms and den; owned 1 Parking spot & 1 exclusive storage locker. Newer updates, newer stove and vent out Range hood, SS fridge, SS dishwasher, washer & dryer, 4 pieces Bathroom, huge double closets in bedrooms. All light fixtures and existing window coverings included. Always leased out quickly with cash flow (Unit ($3250)/Parking($150, will increase to 175 starting August)/Locker($100) ). Current tenant's lease can be assumed or move out if you live in. 24 hours notice required for showing. Thanks! **EXTRAS** Perfect for singles/couples/families, work, school or investment (positive cashflow); move-in ready; Amenities include gym, meeting room, library, party room, craft room, BBQ Terrace and more! (id:61594)
| MLS® Number | C13142030 |
| Property Type | Single Family |
| Community Name | Annex |
| Community Features | Pets Allowed With Restrictions |
| Parking Space Total | 1 |
| View Type | City View |
| Bathroom Total | 1 |
| Bedrooms Above Ground | 2 |
| Bedrooms Total | 2 |
| Amenities | Exercise Centre, Party Room, Recreation Centre, Storage - Locker |
| Appliances | Intercom, Dishwasher, Dryer, Microwave, Hood Fan, Stove, Washer, Refrigerator |
| Basement Type | None |
| Cooling Type | Central Air Conditioning |
| Exterior Finish | Brick |
| Fire Protection | Security System |
| Flooring Type | Laminate |
| Heating Fuel | Natural Gas |
| Heating Type | Forced Air |
| Size Interior | 700 - 799 Ft2 |
| Type | Apartment |
| Underground | |
| Garage |
| Acreage | No |
| Level | Type | Length | Width | Dimensions |
|---|---|---|---|---|
| Main Level | Living Room | 5.3 m | 3.6 m | 5.3 m x 3.6 m |
| Main Level | Dining Room | 2.52 m | 2.21 m | 2.52 m x 2.21 m |
| Main Level | Kitchen | 2.71 m | 2.45 m | 2.71 m x 2.45 m |
| Main Level | Primary Bedroom | 4.05 m | 3.05 m | 4.05 m x 3.05 m |
| Main Level | Bedroom 2 | 3.15 m | 2.44 m | 3.15 m x 2.44 m |
https://www.realtor.ca/real-estate/29768477/308-284-bloor-street-w-toronto-annex-annex
Contact us for more information

The trademarks REALTOR®, REALTORS®, and the REALTOR® logo are controlled by The Canadian Real Estate Association (CREA) and identify real estate professionals who are members of CREA. The trademarks MLS®, Multiple Listing Service® and the associated logos are owned by The Canadian Real Estate Association (CREA) and identify the quality of services provided by real estate professionals who are members of CREA. The trademark DDF® is owned by The Canadian Real Estate Association (CREA) and identifies CREA's Data Distribution Facility (DDF®)