4 Bedroom
3 Bathroom
700 - 1,100 ft2
Raised Bungalow
Fireplace
Above Ground Pool
Central Air Conditioning
Forced Air
$469,900
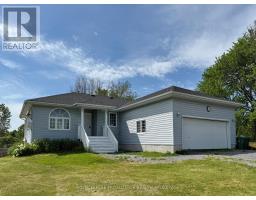
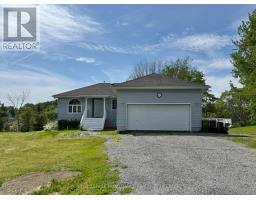
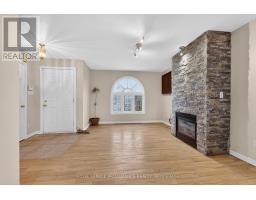
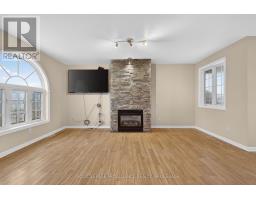
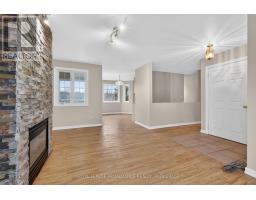
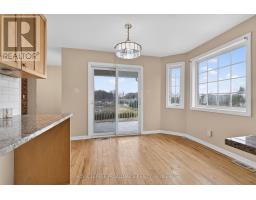
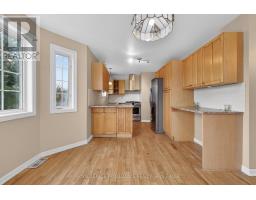
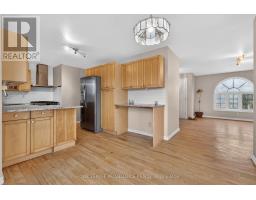
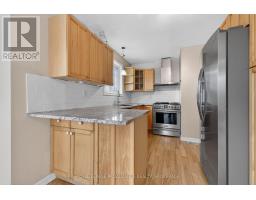
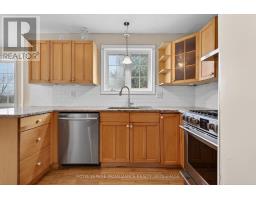
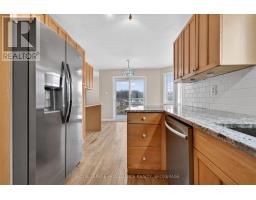
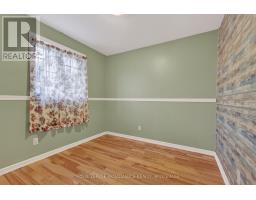
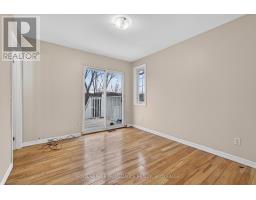
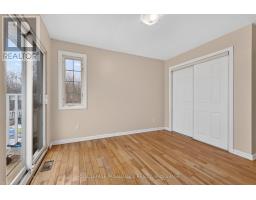
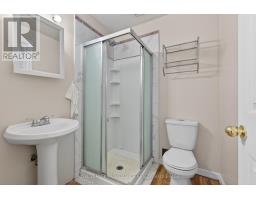
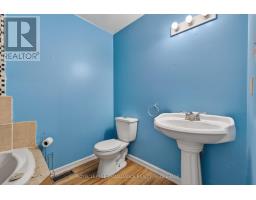
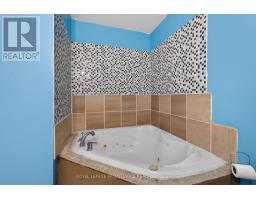
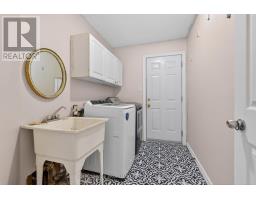
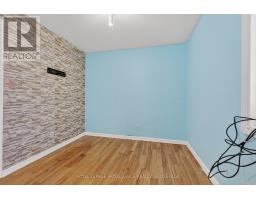
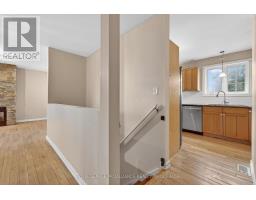
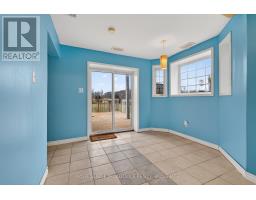
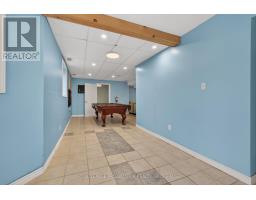
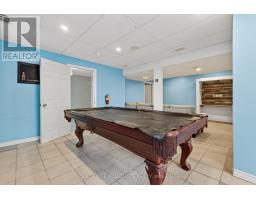
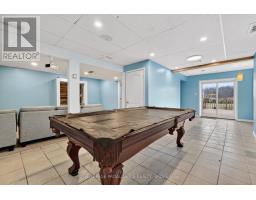
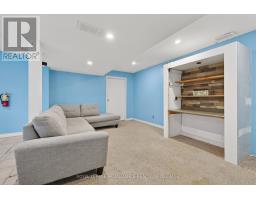
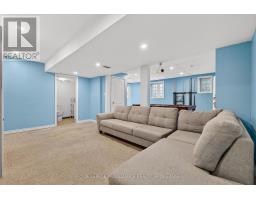
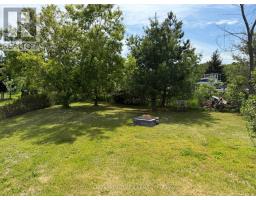
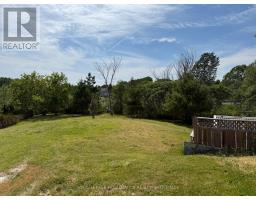
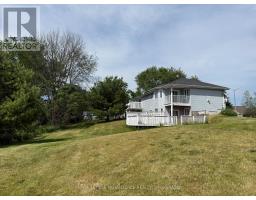
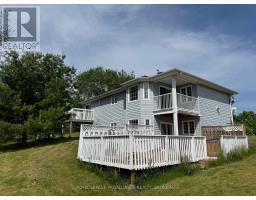
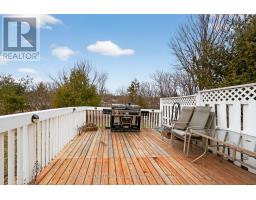
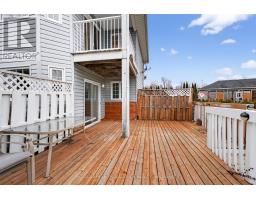
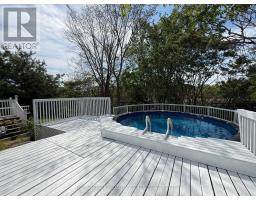
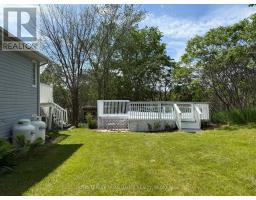
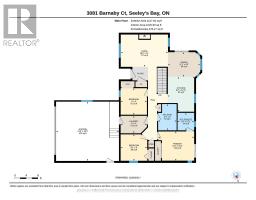
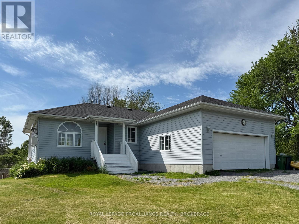
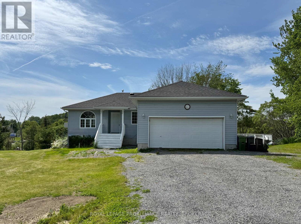
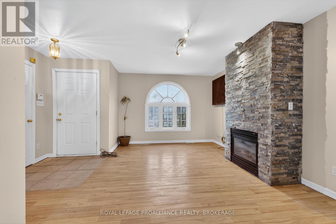
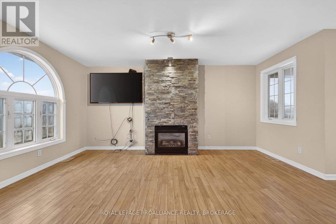
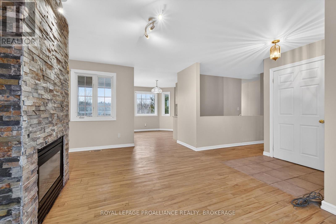
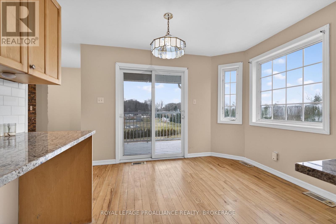
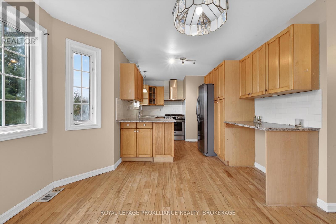
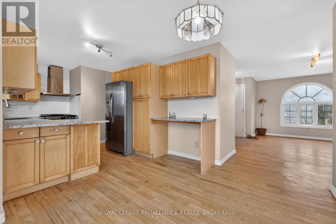
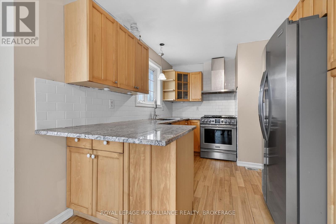
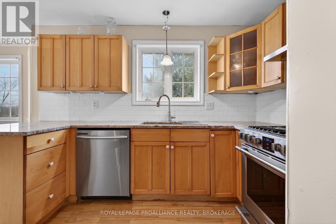
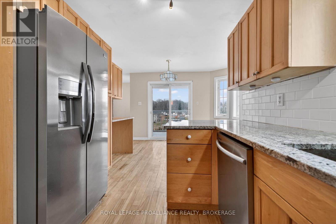
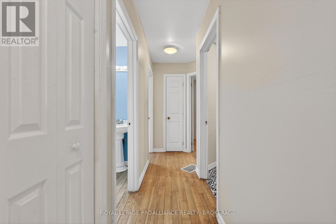
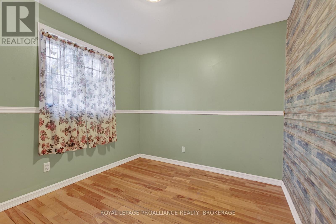
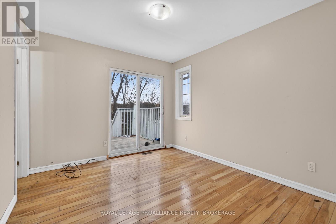
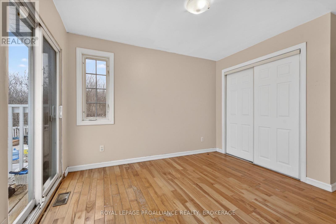
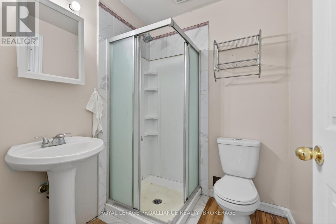
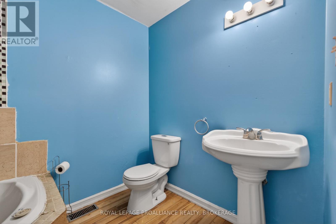
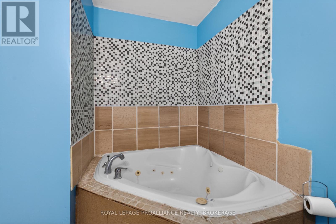
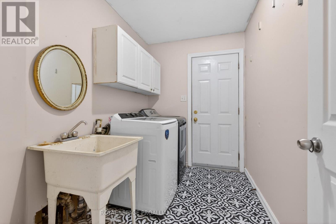
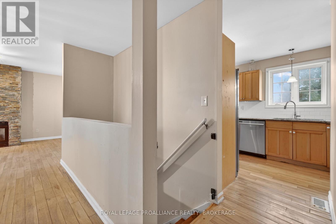
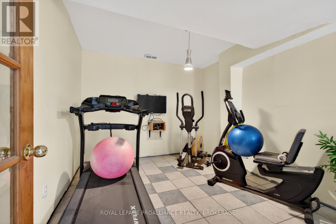
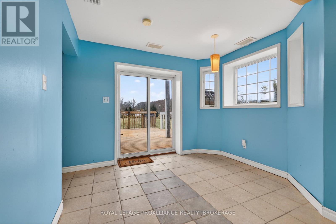
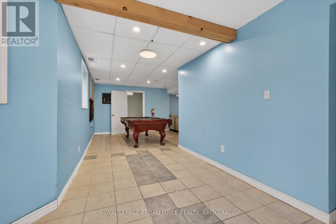
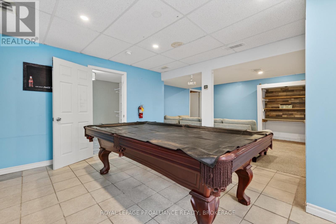
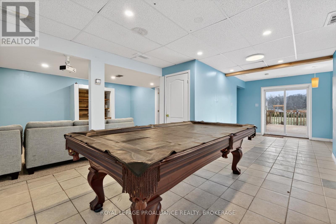
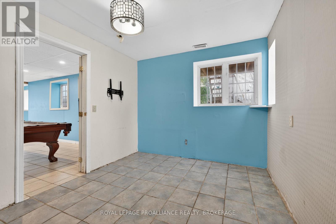
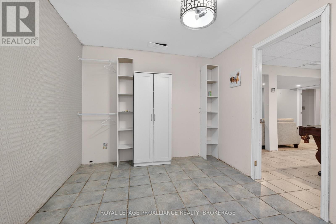
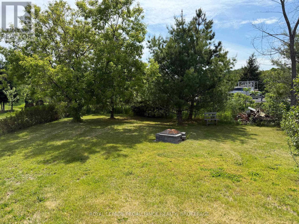
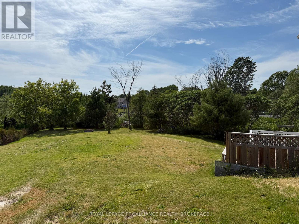
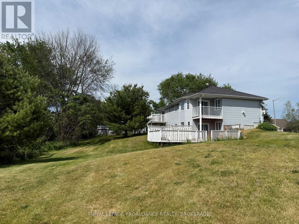
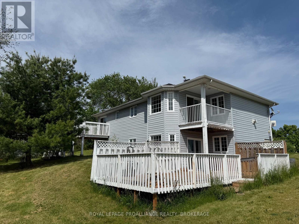
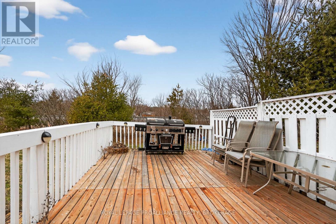
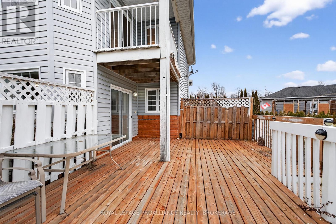
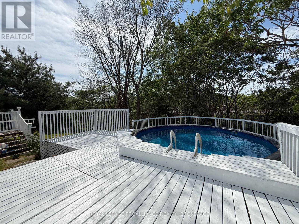
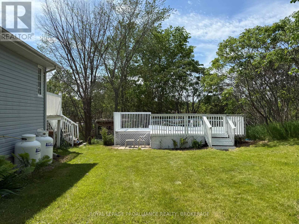
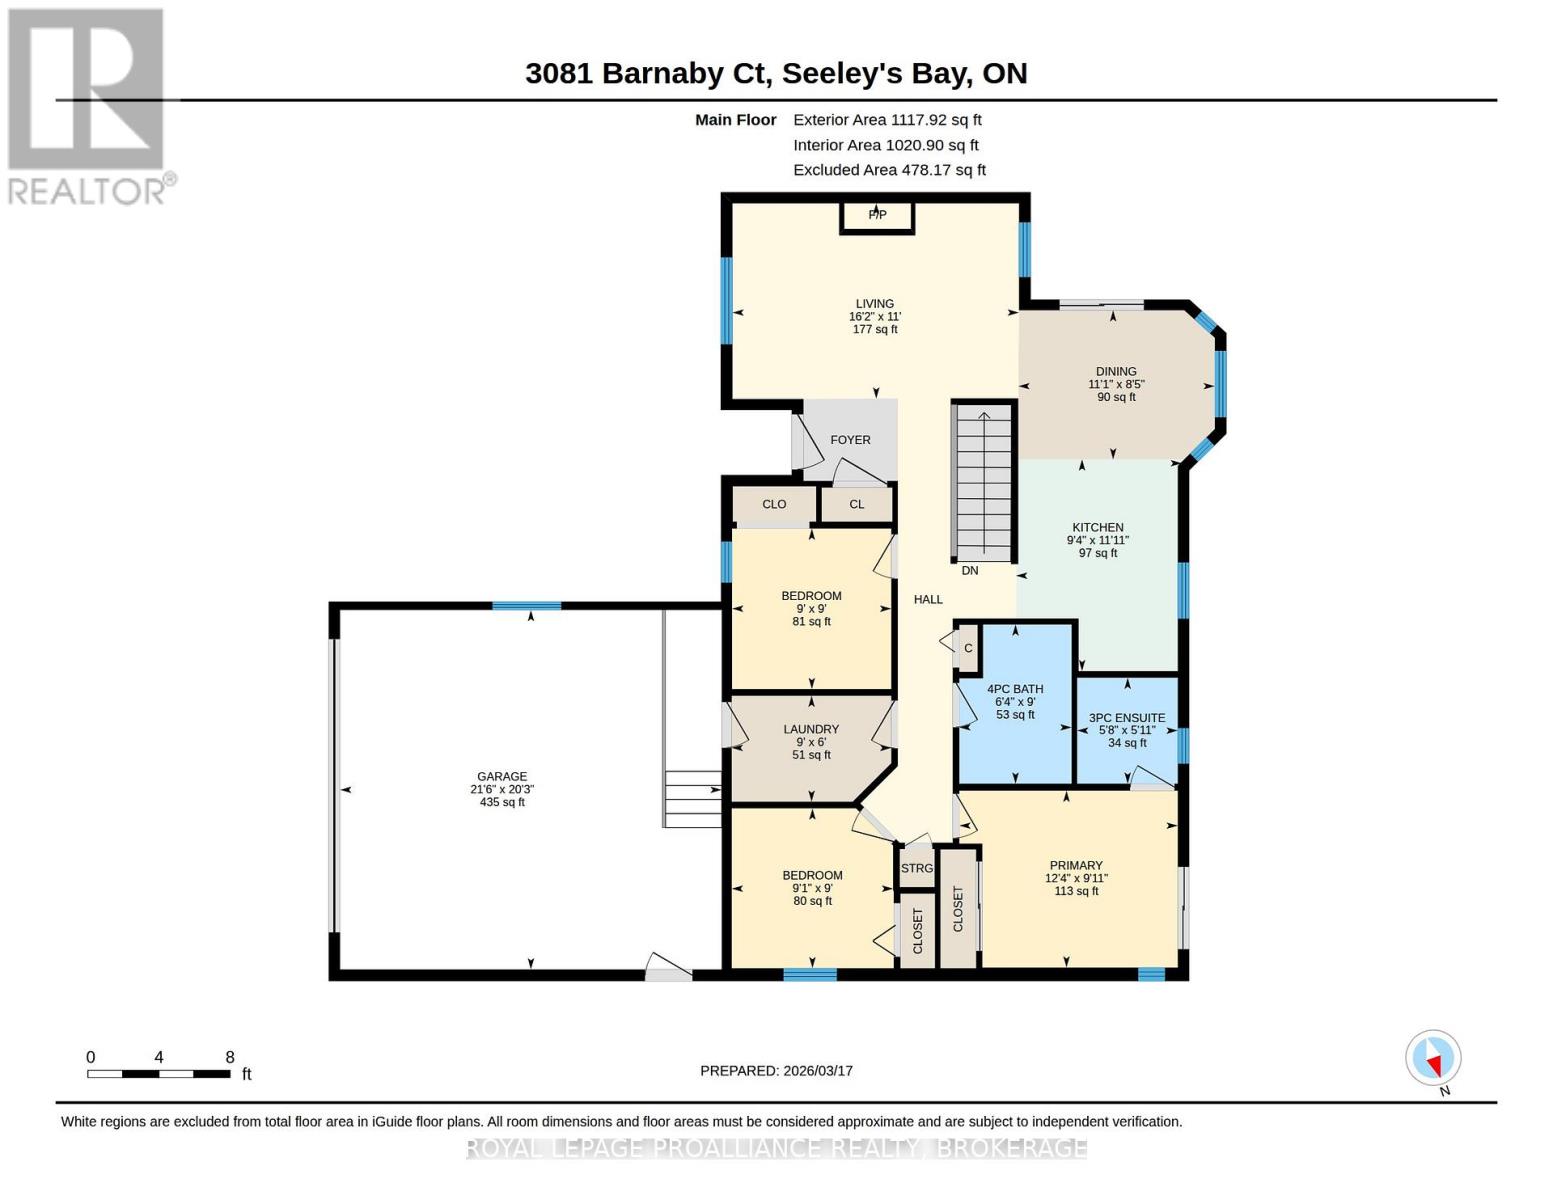
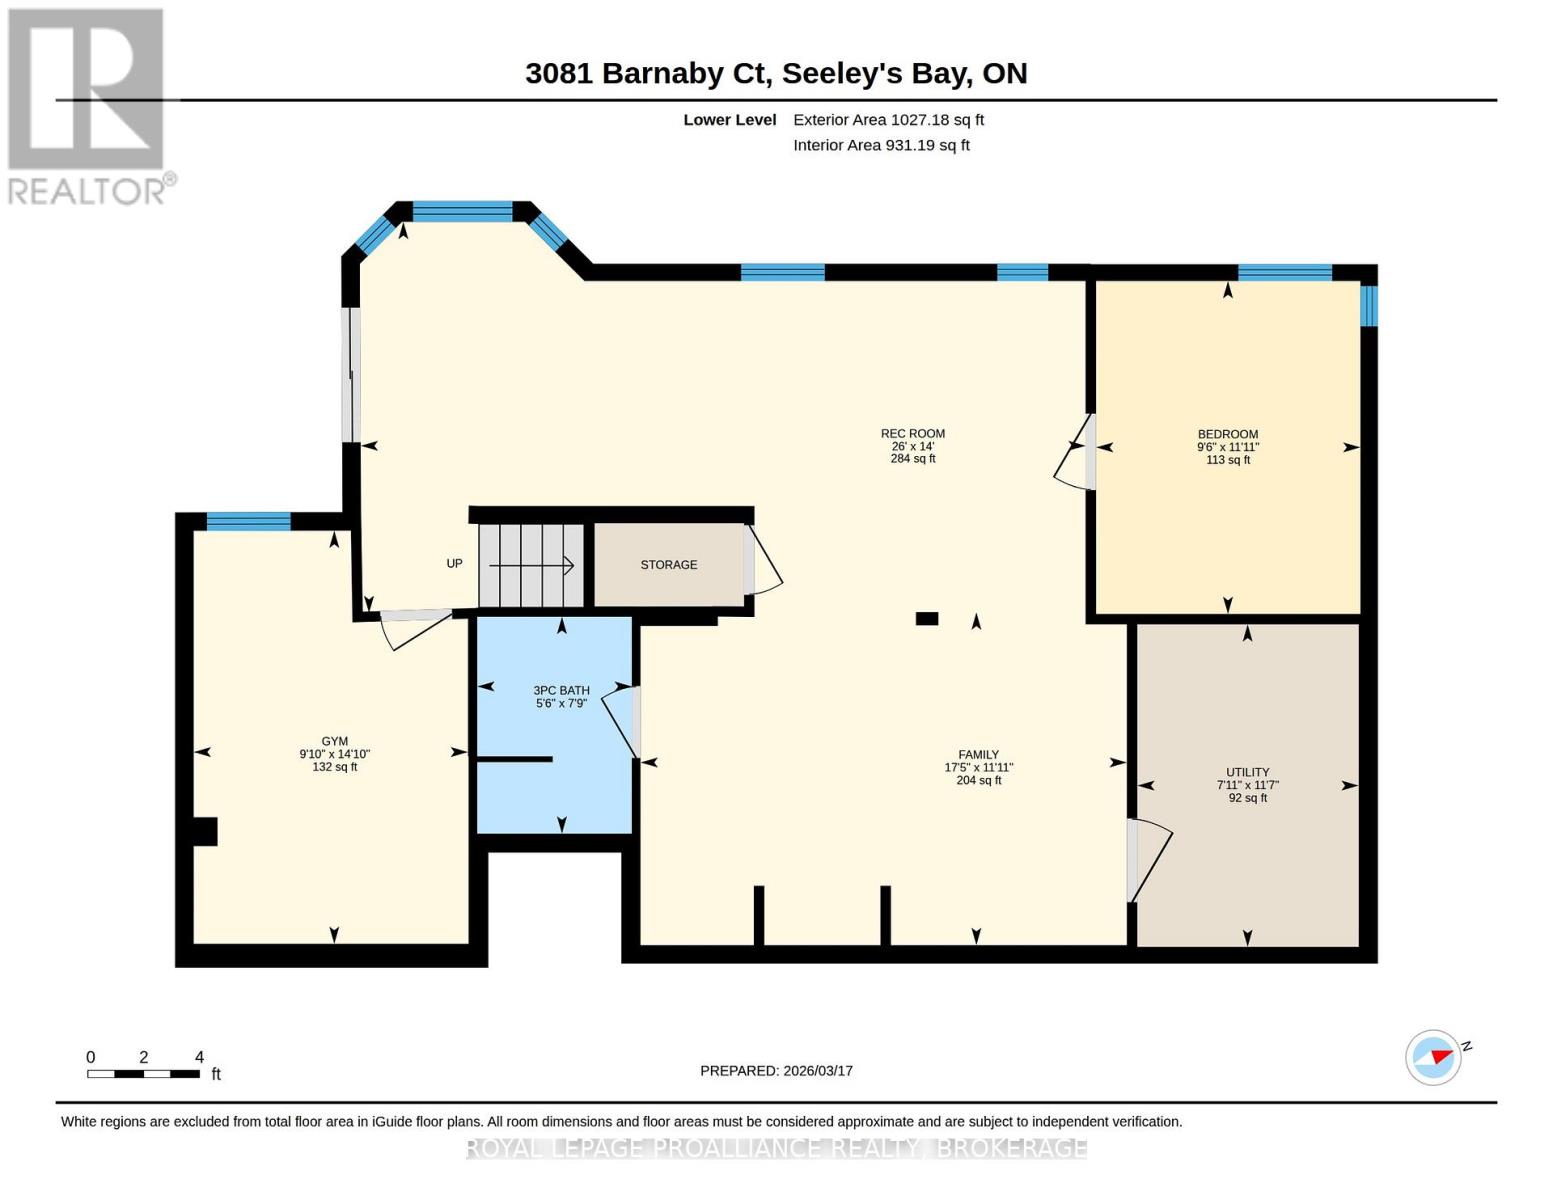
Welcome to 3081 Barnaby Court! This bungalow is a true fixer-upper, requiring substantial work and offering plenty of potential for buyers ready to take on a renovation project. With a practical, family-friendly layout and a double-car attached garage, there is an opportunity to transform this property into a home that reflects your vision.The main floor offers three bedrooms, including a spacious primary bedroom with its own private deck and an ensuite bathroom with a shower. A second bathroom features a jacuzzi tub, while main-floor laundry adds everyday convenience. The kitchen includes maple cabinetry, granite countertops, stainless steel appliances and a gas stove. The adjoining dining room opens onto a large deck, with an additional lower deck overlooking the backyard. Outside, seven fruit trees, established gardening areas and a pool with a liner replaced last year add to the property's potential. Bring your ideas, renovation plans and willingness to put in the work to make the most of this opportunity. (id:61594)
Property Details
|
MLS® Number
|
X14183762 |
|
Property Type
|
Single Family |
|
Community Name
|
44 - City North of 401 |
|
Amenities Near By
|
Golf Nearby, Hospital, Schools |
|
Equipment Type
|
Propane Tank, Water Heater - Propane, Water Heater, Furnace, Water Softener |
|
Features
|
Cul-de-sac, Wooded Area, Irregular Lot Size, Lighting |
|
Parking Space Total
|
6 |
|
Pool Type
|
Above Ground Pool |
|
Rental Equipment Type
|
Propane Tank, Water Heater - Propane, Water Heater, Furnace, Water Softener |
|
Structure
|
Deck, Porch, Shed |
Building
|
Bathroom Total
|
3 |
|
Bedrooms Above Ground
|
3 |
|
Bedrooms Below Ground
|
1 |
|
Bedrooms Total
|
4 |
|
Age
|
16 To 30 Years |
|
Amenities
|
Fireplace(s) |
|
Appliances
|
Garage Door Opener Remote(s), Stove, Refrigerator |
|
Architectural Style
|
Raised Bungalow |
|
Basement Development
|
Finished |
|
Basement Features
|
Walk Out |
|
Basement Type
|
N/a (finished) |
|
Construction Style Attachment
|
Detached |
|
Cooling Type
|
Central Air Conditioning |
|
Exterior Finish
|
Aluminum Siding |
|
Fire Protection
|
Smoke Detectors |
|
Fireplace Present
|
Yes |
|
Fireplace Total
|
1 |
|
Foundation Type
|
Concrete |
|
Heating Fuel
|
Propane |
|
Heating Type
|
Forced Air |
|
Stories Total
|
1 |
|
Size Interior
|
700 - 1,100 Ft2 |
|
Type
|
House |
|
Utility Water
|
Drilled Well |
Parking
Land
|
Acreage
|
No |
|
Land Amenities
|
Golf Nearby, Hospital, Schools |
|
Sewer
|
Septic System |
|
Size Depth
|
169 Ft ,6 In |
|
Size Frontage
|
78 Ft ,2 In |
|
Size Irregular
|
78.2 X 169.5 Ft |
|
Size Total Text
|
78.2 X 169.5 Ft |
Rooms
| Level |
Type |
Length |
Width |
Dimensions |
|
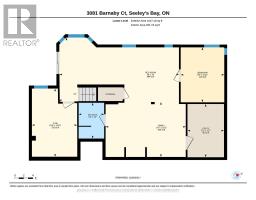
Lower Level |
Bedroom |
2.89 m |
3.64 m |
2.89 m x 3.64 m |
|
Lower Level |
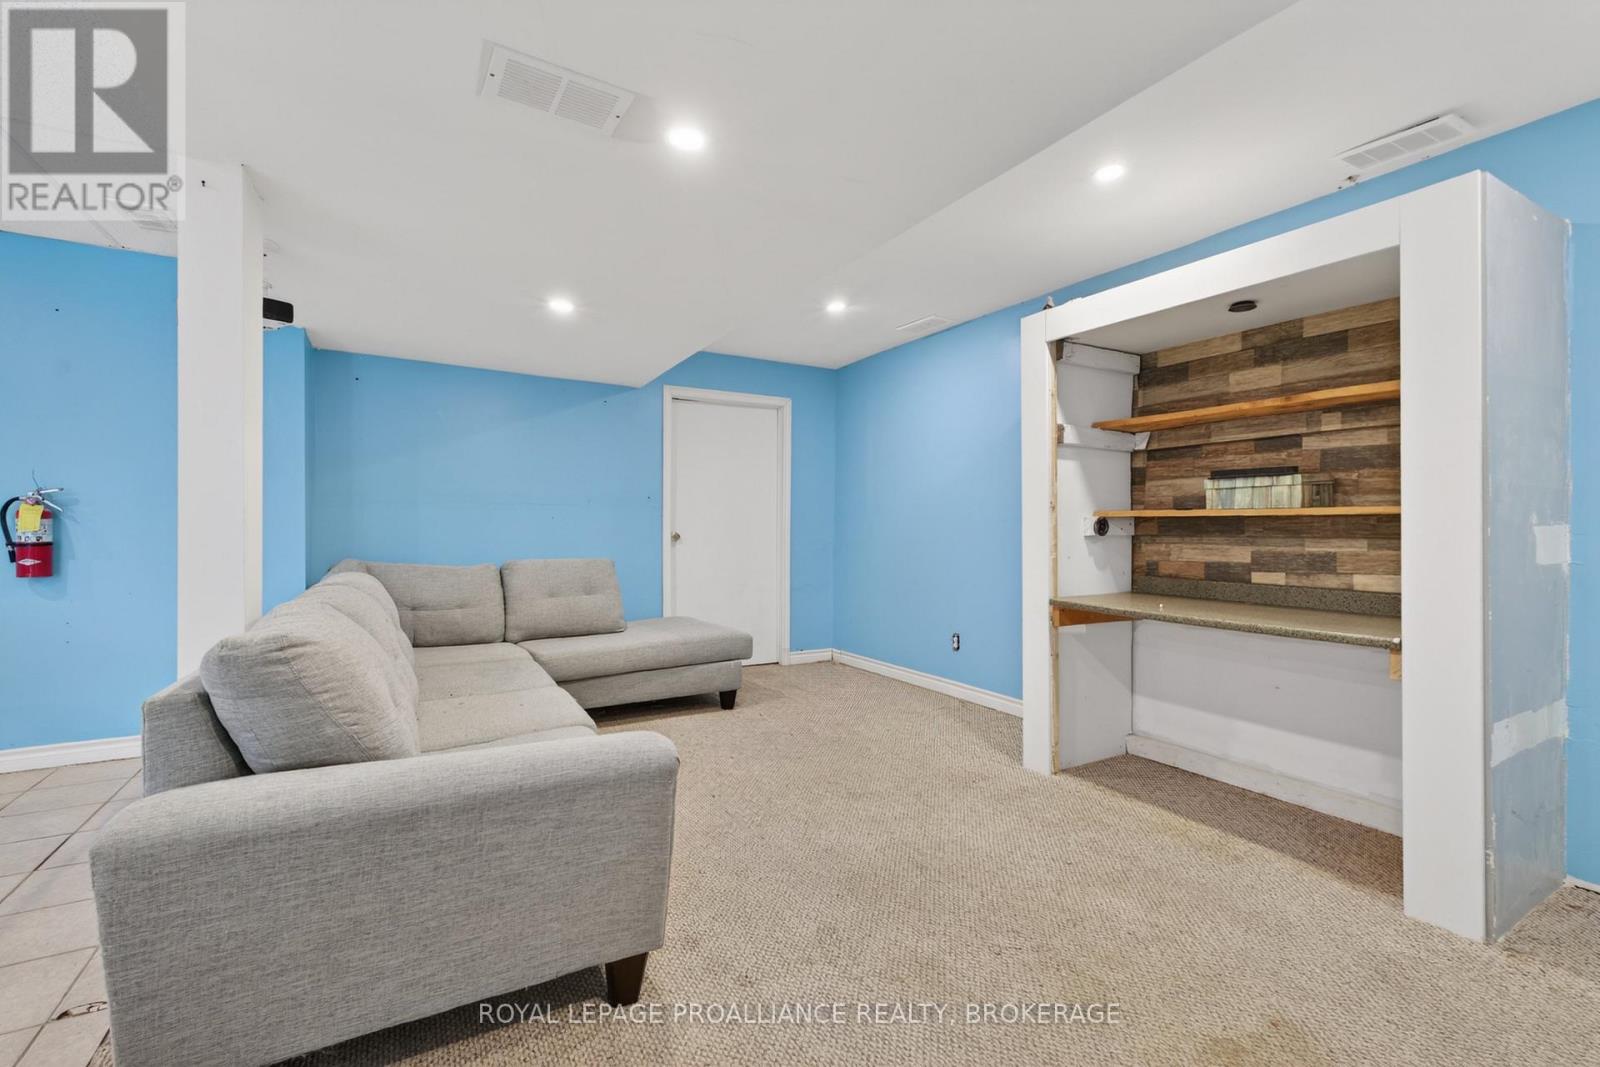
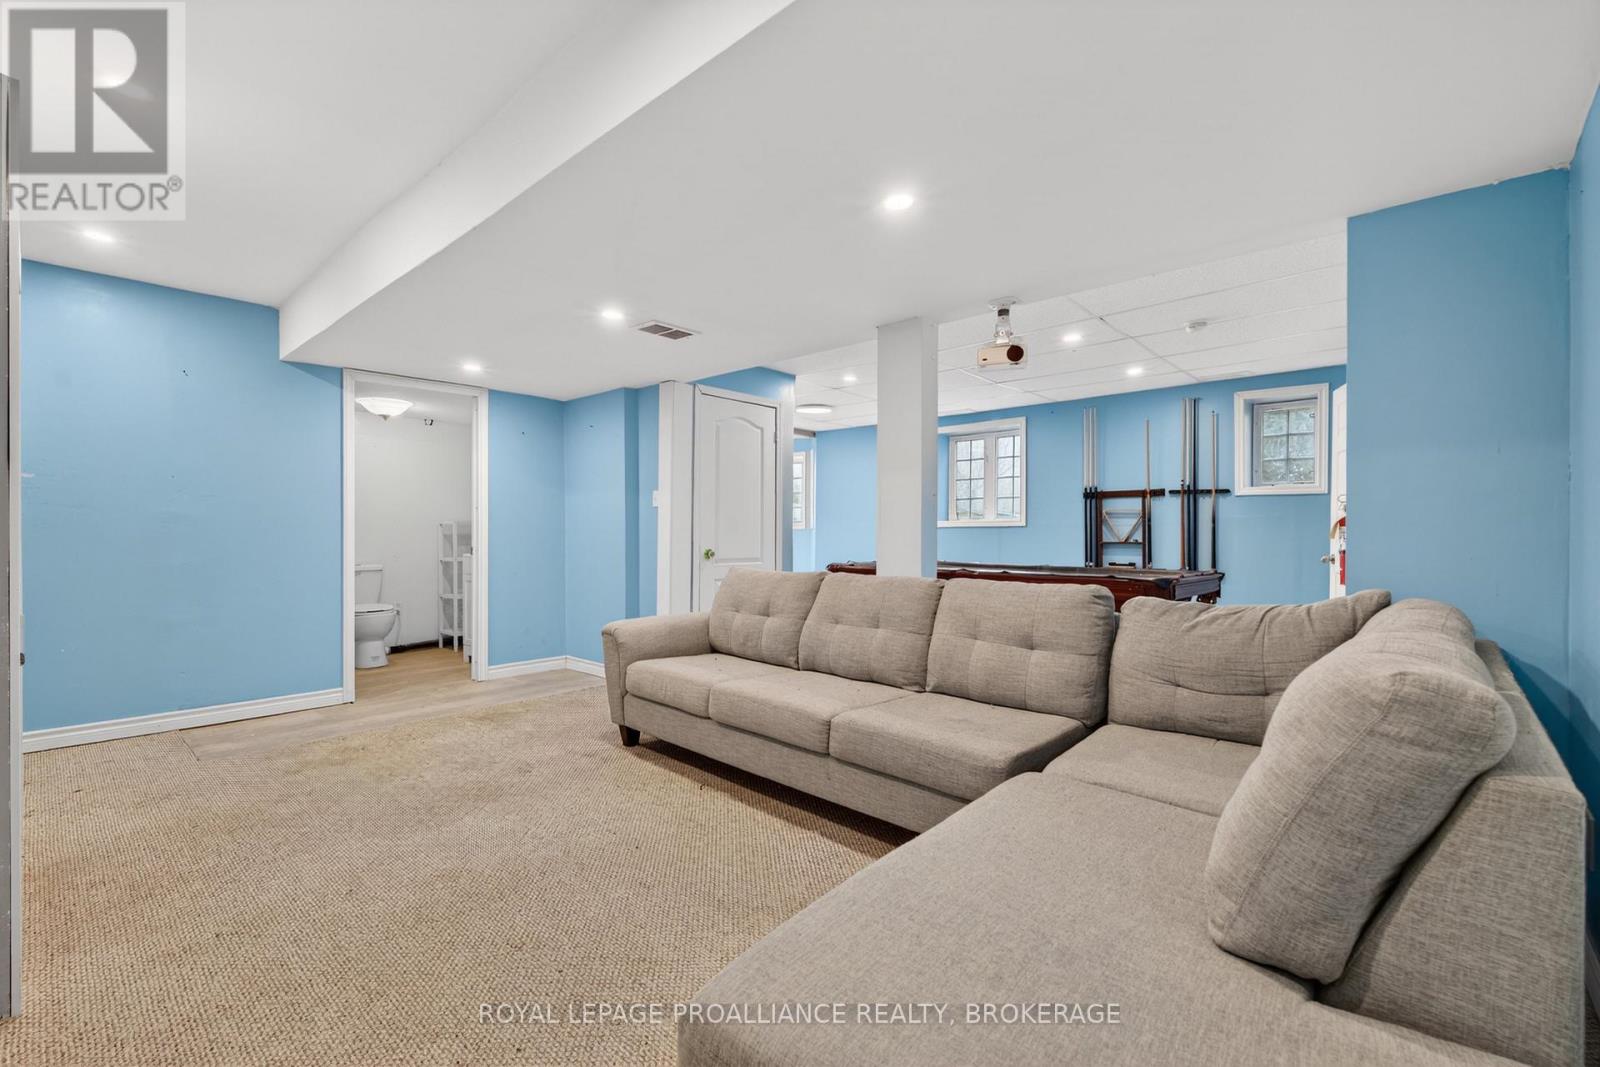
Family Room |
5.32 m |
3.64 m |
5.32 m x 3.64 m |
|
Lower Level |
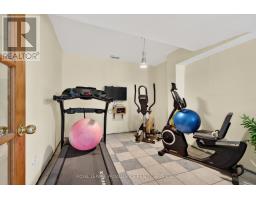
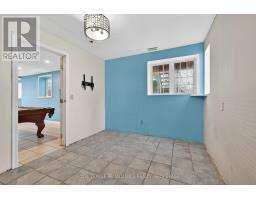
Recreational, Games Room |
3 m |
4.52 m |
3 m x 4.52 m |
|
Lower Level |
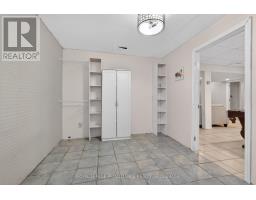
Recreational, Games Room |
7.9 m |
4.28 m |
7.9 m x 4.28 m |
|
Lower Level |
Utility Room |
2.42 m |
3.52 m |
2.42 m x 3.52 m |
|
Lower Level |
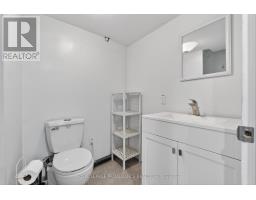
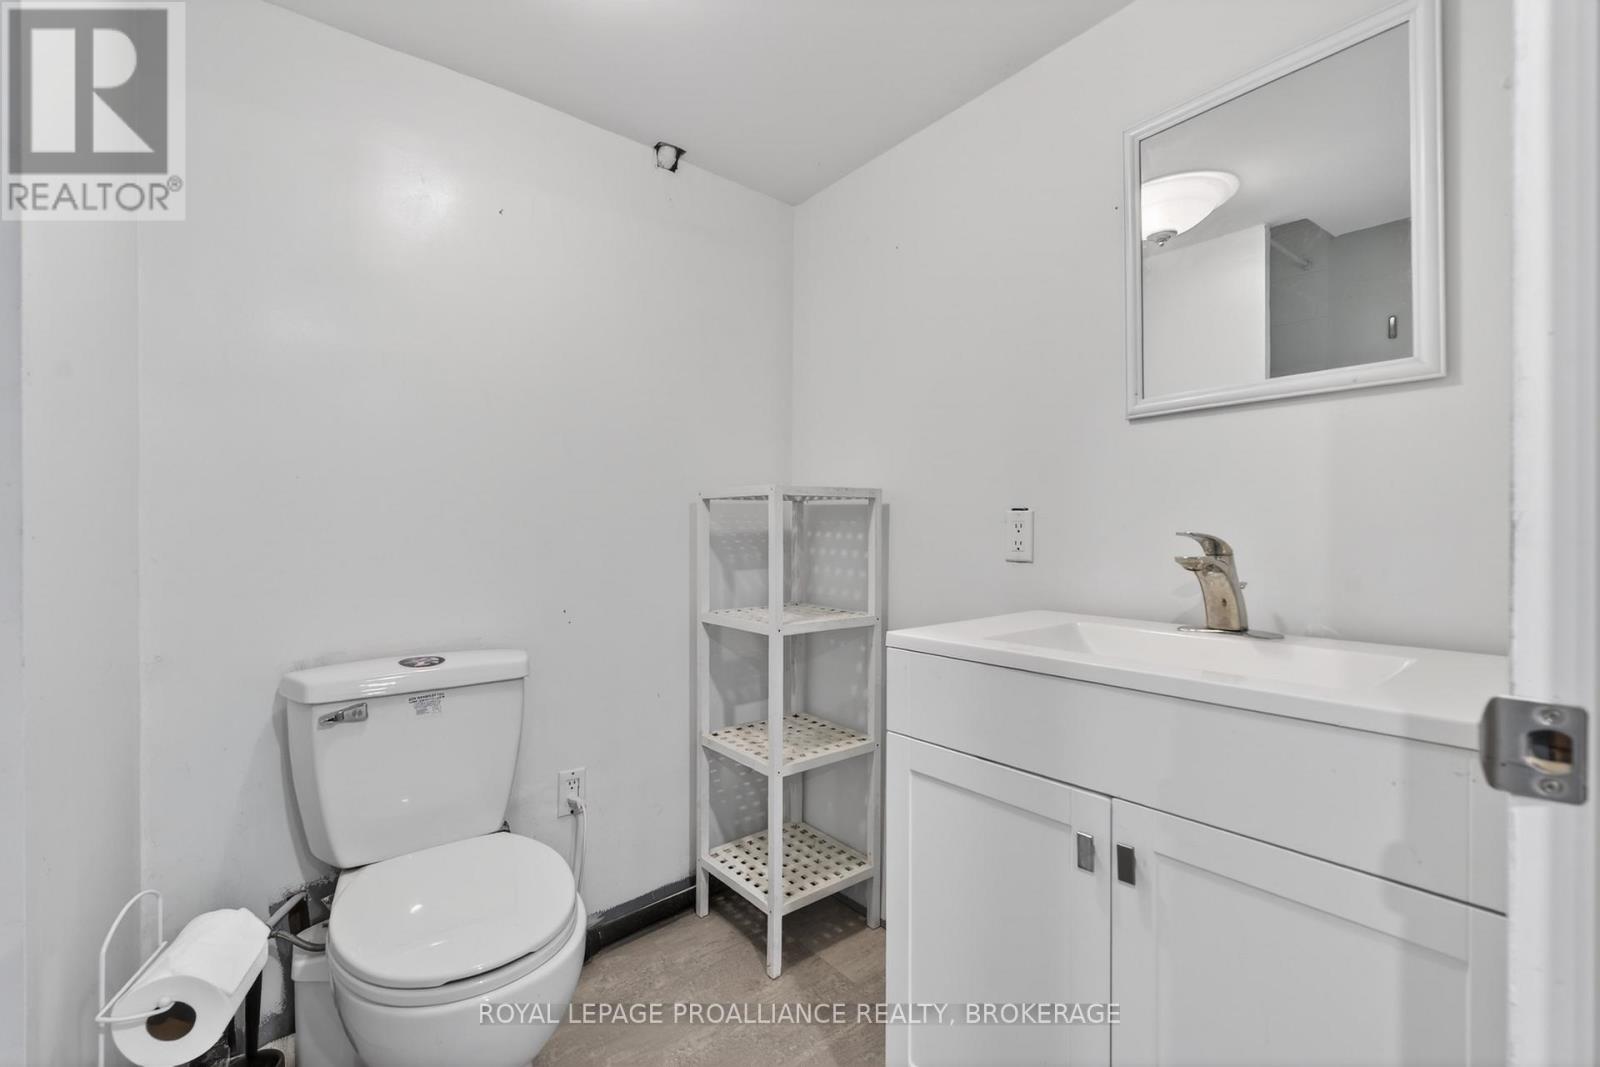
Bathroom |
1.69 m |
2 m |
1.69 m x 2 m |
|
Main Level |
Bathroom |
1.82 m |
1.73 m |
1.82 m x 1.73 m |
|
Main Level |
Bathroom |
2.73 m |
1.92 m |
2.73 m x 1.92 m |
|
Main Level |
Bedroom |
2.74 m |
2.77 m |
2.74 m x 2.77 m |
|
Main Level |
Bedroom |
2.75 m |
2.73 m |
2.75 m x 2.73 m |
|
Main Level |
Dining Room |
2.56 m |
3 m |
2.56 m x 3 m |
|
Main Level |
Kitchen |
3.63 m |
2.85 m |
3.63 m x 2.85 m |
|
Main Level |
Laundry Room |
1.82 m |
2.74 m |
1.82 m x 2.74 m |
|
Main Level |
Living Room |
3.35 m |
4.92 m |
3.35 m x 4.92 m |
|
Main Level |
Primary Bedroom |
3.04 m |
3.75 m |
3.04 m x 3.75 m |
Utilities
|
Cable
|
Available |
|
Electricity
|
Installed |
https://www.realtor.ca/real-estate/30516213/3081-barnaby-court-kingston-city-north-of-401-44-city-north-of-401