
Maintenance, Heat, Water, Common Area Maintenance, Parking
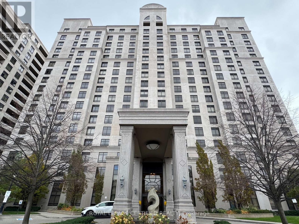
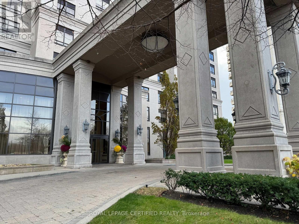
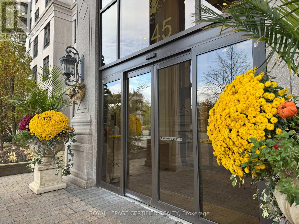
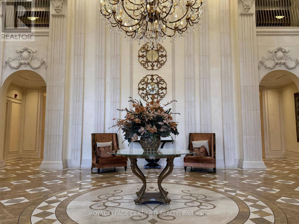
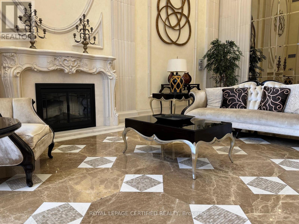
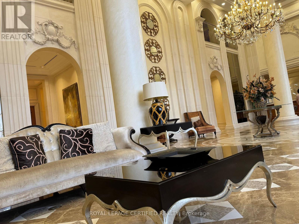
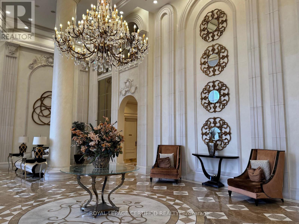
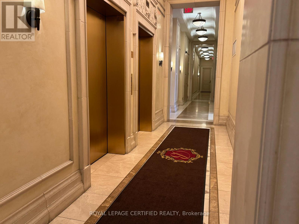
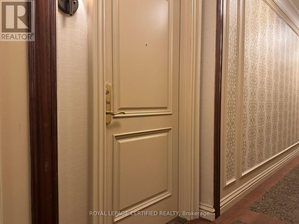
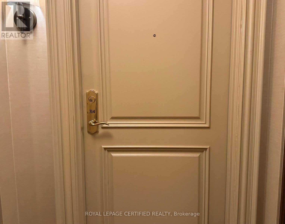
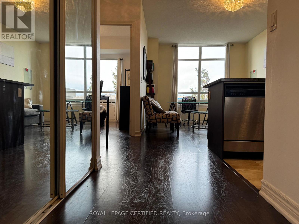
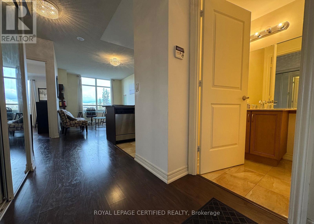
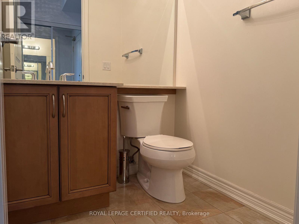
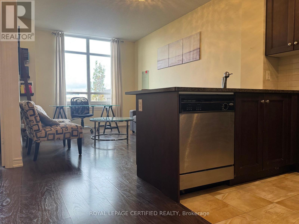
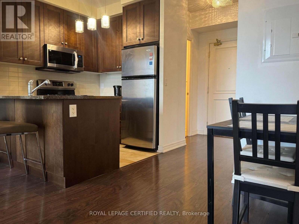
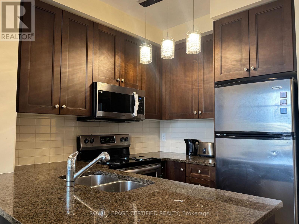
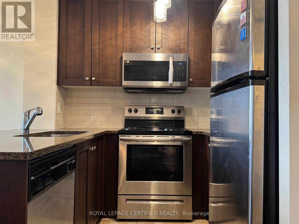
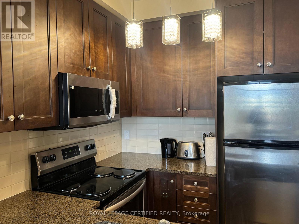
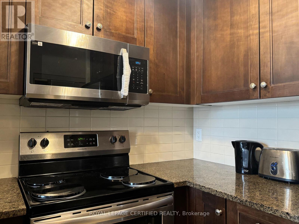
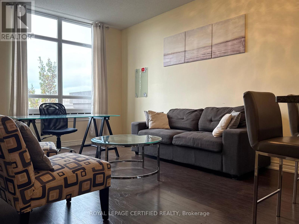
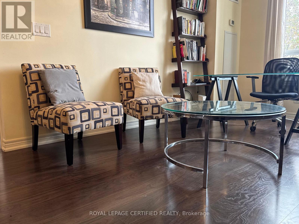
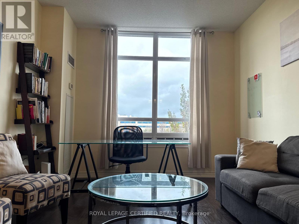
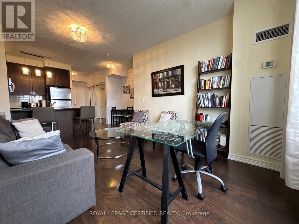
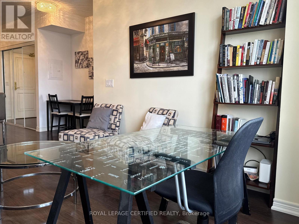
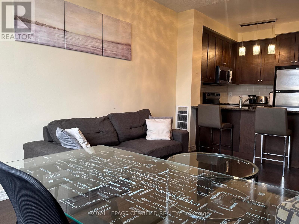
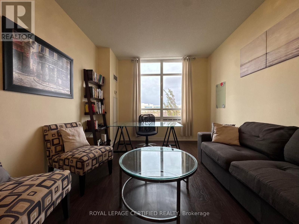
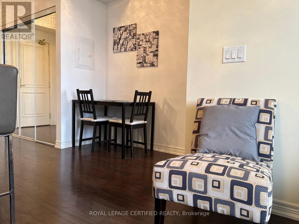
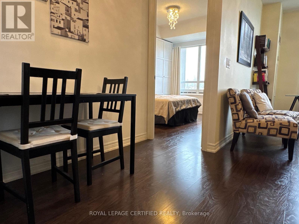
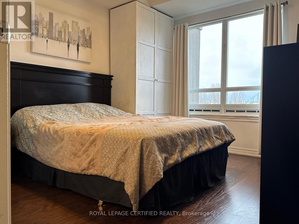
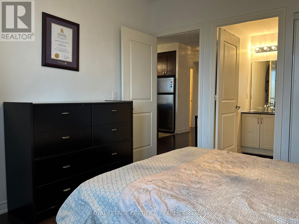
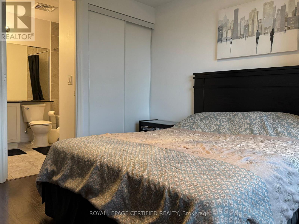
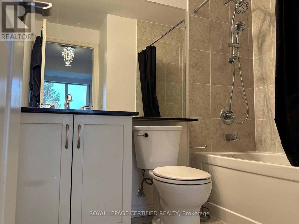
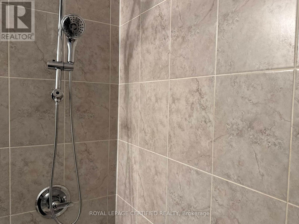
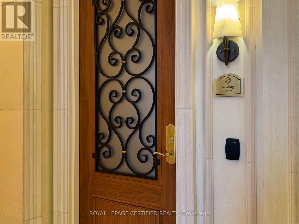
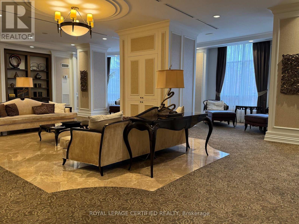
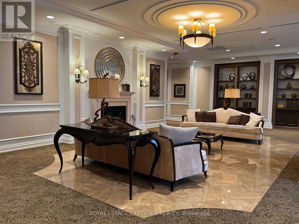
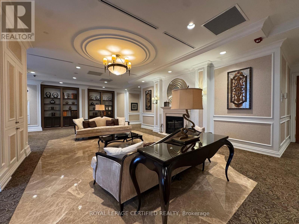
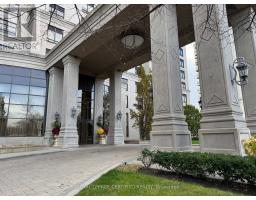
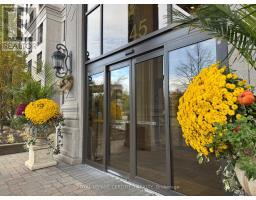
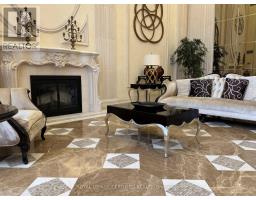
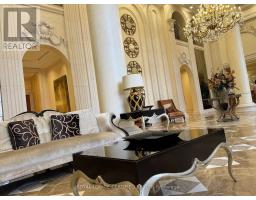
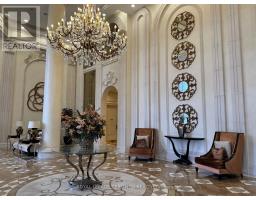
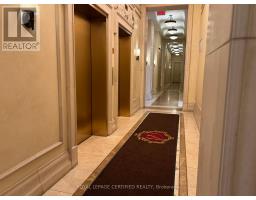
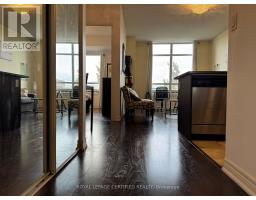
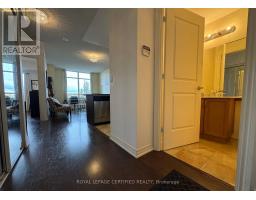
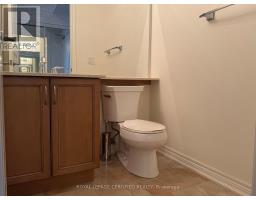
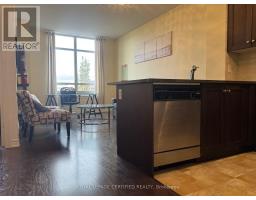
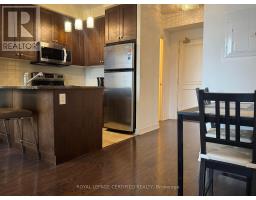
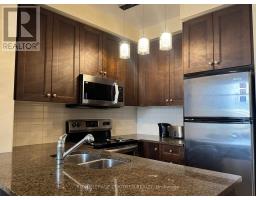
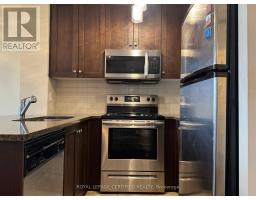
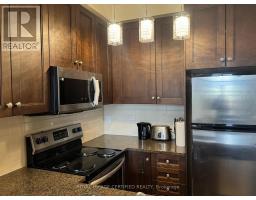
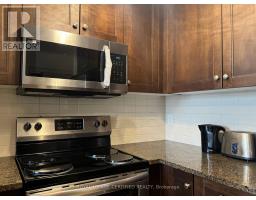
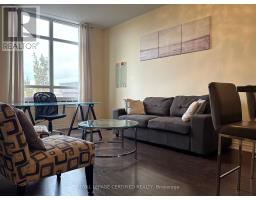
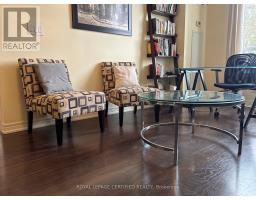
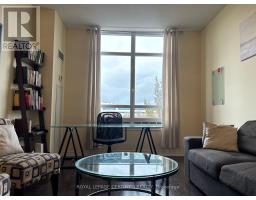
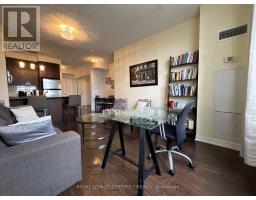
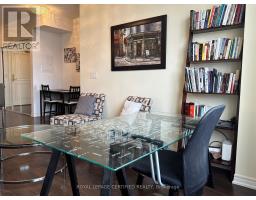
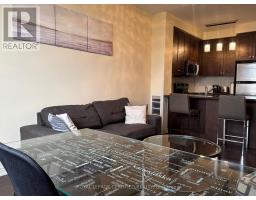
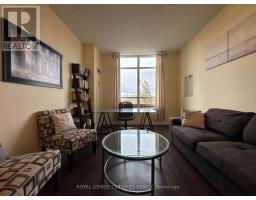
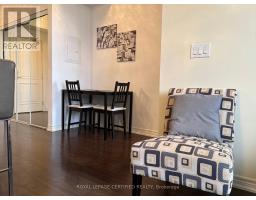
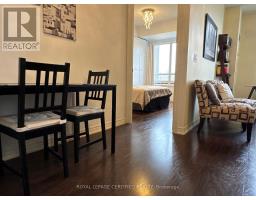
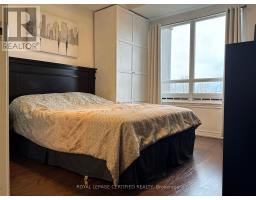
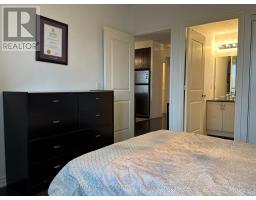
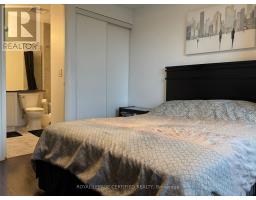
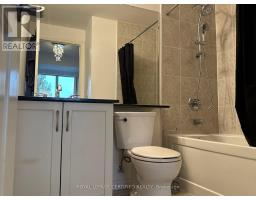
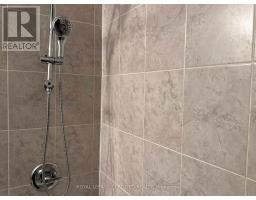
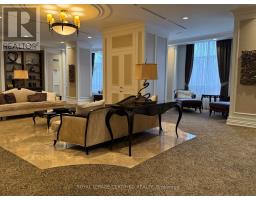
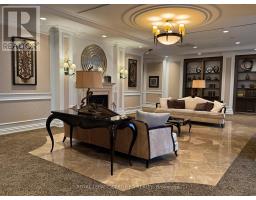
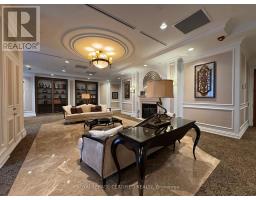
$628.66 Monthly**Resort-Style Living Just Minutes From Vaughan Mills!** Experience elevated condo living in this beautifully maintained 1-bedroom, 2-bathroom suite in an exceptional, well-established community. Featuring elegant laminate flooring throughout, soaring 9-ft ceilings, and a functional kitchen with a convenient breakfast bar, this inviting suite offers the perfect blend of comfort, style, and convenience. Enjoy an impressive collection of resort-inspired amenities, including 24-hour concierge, gatehouse security, a beautifully landscaped 20-acre park, fully equipped exercise room, steam room, party room with bar and kitchen, theatre room, billiards room, TV lounge, guest suites, and even a wine cellar! Ideally located just minutes from Vaughan Mills, Canada's Wonderland, Highway 400, Cortellucci Vaughan Hospital, the subway, grocery stores, schools, and a 24-hour emergency clinic. A fantastic opportunity to enjoy a convenient lifestyle in a sought-after Vaughan community! (id:61594)
| MLS® Number | N14186386 |
| Property Type | Single Family |
| Community Name | Maple |
| Community Features | Pets Allowed With Restrictions |
| Parking Space Total | 1 |
| Bathroom Total | 2 |
| Bedrooms Above Ground | 1 |
| Bedrooms Total | 1 |
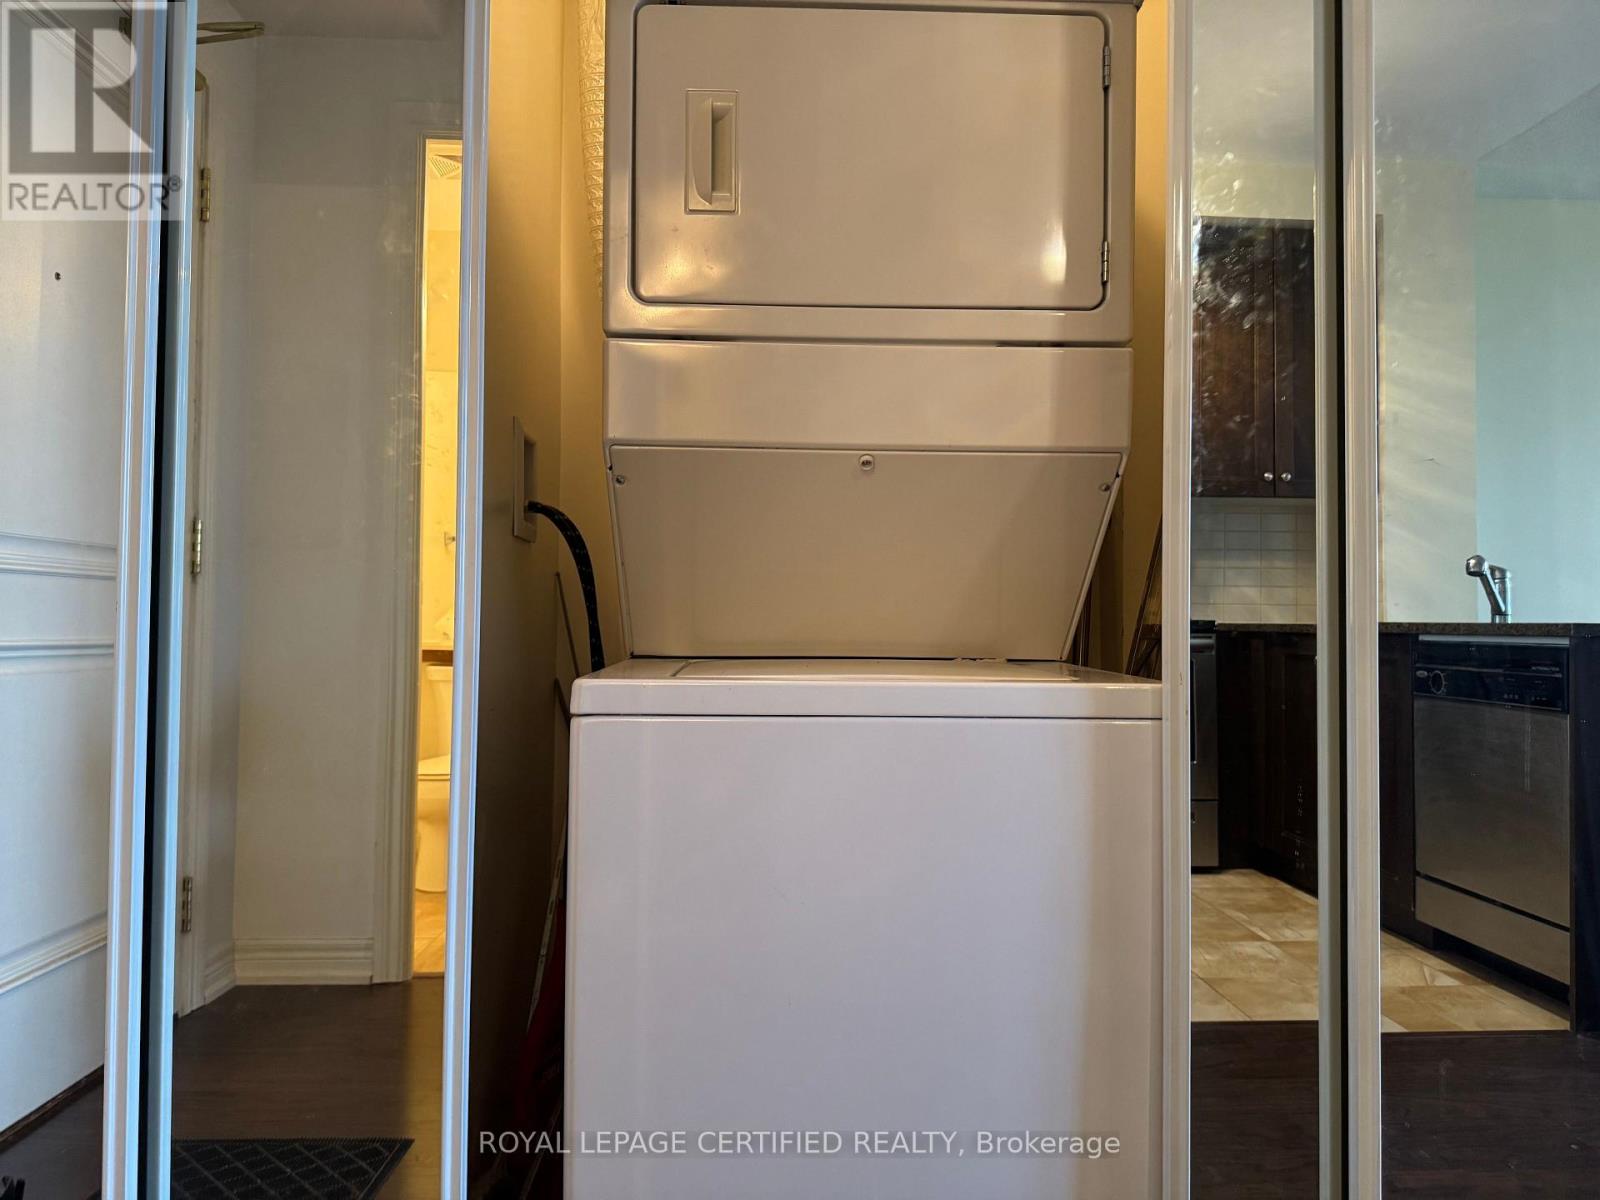
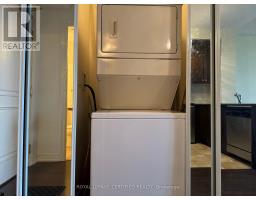
| Appliances | Dishwasher, Dryer, Microwave, Stove, Washer, Whirlpool, Refrigerator |
| Basement Type | None |
| Cooling Type | Central Air Conditioning |
| Exterior Finish | Concrete |
| Flooring Type | Laminate, Ceramic |
| Half Bath Total | 1 |
| Heating Fuel | Natural Gas |
| Heating Type | Forced Air |
| Size Interior | 600 - 699 Ft2 |
| Type | Apartment |
| Underground | |
| Garage |
| Acreage | No |
| Level | Type | Length | Width | Dimensions |
|---|---|---|---|---|
| Main Level | Kitchen | 2.13 m | 2.38 m | 2.13 m x 2.38 m |
| Main Level | Living Room | 3.34 m | 4.87 m | 3.34 m x 4.87 m |
| Main Level | Dining Room | 3.34 m | 4.87 m | 3.34 m x 4.87 m |
| Main Level | Primary Bedroom | 3.34 m | 3.65 m | 3.34 m x 3.65 m |
| Main Level | Bathroom | 2.1 m | 1.79 m | 2.1 m x 1.79 m |
https://www.realtor.ca/real-estate/30519234/314-9245-jane-street-vaughan-maple-maple
Contact us for more information

The trademarks REALTOR®, REALTORS®, and the REALTOR® logo are controlled by The Canadian Real Estate Association (CREA) and identify real estate professionals who are members of CREA. The trademarks MLS®, Multiple Listing Service® and the associated logos are owned by The Canadian Real Estate Association (CREA) and identify the quality of services provided by real estate professionals who are members of CREA. The trademark DDF® is owned by The Canadian Real Estate Association (CREA) and identifies CREA's Data Distribution Facility (DDF®)