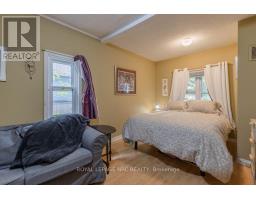
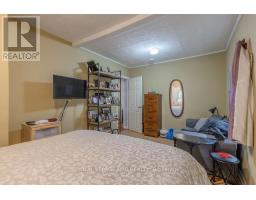
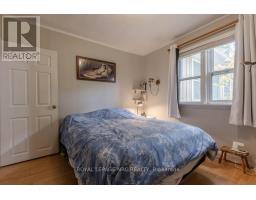
4 Bedroom
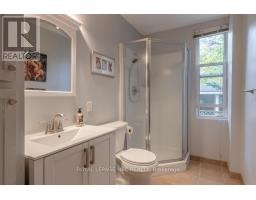
2 Bathroom
1,100 - 1,500 ft2
Raised Bungalow
Fireplace
Central Air Conditioning
Forced Air
$899,000
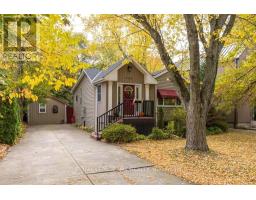
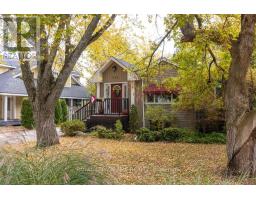
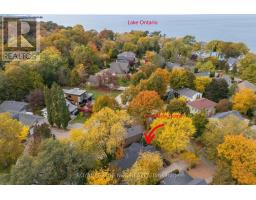
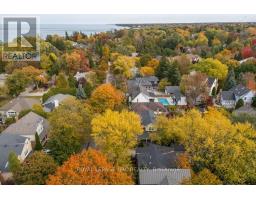
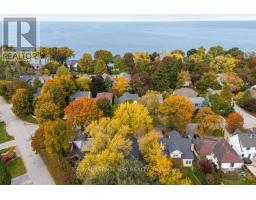
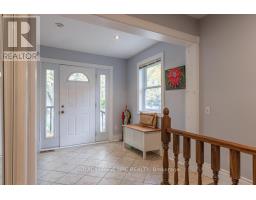
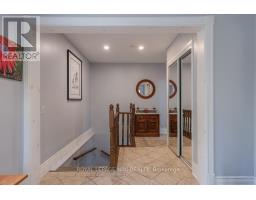
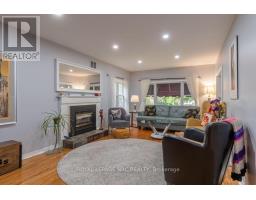
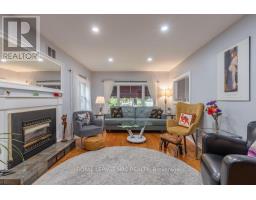
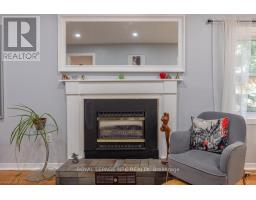
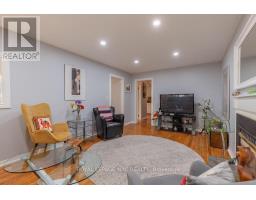
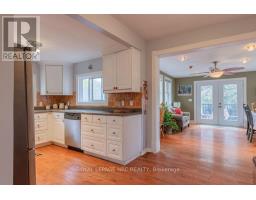
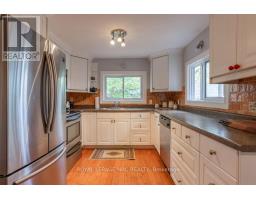
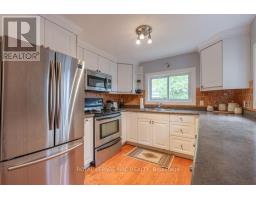
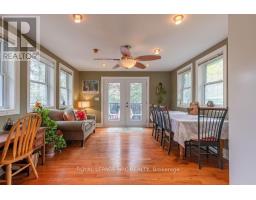
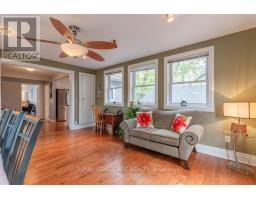
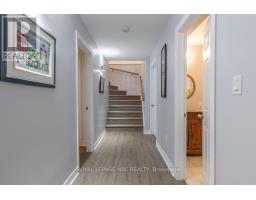
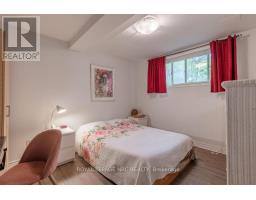
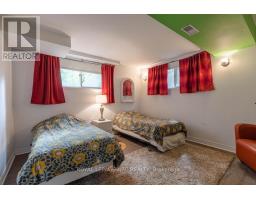
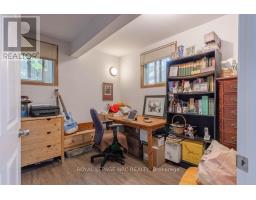
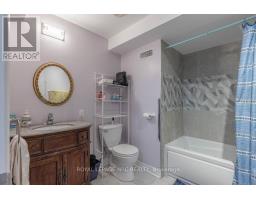
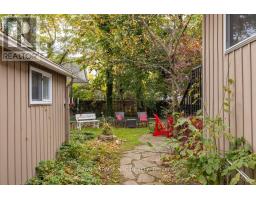
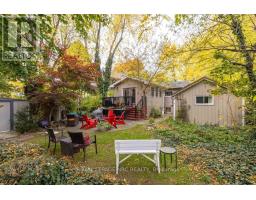
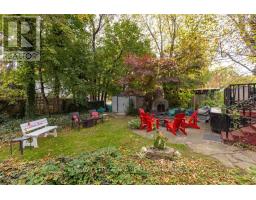
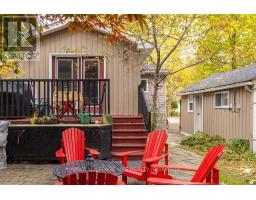
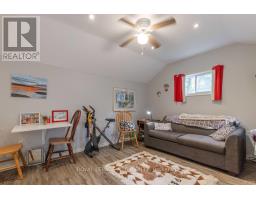
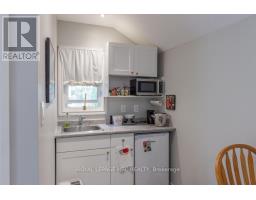
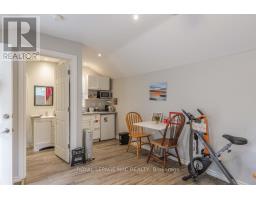
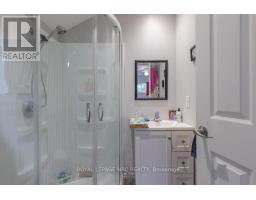
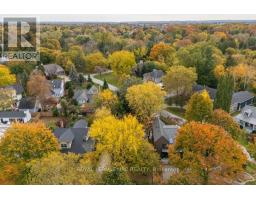
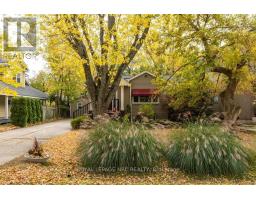
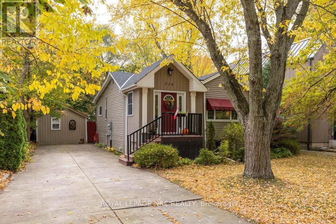
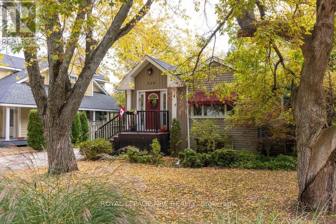
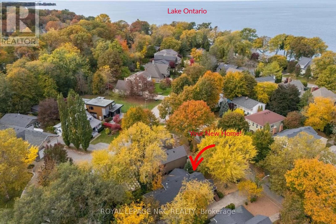
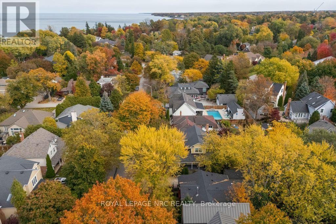
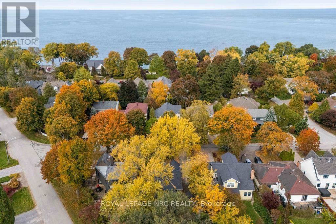
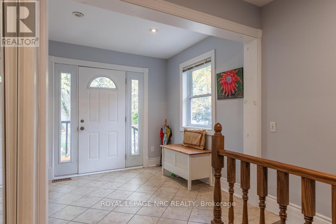
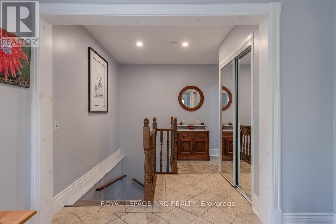
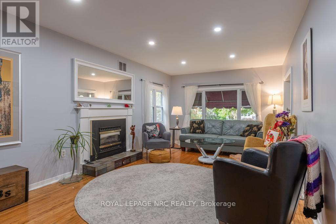
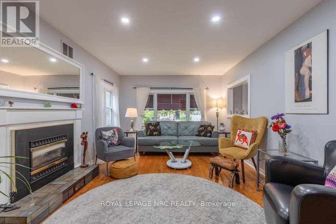
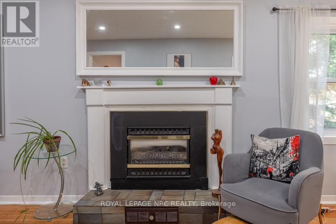
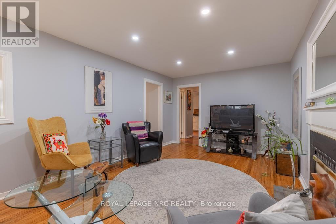
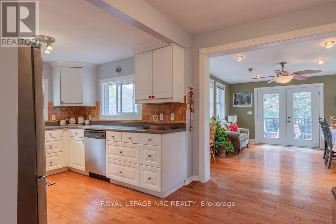
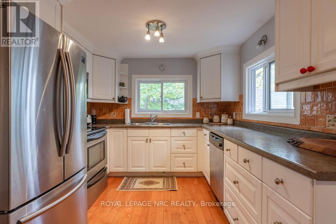
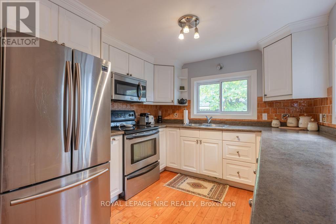
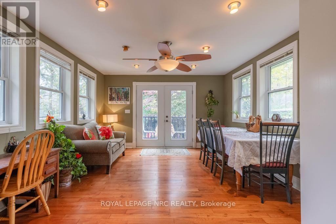
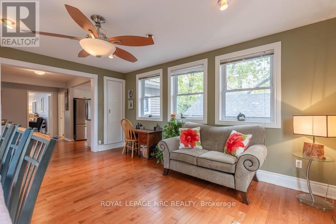
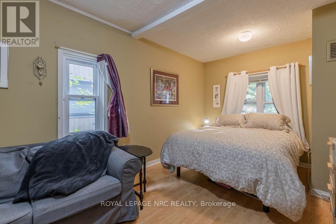
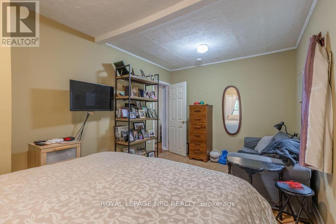
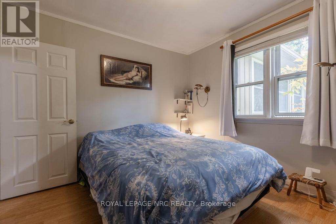
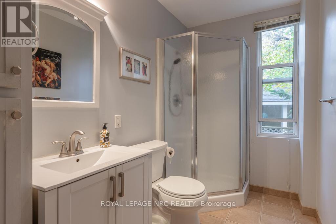
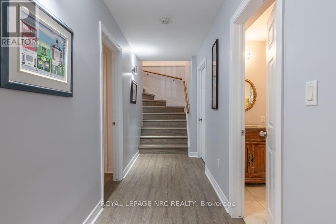
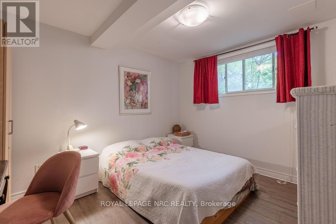
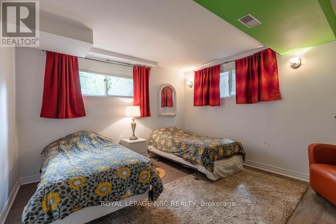
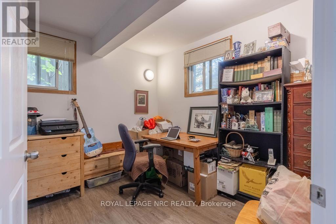
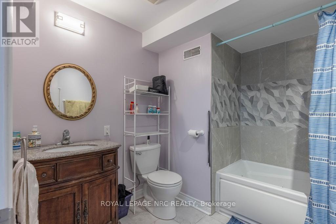
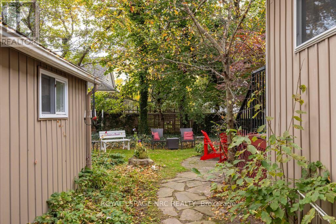
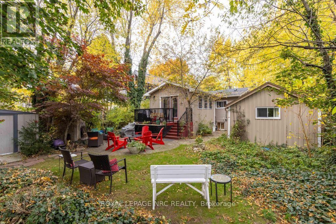
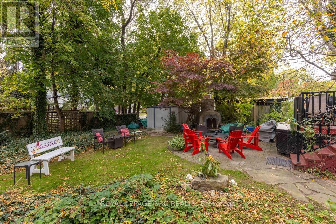
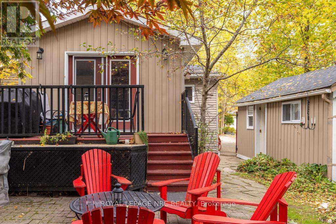
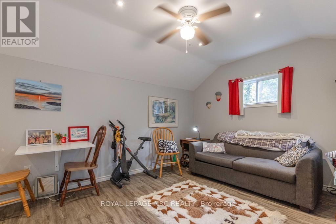
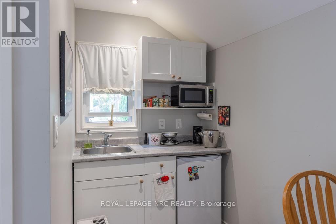
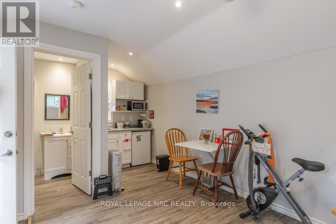
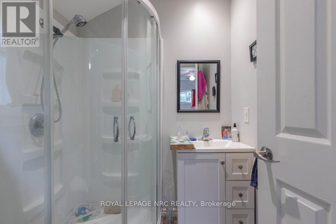
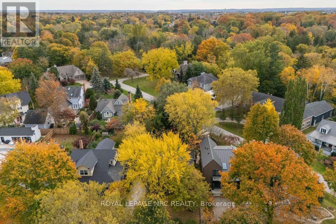
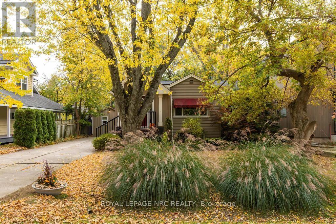
Cottage Charm Meets Modern Comfort in the Heart of Niagara-on-the-Lake. Perfectly situated just one block from Lake Ontario, within walking distance to the Niagara-on-the-Lake Golf Club and the vibrant downtown core, this charming raised bungalow offers an exceptional lifestyle in one of the town's most sought-after neighbourhoods. Originally a classic NOTL cottage, this beautifully maintained home has been thoughtfully transformed into a spacious 2+2 bedroom, 2-bathroom residence offering approximately 1,276 sq. ft. of above-grade living space, plus a fully finished lower level. The inviting main level features a sun-filled living room with a cozy gas fireplace, large picture window, and views of the mature front gardens. The well-appointed kitchen flows seamlessly into the dining area, where patio doors lead to a charming deck overlooking the property's enchanting backyard oasis. Two comfortable bedrooms and a 4-piece bathroom complete the main floor. Downstairs, the bright lower level boasts impressive 8-foot ceilings, two generously sized bedrooms with large code-compliant windows, an additional 4-piece bathroom, office, laundry room, and utility/storage space. The private, fully fenced garden feels like a hidden retreat, complete with a charming four-season Bunkie featuring a 3-piece bathroom and kitchenette, making it ideal as a guest suite, artist's studio, home office, or hobby space. Enjoy evening strolls to nearby Ryerson Park, where breathtaking sunsets over Lake Ontario are part of everyday life. Set on a generous 50 x 110 ft. lot surrounded by prestigious homes, this property offers tremendous flexibility. Move in and enjoy its charm as-is or build your dream home in one of Niagara-on-the-Lake's most coveted neighbourhoods. A rare opportunity to own a character-filled property with endless potential in an exceptional location. (id:61594)
Property Details
|
MLS® Number
|
X14134322 |
|
Property Type
|
Single Family |
|
Community Name
|
101 - Town |
|
Equipment Type
|
Water Heater |
|
Features
|
Carpet Free, Sump Pump |
|
Parking Space Total
|
3 |
|
Rental Equipment Type
|
Water Heater |
Building
|
Bathroom Total
|
2 |
|
Bedrooms Above Ground
|
4 |
|
Bedrooms Total
|
4 |
|
Age
|
51 To 99 Years |
|
Amenities
|
Fireplace(s) |
|
Appliances
|
Water Meter, Water Heater, Dryer, Microwave, Stove, Washer, Window Coverings, Refrigerator |
|
Architectural Style
|
Raised Bungalow |
|
Basement Development
|
Finished |
|
Basement Type
|
N/a (finished) |
|
Construction Style Attachment
|
Detached |
|
Cooling Type
|
Central Air Conditioning |
|
Exterior Finish
|
Vinyl Siding |
|
Fireplace Present
|
Yes |
|
Fireplace Total
|
1 |
|
Fireplace Type
|
Insert |
|
Foundation Type
|
Poured Concrete |
|
Heating Fuel
|
Natural Gas |
|
Heating Type
|
Forced Air |
|
Stories Total
|
1 |
|
Size Interior
|
1,100 - 1,500 Ft2 |
|
Type
|
House |
|
Utility Water
|
Municipal Water |
Parking
Land
|
Acreage
|
No |
|
Sewer
|
Sanitary Sewer |
|
Size Depth
|
120 Ft |
|
Size Frontage
|
50 Ft |
|
Size Irregular
|
50 X 120 Ft |
|
Size Total Text
|
50 X 120 Ft |
|
Zoning Description
|
R1 |
Rooms
| Level |
Type |
Length |
Width |
Dimensions |
|
Basement |
Bathroom |
2.16 m |
1.68 m |
2.16 m x 1.68 m |
|
Basement |
Laundry Room |
4.02 m |
2.62 m |
4.02 m x 2.62 m |
|
Basement |
Bedroom 3 |
3.81 m |
3.14 m |
3.81 m x 3.14 m |
|
Basement |
Bedroom 4 |
3.84 m |
3.51 m |
3.84 m x 3.51 m |
|
Main Level |
Foyer |
5.33 m |
2.84 m |
5.33 m x 2.84 m |
|
Main Level |
Living Room |
6.1 m |
3.44 m |
6.1 m x 3.44 m |
|
Main Level |
Kitchen |
5.24 m |
2.84 m |
5.24 m x 2.84 m |
|
Main Level |
Family Room |
4.88 m |
3.96 m |
4.88 m x 3.96 m |
|
Main Level |
Primary Bedroom |
4.66 m |
2.96 m |
4.66 m x 2.96 m |
|
Main Level |
Bedroom 2 |
3.48 m |
3.11 m |
3.48 m x 3.11 m |
|
Main Level |
Bathroom |
2.93 m |
1.65 m |
2.93 m x 1.65 m |
https://www.realtor.ca/real-estate/30463508/320-orchard-drive-niagara-on-the-lake-town-101-town