4 Bedroom
3 Bathroom
700 - 1,100 ft2
Fireplace
Central Air Conditioning
Forced Air
$699,900
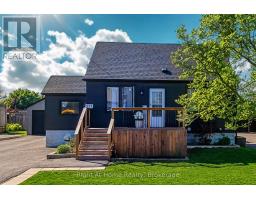
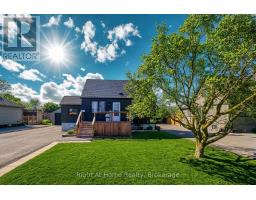
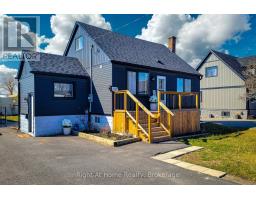
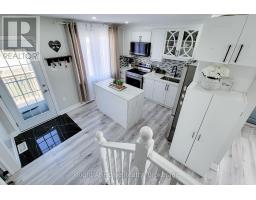
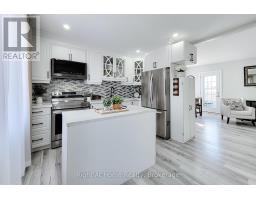
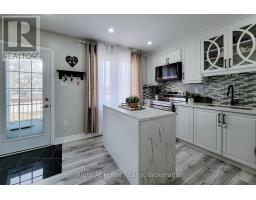
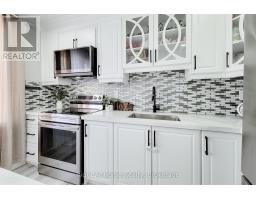
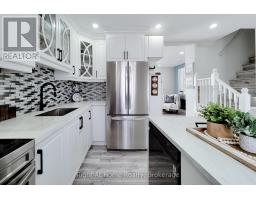
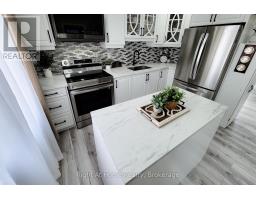
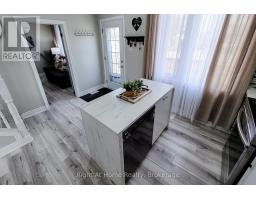
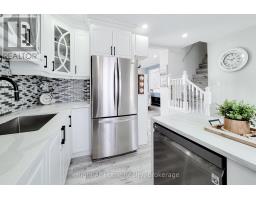
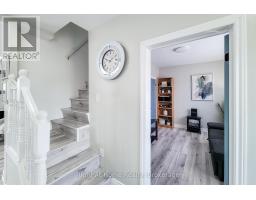
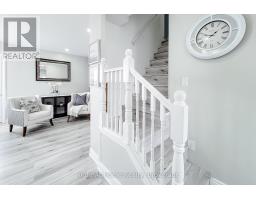
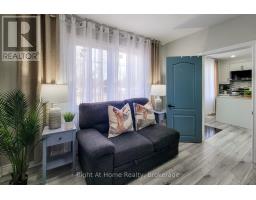
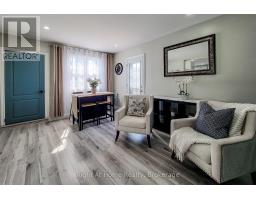
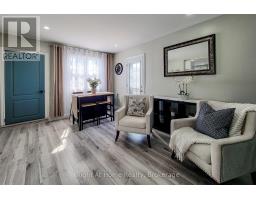
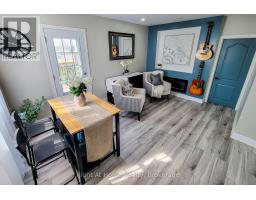
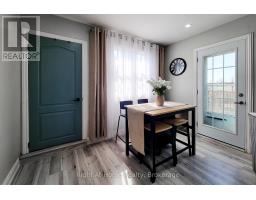
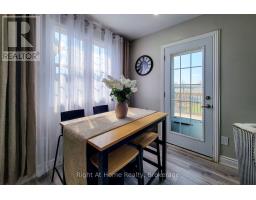
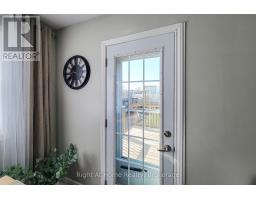
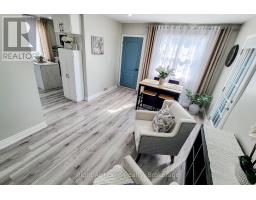
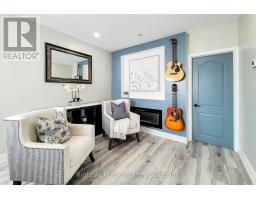
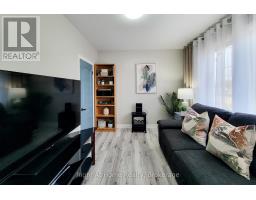
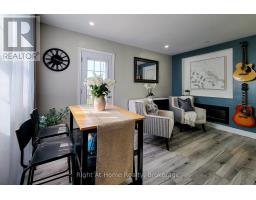
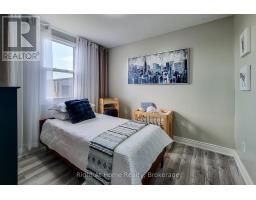
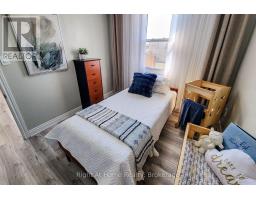
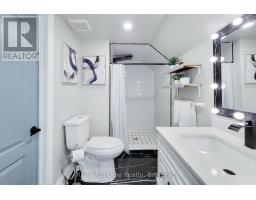
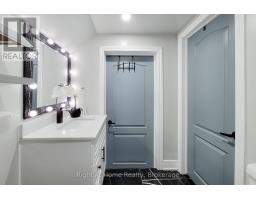
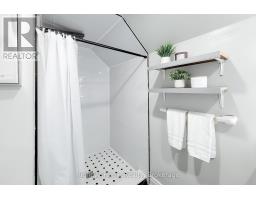
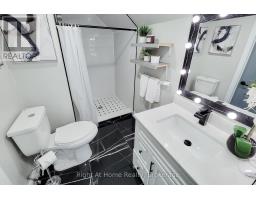
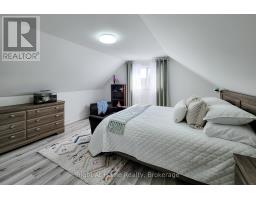
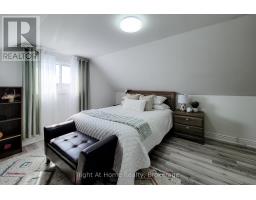
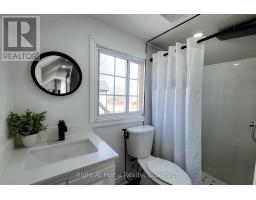
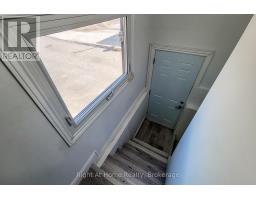
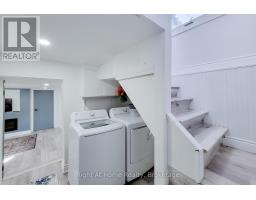
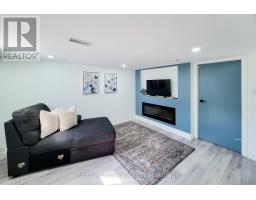
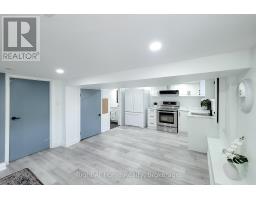
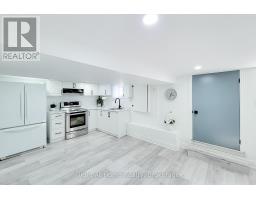
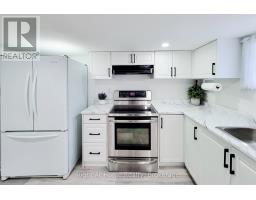
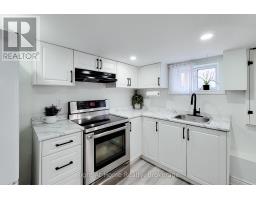
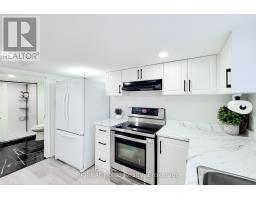
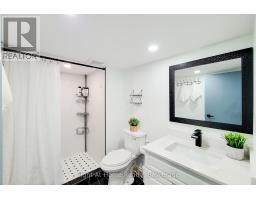
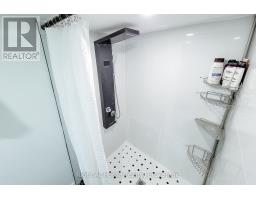
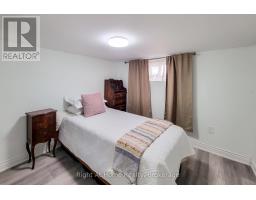
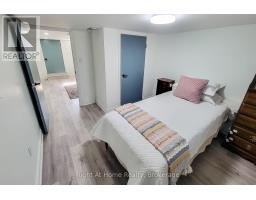
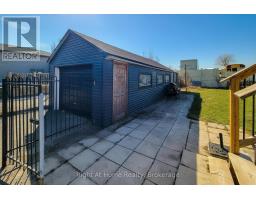
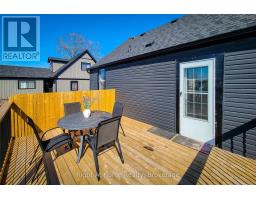
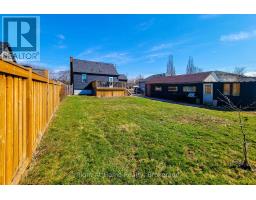
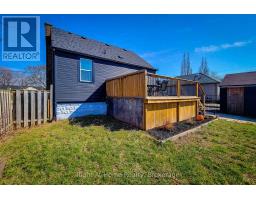
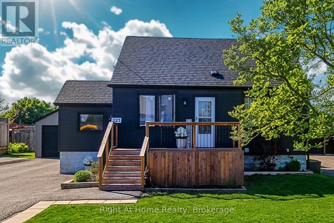
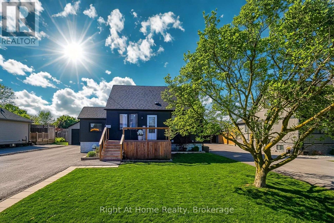
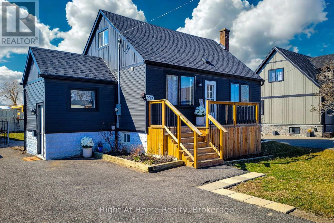
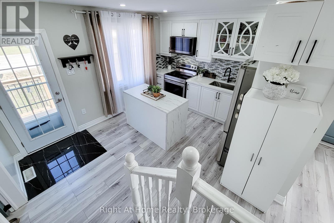
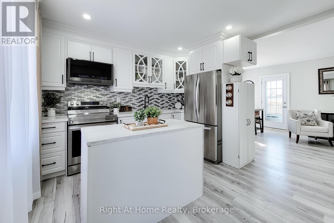
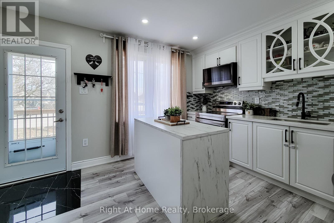
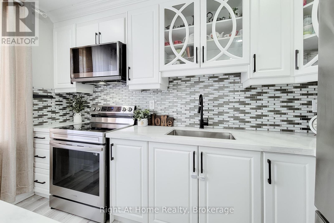
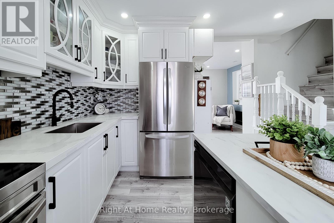
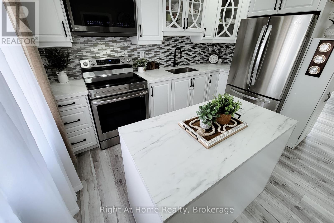
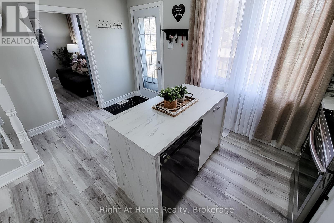
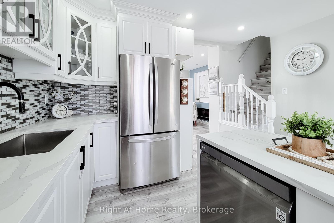
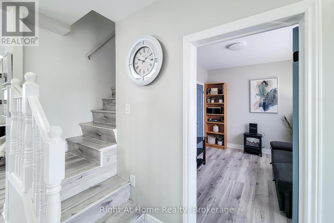
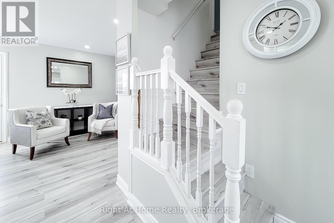
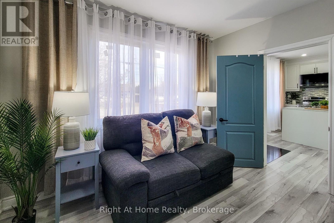
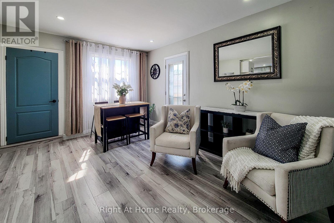
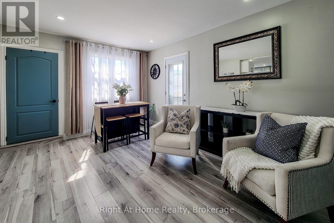
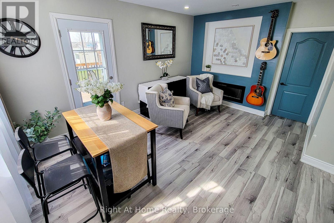
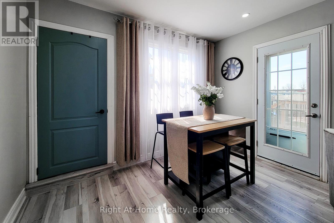
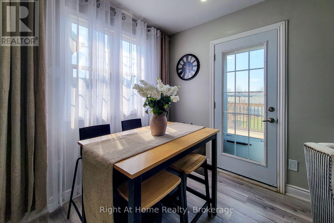
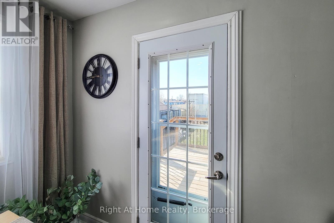
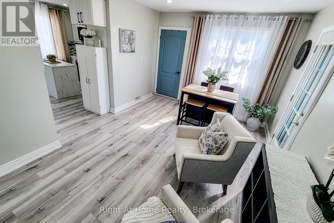
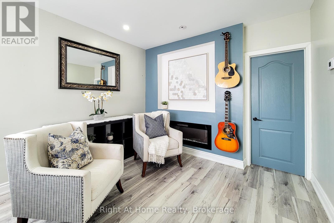
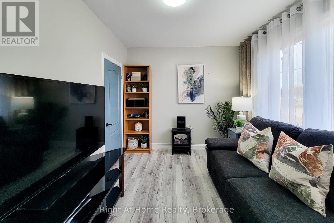
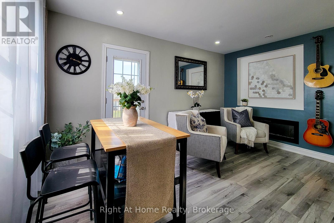
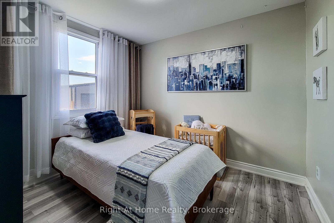
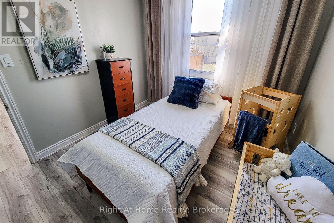
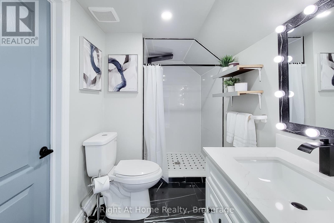
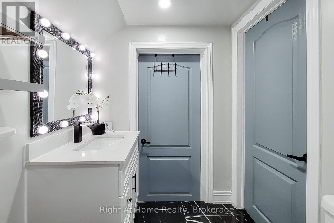
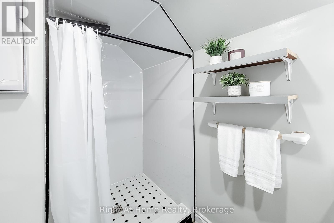
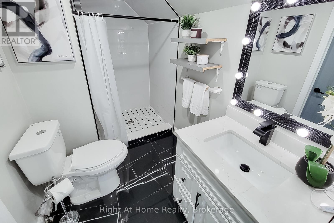
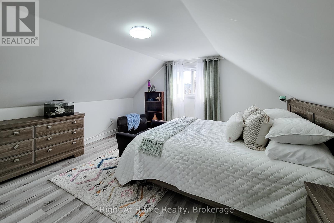
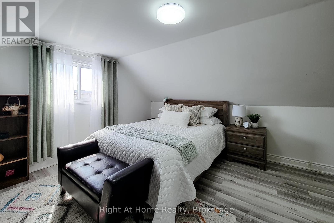
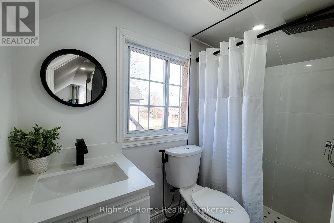
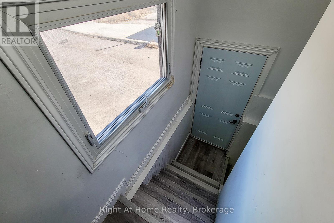
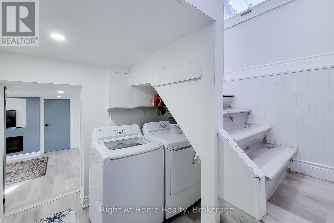
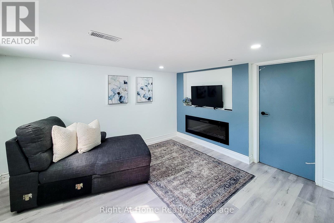
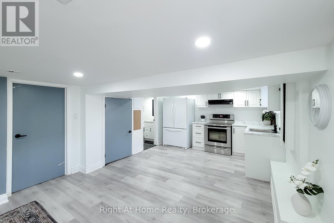
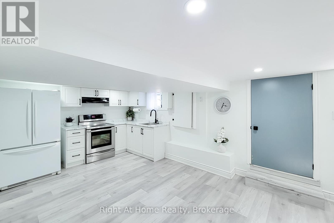
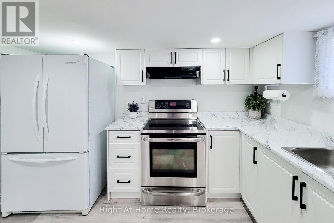
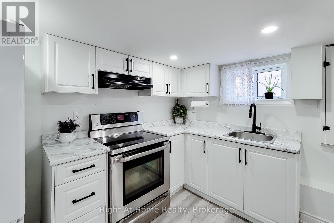
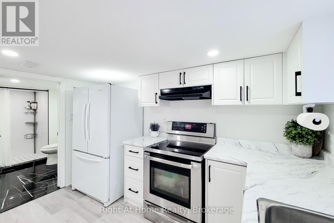
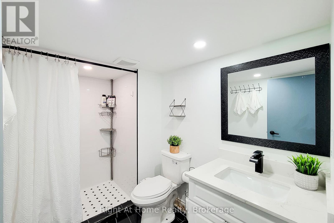
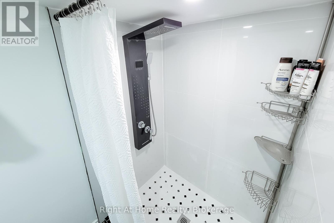
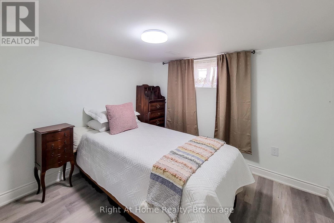
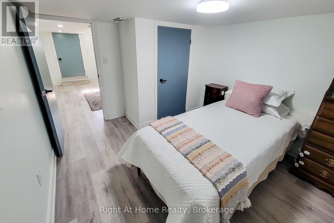
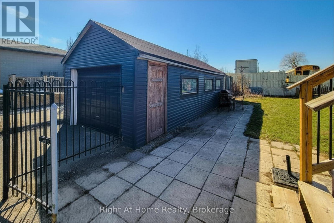
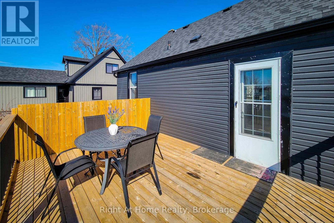
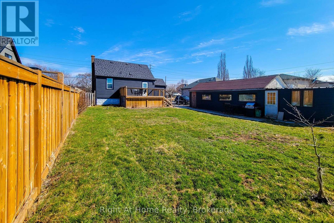
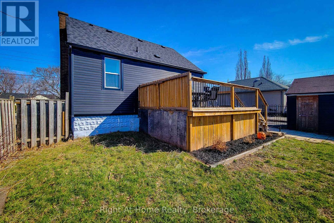
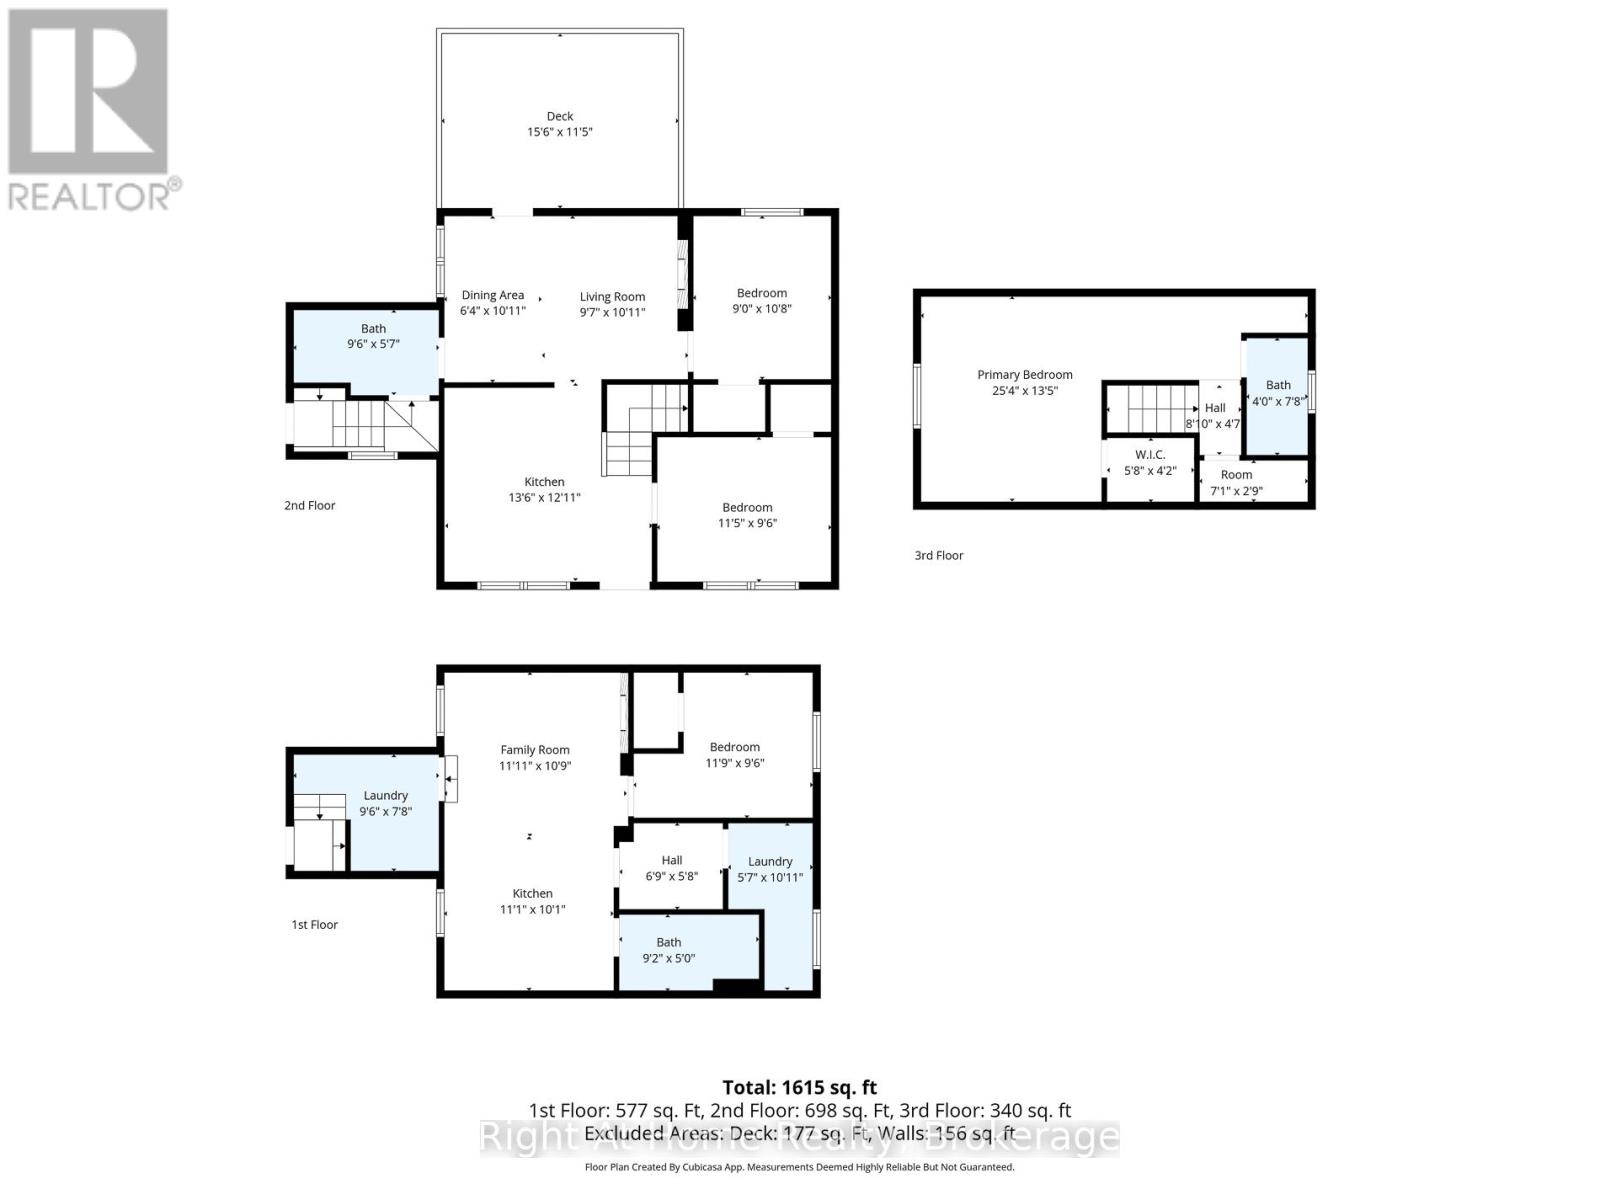
Full basement suite with separate entrance, second kitchen, 2-car detached garage, and parking for 9! Welcome to this beautifully updated fully detached 1.5-storey home in the heart of Stoney Creek. Offering approx. 1,615 sq. ft. of total finished living space, this move-in ready home features 4 bedrooms, 3 full custom bathrooms, 2 kitchens, and 2 laundry areas, making it an excellent fit for families, multi-generational living, guests, or investors. The main level offers a warm, welcoming layout with thoughtful use of space throughout. The stunning main kitchen features custom cabinetry, quartz counters, and a gorgeous additional island installed in 2024, complete with dishwasher, creating a stylish and functional space for everyday living and entertaining. The bathrooms have been beautifully finished with a spa-inspired feel, including sleek wall-mounted shower panel systems with overhead rain shower heads, vertical body spray jets, and handheld shower wands. The lower level is a major bonus, offering a full 1-bedroom suite with separate entrance, kitchen with range and full-size refrigerator, living area, 3-piece bathroom, and laundry. Major updates completed in 2023 include the roof, siding, driveway, exterior doors, air conditioner, and electrical panel. Set on an impressive 60 x 127 ft. lot, this property also offers a detached 2-car garage, parking for 7 more vehicles in the driveway, a large deck, and a spacious backyard. Located in a quiet, family-friendly neighbourhood close to schools, parks, shopping, transit, and everyday amenities, this Stoney Creek home delivers space, updates, flexibility, and incredible value. (id:61594)
Property Details
|
MLS® Number
|
X13150828 |
|
Property Type
|
Single Family |
|
Community Name
|
Stoney Creek Industrial |
|
Amenities Near By
|
Hospital, Park, Public Transit |
|
Equipment Type
|
Water Heater |
|
Features
|
Conservation/green Belt, In-law Suite |
|
Parking Space Total
|
9 |
|
Rental Equipment Type
|
Water Heater |
|
Structure
|
Deck, Shed |
Building
|
Bathroom Total
|
3 |
|
Bedrooms Above Ground
|
3 |
|
Bedrooms Below Ground
|
1 |
|
Bedrooms Total
|
4 |
|
Age
|
51 To 99 Years |
|
Amenities
|
Fireplace(s) |
|
Appliances
|
Dishwasher, Dryer, Microwave, Range, Washer, Refrigerator |
|
Basement Features
|
Separate Entrance, Apartment In Basement |
|
Basement Type
|
Full, N/a, N/a |
|
Construction Style Attachment
|
Detached |
|
Cooling Type
|
Central Air Conditioning |
|
Exterior Finish
|
Vinyl Siding |
|
Fireplace Present
|
Yes |
|
Fireplace Total
|
2 |
|
Foundation Type
|
Concrete |
|
Heating Fuel
|
Electric |
|
Heating Type
|
Forced Air |
|
Stories Total
|
2 |
|
Size Interior
|
700 - 1,100 Ft2 |
|
Type
|
House |
|
Utility Water
|
Municipal Water |
Parking
Land
|
Acreage
|
No |
|
Land Amenities
|
Hospital, Park, Public Transit |
|
Sewer
|
Sanitary Sewer |
|
Size Depth
|
127 Ft ,6 In |
|
Size Frontage
|
60 Ft |
|
Size Irregular
|
60 X 127.5 Ft |
|
Size Total Text
|
60 X 127.5 Ft|under 1/2 Acre |
|
Zoning Description
|
M3 |
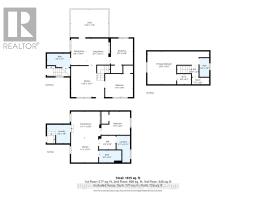
Rooms
| Level |
Type |
Length |
Width |
Dimensions |
|
Second Level |
Bedroom |
7.72 m |
4.09 m |
7.72 m x 4.09 m |
|
Second Level |
Bathroom |
1.22 m |
2.34 m |
1.22 m x 2.34 m |
|
Basement |
Bedroom |
3.58 m |
2.9 m |
3.58 m x 2.9 m |
|
Basement |
Bathroom |
2.79 m |
1.52 m |
2.79 m x 1.52 m |
|
Basement |
Laundry Room |
2.9 m |
2.34 m |
2.9 m x 2.34 m |
|
Basement |
Laundry Room |
1.7 m |
3.33 m |
1.7 m x 3.33 m |
|
Basement |
Kitchen |
3.38 m |
3.07 m |
3.38 m x 3.07 m |
|
Basement |
Family Room |
3.63 m |
3.28 m |
3.63 m x 3.28 m |
|
Main Level |
Bedroom |
3.48 m |
2.9 m |
3.48 m x 2.9 m |
|
Main Level |
Bedroom |
2.74 m |
3.25 m |
2.74 m x 3.25 m |
|
Main Level |
Kitchen |
4.11 m |
3.94 m |
4.11 m x 3.94 m |
|
Main Level |
Living Room |
2.92 m |
3.33 m |
2.92 m x 3.33 m |
|
Main Level |
Dining Room |
1.93 m |
3.33 m |
1.93 m x 3.33 m |
|
Main Level |
Bathroom |
2.9 m |
1.7 m |
2.9 m x 1.7 m |
https://www.realtor.ca/real-estate/29778139/321-dewitt-road-n-hamilton-stoney-creek-industrial-stoney-creek-industrial