4 Bedroom
3 Bathroom
2,250 ft2
Bungalow
Fireplace
Central Air Conditioning
Forced Air
Landscaped
$1,599,900
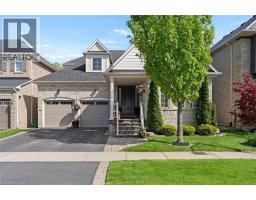
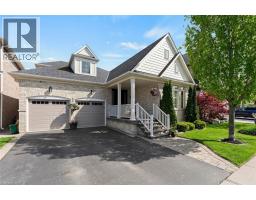
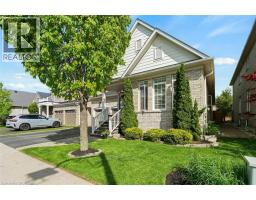
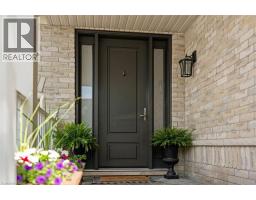
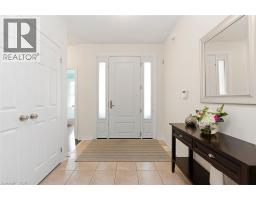
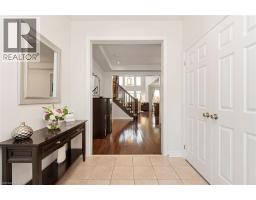
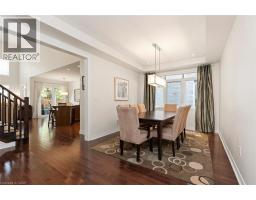
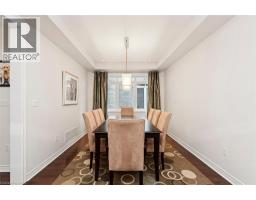
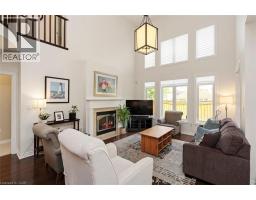
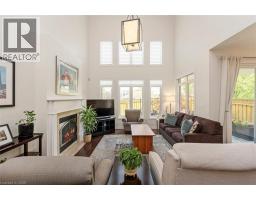
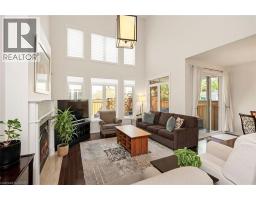
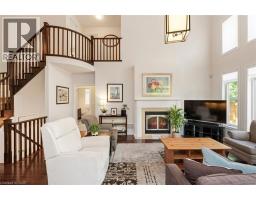
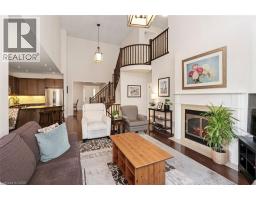
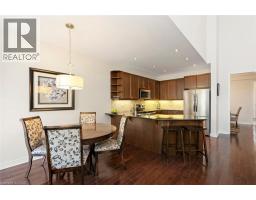
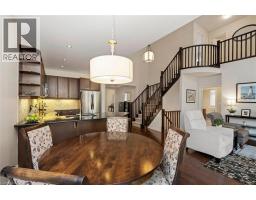
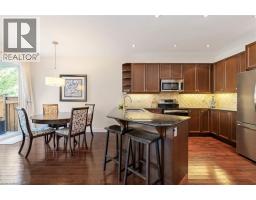
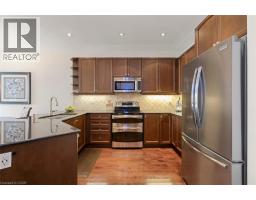
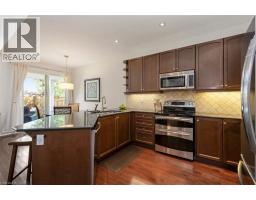
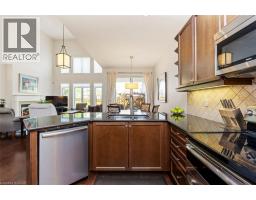
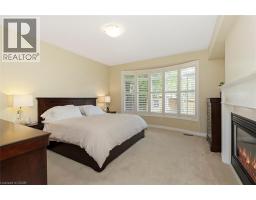
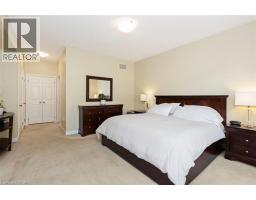
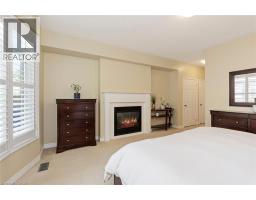
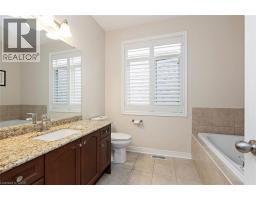
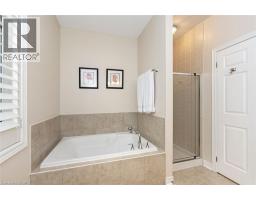
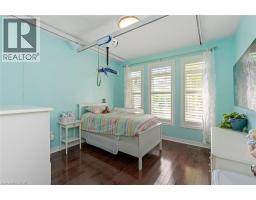
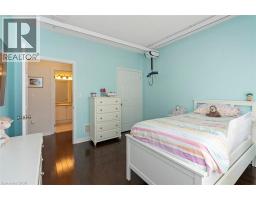
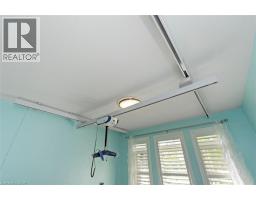
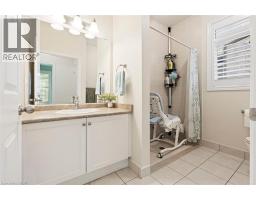
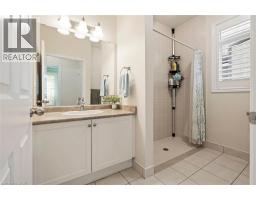
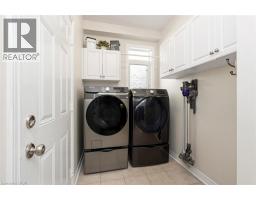
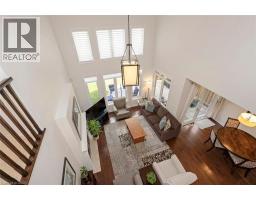
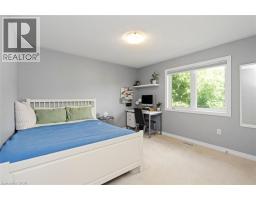
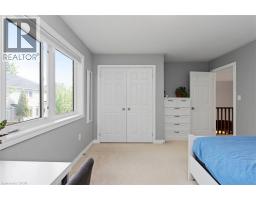
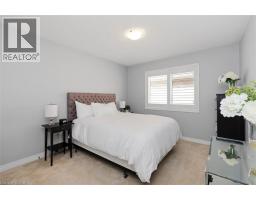
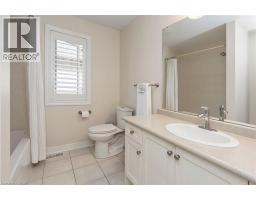
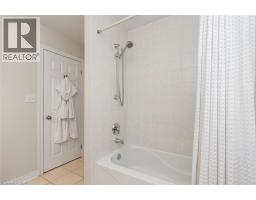
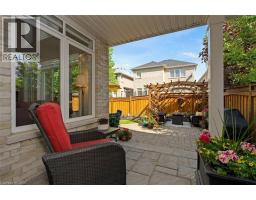
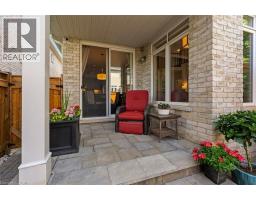
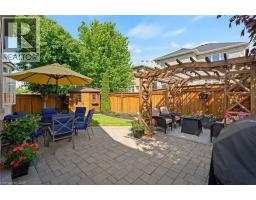
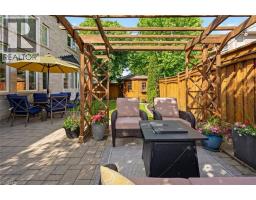
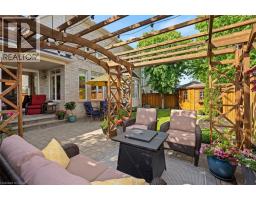
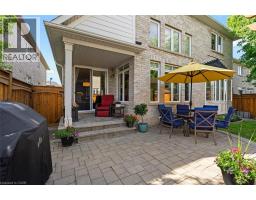
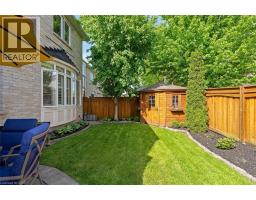
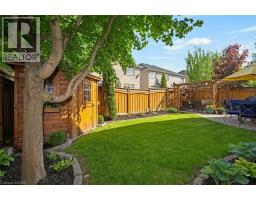
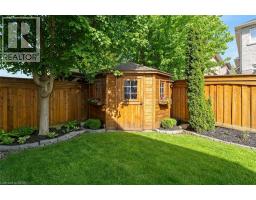
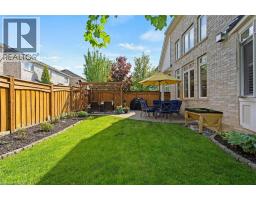
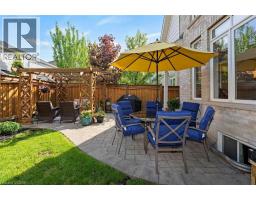
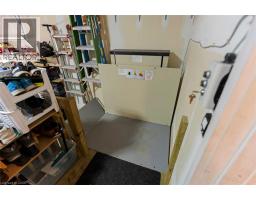
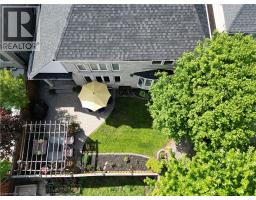
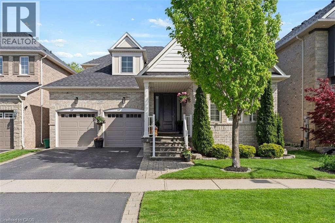
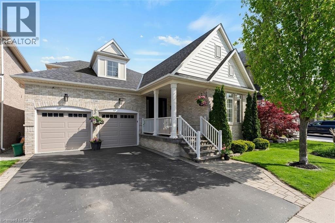
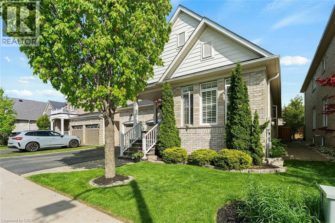
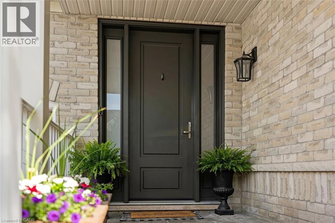
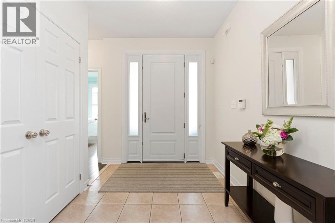
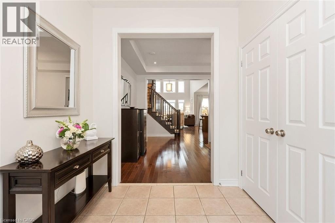
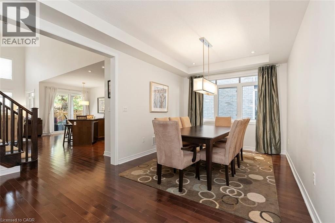
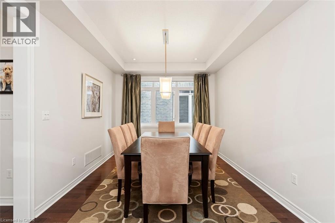
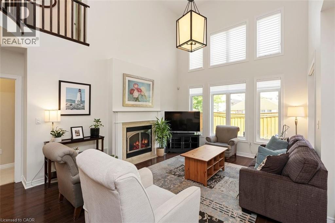
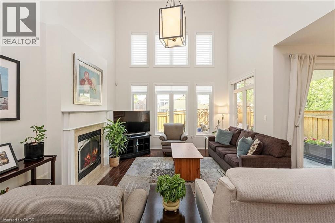
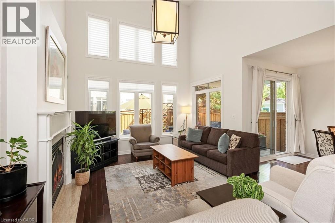
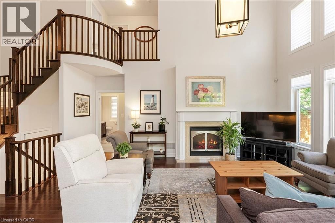
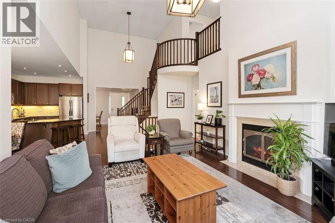
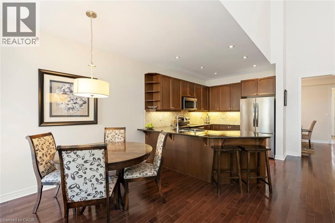
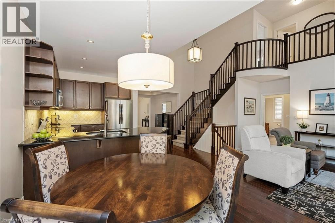
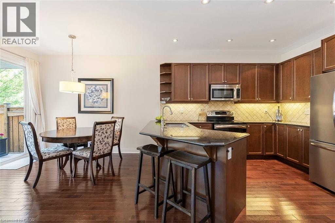
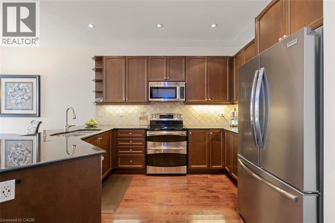
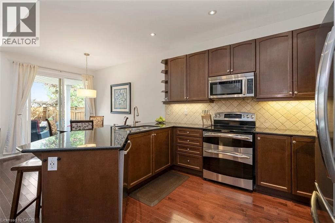
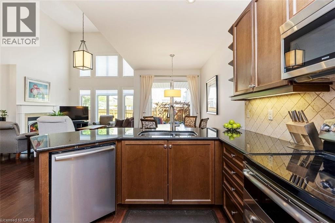
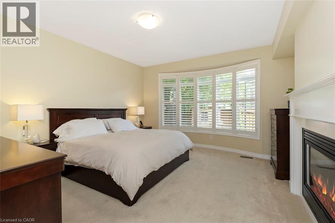
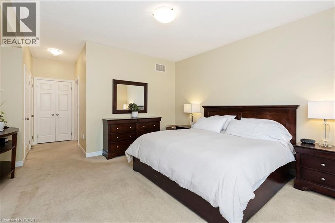
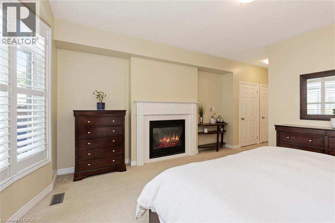
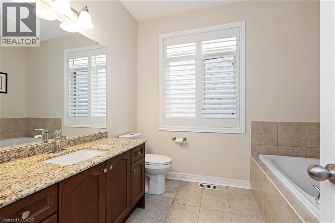
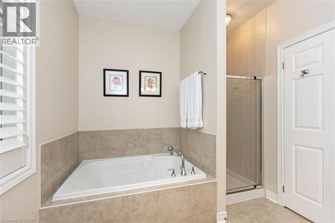
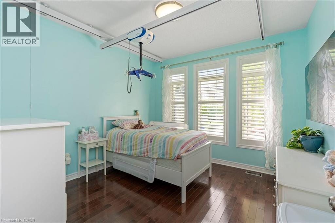
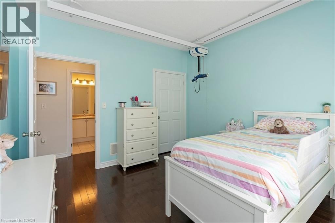
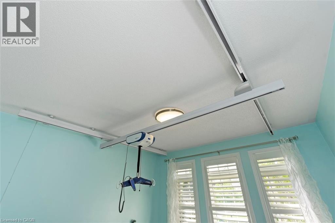
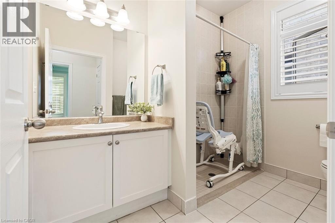
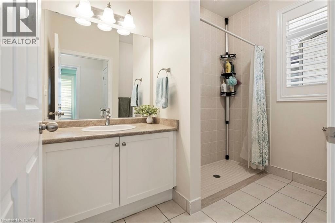
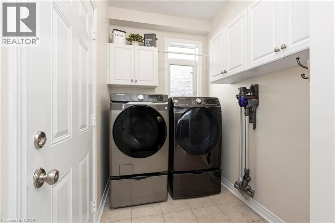
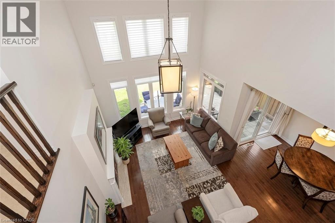
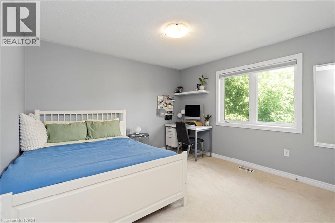
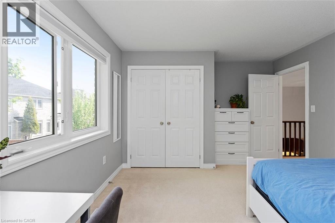
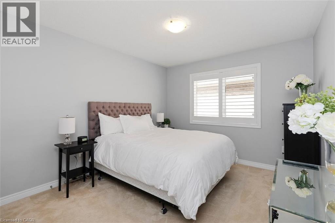
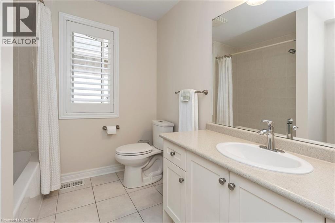
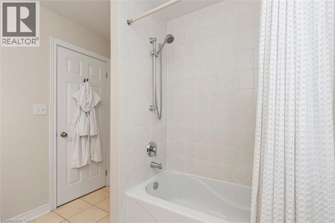
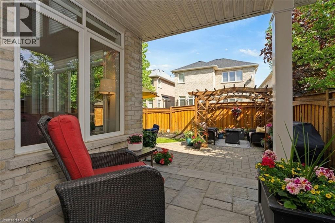
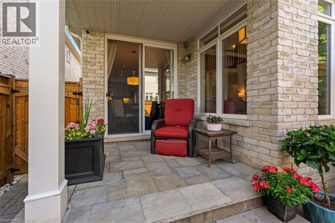
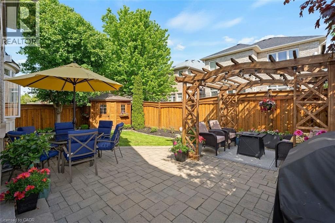
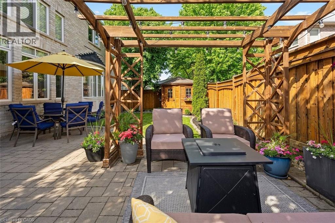
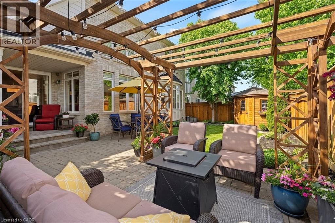
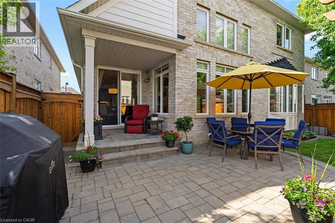
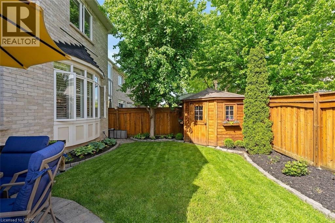
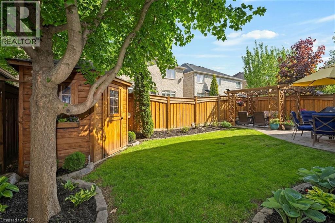
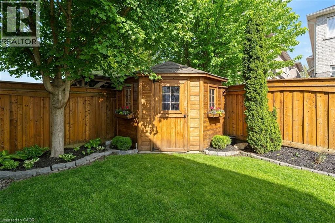
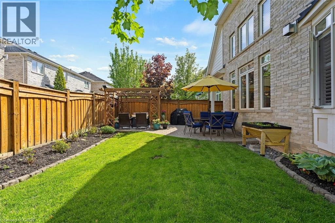
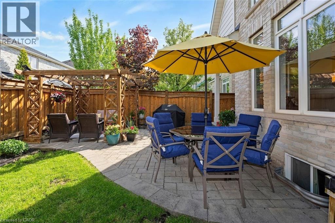
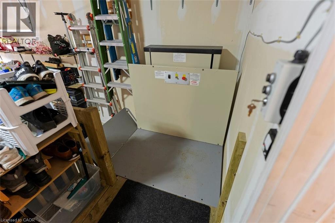
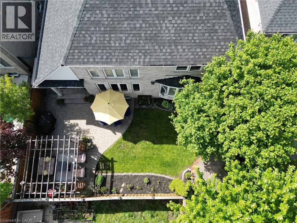
Rare Barrier-Free Luxury Bungaloft in Prestigious Bronte Creek! Discover the ultimate multi-generational layout with this masterfully updated 4-bed, 3-bath executive bungaloft, engineered for premium, turn-key wheelchair accessibility. The main floor features an expansive foyer with a new triple-locking security door, rich hardwood floors, and a bright dining room. The spectacular 2-story open-concept Great Room boasts soaring windows overlooking the private backyard, a cozy gas fireplace, and seamless flow into a large chef's kitchen finished with solid granite counters and stainless Steel appliances. Perfect for multi-generational families or live-in care, the main floor boasts TWO bedrooms: a private primary retreat featuring its own gas fireplace, bay window, walk-in closet, and a 4-pc spa ensuite with a deep soaker tub; plus a specialized 2nd bedroom outfitted with a premium ArjoHuntleigh Voyager Duo ceiling track lift system. This suite sits immediately adjacent to a magnificent wheelchair-accessible 3-pc bathroom featuring a zero-threshold roll-in shower. The main level also includes a handy laundry room with front-loading appliances and zero-grade interior home entry via a mechanical Vertical Platform Lift in the garage. The upper story loft holds two additional oversized bedrooms and a full 4-pc bath—the perfect private zone for kids, guests, or caregivers. The exterior is beautifully landscaped with wide stone side pathways for barrier-free movement and a massive stone back patio. Upgraded from top to bottom with a newer roof, new insulated garage doors, and a high-security triple-locking front door. Nestled in the prestigious Bronte Creek enclave, this home offers more than just luxury; it offers a lifestyle defined by nature and convenience. Steps away from Bronte Creek Provincial Park The location is a commuter's dream, prviding swift access to the QEW, Hwy 407, and Bronte GO Station for seamless travel across the GTA. (id:61594)
Property Details
|
MLS® Number
|
40834287 |
|
Property Type
|
Single Family |
|
Amenities Near By
|
Hospital, Park, Public Transit, Schools |
|
Community Features
|
Community Centre |
|
Equipment Type
|
Furnace, Water Heater |
|
Features
|
Southern Exposure, Conservation/green Belt, Paved Driveway, Sump Pump, Automatic Garage Door Opener |
|
Parking Space Total
|
4 |
|
Rental Equipment Type
|
Furnace, Water Heater |
|
Structure
|
Shed, Porch |
Building
|
Bathroom Total
|
3 |
|
Bedrooms Above Ground
|
4 |
|
Bedrooms Total
|
4 |
|
Appliances
|
Dishwasher, Dryer, Microwave, Stove, Washer, Window Coverings, Garage Door Opener |
|
Architectural Style
|
Bungalow |
|
Basement Development
|
Unfinished |
|
Basement Type
|
Full (unfinished) |
|
Constructed Date
|
2010 |
|
Construction Style Attachment
|
Detached |
|
Cooling Type
|
Central Air Conditioning |
|
Exterior Finish
|
Brick |
|
Fire Protection
|
Alarm System |
|
Fireplace Present
|
Yes |
|
Fireplace Total
|
2 |
|
Foundation Type
|
Poured Concrete |
|
Heating Fuel
|
Natural Gas |
|
Heating Type
|
Forced Air |
|
Stories Total
|
1 |
|
Size Interior
|
2,250 Ft2 |
|
Type
|
House |
|
Utility Water
|
Municipal Water |
Parking
Land
|
Access Type
|
Road Access, Highway Nearby |
|
Acreage
|
No |
|
Fence Type
|
Fence |
|
Land Amenities
|
Hospital, Park, Public Transit, Schools |
|
Landscape Features
|
Landscaped |
|
Sewer
|
Municipal Sewage System |
|
Size Depth
|
100 Ft |
|
Size Frontage
|
46 Ft |
|
Size Total Text
|
Under 1/2 Acre |
|
Zoning Description
|
Rl6 Sp:254 |
Rooms
| Level |
Type |
Length |
Width |
Dimensions |
|
Second Level |
4pc Bathroom |
|
|
Measurements not available |
|
Second Level |
Bedroom |
|
|
14'4'' x 10'8'' |
|
Second Level |
Bedroom |
|
|
14'4'' x 11'9'' |
|
Main Level |
4pc Bathroom |
|
|
9'4'' x 7'4'' |
|
Main Level |
4pc Bathroom |
|
|
9'11'' x 8'8'' |
|
Main Level |
Laundry Room |
|
|
7'3'' x 5'8'' |
|
Main Level |
Bedroom |
|
|
11'10'' x 11'4'' |
|
Main Level |
Primary Bedroom |
|
|
15'1'' x 13'11'' |
|
Main Level |
Family Room |
|
|
14'1'' x 13'4'' |
|
Main Level |
Kitchen |
|
|
12'0'' x 9'5'' |
|
Main Level |
Dining Room |
|
|
13'1'' x 10'6'' |
|
Main Level |
Foyer |
|
|
9'11'' x 7'4'' |
Utilities
|
Cable
|
Available |
|
Electricity
|
Available |
|
Natural Gas
|
Available |
|
Telephone
|
Available |
https://www.realtor.ca/real-estate/29823218/3246-saltaire-crescent-oakville