5 Bedroom
4 Bathroom
2,500 - 3,000 ft2
Central Air Conditioning
Forced Air
$1,168,800
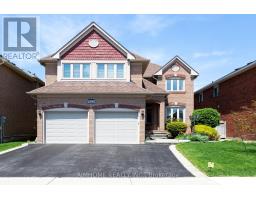
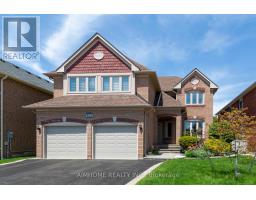
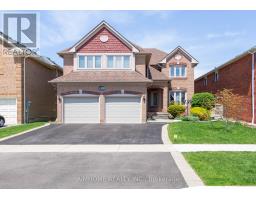
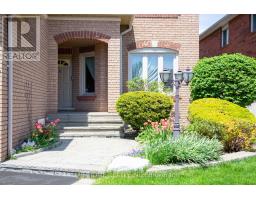
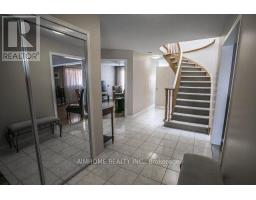
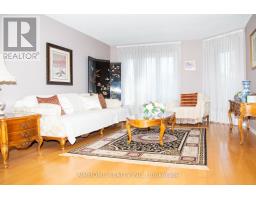
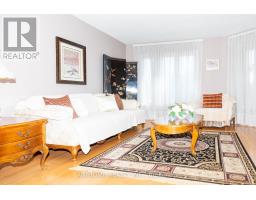
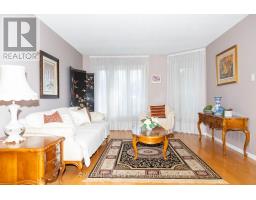
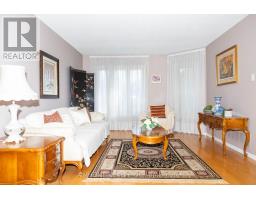
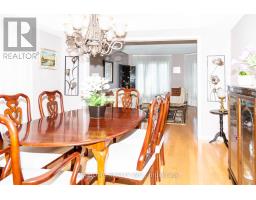
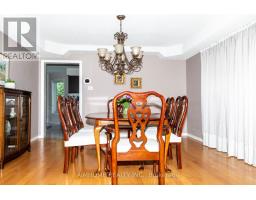
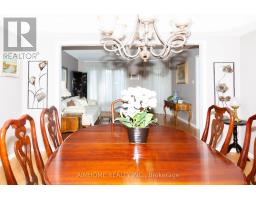
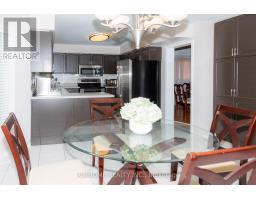
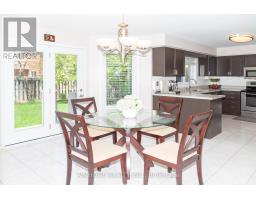
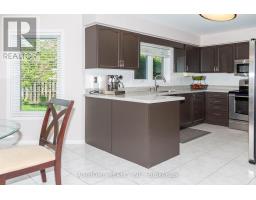
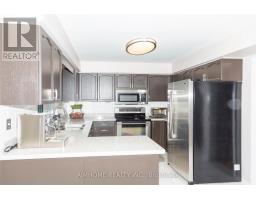
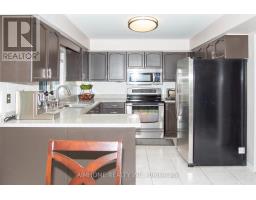
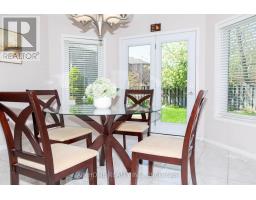
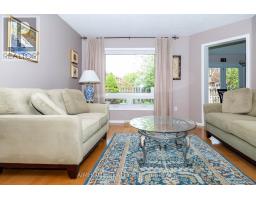
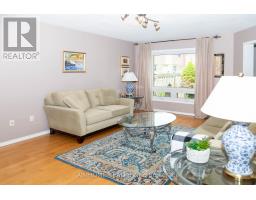
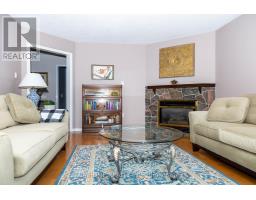
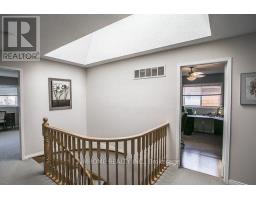
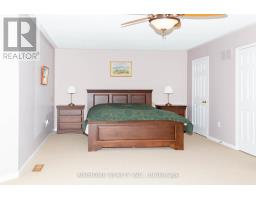
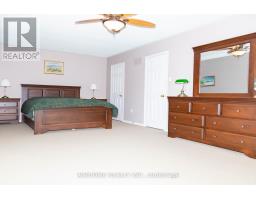
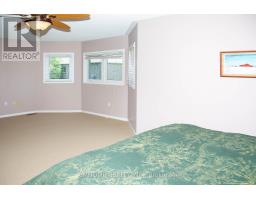
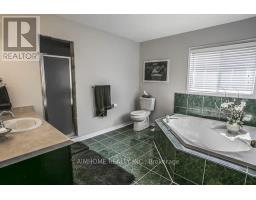
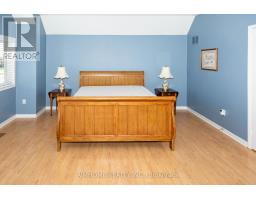
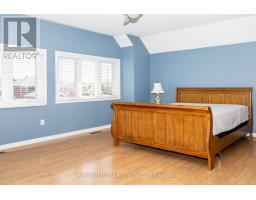
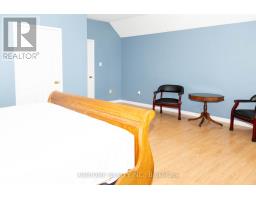
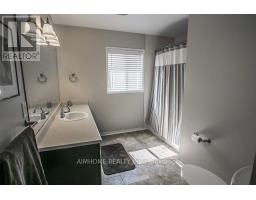
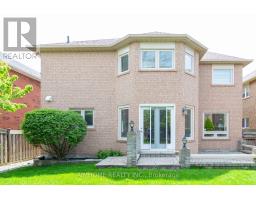
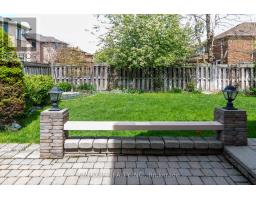
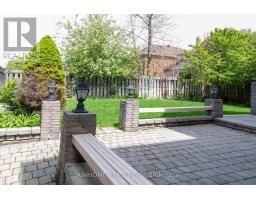
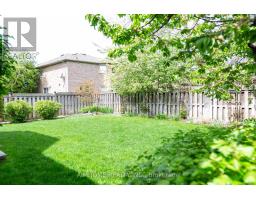
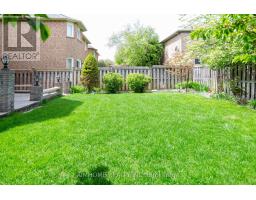
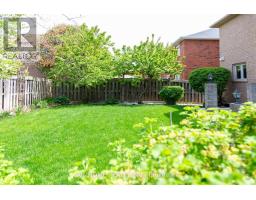
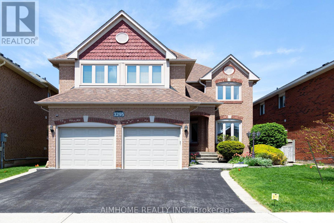
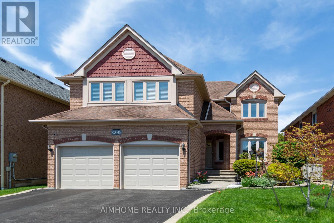
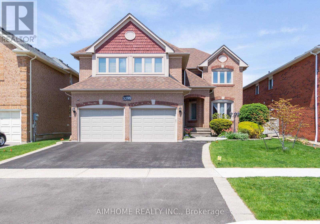
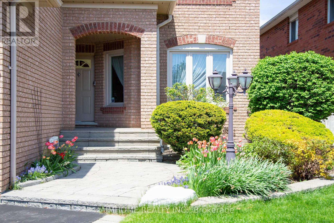
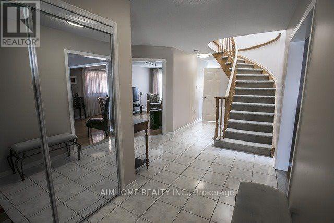
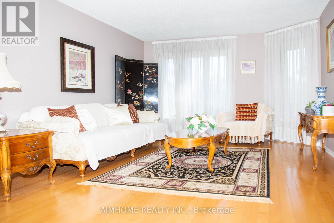
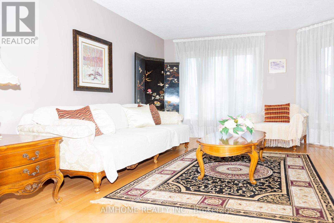
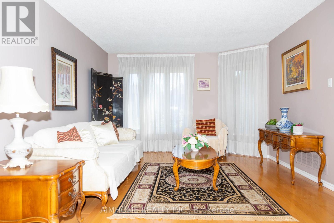
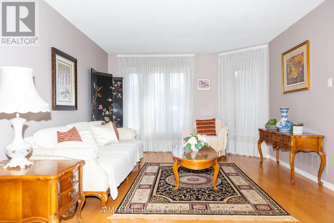
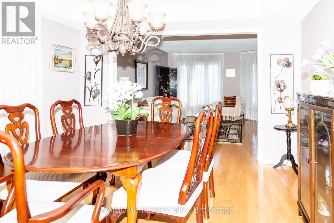
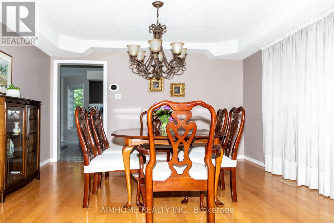
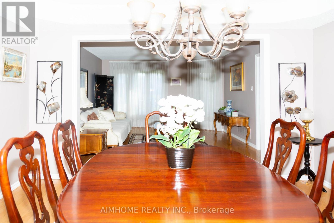
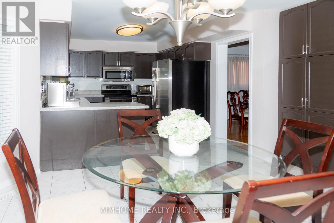
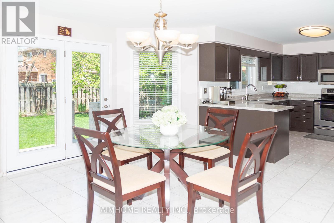
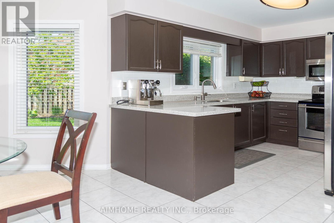
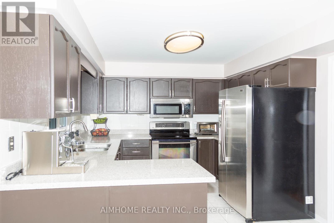
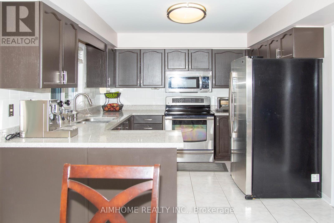
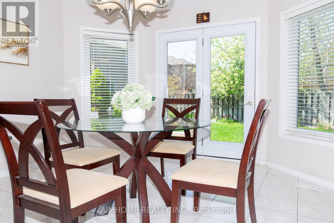
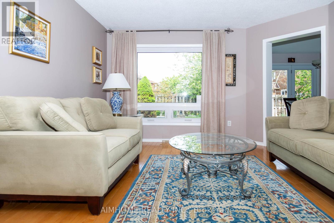
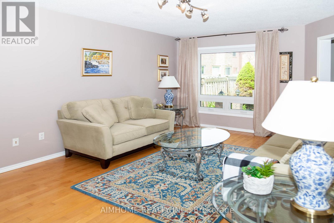
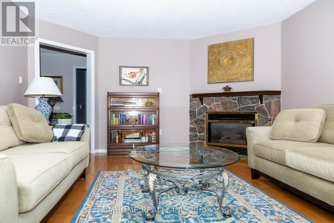
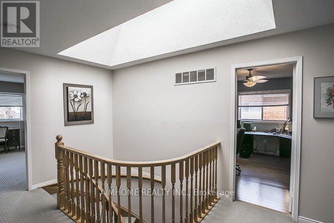
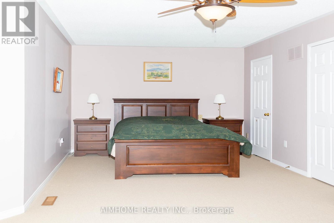
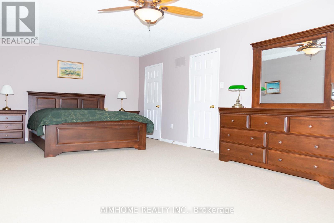
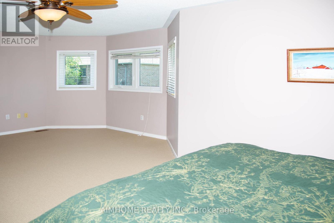
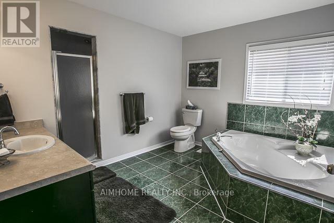
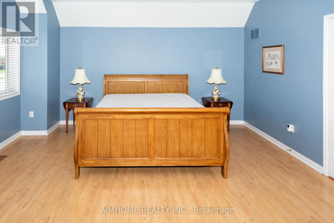
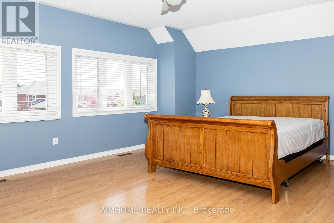
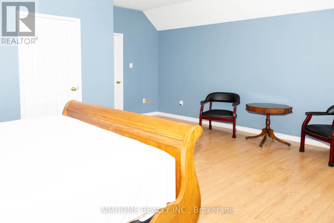
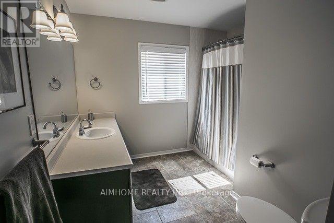
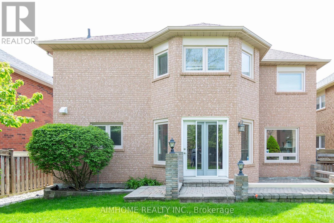
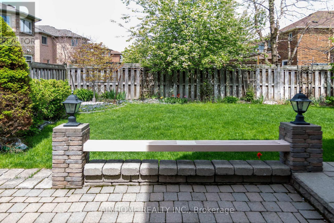
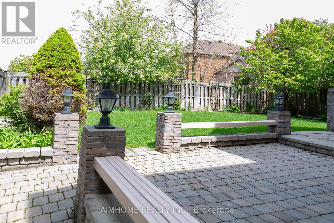
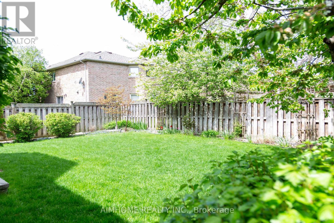
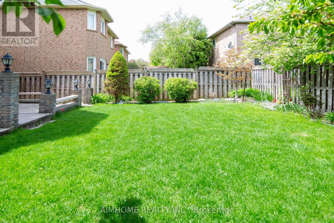
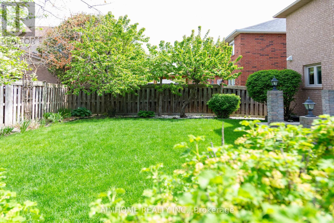
Stunning all-brick Mattamy "Sutherland" model (2,825 sq ft per plan). Exceptional curb appeal with meticulously landscaped front & backyard gardens, automatic sprinkler system, stone walkway, & private brick patio. Highlights a rare 5-bedroom layout with a spacious, functional design. Features hardwood floors in principal rooms & a ceramic foyer. All 5 bedrooms are generously sized, anchored by an expansive primary suite with a separate tub & shower. Enjoy complete peace of mind with key updates: Windows (2018), Furnace (2019), and A/C (2020). The renovated kitchen boasts quartz countertops and an undermount sink. A central skylight floods the home with natural light, complementing the family room's cozy gas fireplace. Includes main floor laundry with direct garage access, plus a basement sauna and shower. Located in a fabulous, family-friendly neighborhood close to top schools, parks, and amenities! (id:61594)
Property Details
|
MLS® Number
|
W13147486 |
|
Property Type
|
Single Family |
|
Community Name
|
Lisgar |
|
Equipment Type
|
Water Heater |
|
Parking Space Total
|
4 |
|
Rental Equipment Type
|
Water Heater |
Building
|
Bathroom Total
|
4 |
|
Bedrooms Above Ground
|
5 |
|
Bedrooms Total
|
5 |
|
Appliances
|
Dishwasher, Dryer, Freezer, Garage Door Opener, Microwave, Stove, Washer, Window Coverings, Refrigerator |
|
Basement Development
|
Unfinished |
|
Basement Type
|
Full (unfinished) |
|
Construction Style Attachment
|
Detached |
|
Cooling Type
|
Central Air Conditioning |
|
Exterior Finish
|
Brick |
|
Flooring Type
|
Carpeted, Ceramic, Hardwood, Laminate |
|
Foundation Type
|
Concrete |
|
Half Bath Total
|
2 |
|
Heating Fuel
|
Natural Gas |
|
Heating Type
|
Forced Air |
|
Stories Total
|
2 |
|
Size Interior
|
2,500 - 3,000 Ft2 |
|
Type
|
House |
|
Utility Water
|
Municipal Water |
Parking
Land
|
Acreage
|
No |
|
Sewer
|
Sanitary Sewer |
|
Size Depth
|
110 Ft ,3 In |
|
Size Frontage
|
43 Ft ,3 In |
|
Size Irregular
|
43.3 X 110.3 Ft |
|
Size Total Text
|
43.3 X 110.3 Ft |
Rooms
| Level |
Type |
Length |
Width |
Dimensions |
|
Second Level |
Bedroom 5 |
3.4 m |
3 m |
3.4 m x 3 m |
|
Second Level |
Primary Bedroom |
6.89 m |
4.3 m |
6.89 m x 4.3 m |
|
Second Level |
Bedroom 2 |
3.5 m |
3 m |
3.5 m x 3 m |
|
Second Level |
Bedroom 3 |
4.52 m |
3.28 m |
4.52 m x 3.28 m |
|
Second Level |
Bedroom 4 |
5.4 m |
4 m |
5.4 m x 4 m |
|
Main Level |
Kitchen |
3.3 m |
2.8 m |
3.3 m x 2.8 m |
|
Main Level |
Eating Area |
4.25 m |
3.68 m |
4.25 m x 3.68 m |
|
Main Level |
Living Room |
4.65 m |
3.43 m |
4.65 m x 3.43 m |
|
Main Level |
Dining Room |
3.58 m |
3.43 m |
3.58 m x 3.43 m |
|
Main Level |
Family Room |
5.14 m |
3.57 m |
5.14 m x 3.57 m |
https://www.realtor.ca/real-estate/29774944/3295-bloomfield-drive-mississauga-lisgar-lisgar