4 Bedroom
2 Bathroom
1,100 - 1,500 ft2
Bungalow
Fireplace
Central Air Conditioning
Forced Air
$1,198,000
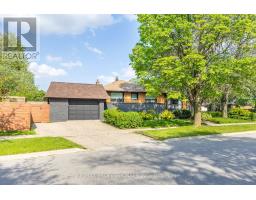
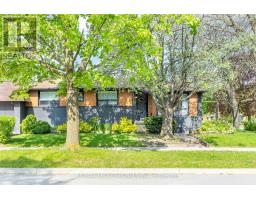
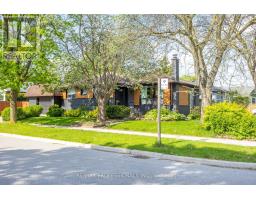
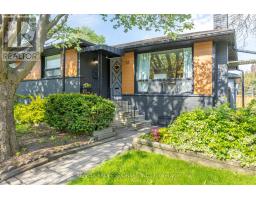
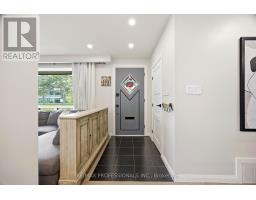
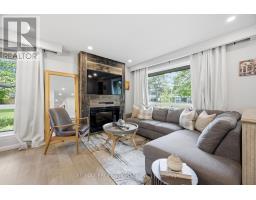
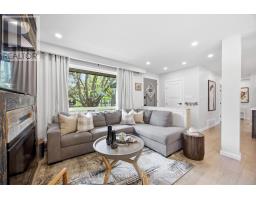
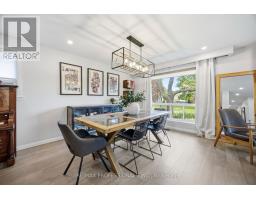
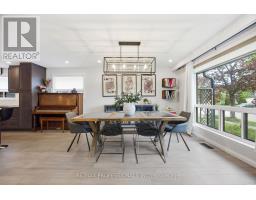
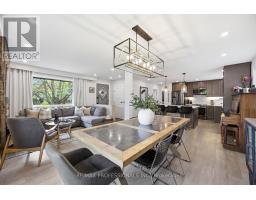
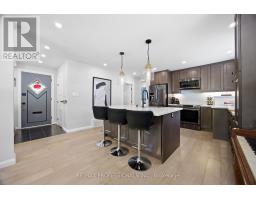
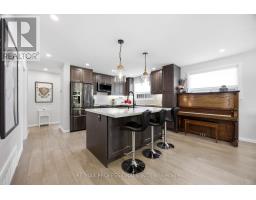
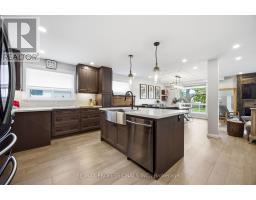
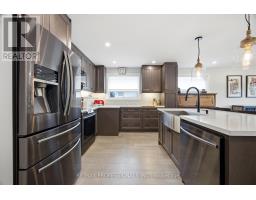
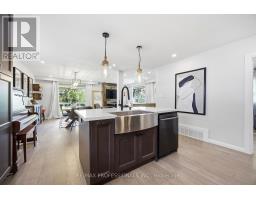
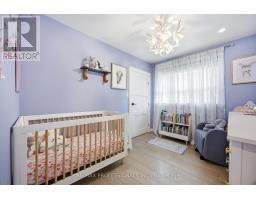
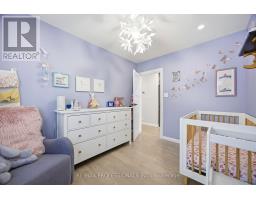
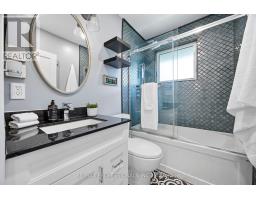
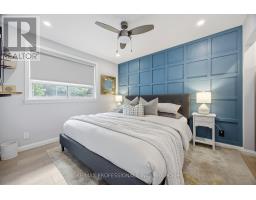
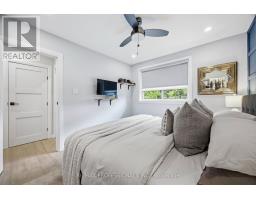
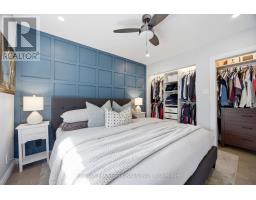
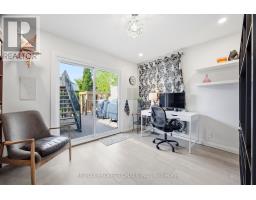
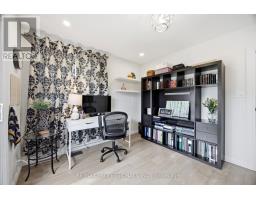
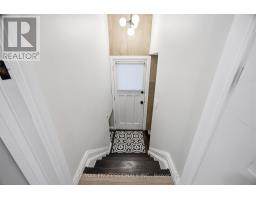
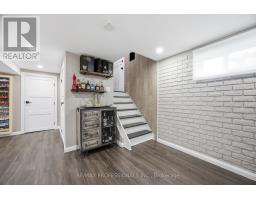
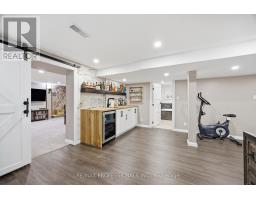
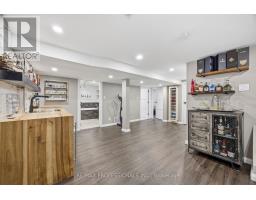
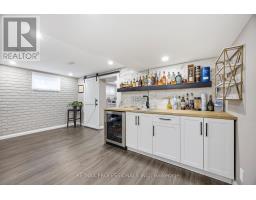
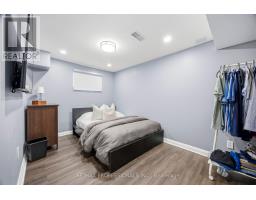
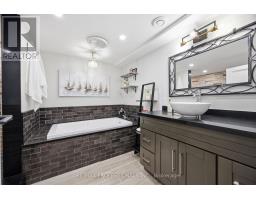
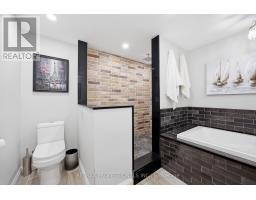
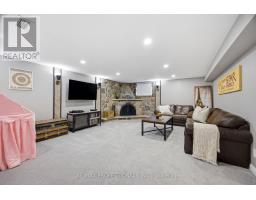
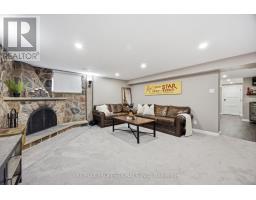
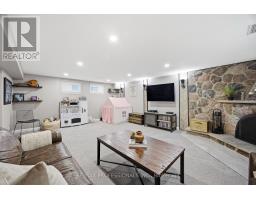
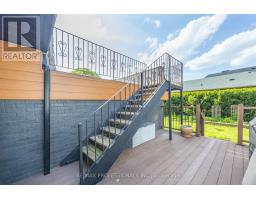
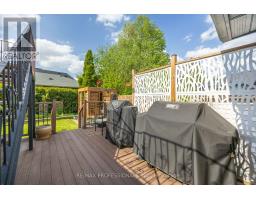
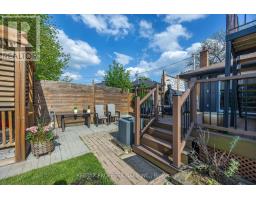
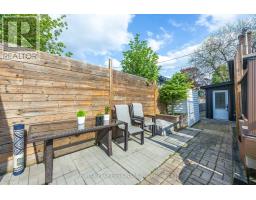
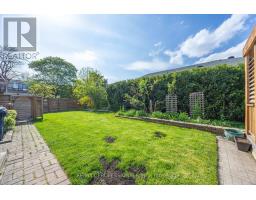
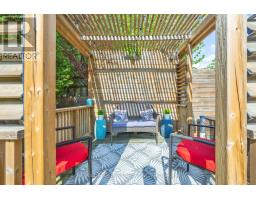
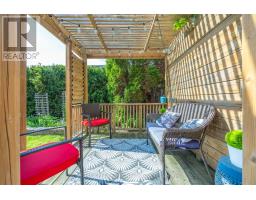
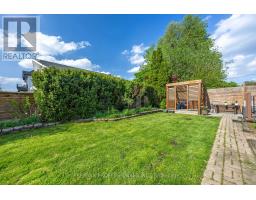
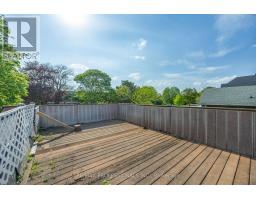
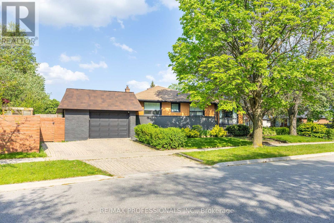
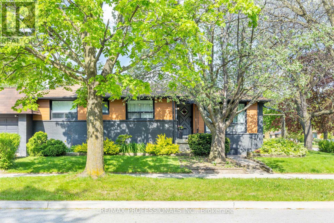
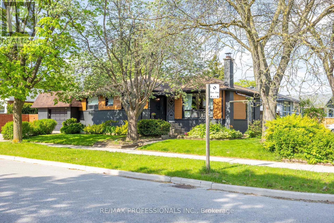
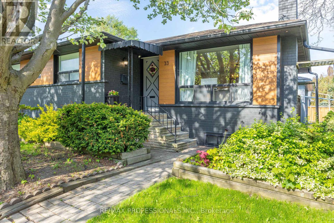
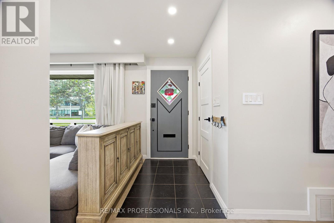
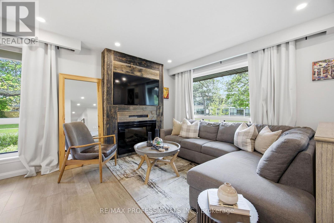
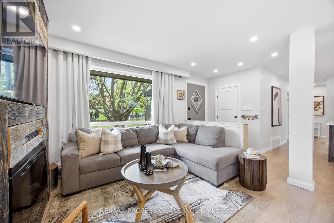
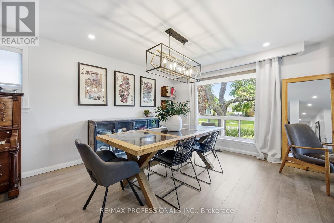
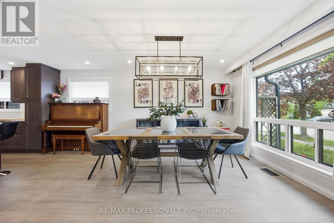
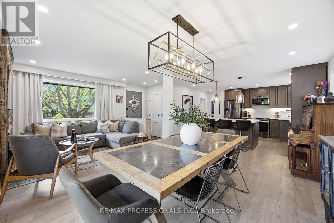
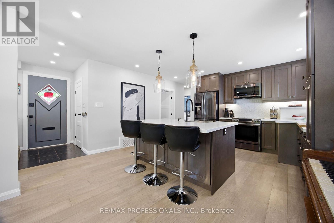
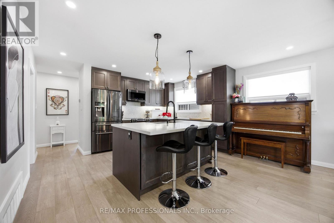
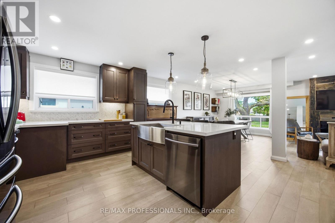
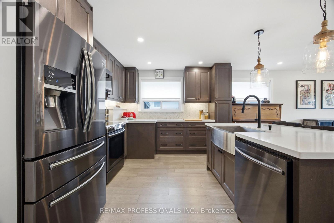
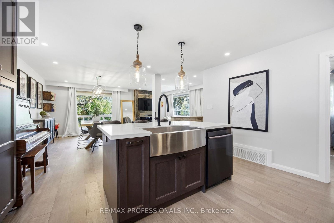
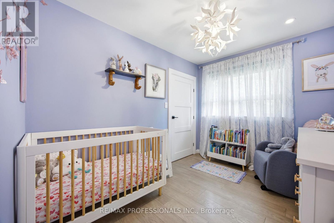
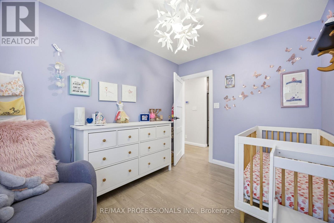
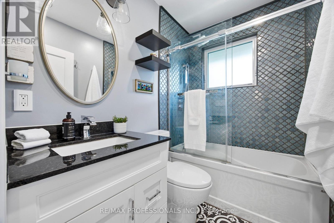
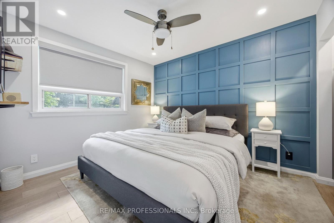
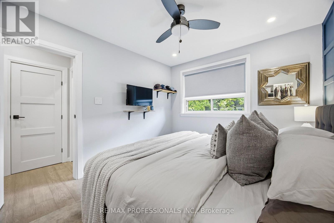
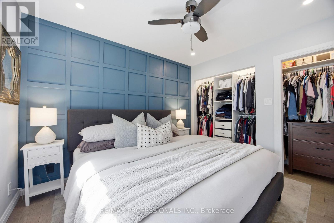
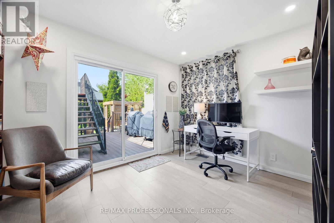
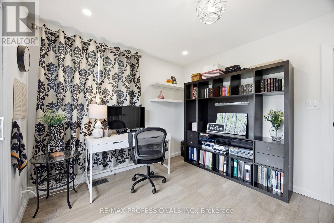
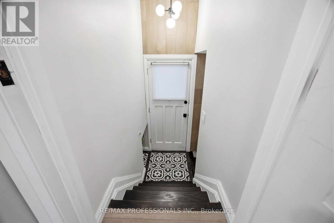
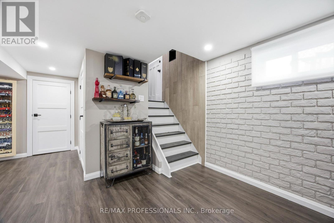
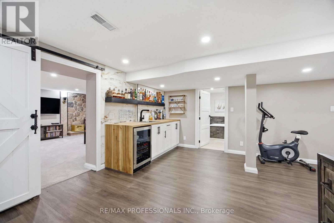
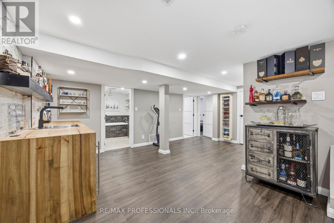
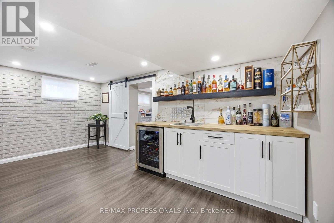
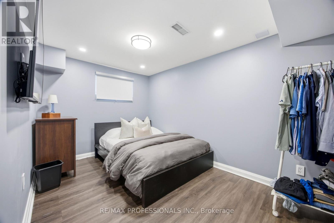
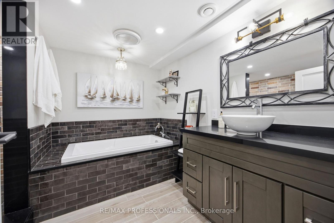
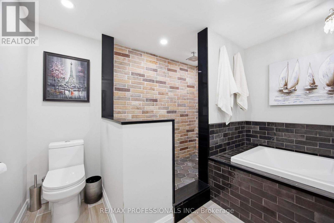
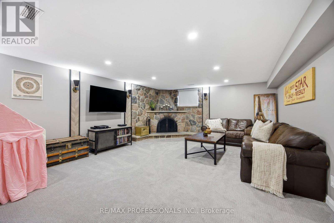
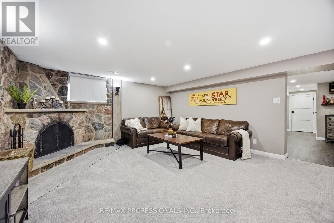
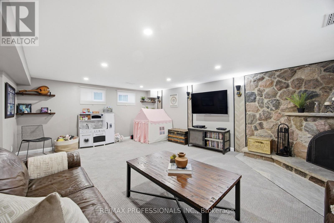
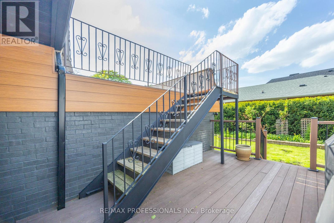
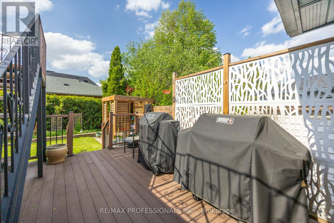
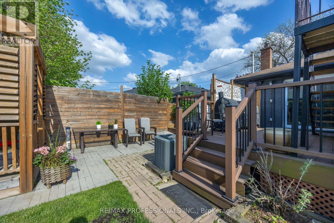
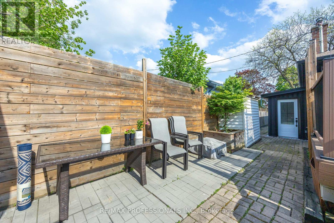
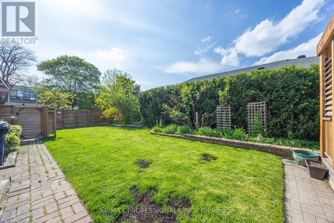
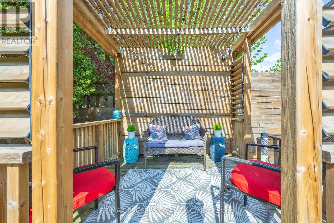
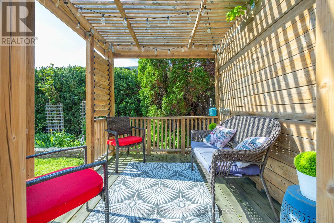
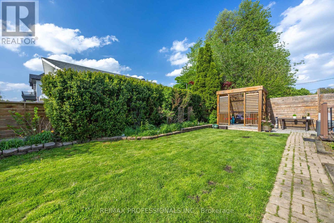
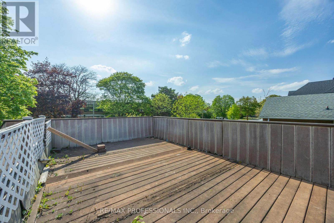
Your home search stops here with this beautifully renovated, turnkey Etobicoke gem! The main floor boasts a bright, open-concept layout with large picture windows that flood the living space with natural light featuring hardwood floors throughout. Enjoy your chef's kitchen, tastefully curated for family life and entertaining alike-complete with quartz countertops, stainless steel appliances, and a large centre island. You will be cozy gathering around your custom-built fireplace during Canadian winters. Down the hall, you'll find three ideal main-floor bedrooms and a renovated 4-piece bathroom featuring Bluetooth capability to elevate your shower singing. A separate mudroom and side entrance lead to a fully renovated basement. This versatile lower level features a large recreation room perfect for movie nights, a gorgeous wet bar prime for hosting the big game, and a 4th bedroom with an above-grade window and closet-perfect for guests, an independent teenager, or potential rental income. Renovated 4-piece basement bathroom with a freestanding bathtub. This special lot provides multiple incredible outdoor living spaces. Enjoy a spacious, private backyard with a walk-out deck for barbecuing and room for a home garden. But that's not all, 33 Brampton Rd offers a rare, private rooftop deck above the attached garage! Conveniently located near parks, transit, commuting routes, and all essential amenities, this Etobicoke home is a must-see. Do yourself a favour and book your viewing today! (id:61594)
Property Details
|
MLS® Number
|
W13158714 |
|
Property Type
|
Single Family |
|
Community Name
|
Willowridge-Martingrove-Richview |
|
Equipment Type
|
Water Heater |
|
Features
|
Irregular Lot Size |
|
Parking Space Total
|
3 |
|
Rental Equipment Type
|
Water Heater |
Building
|
Bathroom Total
|
2 |
|
Bedrooms Above Ground
|
3 |
|
Bedrooms Below Ground
|
1 |
|
Bedrooms Total
|
4 |
|
Amenities
|
Fireplace(s) |
|
Appliances
|
Garage Door Opener Remote(s), Blinds, Cooktop, Dishwasher, Dryer, Garage Door Opener, Humidifier, Microwave, Stove, Washer, Window Coverings, Refrigerator |
|
Architectural Style
|
Bungalow |
|
Basement Development
|
Finished |
|
Basement Features
|
Separate Entrance |
|
Basement Type
|
N/a, N/a (finished) |
|
Construction Style Attachment
|
Detached |
|
Cooling Type
|
Central Air Conditioning |
|
Exterior Finish
|
Brick, Aluminum Siding |
|
Fireplace Present
|
Yes |
|
Fireplace Total
|
2 |
|
Flooring Type
|
Hardwood, Carpeted, Vinyl, Porcelain Tile |
|
Foundation Type
|
Block |
|
Heating Fuel
|
Natural Gas |
|
Heating Type
|
Forced Air |
|
Stories Total
|
1 |
|
Size Interior
|
1,100 - 1,500 Ft2 |
|
Type
|
House |
|
Utility Water
|
Municipal Water |
Parking
Land
|
Acreage
|
No |
|
Sewer
|
Sanitary Sewer |
|
Size Depth
|
50 Ft |
|
Size Frontage
|
115 Ft |
|
Size Irregular
|
115 X 50 Ft |
|
Size Total Text
|
115 X 50 Ft |
Rooms
| Level |
Type |
Length |
Width |
Dimensions |
|
Lower Level |
Recreational, Games Room |
6.1214 m |
4.5974 m |
6.1214 m x 4.5974 m |
|
Lower Level |
Other |
5.4102 m |
4.826 m |
5.4102 m x 4.826 m |
|
Lower Level |
Bedroom 4 |
4.2164 m |
2.4384 m |
4.2164 m x 2.4384 m |
|
Lower Level |
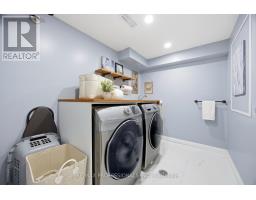
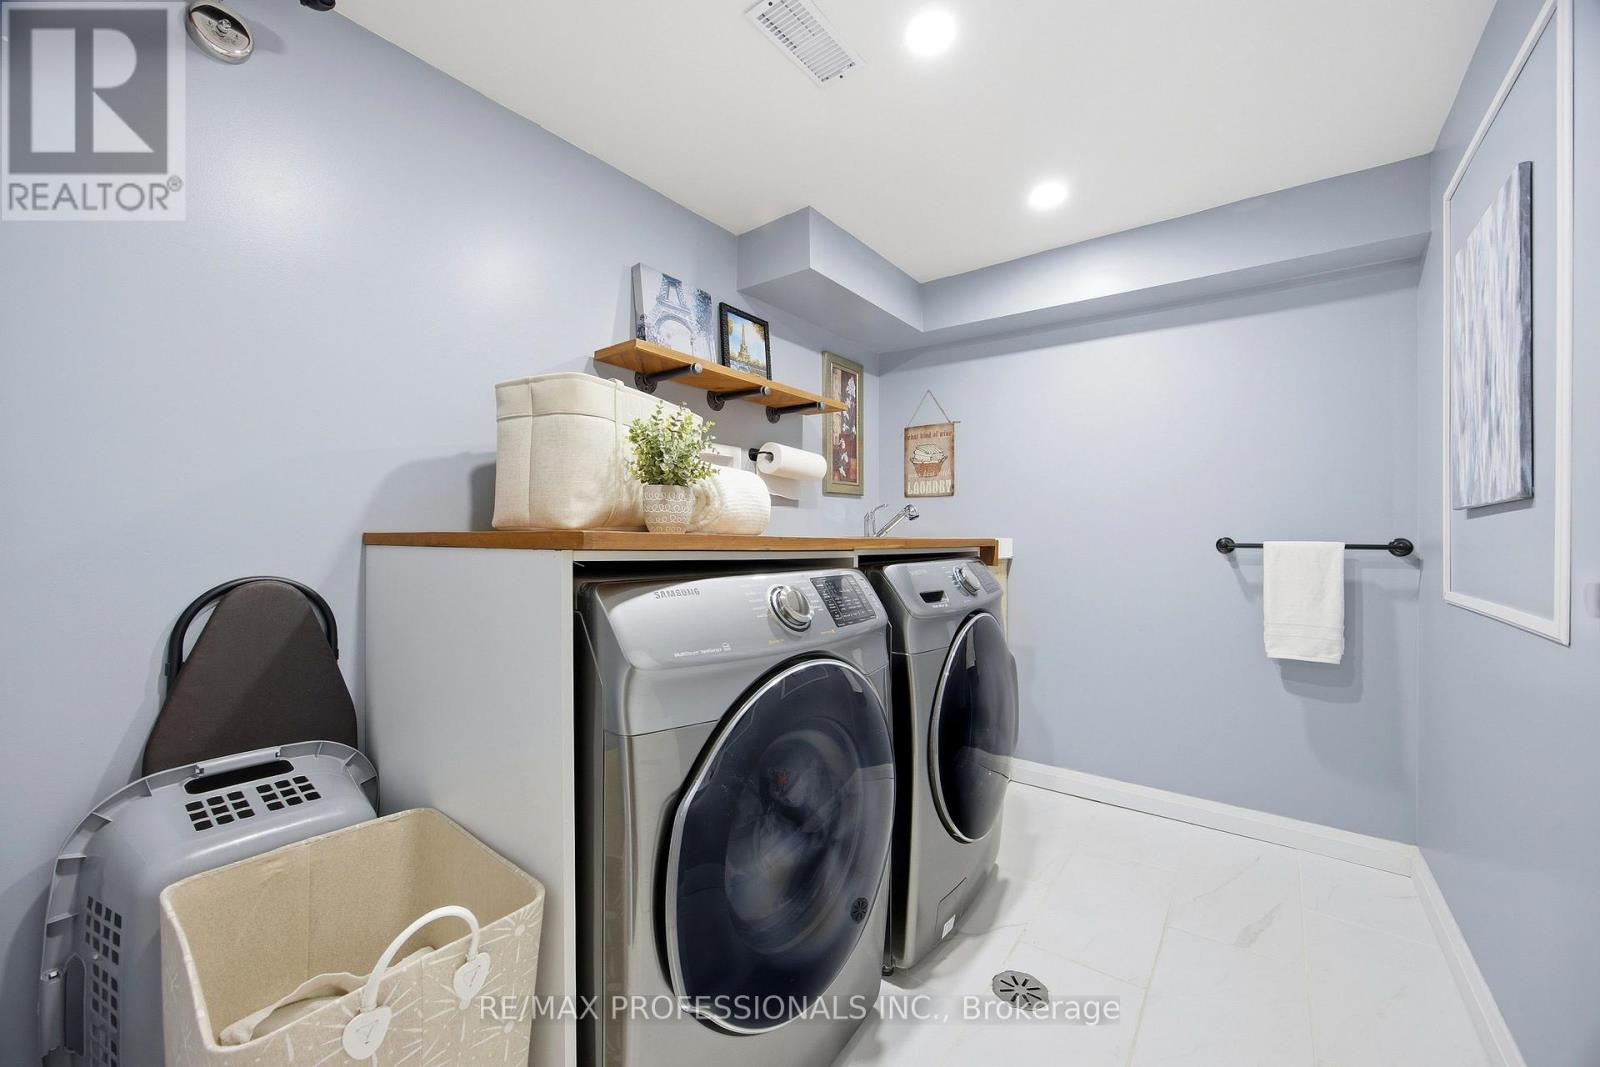
Laundry Room |
2.794 m |
1.905 m |
2.794 m x 1.905 m |
|
Main Level |
Living Room |
6.2484 m |
5.6388 m |
6.2484 m x 5.6388 m |
|
Main Level |
Dining Room |
6.2484 m |
5.6388 m |
6.2484 m x 5.6388 m |
|
Main Level |
Kitchen |
4.318 m |
3.429 m |
4.318 m x 3.429 m |
|
Main Level |
Primary Bedroom |
3.3782 m |
3.048 m |
3.3782 m x 3.048 m |
|
Main Level |
Bedroom 2 |
3.683 m |
3.048 m |
3.683 m x 3.048 m |
|
Main Level |
Bedroom 3 |
3.0734 m |
2.4892 m |
3.0734 m x 2.4892 m |
https://www.realtor.ca/real-estate/29787636/33-brampton-road-toronto-willowridge-martingrove-richview-willowridge-martingrove-richview