5 Bedroom
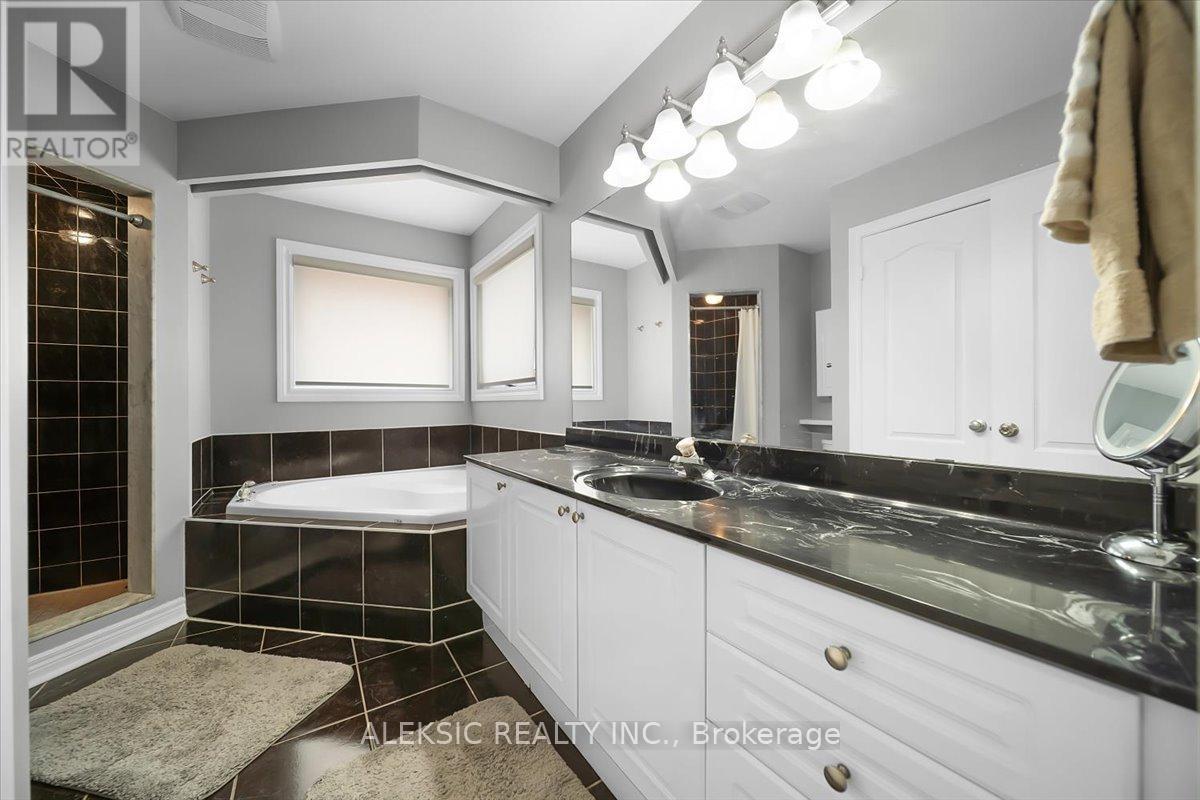
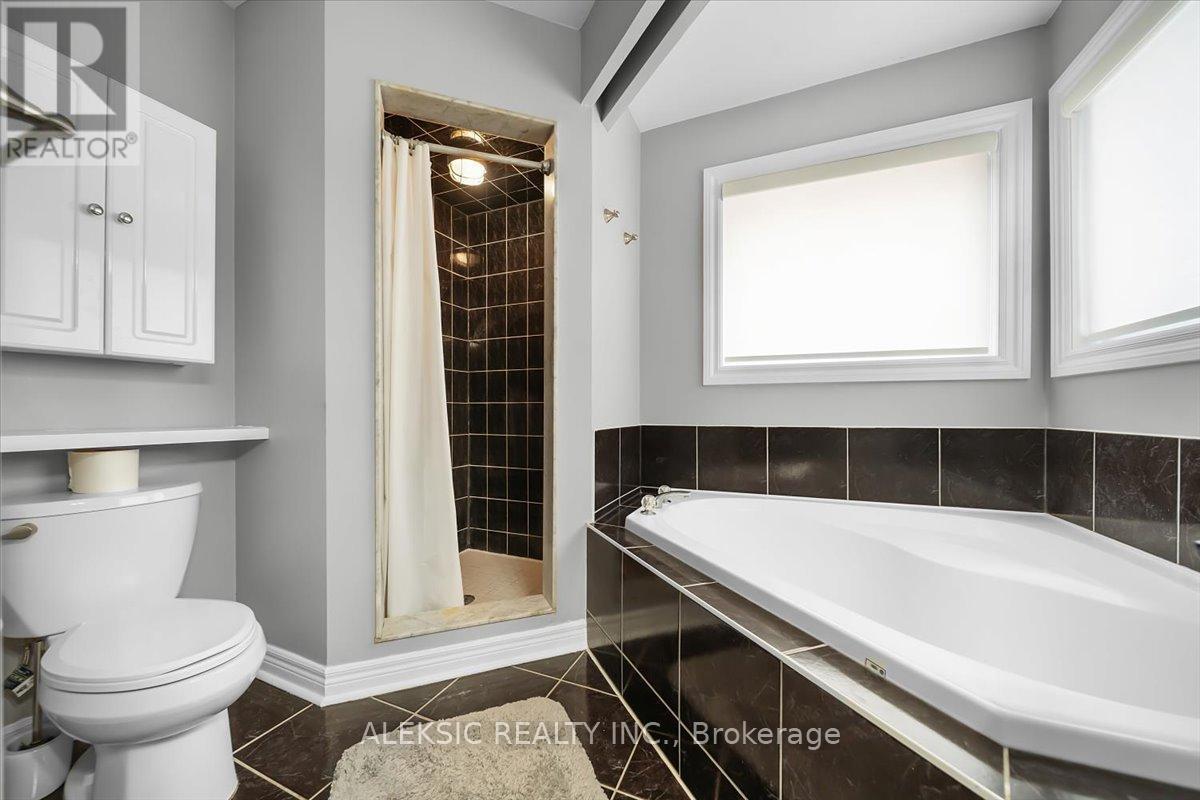
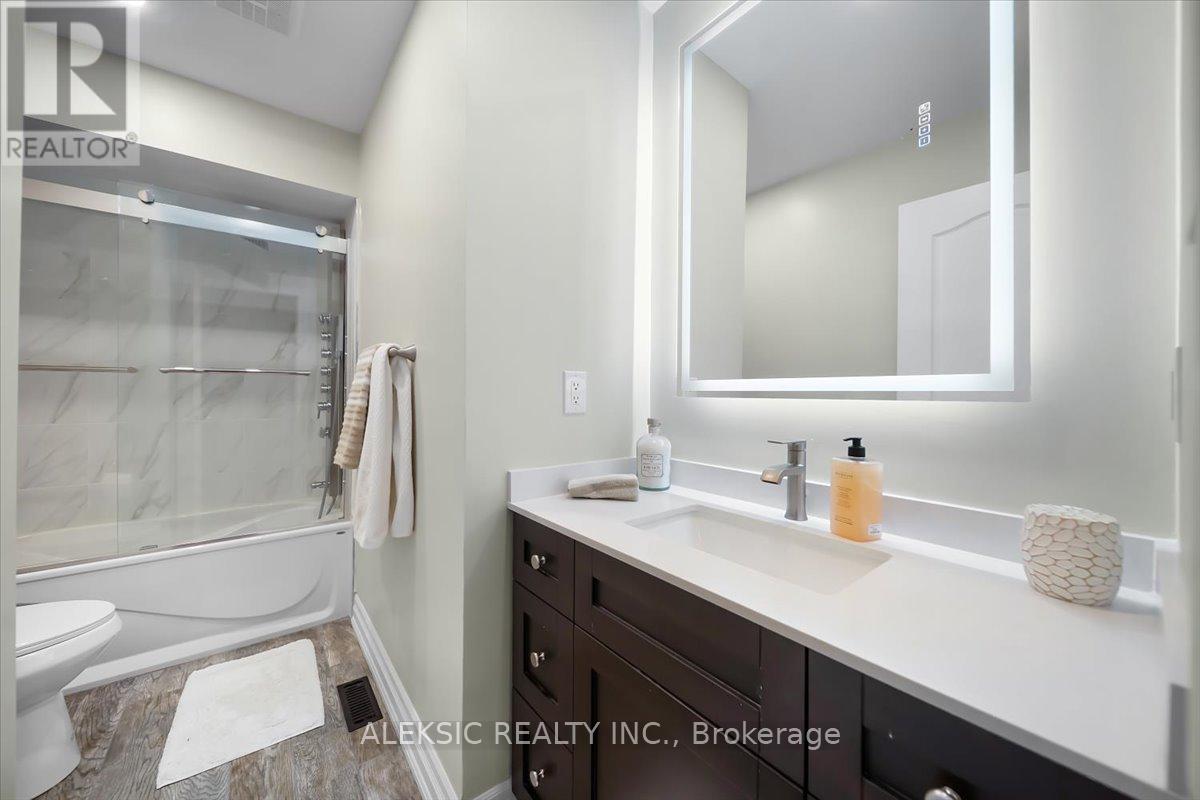
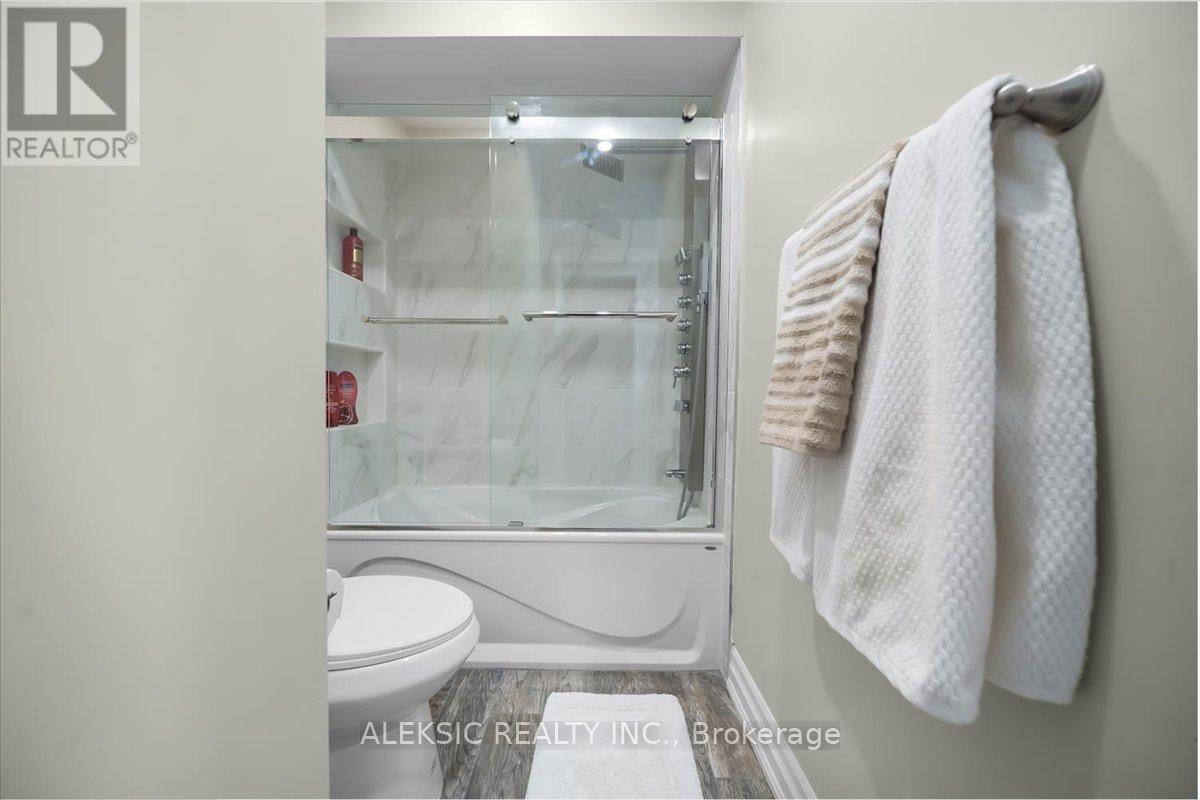
4 Bathroom
2,000 - 2,500 ft2
Fireplace
Central Air Conditioning
Forced Air
$999,900
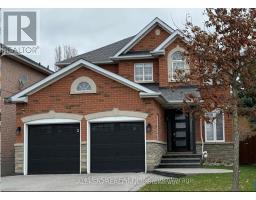
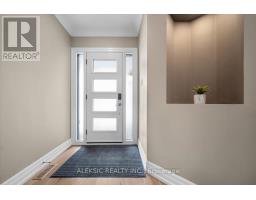
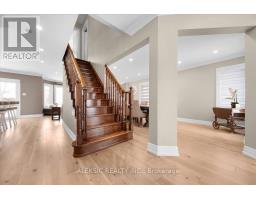
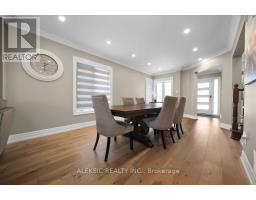
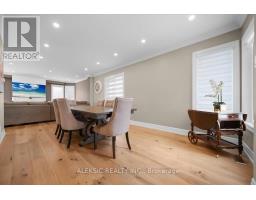
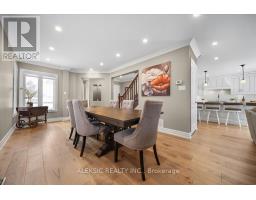
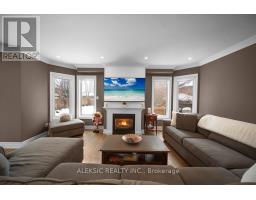
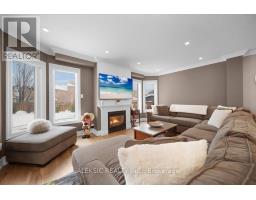
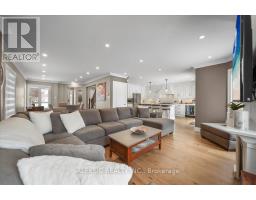
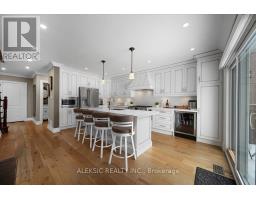
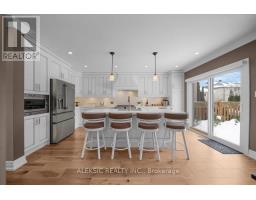
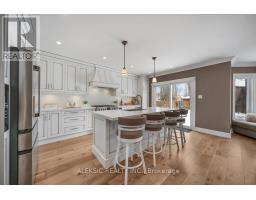
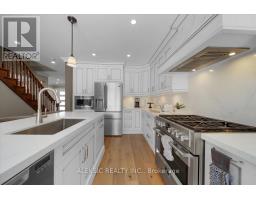
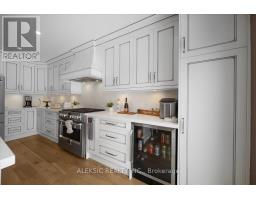
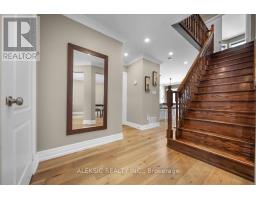
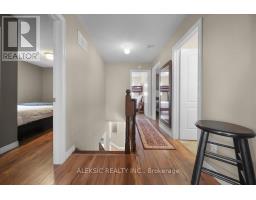
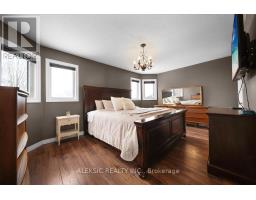
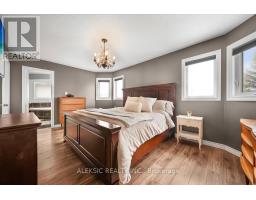
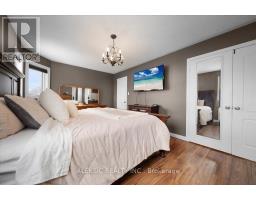
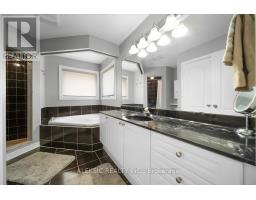
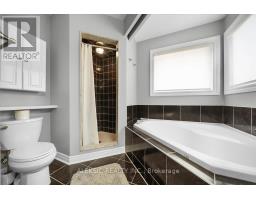
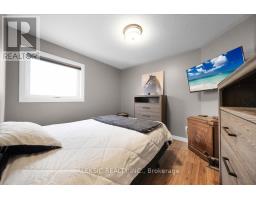
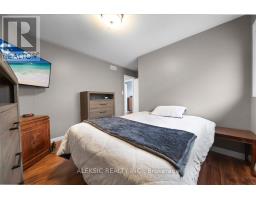
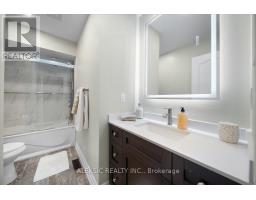
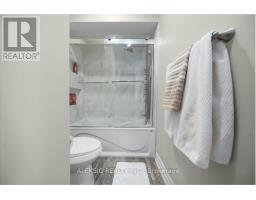
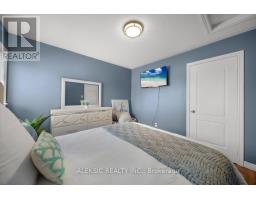
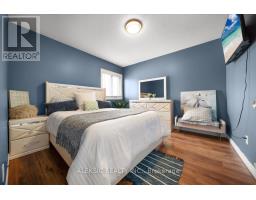
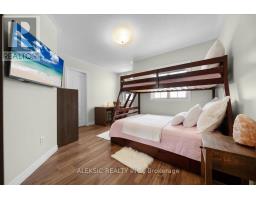
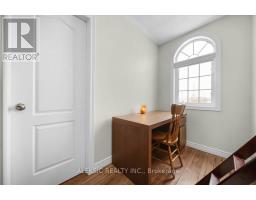
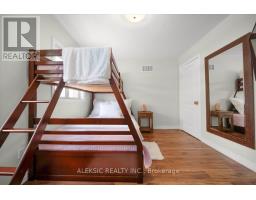
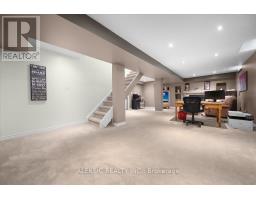
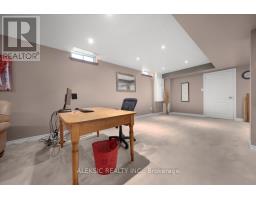
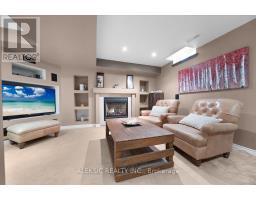
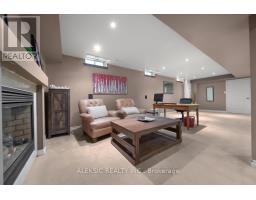
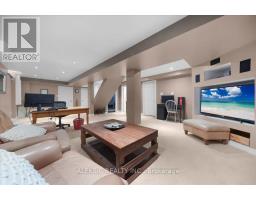
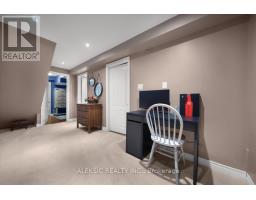
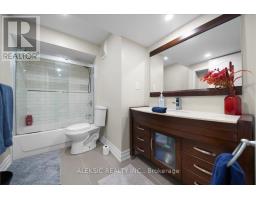
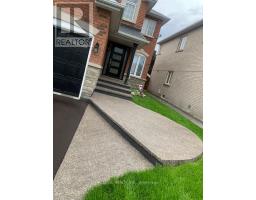
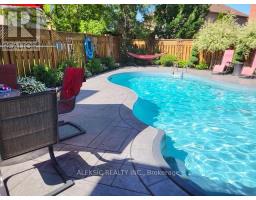
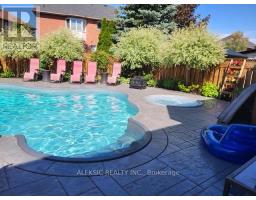
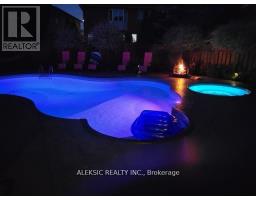
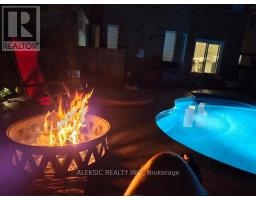
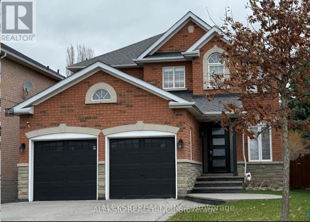
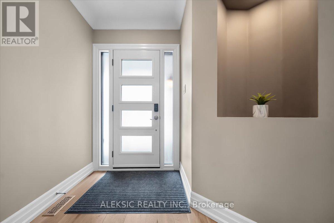
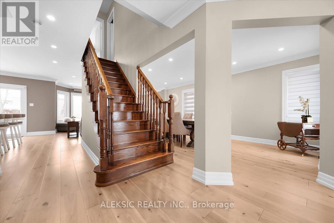
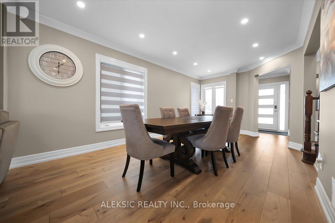
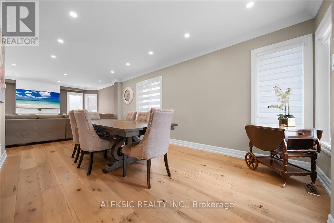
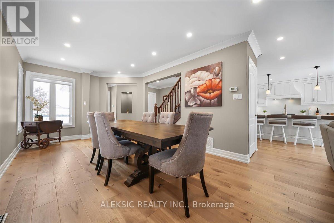
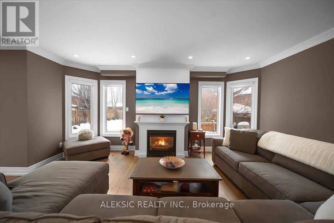
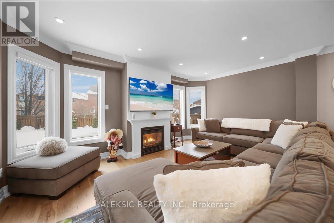
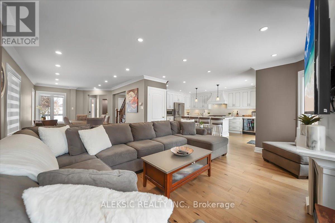
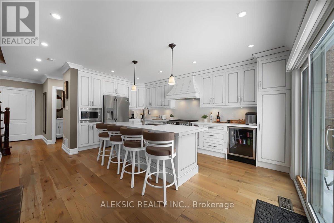
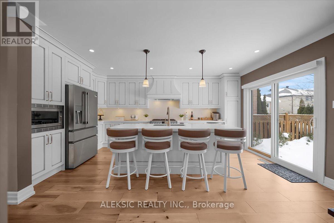
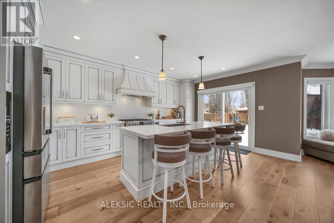
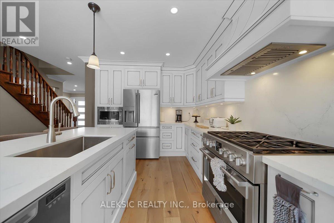
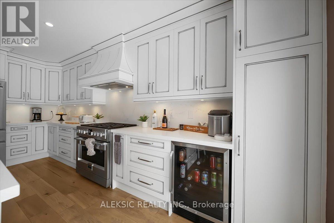
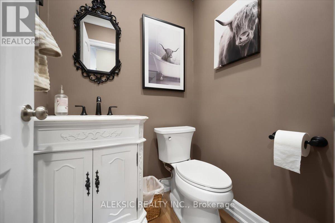
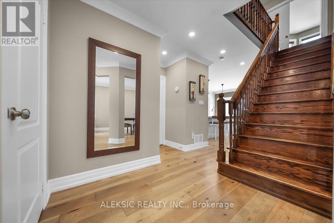
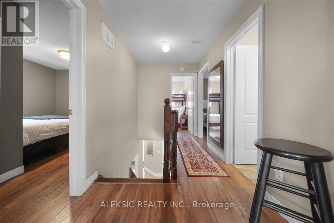
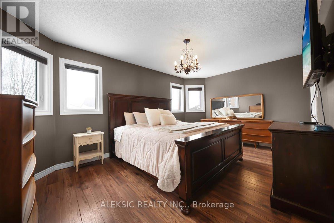
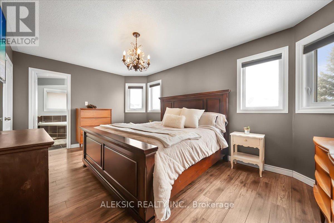
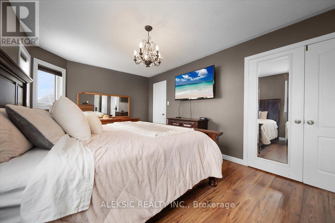
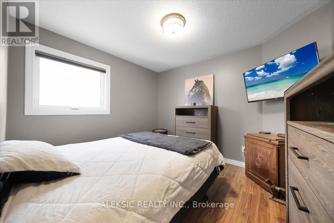
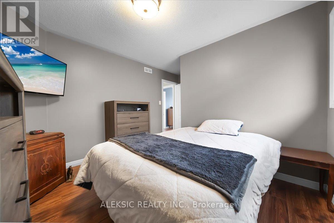
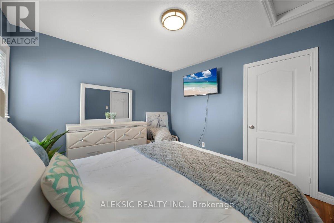
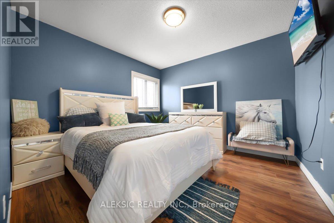
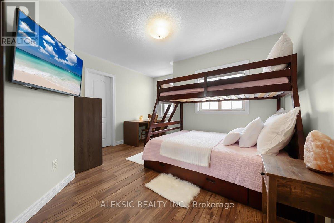
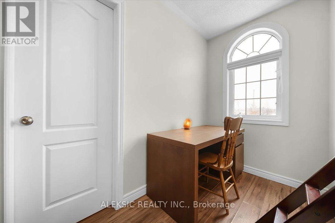
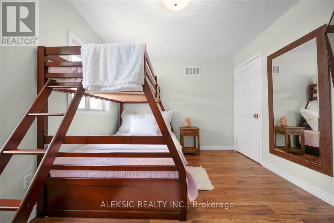
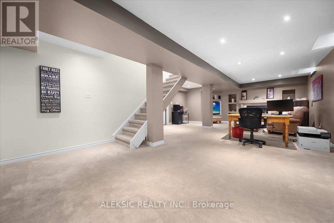
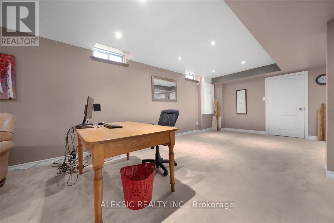
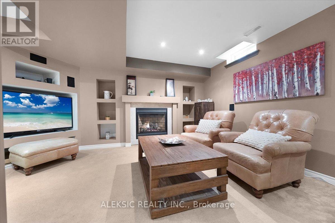
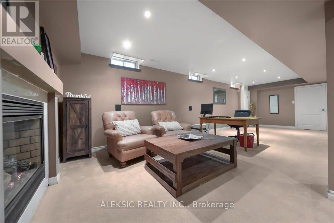
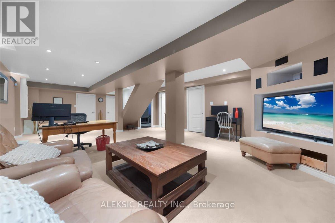
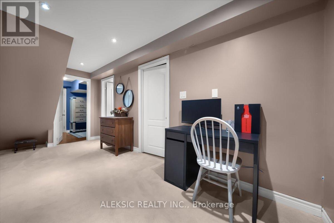
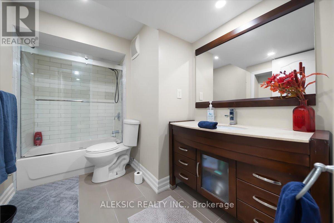
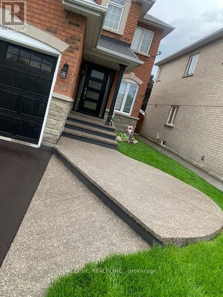
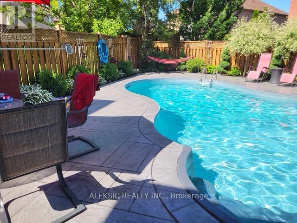
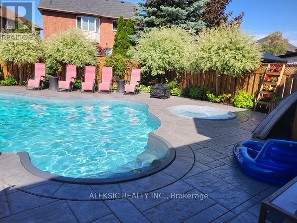
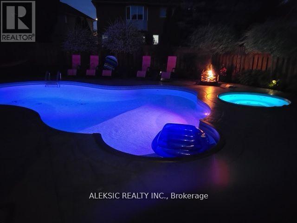
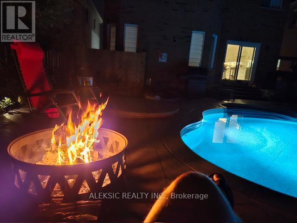
Stunning 4-bedroom, 4-bath home in the sought-after North Heart Lake ( Summer Valley ) neighbourhood! This beautifully renovated residence features approximately 3,000 sq ft, a grand entry, and a double car garage.Enjoy a private backyard oasis, complete with a custom heated saltwater pool and hot tub (2018), stamped concrete landscaping, and a low-maintenance perennial garden. Inside, the main floor showcases a bright open-concept layout, hardwood flooring, and a chef-inspired kitchen with high-end cabinetry, quartz countertops, and premium appliances, including a Milano gas stove and Fisher & Paykel dishwasher.Upstairs are four spacious bedrooms and an updated secondary bathroom (2024). The finished basement includes a cozy rec room with a gas fireplace, a dedicated home office, and updated bathrooms (2024).Major upgrades: new windows and front door (2020), 200-amp electrical service with two EV chargers (2022), updated furnace and AC (2020-2022), new roof (2024), and a newly replaced driveway and front walkway (2024). Move-in ready and located close to shopping, schools, parks, and highways. Move-in Ready! Don't miss out on this exceptional opportunity-schedule your private tour today! (id:61594)
Property Details
|
MLS® Number
|
W13161958 |
|
Property Type
|
Single Family |
|
Community Name
|
Snelgrove |
|
Parking Space Total
|
4 |
Building
|
Bathroom Total
|
4 |
|
Bedrooms Above Ground
|
4 |
|
Bedrooms Below Ground
|
1 |
|
Bedrooms Total
|
5 |
|
Age
|
16 To 30 Years |
|
Amenities
|
Fireplace(s) |
|
Appliances
|
Dishwasher, Dryer, Stove, Washer, Refrigerator |
|
Basement Development
|
Finished |
|
Basement Type
|
Full (finished) |
|
Construction Style Attachment
|
Detached |
|
Cooling Type
|
Central Air Conditioning |
|
Exterior Finish
|
Brick |
|
Fireplace Present
|
Yes |
|
Fireplace Total
|
2 |
|
Flooring Type
|
Laminate, Hardwood, Carpeted |
|
Foundation Type
|
Concrete |
|
Half Bath Total
|
1 |
|
Heating Fuel
|
Natural Gas |
|
Heating Type
|
Forced Air |
|
Stories Total
|
2 |
|
Size Interior
|
2,000 - 2,500 Ft2 |
|
Type
|
House |
|
Utility Water
|
Municipal Water |
Parking
Land
|
Acreage
|
No |
|
Sewer
|
Sanitary Sewer |
|
Size Depth
|
112 Ft ,1 In |
|
Size Frontage
|
40 Ft ,4 In |
|
Size Irregular
|
40.4 X 112.1 Ft ; Irregular |
|
Size Total Text
|
40.4 X 112.1 Ft ; Irregular |
Rooms
| Level |
Type |
Length |
Width |
Dimensions |
|
Second Level |
Primary Bedroom |
5.13 m |
3.3 m |
5.13 m x 3.3 m |
|
Second Level |
Bedroom 2 |
3.32 m |
3.33 m |
3.32 m x 3.33 m |
|
Second Level |
Bedroom 3 |
3.32 m |
3.28 m |
3.32 m x 3.28 m |
|
Second Level |
Bedroom 4 |
3.32 m |
3.81 m |
3.32 m x 3.81 m |
|
Basement |
Office |
4.19 m |
2.41 m |
4.19 m x 2.41 m |
|
Basement |
Recreational, Games Room |
8.64 m |
5.59 m |
8.64 m x 5.59 m |
|
Main Level |
Living Room |
8.28 m |
3.33 m |
8.28 m x 3.33 m |
|
Main Level |
Dining Room |
8.28 m |
3.33 m |
8.28 m x 3.33 m |
|
Main Level |
Kitchen |
3.02 m |
3.02 m |
3.02 m x 3.02 m |
|
Main Level |
Eating Area |
3.68 m |
2.34 m |
3.68 m x 2.34 m |
|
Main Level |
Family Room |
5.16 m |
3.3 m |
5.16 m x 3.3 m |
https://www.realtor.ca/real-estate/29791426/33-hillpath-crescent-brampton-snelgrove-snelgrove