4 Bedroom
4 Bathroom
3,000 - 3,500 ft2
Central Air Conditioning, Air Exchanger
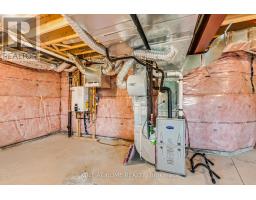
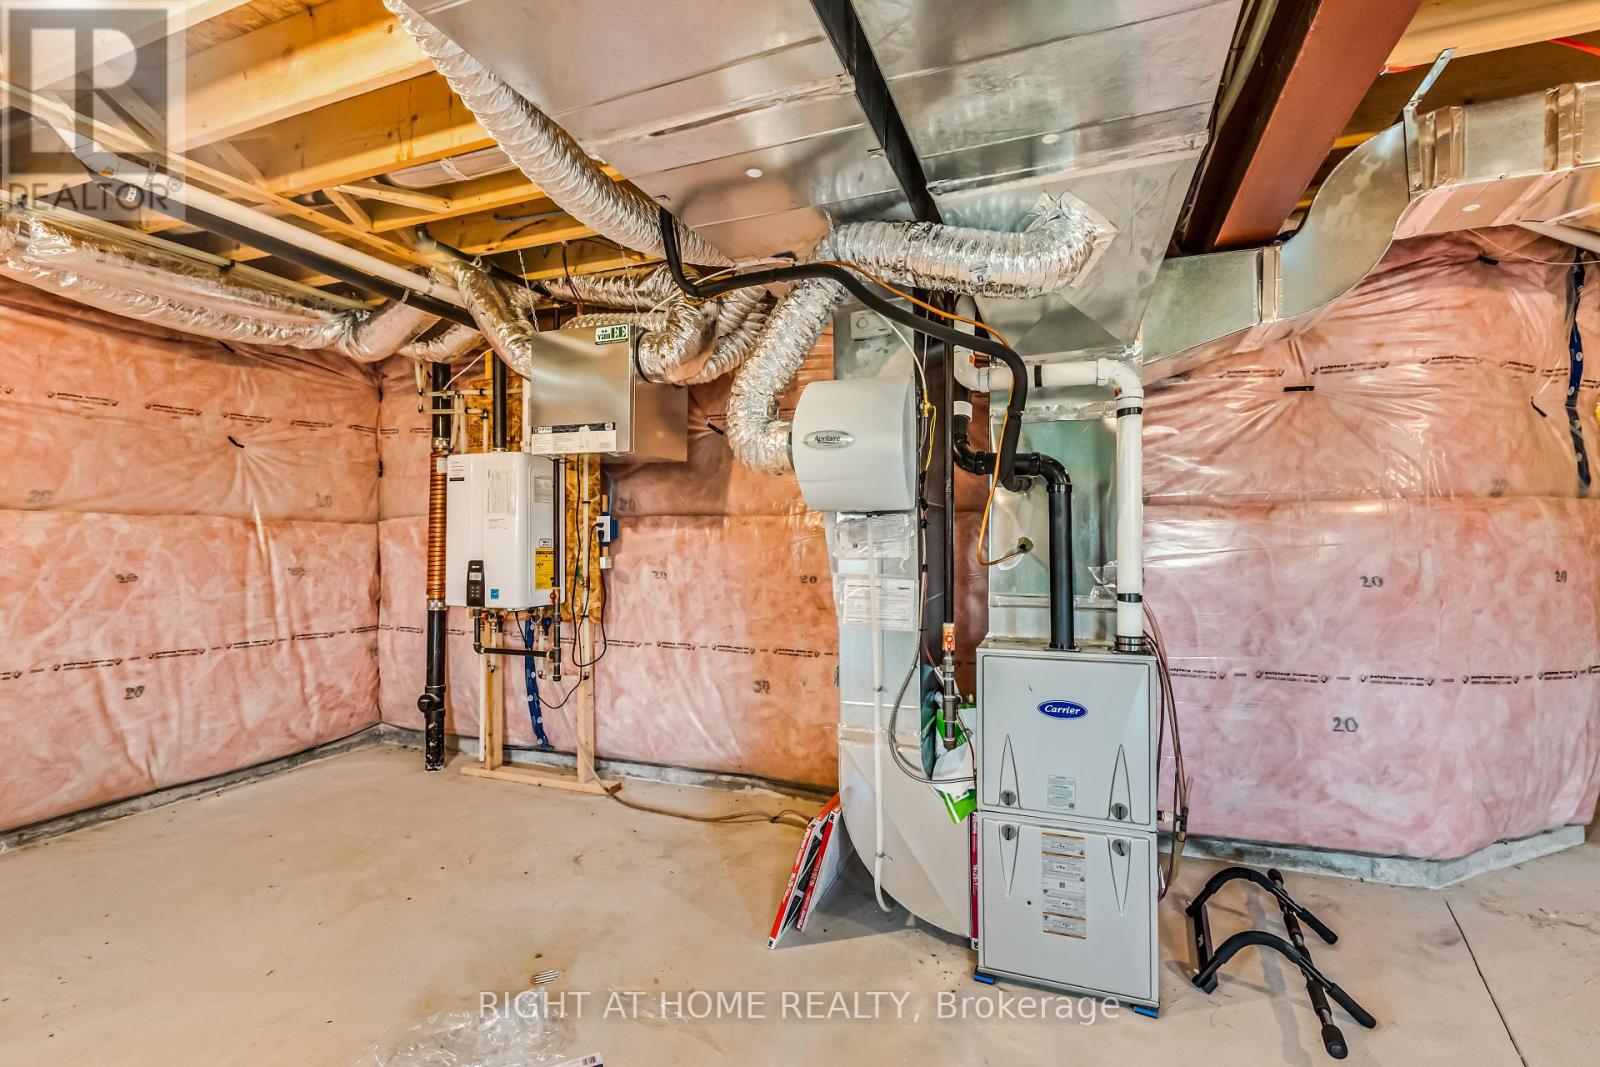
Forced Air
$1,199,990
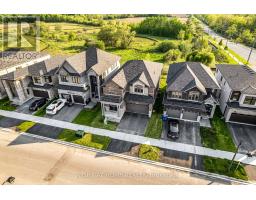
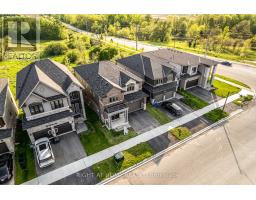
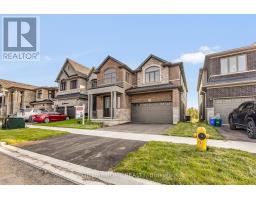
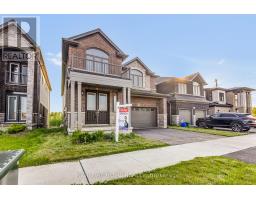
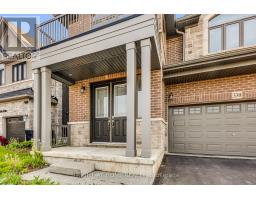
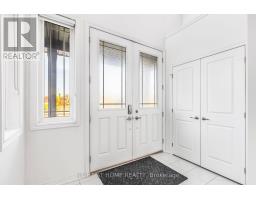
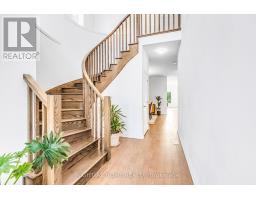
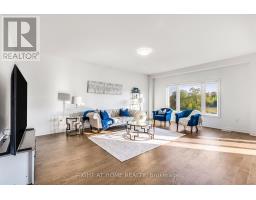
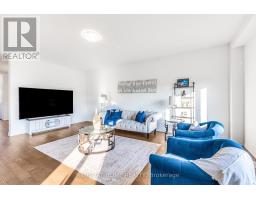
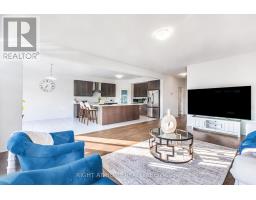
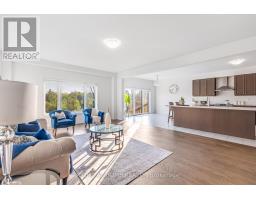
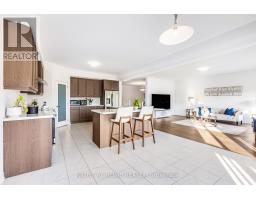
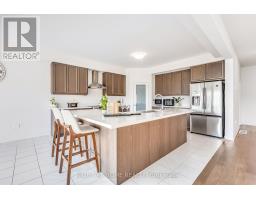
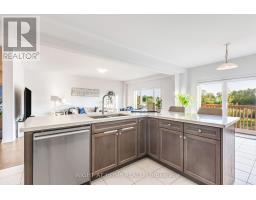
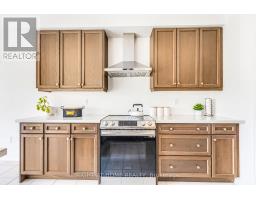
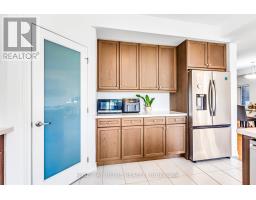
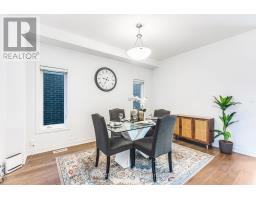
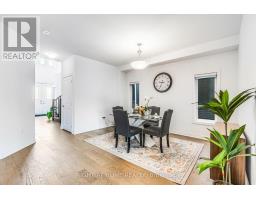
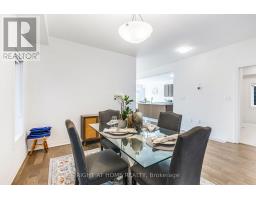
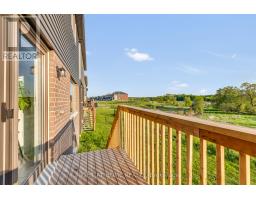
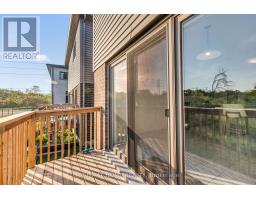
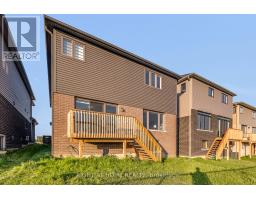
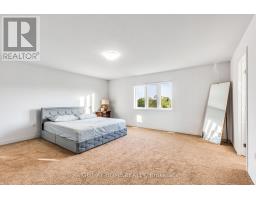
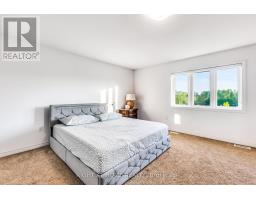
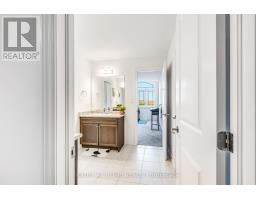
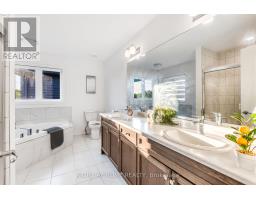
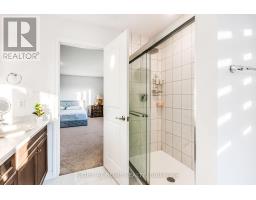
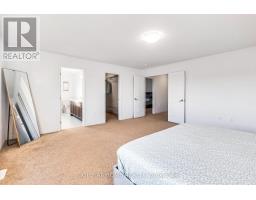
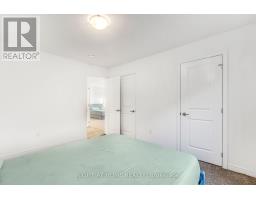
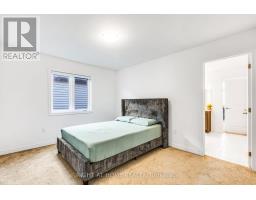
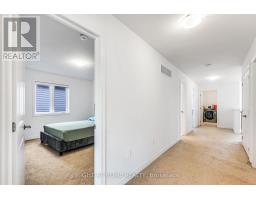
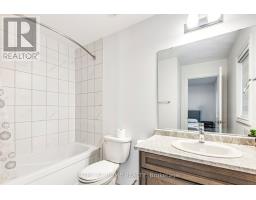
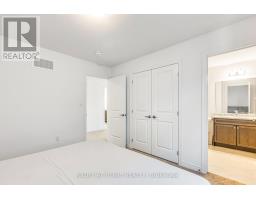
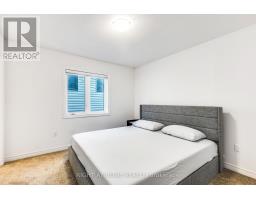
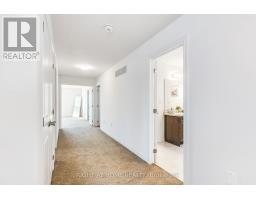
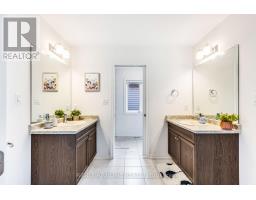
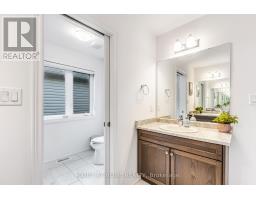
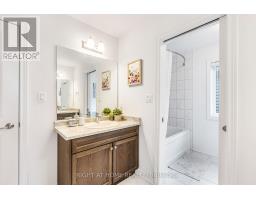
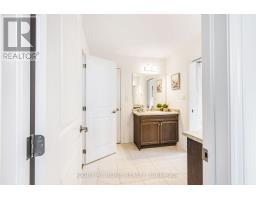
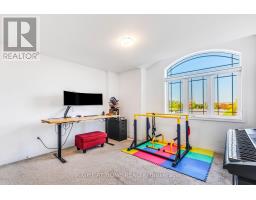
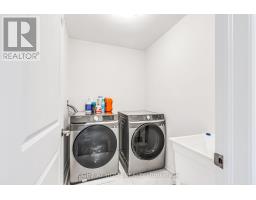
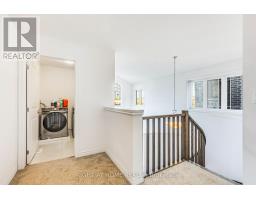
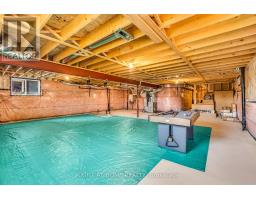
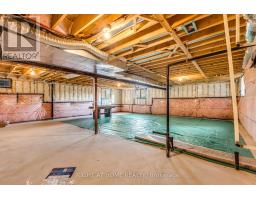
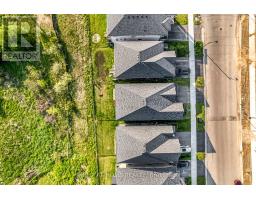
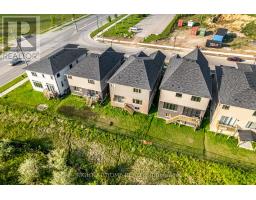
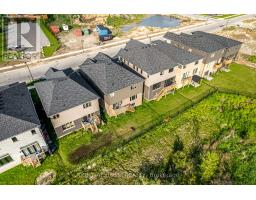
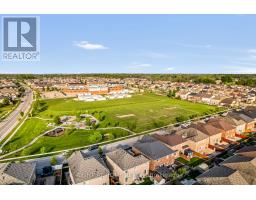
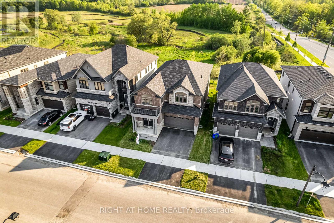
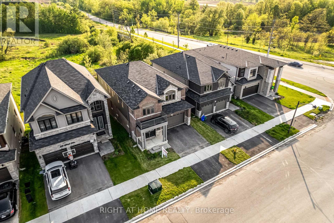
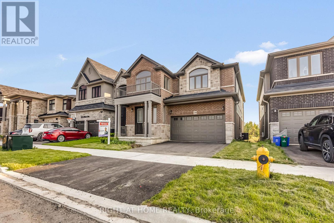
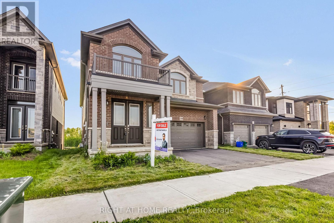
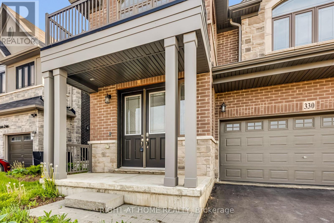
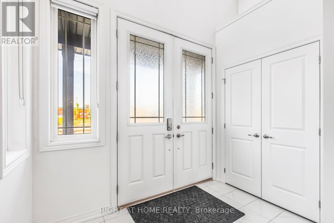
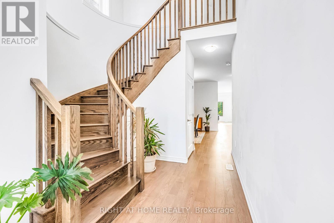
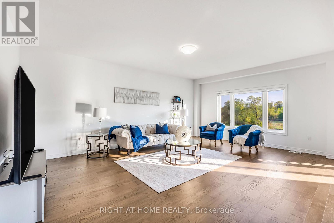
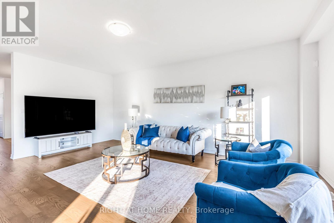
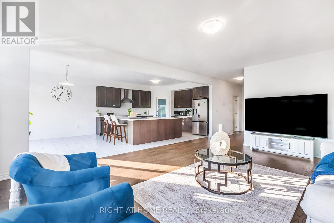
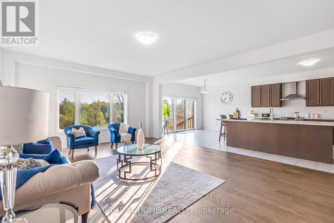
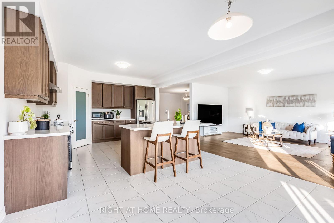
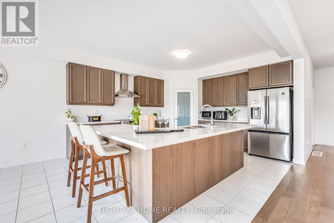
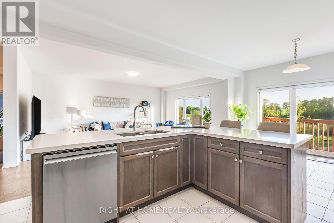
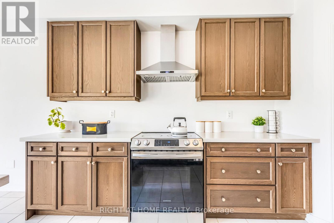
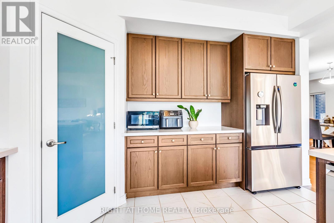
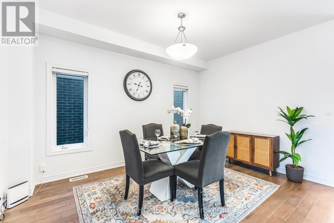
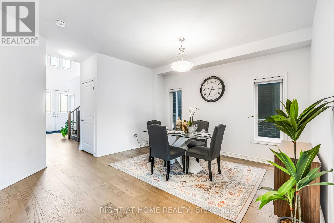
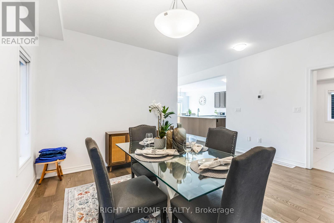
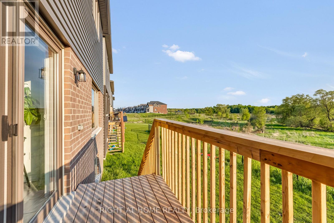
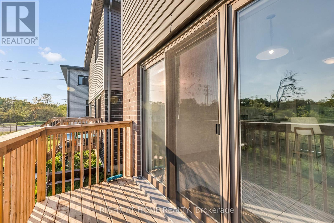
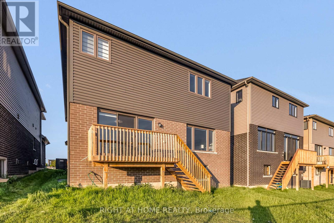
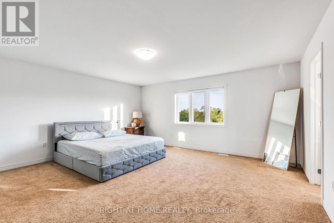
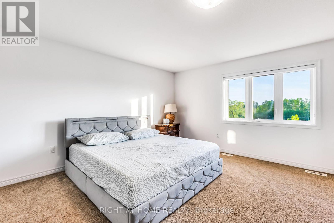
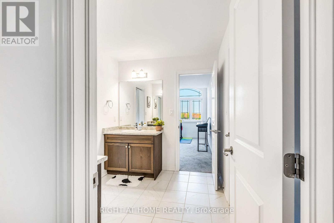
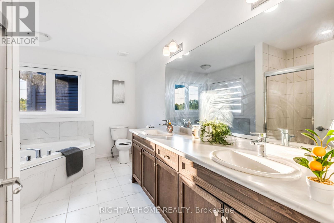
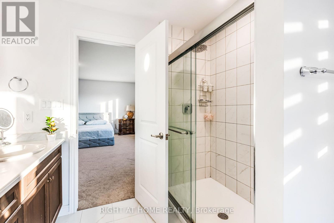
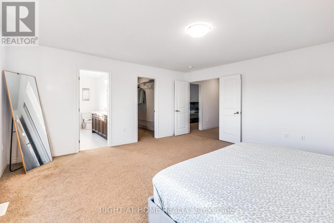
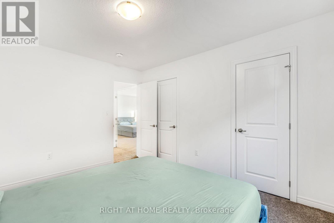
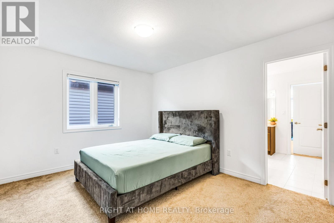
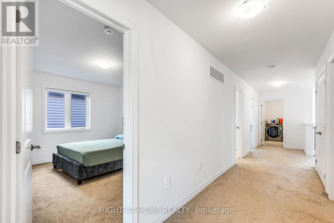
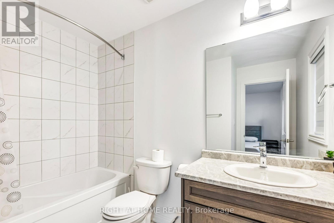
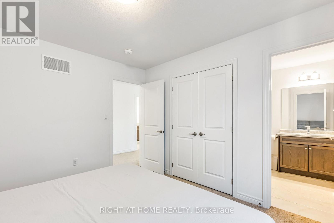
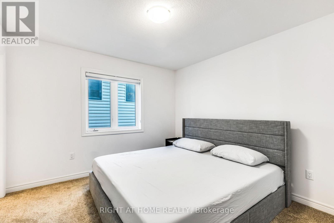
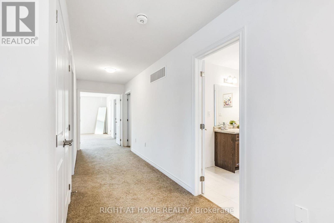
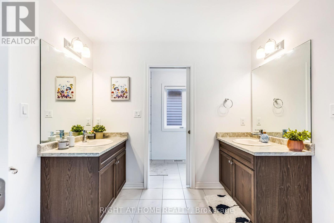
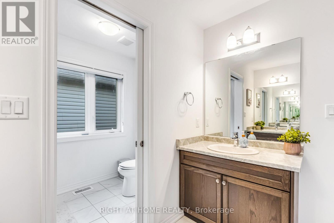
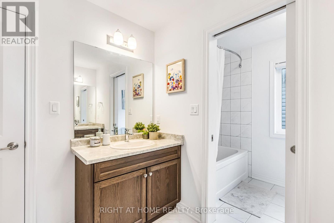
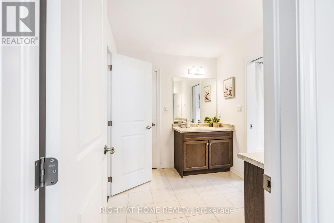
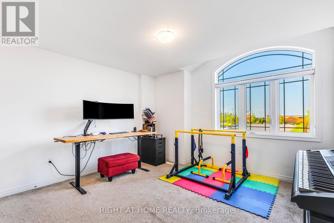
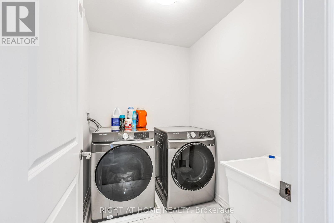
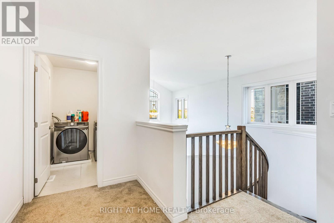
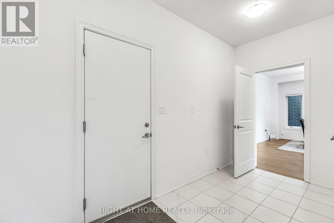
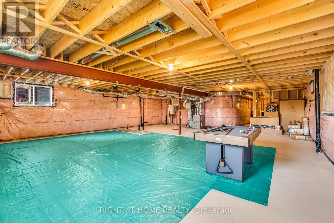
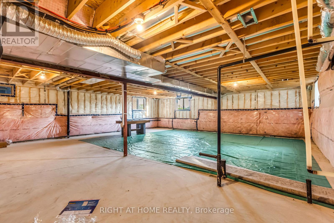
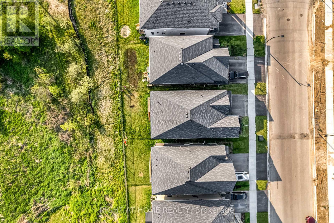
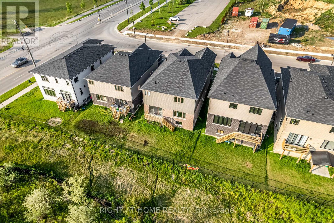
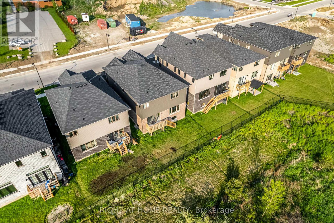
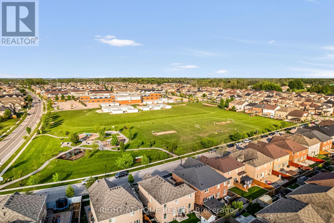
"Welcome to luxury living in the highly coveted "Brant West" community! This stunning, 2+ year old Appx 3,200 sq ft executive 2-storey home, centred in a million-dollar lane, perfectly combines modern elegance with family-friendly functionality. Offering ultimate privacy with no homes facing the front or back, the sun-drenched, open-concept main floor boasts a seamless mix of premium tile and hardwood, featuring a grand foyer, formal dining, a spacious living area, and a chef-inspired eat-in kitchen with newer appliances.Slide open the glass doors to your private backyard oasis-a premium ravine lot overlooking serene trails, mature trees, and boasting million-dollar views. The upper level is a masterclass in design, offering a convenient bedroom-level laundry and 4 massive bedrooms. Escape to the primary sanctuary complete with a walk-in closet and a spa-like 4pc en-suite (soaker tub & standalone shower). Two bedrooms share a jack-and-Jill bath, while the fourth bedroom enjoys its own private full en-suite! Downstairs, an expansive, extreme look-out basement awaits your personal touch, flooded with natural light from massive windows.Nestled in a quiet, safe enclave close to top-tier schools, parks, and scenic trails, with convenient bus service right at your doorstep. Commuting is a breeze, located just a 10-minute drive to Highway 403, and an easy 30-minute drive to Kitchener, Hamilton, and Burlington. Plus, you are under 1 km from Brantford's newest hub: the upcoming Blanche E. Williams Community Centre and Park at Shellard Lane. Scheduled to officially host community events starting November 1, 2026, this state-of-the-art, joint-build facility will offer premium amenities right at your doorstep. Your dream home awaits!" (id:61594)
Property Details
|
MLS® Number
|
X13214506 |
|
Property Type
|
Single Family |
|
Amenities Near By
|
Public Transit, Schools, Park |
|
Equipment Type
|
Water Heater, Water Heater - Tankless |
|
Features
|
Ravine, Backs On Greenbelt, Conservation/green Belt, Sump Pump |
|
Parking Space Total
|
5 |
|
Rental Equipment Type
|
Water Heater, Water Heater - Tankless |
|
View Type
|
View |
Building
|
Bathroom Total
|
4 |
|
Bedrooms Above Ground
|
4 |
|
Bedrooms Total
|
4 |
|
Age
|
0 To 5 Years |
|
Appliances
|
Garage Door Opener Remote(s), Water Heater, Blinds, Dryer, Garage Door Opener, Humidifier, Washer |
|
Basement Development
|
Unfinished |
|
Basement Type
|
N/a (unfinished) |
|
Construction Style Attachment
|
Detached |
|
Cooling Type
|
Central Air Conditioning, Air Exchanger |
|
Exterior Finish
|
Vinyl Siding, Brick |
|
Flooring Type
|
Hardwood, Tile |
|
Foundation Type
|
Concrete, Poured Concrete |
|
Half Bath Total
|
1 |
|
Heating Fuel
|
Natural Gas |
|
Heating Type
|
Forced Air |
|
Stories Total
|
2 |
|
Size Interior
|
3,000 - 3,500 Ft2 |
|
Type
|
House |
|
Utility Water
|
Municipal Water |
Parking
Land
|
Acreage
|
No |
|
Land Amenities
|
Public Transit, Schools, Park |
|
Sewer
|
Sanitary Sewer |
|
Size Depth
|
103 Ft |
|
Size Frontage
|
40 Ft |
|
Size Irregular
|
40 X 103 Ft |
|
Size Total Text
|
40 X 103 Ft|under 1/2 Acre |
|
Zoning Description
|
R1d-6 |
Rooms
| Level |
Type |
Length |
Width |
Dimensions |
|
Second Level |
Bedroom 3 |
3.32 m |
3.8 m |
3.32 m x 3.8 m |
|
Second Level |
Bedroom 4 |
4.6 m |
3.8 m |
4.6 m x 3.8 m |
|
Second Level |
Bathroom |
2.41 m |
3.8 m |
2.41 m x 3.8 m |
|
Second Level |
Bathroom |
2.78 m |
3.7 m |
2.78 m x 3.7 m |
|
Second Level |
Bathroom |
2.54 m |
2.55 m |
2.54 m x 2.55 m |
|
Second Level |
Laundry Room |
2.19 m |
1.65 m |
2.19 m x 1.65 m |
|
Second Level |
Primary Bedroom |
5 m |
5.07 m |
5 m x 5.07 m |
|
Second Level |
Bedroom 2 |
3.23 m |
3.31 m |
3.23 m x 3.31 m |
|
Main Level |
Great Room |
6.57 m |
4.68 m |
6.57 m x 4.68 m |
|
Main Level |
Dining Room |
4.28 m |
4.68 m |
4.28 m x 4.68 m |
|
Main Level |
Kitchen |
4.63 m |
4.18 m |
4.63 m x 4.18 m |
|
Main Level |
Eating Area |
3.26 m |
4.18 m |
3.26 m x 4.18 m |
|
Main Level |
Mud Room |
2.35 m |
4.18 m |
2.35 m x 4.18 m |
|
Main Level |
Pantry |
1.27 m |
1.31 m |
1.27 m x 1.31 m |
|
Main Level |
Foyer |
6.71 m |
2.58 m |
6.71 m x 2.58 m |
|
Main Level |
Partial Bathroom |
1.45 m |
1.39 m |
1.45 m x 1.39 m |
https://www.realtor.ca/real-estate/29825171/330-gillespie-drive-brantford