6 Bedroom
4 Bathroom
3,000 - 3,500 ft2
Fireplace
Central Air Conditioning
Forced Air
Acreage
Landscaped
$1,349,900
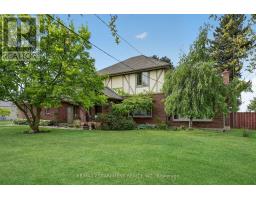
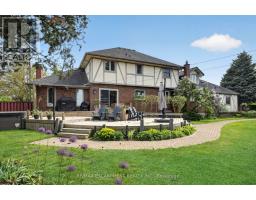
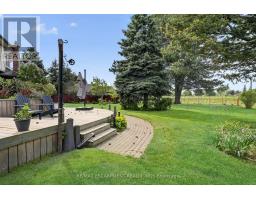
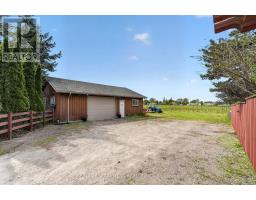
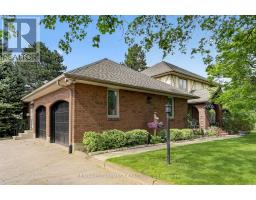
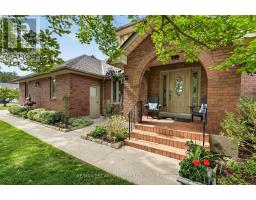
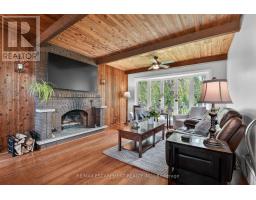
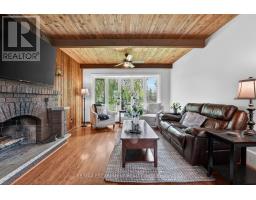
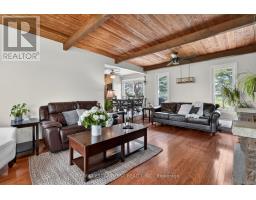
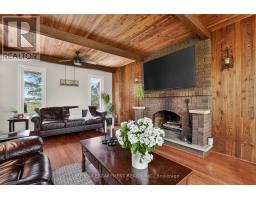
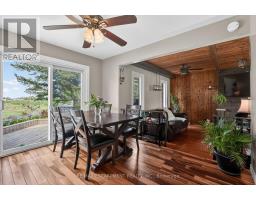
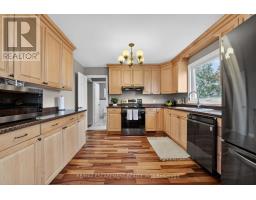
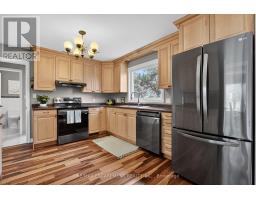
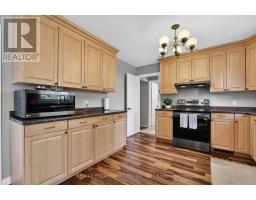
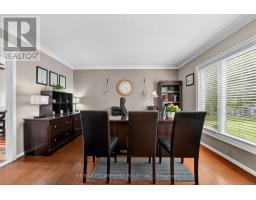
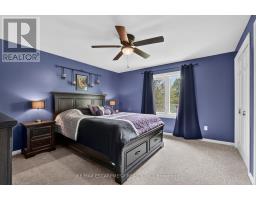
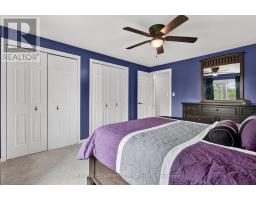
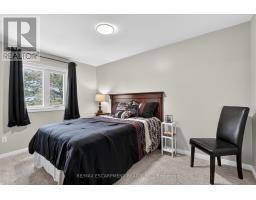
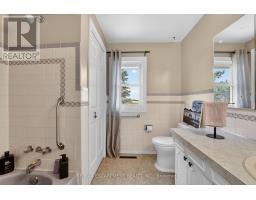
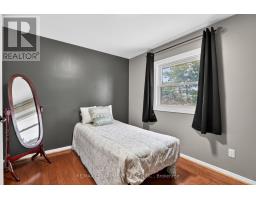
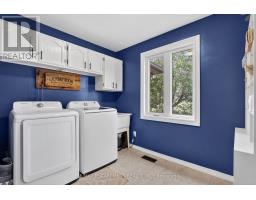
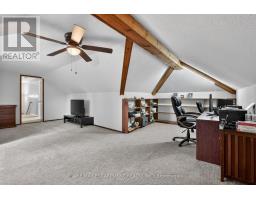
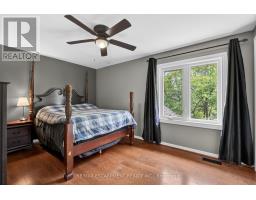
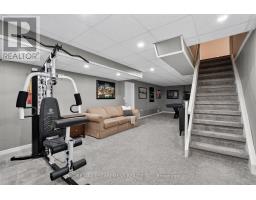
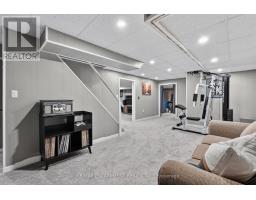
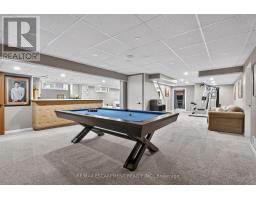
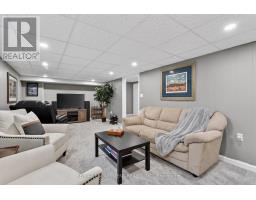
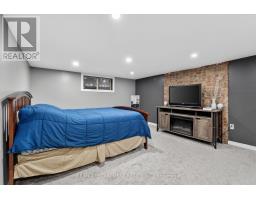
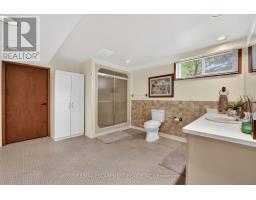
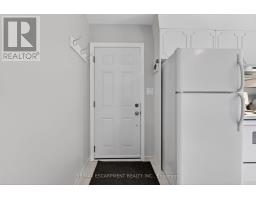
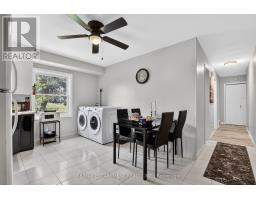
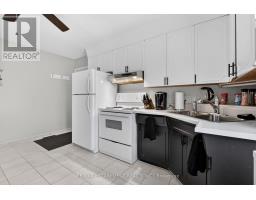
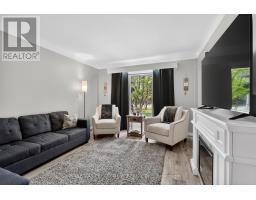
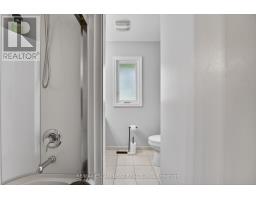
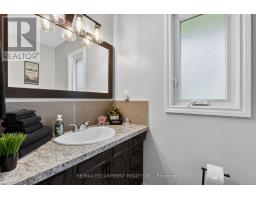
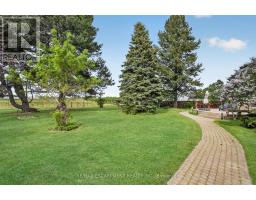
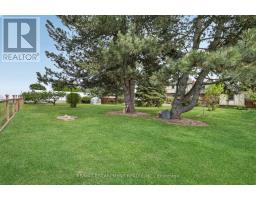
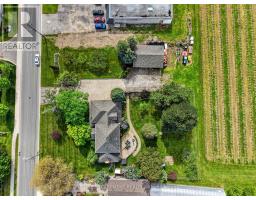
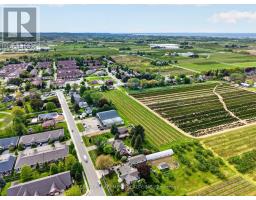
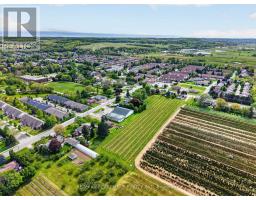
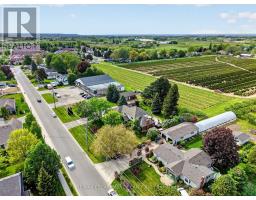
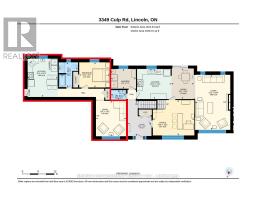
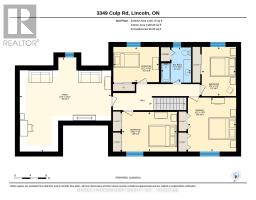
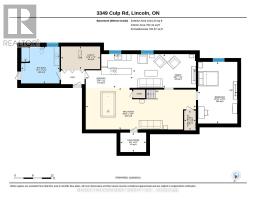
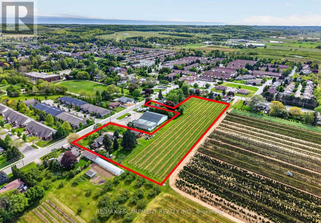
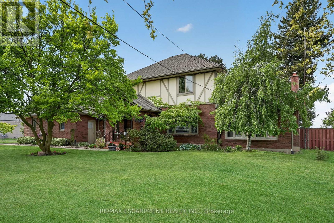
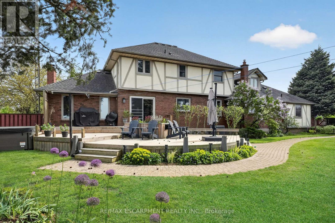
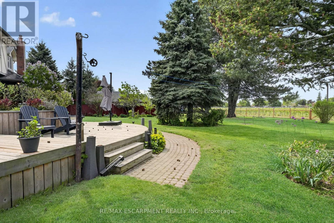
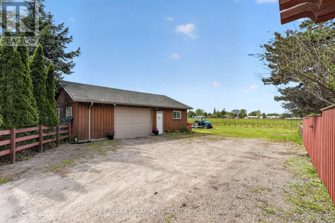
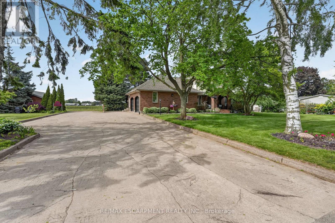
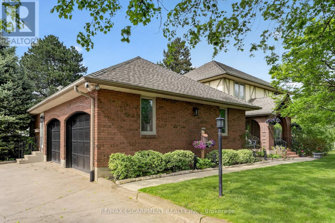
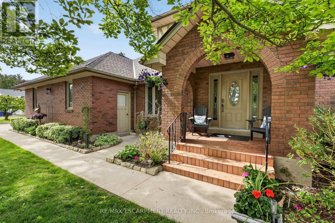
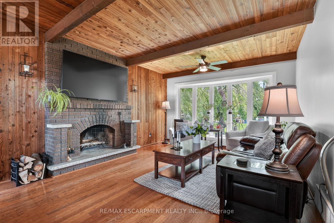
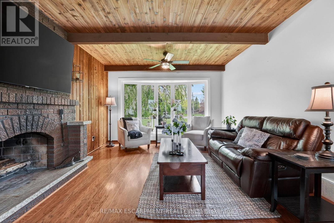
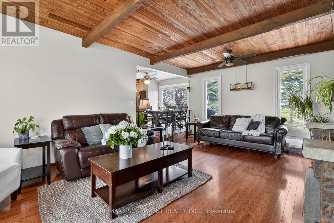
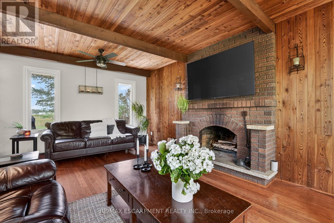
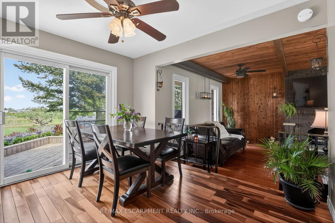
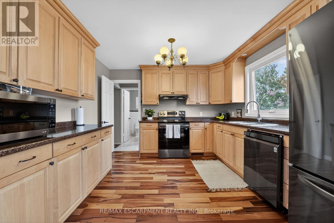
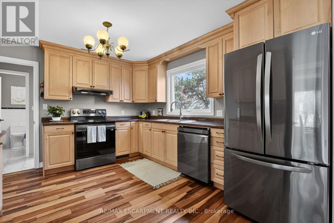
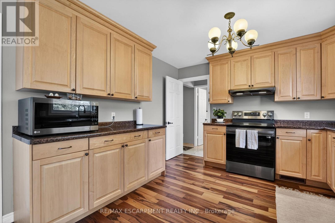
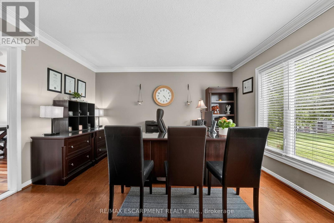
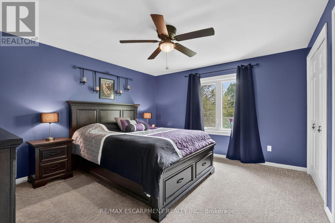
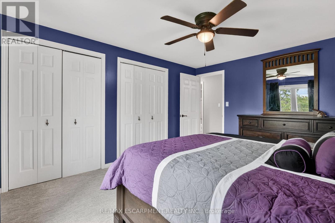
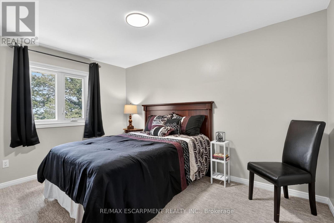
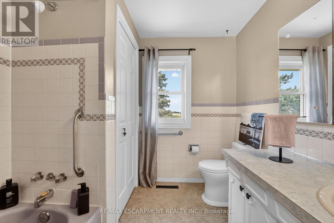
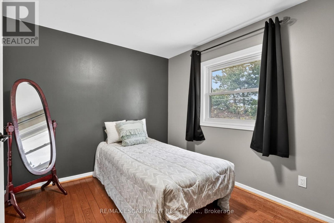
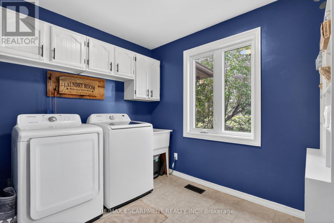
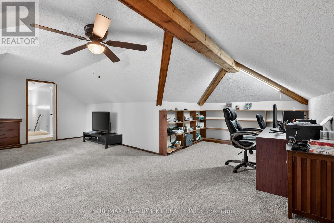
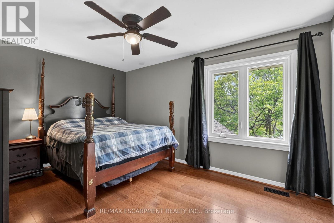
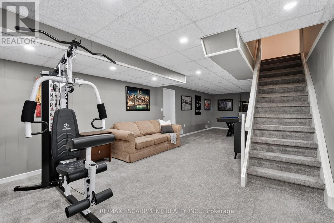
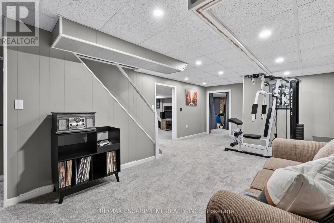
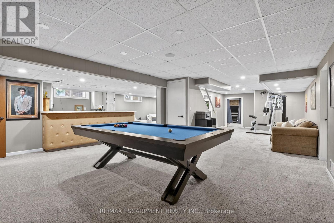
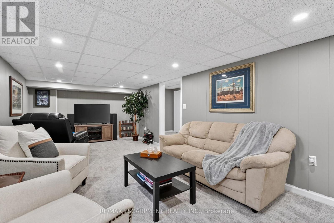
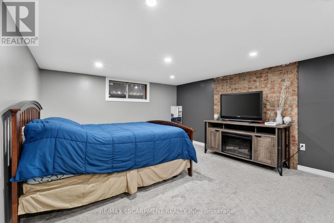
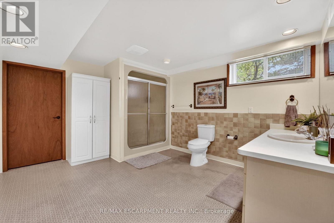
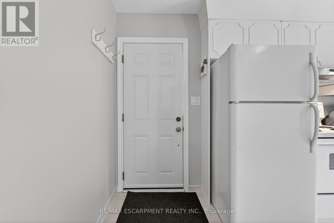
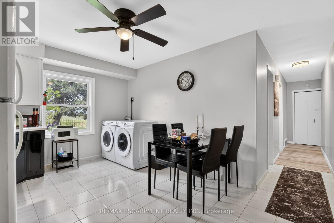
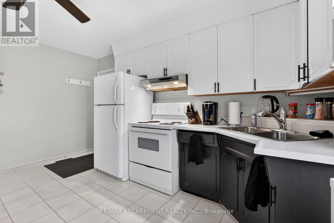
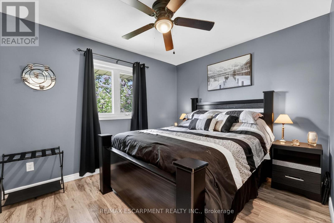
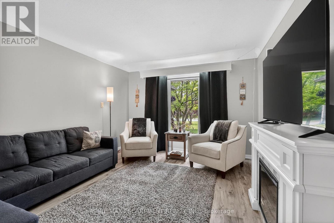
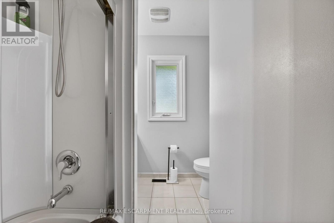
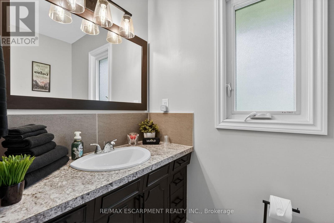
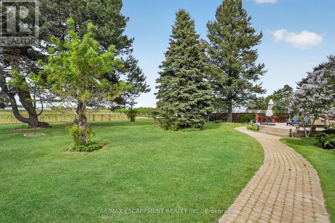
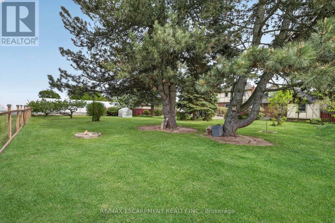
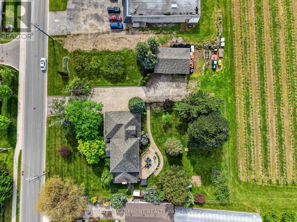
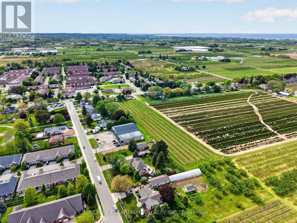
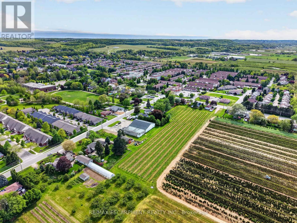
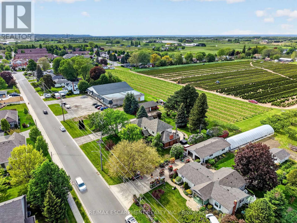
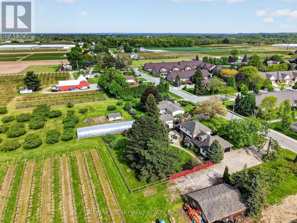
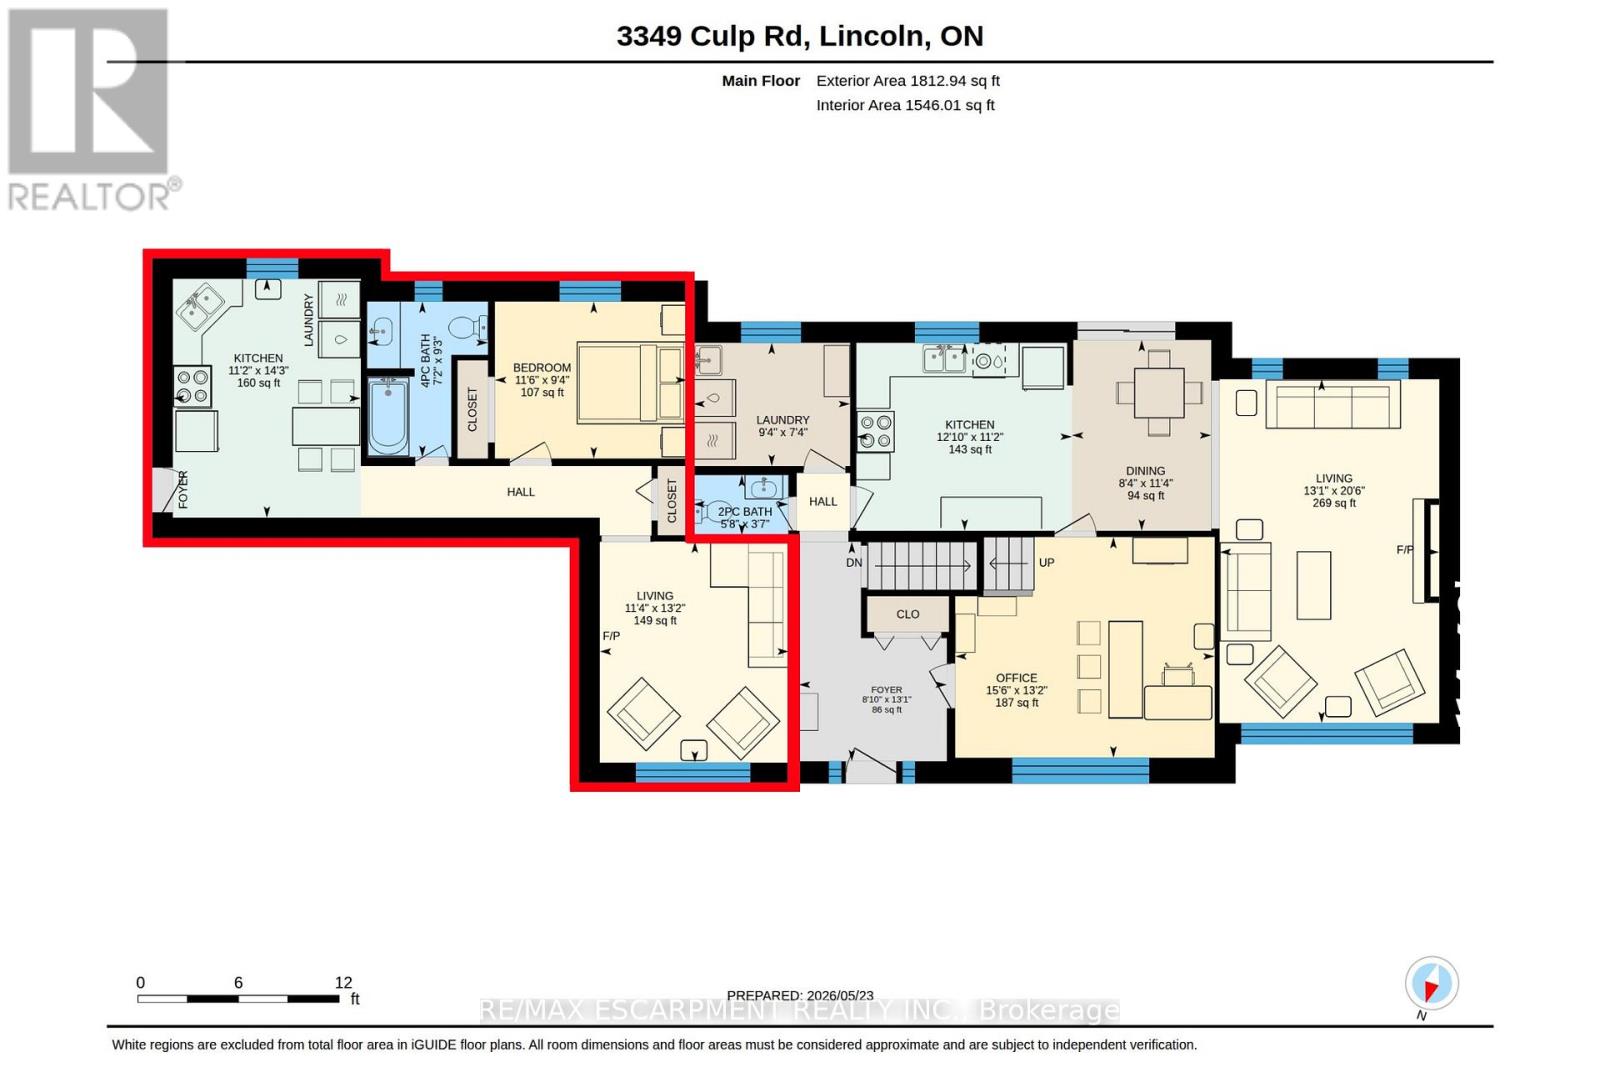
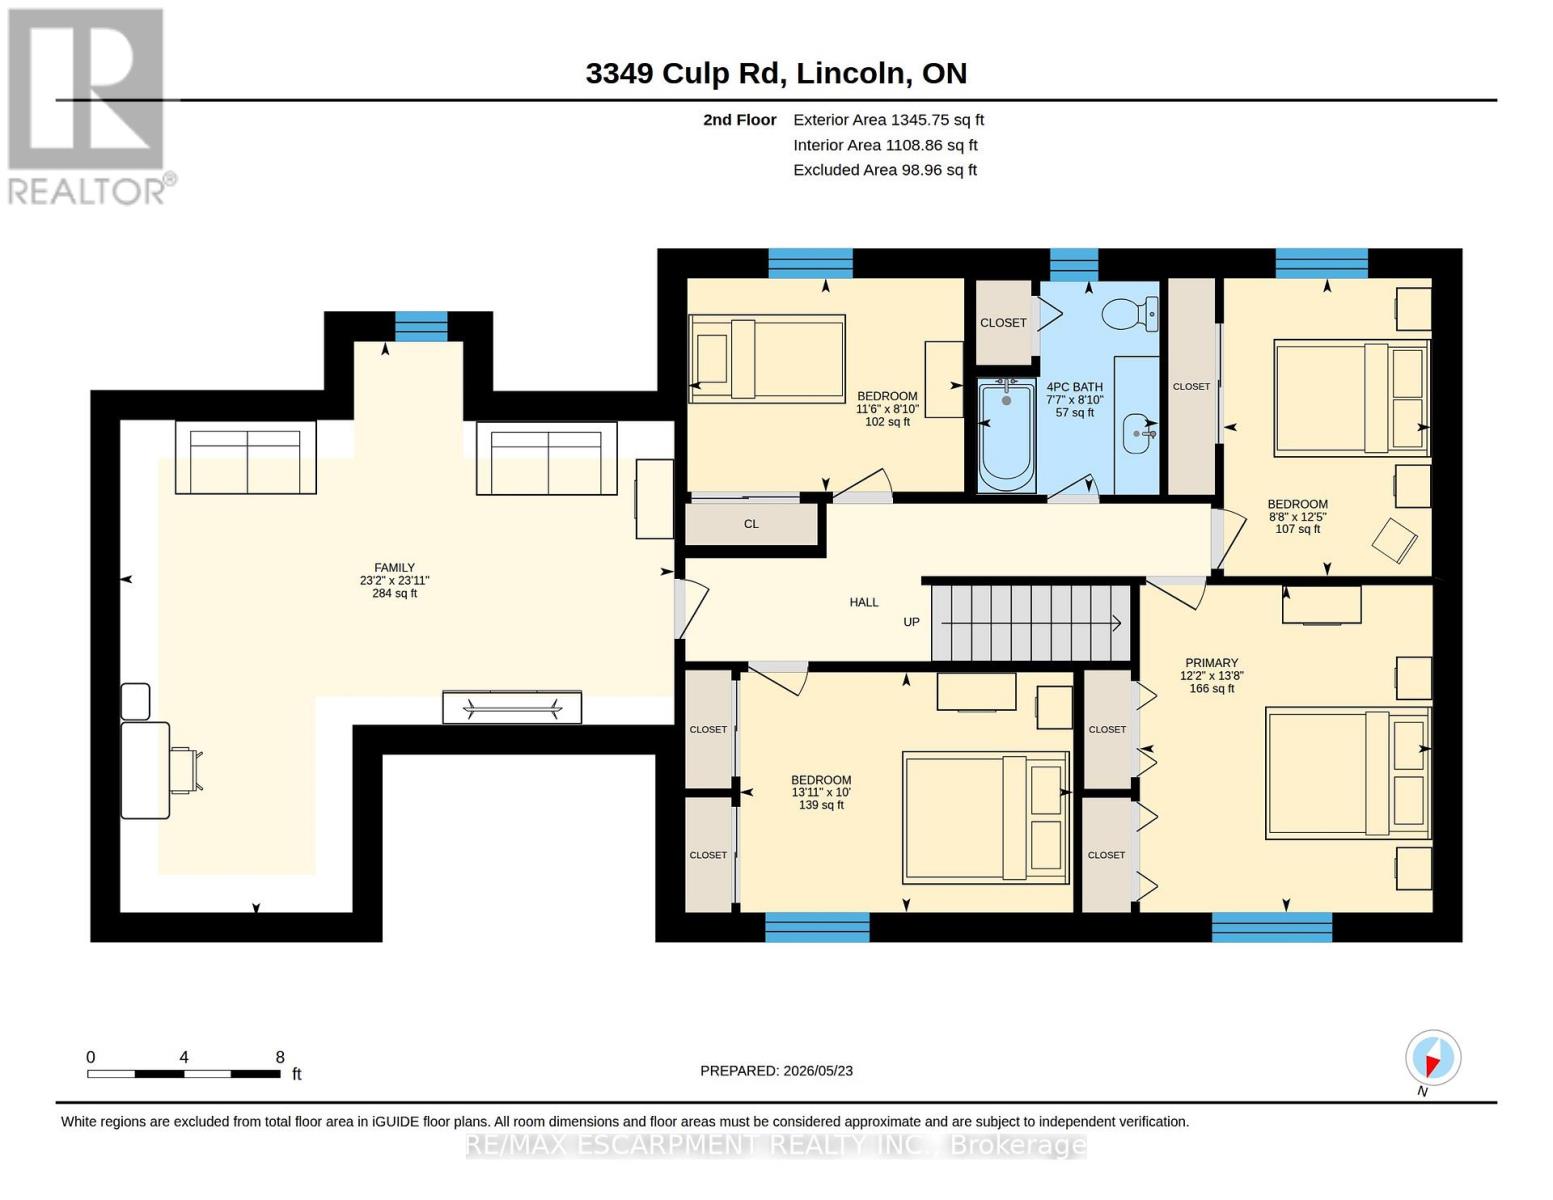
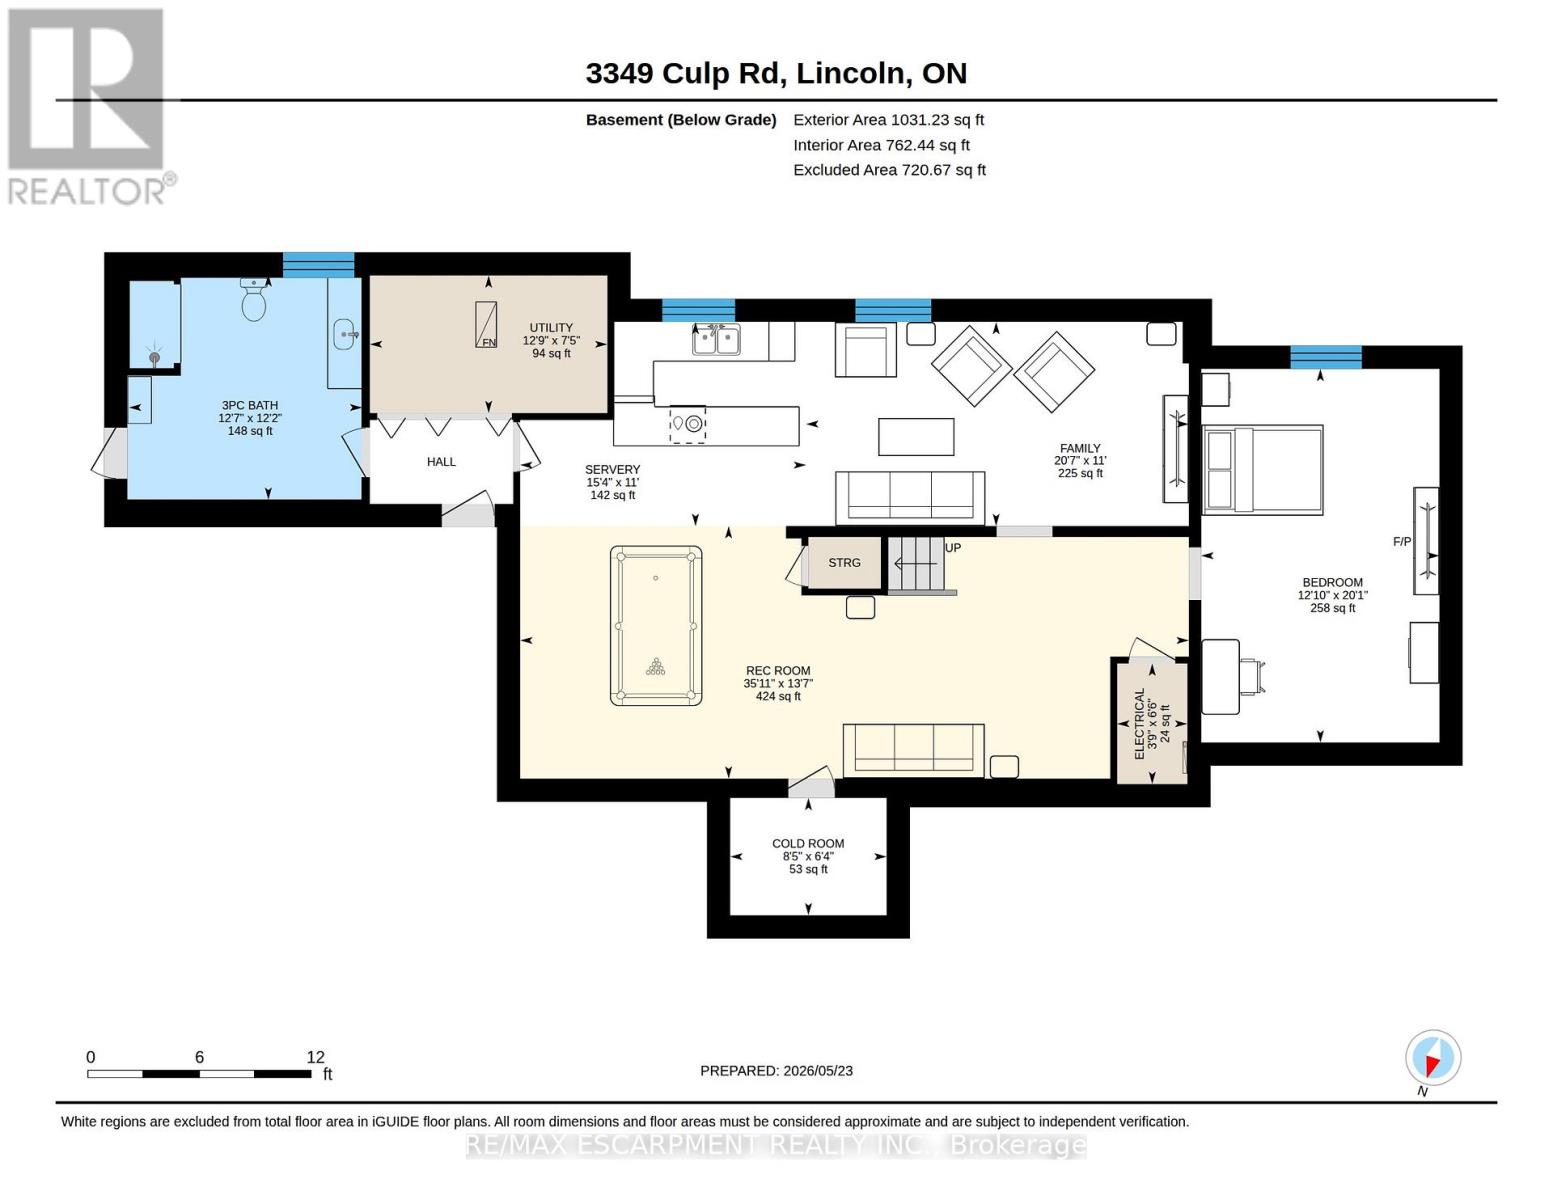
Set on 3.53 acres in the heart of Vineland, this substantial two-storey home offers the rare combination of municipal water and sewer services, income potential, and a working vineyard - all just minutes from QEW access. The main residence features 4 bedrooms, 2.5 bathrooms, a finished basement, and an attached double garage, while a fully self-contained 1-bedroom, 1 bathroom in-law suite with its own private entrance provides flexible options for extended family or rental income. A detached 38' x 26' workshop with concrete floor, hydro, and a 12' x 8' roll door adds tremendous utility. Approximately 3 acres of established Cabernet Franc grape vines complete this exceptional property. The main floor impresses with a welcoming foyer, an eat-in kitchen with custom maple cabinetry and hardwood flooring, a living room with crown moulding, and a sunken family room showcasing a wood-burning fireplace, exposed beam ceiling, hardwood floors, and a large bay window. Sliding doors from the kitchen lead to a 34' x 24' rear deck - ideal for outdoor entertaining. Main floor laundry and a 2-piece bath complete this level. Upstairs, four generously sized bedrooms are complemented by a bonus room and a 4-piece bath. The fully finished walk-up basement adds a rec room with wet bar, games room, office/den, a 3-piece bath with walk-in shower, and plenty of storage. The self-contained in-law suite features a kitchen, living room, bedroom, and 4-piece bath. A fenced backyard, concrete triple-wide driveway, brick and stucco exterior, and a double attached garage with two openers round out a property that truly has no comparison in the area. (id:61594)
Property Details
|
MLS® Number
|
X13171730 |
|
Property Type
|
Single Family |
|
Community Name
|
980 - Lincoln-Jordan/Vineland |
|
Amenities Near By
|
Golf Nearby, Hospital, Park, Place Of Worship, Schools |
|
Community Features
|
Community Centre |
|
Equipment Type
|
Water Heater - Gas, Water Heater |
|
Features
|
Sump Pump |
|
Parking Space Total
|
22 |
|
Rental Equipment Type
|
Water Heater - Gas, Water Heater |
|
Structure
|
Deck, Greenhouse, Workshop |
Building
|
Bathroom Total
|
4 |
|
Bedrooms Above Ground
|
5 |
|
Bedrooms Below Ground
|
1 |
|
Bedrooms Total
|
6 |
|
Age
|
51 To 99 Years |
|
Amenities
|
Fireplace(s) |
|
Appliances
|
Central Vacuum, Water Heater, Dishwasher, Dryer, Garage Door Opener, Stove, Washer, Window Coverings, Refrigerator |
|
Basement Development
|
Finished |
|
Basement Type
|
Full (finished) |
|
Construction Style Attachment
|
Detached |
|
Cooling Type
|
Central Air Conditioning |
|
Exterior Finish
|
Brick, Stucco |
|
Fire Protection
|
Smoke Detectors |
|
Fireplace Present
|
Yes |
|
Fireplace Total
|
1 |
|
Foundation Type
|
Poured Concrete |
|
Half Bath Total
|
1 |
|
Heating Fuel
|
Natural Gas |
|
Heating Type
|
Forced Air |
|
Stories Total
|
2 |
|
Size Interior
|
3,000 - 3,500 Ft2 |
|
Type
|
House |
|
Utility Water
|
Municipal Water |
Parking
Land
|
Acreage
|
Yes |
|
Land Amenities
|
Golf Nearby, Hospital, Park, Place Of Worship, Schools |
|
Landscape Features
|
Landscaped |
|
Sewer
|
Sanitary Sewer |
|
Size Depth
|
337 Ft ,8 In |
|
Size Frontage
|
196 Ft ,1 In |
|
Size Irregular
|
196.1 X 337.7 Ft ; Irregular |
|
Size Total Text
|
196.1 X 337.7 Ft ; Irregular|2 - 4.99 Acres |
Rooms
| Level |
Type |
Length |
Width |
Dimensions |
|
Second Level |
Family Room |
7.06 m |
7.29 m |
7.06 m x 7.29 m |
|
Second Level |
Primary Bedroom |
3.71 m |
4.17 m |
3.71 m x 4.17 m |
|
Second Level |
Bedroom |
3.51 m |
2.69 m |
3.51 m x 2.69 m |
|
Second Level |
Bedroom |
4.24 m |
3.05 m |
4.24 m x 3.05 m |
|
Second Level |
Bedroom |
2.64 m |
3.78 m |
2.64 m x 3.78 m |
|
Second Level |
Bathroom |
|
|
Measurements not available |
|
Basement |
Recreational, Games Room |
10.95 m |
4.14 m |
10.95 m x 4.14 m |
|
Basement |
Family Room |
6.27 m |
3.35 m |
6.27 m x 3.35 m |
|
Basement |
Bedroom |
3.91 m |
6.12 m |
3.91 m x 6.12 m |
|
Basement |
Other |
4.67 m |
3.35 m |
4.67 m x 3.35 m |
|
Basement |
Bathroom |
|
|
Measurements not available |
|
Basement |
Utility Room |
3.89 m |
2.26 m |
3.89 m x 2.26 m |
|
Basement |
Cold Room |
2.57 m |
1.93 m |
2.57 m x 1.93 m |
|
Lower Level |
Utility Room |
1.14 m |
1.98 m |
1.14 m x 1.98 m |
|
Main Level |
Foyer |
2.69 m |
3.99 m |
2.69 m x 3.99 m |
|
Main Level |
Bathroom |
|
|
Measurements not available |
|
Main Level |
Office |
4.72 m |
4.01 m |
4.72 m x 4.01 m |
|
Main Level |
Living Room |
3.99 m |
6.25 m |
3.99 m x 6.25 m |
|
Main Level |
Dining Room |
2.54 m |
3.45 m |
2.54 m x 3.45 m |
|
Main Level |
Kitchen |
3.91 m |
3.4 m |
3.91 m x 3.4 m |
|
Main Level |
Laundry Room |
2.84 m |
2.24 m |
2.84 m x 2.24 m |
|
Main Level |
Bathroom |
|
|
Measurements not available |
|
Main Level |
Living Room |
3.45 m |
4.01 m |
3.45 m x 4.01 m |
|
Main Level |
Kitchen |
3.4 m |
4.34 m |
3.4 m x 4.34 m |
|
Main Level |
Bedroom |
3.51 m |
2.84 m |
3.51 m x 2.84 m |
https://www.realtor.ca/real-estate/29802378/3349-culp-road-lincoln-lincoln-jordanvineland-980-lincoln-jordanvineland