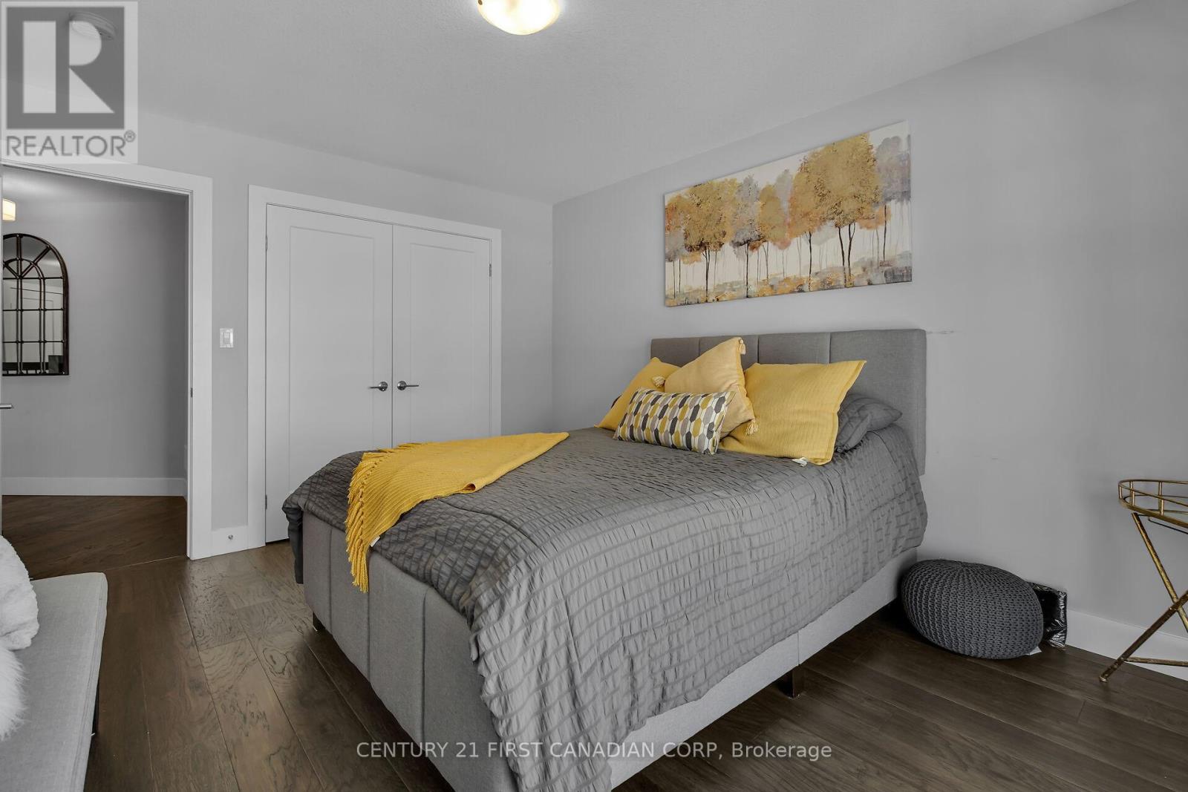
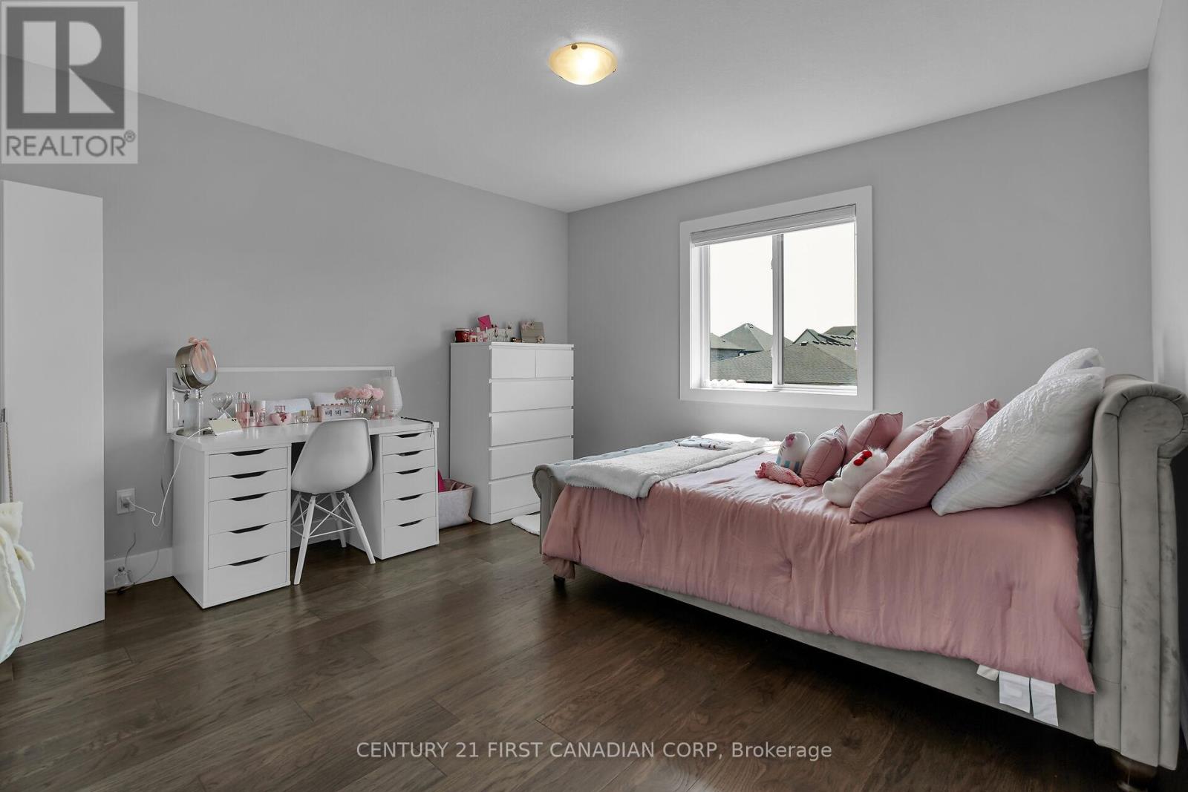
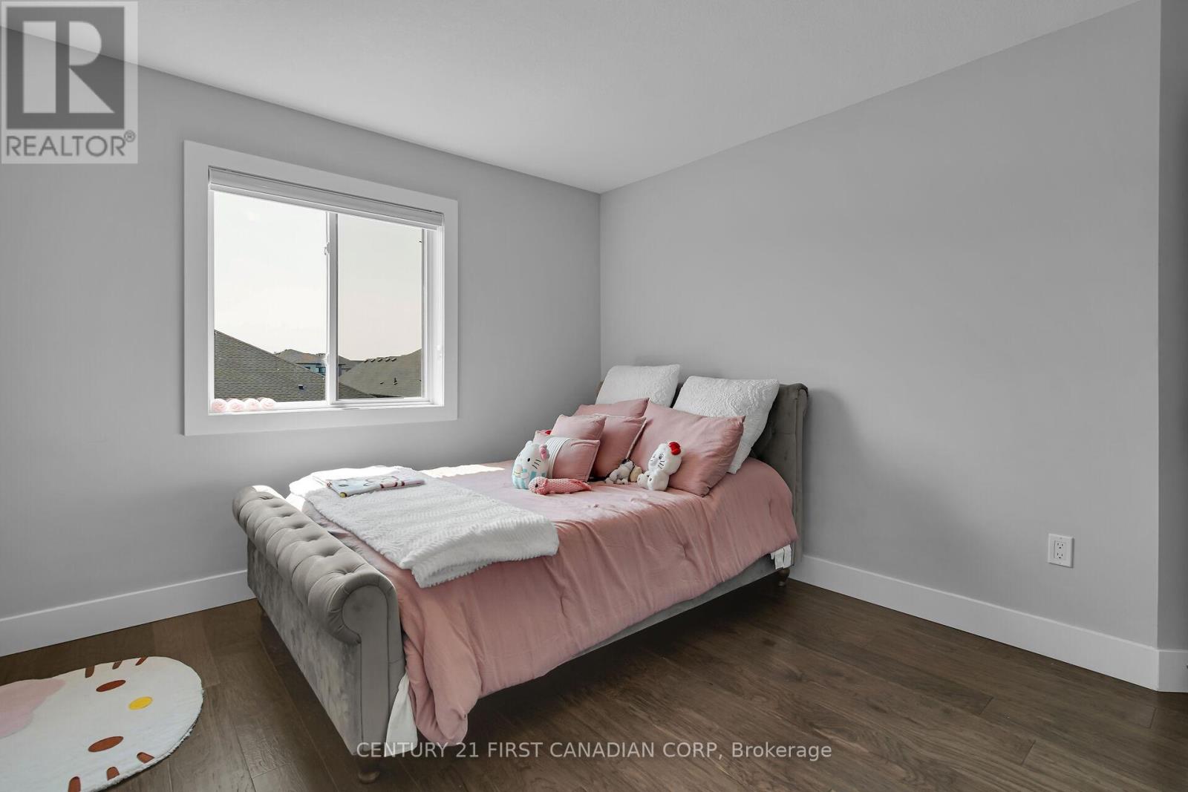
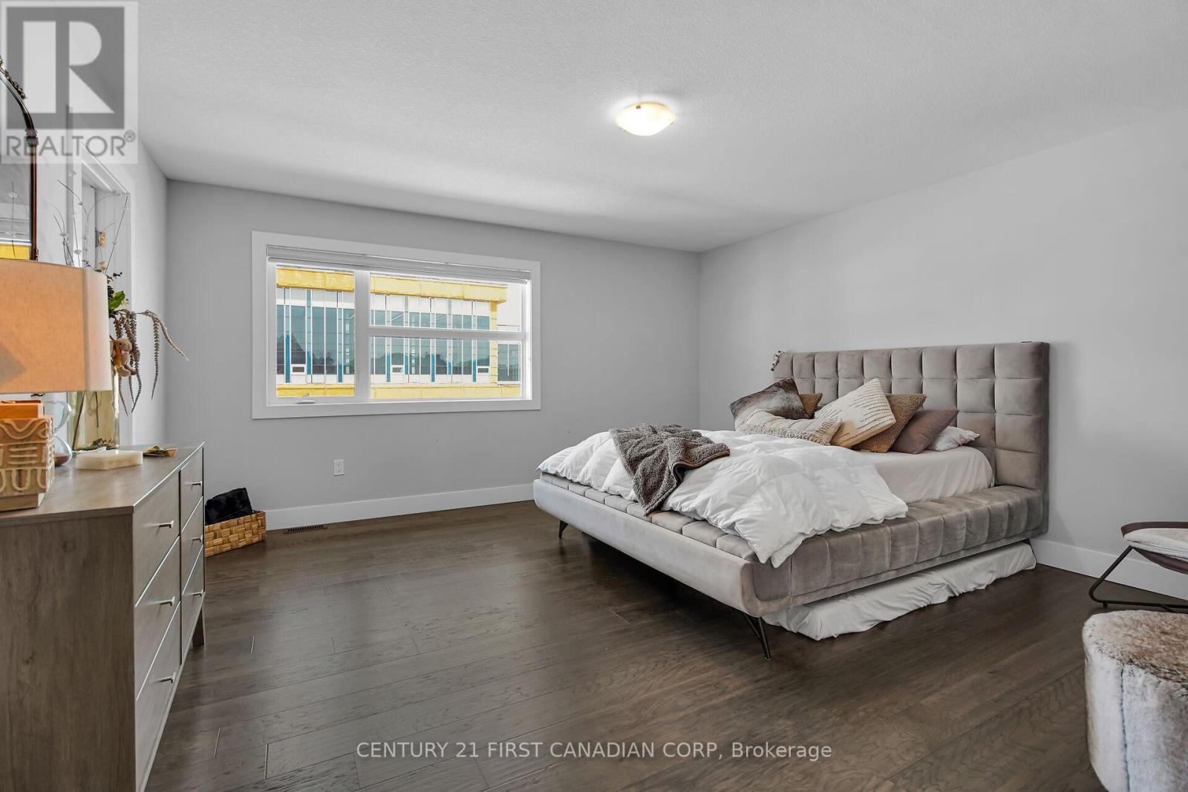
5 Bedroom
4 Bathroom
2,500 - 3,000 ft2
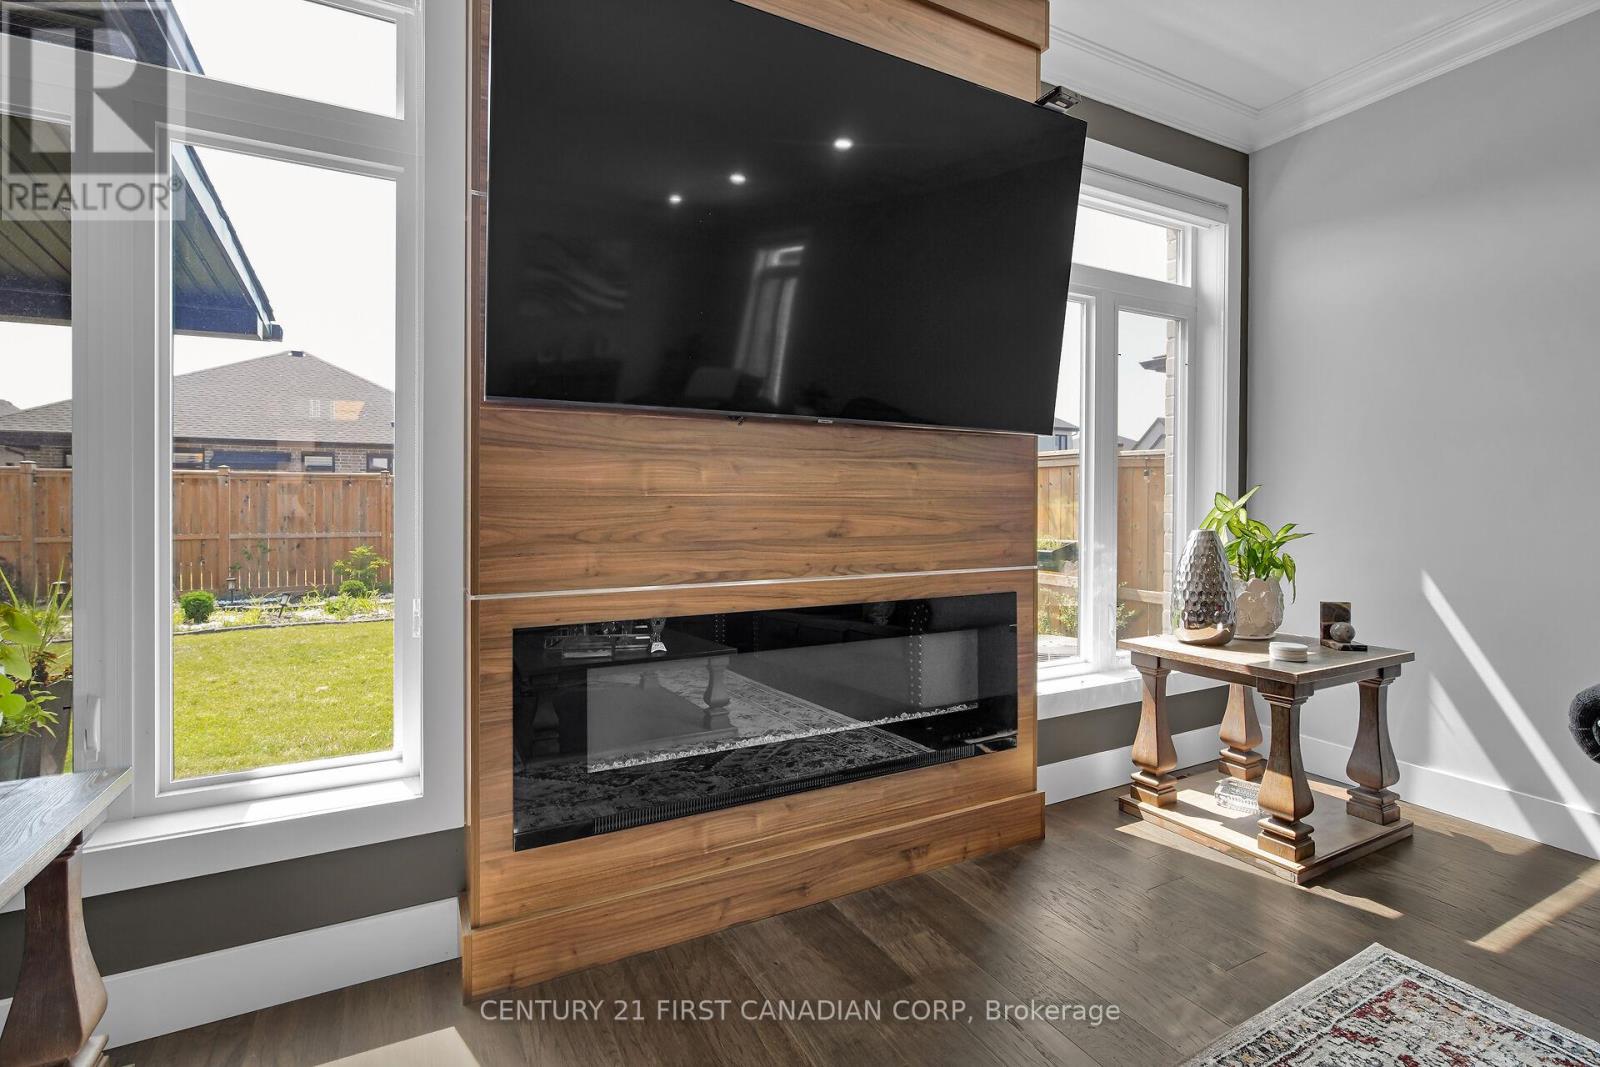
Fireplace
Central Air Conditioning
Forced Air
Landscaped
$1,359,000
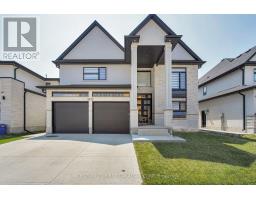
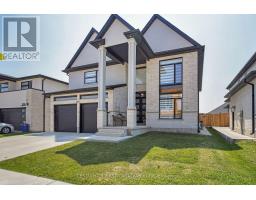
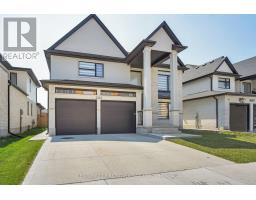
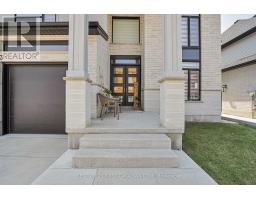
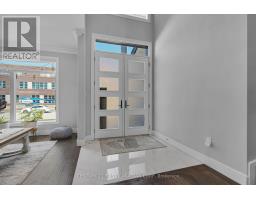
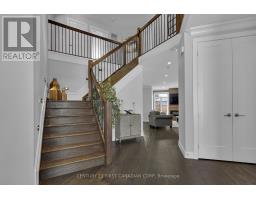
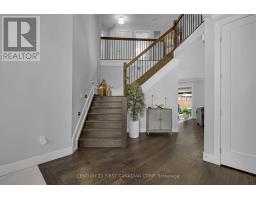
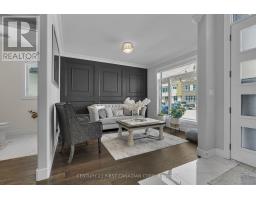
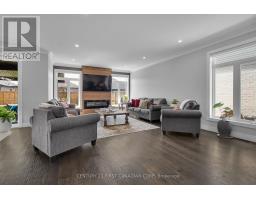
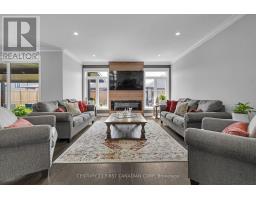
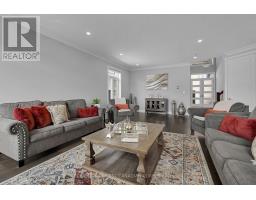
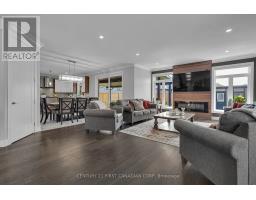
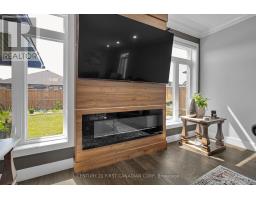
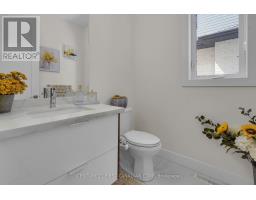
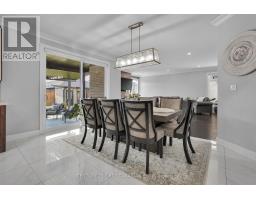
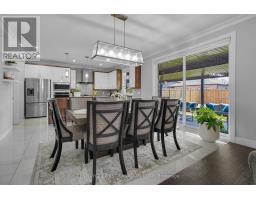
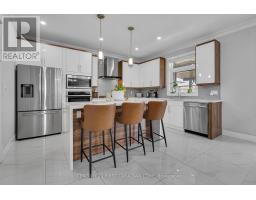
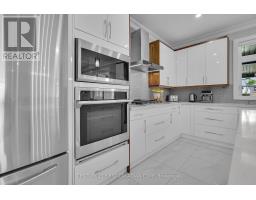
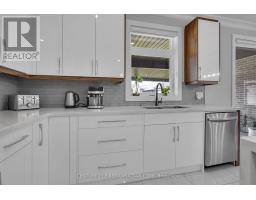
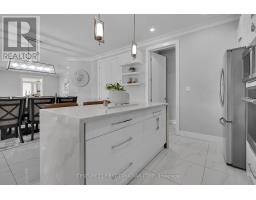
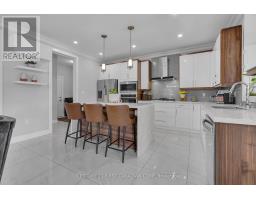
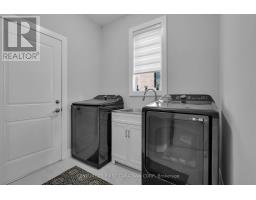
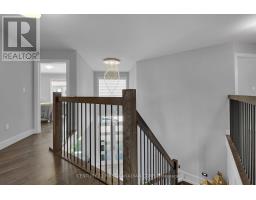
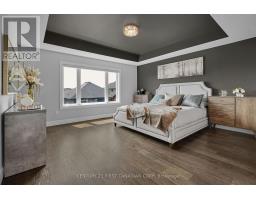
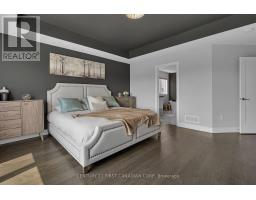
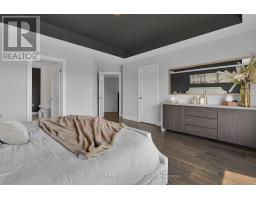
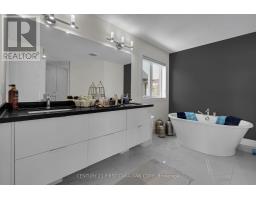
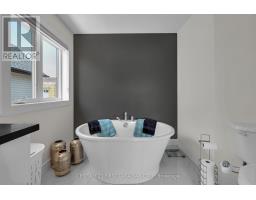
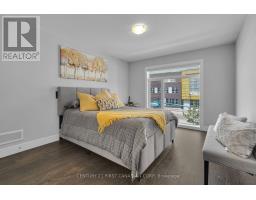
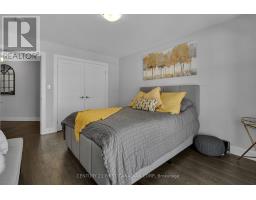
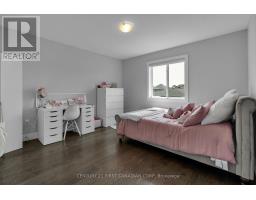
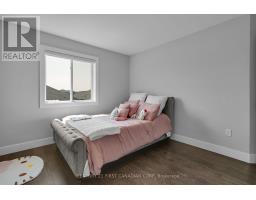
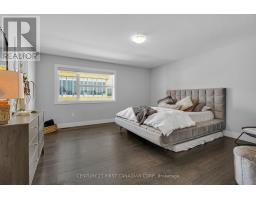
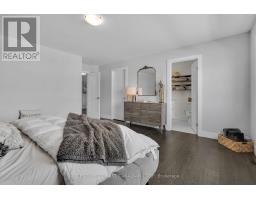
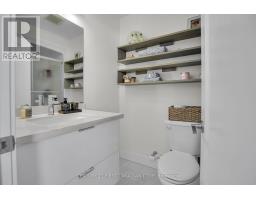
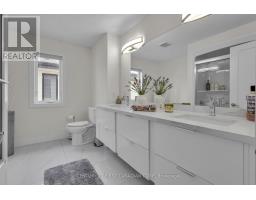
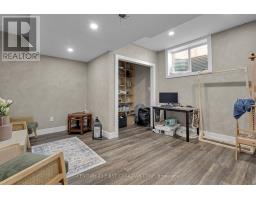
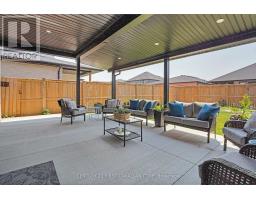
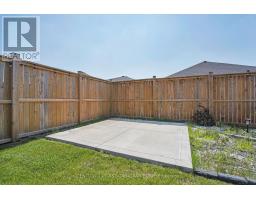
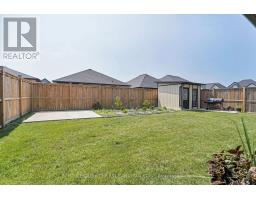
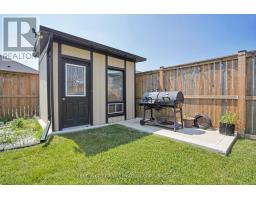
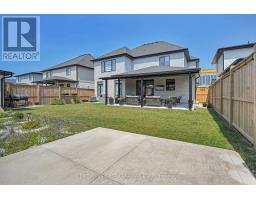
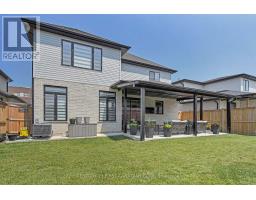
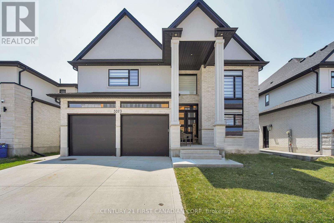
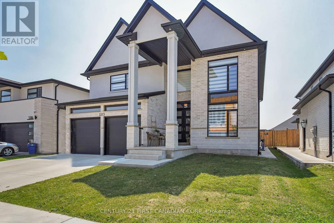
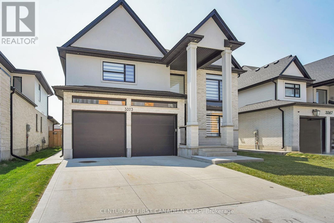
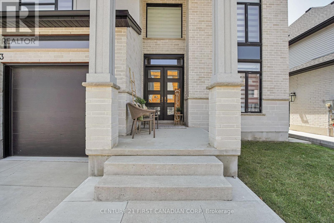
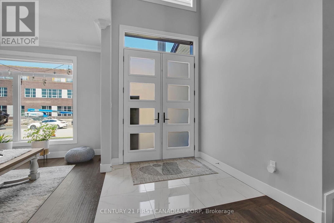
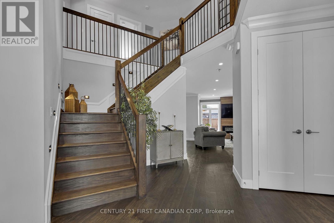
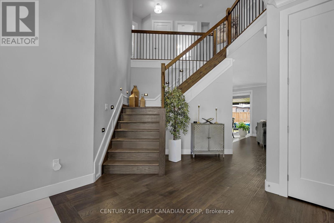
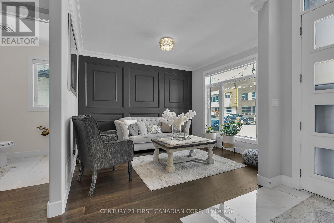
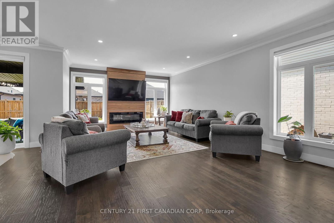
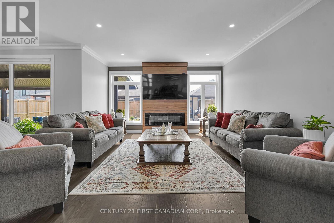
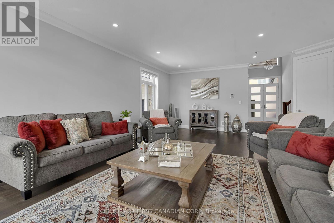
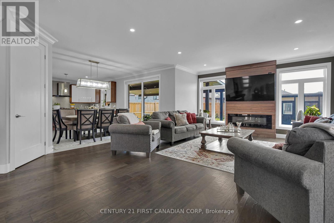
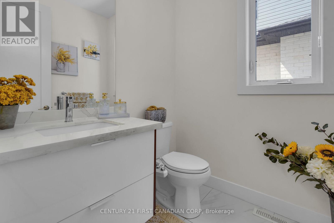
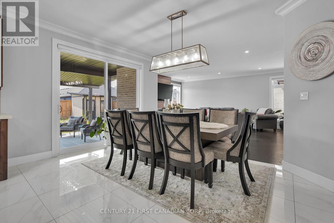
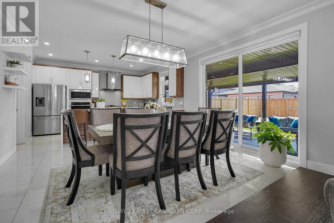
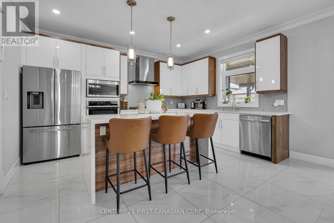
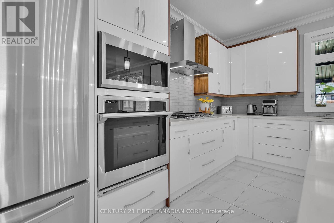
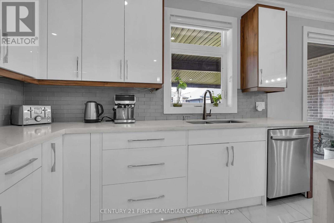
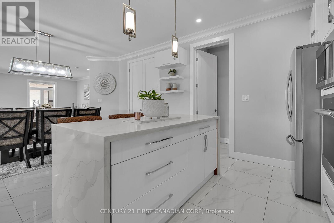
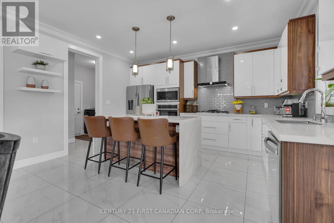
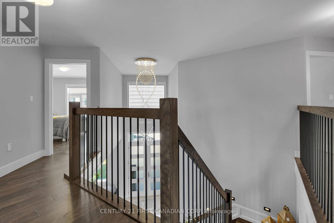
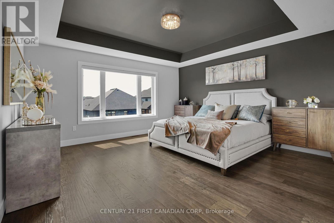
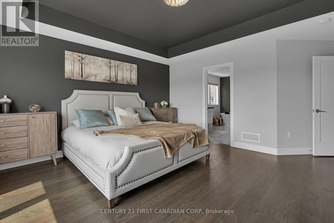
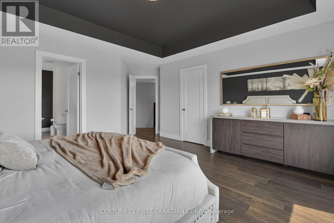
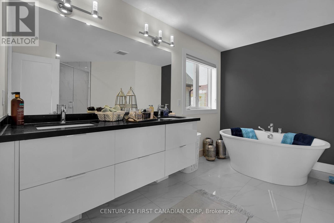
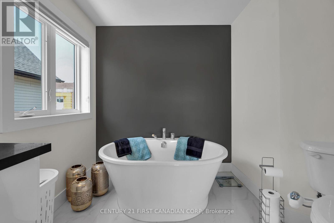
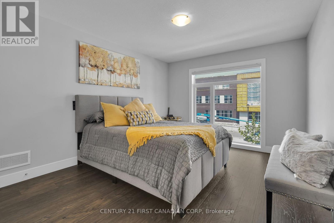
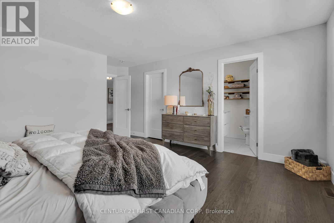
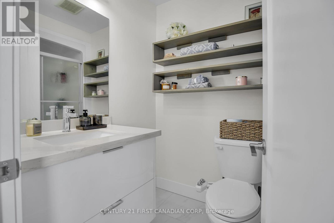
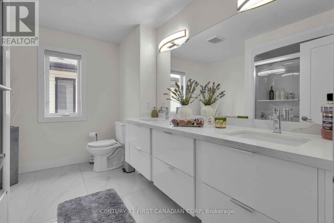
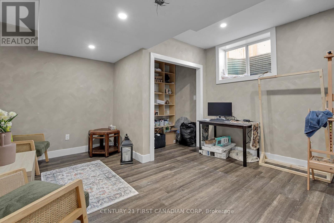
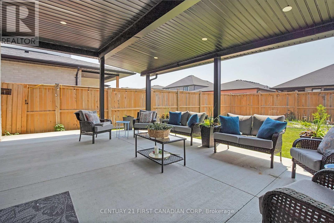
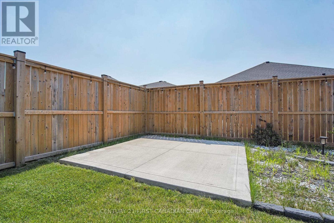
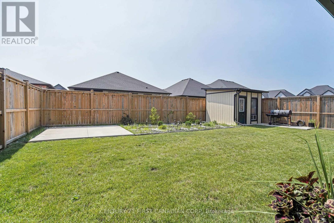
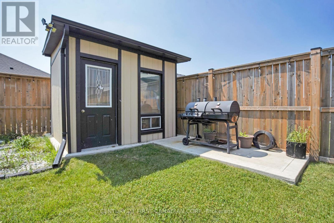
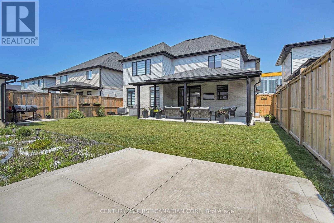
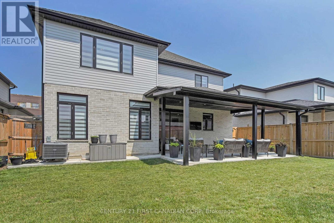
This stunning, move-in-ready home blends elegance and comfort in every detail. Featuring 4+1 spacious bedrooms and 4 beautifully designed bathrooms, this property is crafted for modern living. The striking tall pillars and double-car garage create a grand first impression, while the concrete driveway offers both curb appeal and functionality.Step into a luxurious foyer that flows seamlessly into an open-concept great room and kitchen, perfect for entertaining and a convenient walk-out to the backyard in between. The master and additional bedroom feature private, finished ensuites, ideal for guests or family.The partially finished basement includes a man door with direct access to the garage, basement, or the home itself. It offers a versatile space ready for you to customize whether it be a home gym, theatre, or additional living area, the choice is yours! Enjoy the outdoors in a finished backyard complete with green space, a shed, and a covered awning for year-round enjoyment. Located in a growing community with a new school under construction, several top-rated schools nearby, parks, shopping, restaurants, and just minutes from Victoria Hospital, this home offers space, style, and an unbeatable location. 3373 Regiment Road truly has it all. (id:61594)
Property Details
|
MLS® Number
|
X13627982 |
|
Property Type
|
Single Family |
|
Community Name
|
South V |
|
Amenities Near By
|
Schools |
|
Community Features
|
Community Centre |
|
Features
|
Lighting |
|
Parking Space Total
|
4 |
|
Structure
|
Patio(s), Shed |
Building
|
Bathroom Total
|
4 |
|
Bedrooms Above Ground
|
4 |
|
Bedrooms Below Ground
|
1 |
|
Bedrooms Total
|
5 |
|
Age
|
0 To 5 Years |
|
Amenities
|
Fireplace(s) |
|
Appliances
|
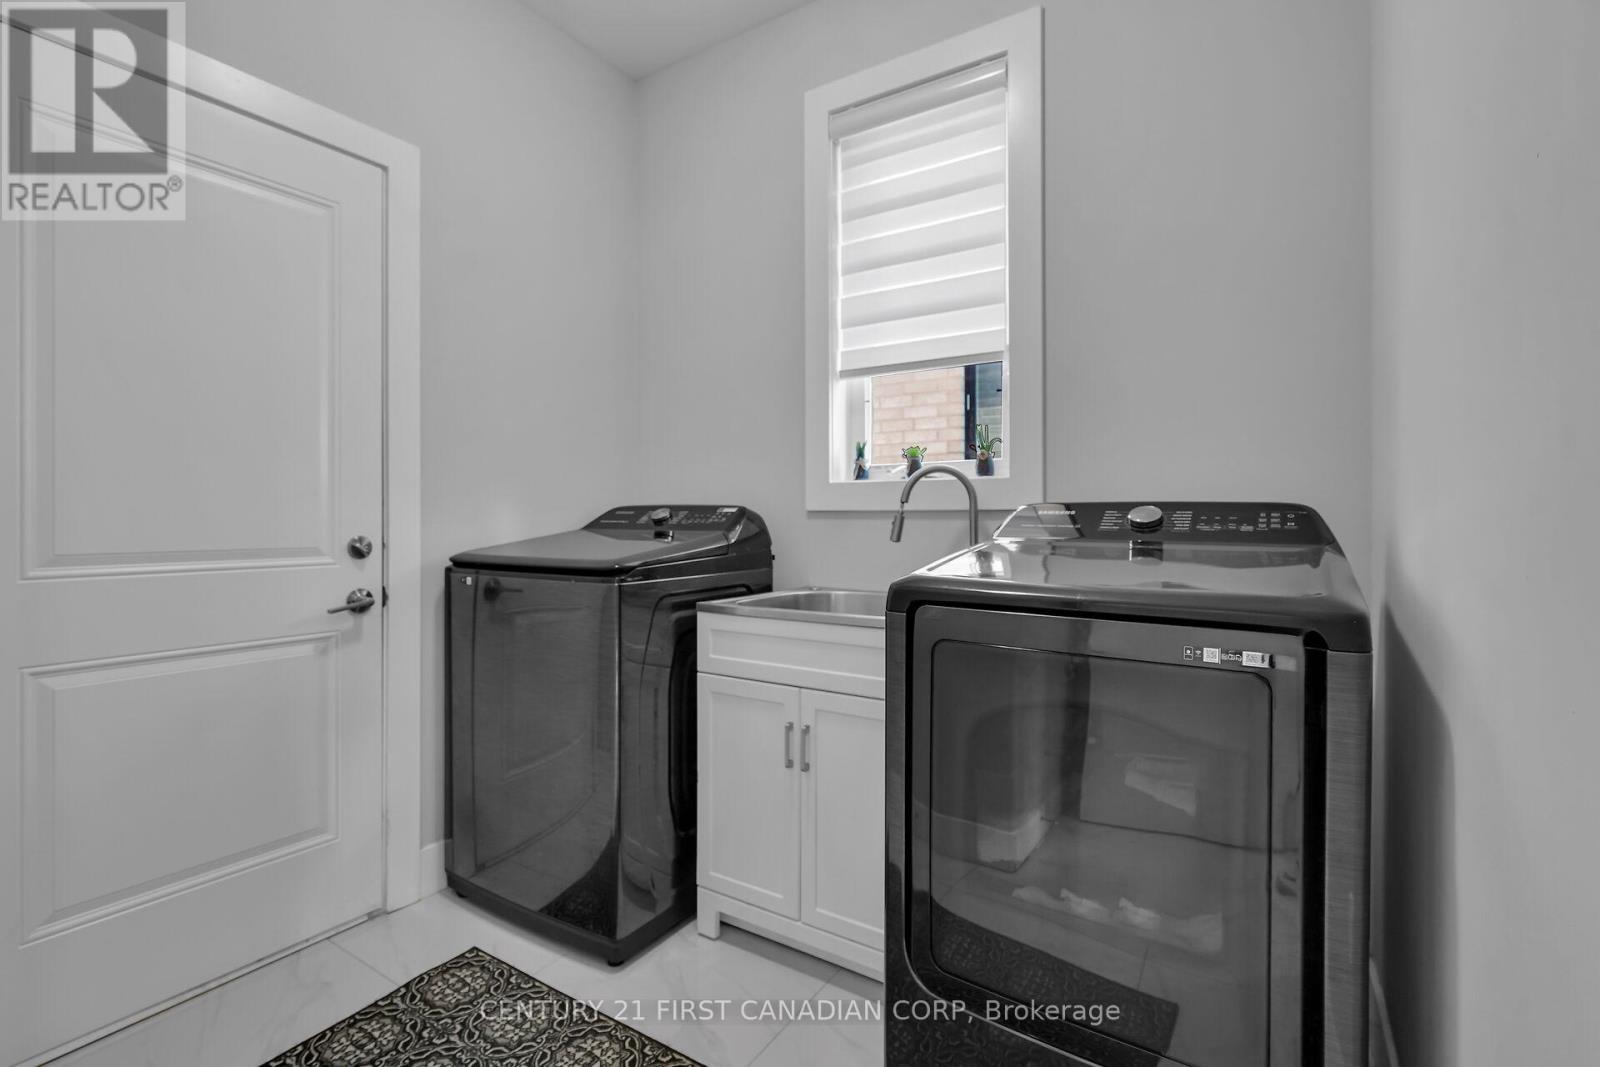
Dishwasher, Dryer, Stove, Washer, Refrigerator |
|
Basement Development
|
Partially Finished |
|
Basement Type
|
N/a (partially Finished) |
|
Construction Status
|
Insulation Upgraded |
|
Construction Style Attachment
|
Detached |
|
Cooling Type
|
Central Air Conditioning |
|
Exterior Finish
|
Brick, Stucco |
|
Fire Protection
|
Smoke Detectors |
|
Fireplace Present
|
Yes |
|
Fireplace Total
|
1 |
|
Flooring Type
|
Hardwood, Ceramic |
|
Foundation Type
|
Concrete |
|
Half Bath Total
|
1 |
|
Heating Fuel
|
Natural Gas |
|
Heating Type
|
Forced Air |
|
Stories Total
|
2 |
|
Size Interior
|
2,500 - 3,000 Ft2 |
|
Type
|
House |
|
Utility Water
|
Municipal Water |
Parking
Land
|
Acreage
|
No |
|
Fence Type
|
Fully Fenced, Fenced Yard |
|
Land Amenities
|
Schools |
|
Landscape Features
|
Landscaped |
|
Sewer
|
Sanitary Sewer |
|
Size Depth
|
114 Ft ,9 In |
|
Size Frontage
|
50 Ft ,4 In |
|
Size Irregular
|
50.4 X 114.8 Ft |
|
Size Total Text
|
50.4 X 114.8 Ft |
Rooms
| Level |
Type |
Length |
Width |
Dimensions |
|
Second Level |
Primary Bedroom |
4.82 m |
4.57 m |
4.82 m x 4.57 m |
|
Second Level |
Bedroom 2 |
4.21 m |
3.47 m |
4.21 m x 3.47 m |
|
Second Level |
Bedroom 3 |
3.66 m |
3.39 m |
3.66 m x 3.39 m |
|
Second Level |
Bedroom 4 |
4.66 m |
4.54 m |
4.66 m x 4.54 m |
|
Main Level |
Great Room |
7.55 m |
4.57 m |
7.55 m x 4.57 m |
|
Main Level |
Living Room |
3.84 m |
3.35 m |
3.84 m x 3.35 m |
|
Main Level |
Kitchen |
4.54 m |
3.35 m |
4.54 m x 3.35 m |
|
Main Level |
Eating Area |
4.54 m |
4.02 m |
4.54 m x 4.02 m |
|
Main Level |
Foyer |
3.78 m |
1.86 m |
3.78 m x 1.86 m |
|
Main Level |
Mud Room |
2.25 m |
2.25 m |
2.25 m x 2.25 m |
Utilities
|
Cable
|
Available |
|
Electricity
|
Installed |
https://www.realtor.ca/real-estate/30103727/3373-regiment-road-london-south-south-v-south-v