3 Bedroom
3 Bathroom
2,000 - 2,500 ft2
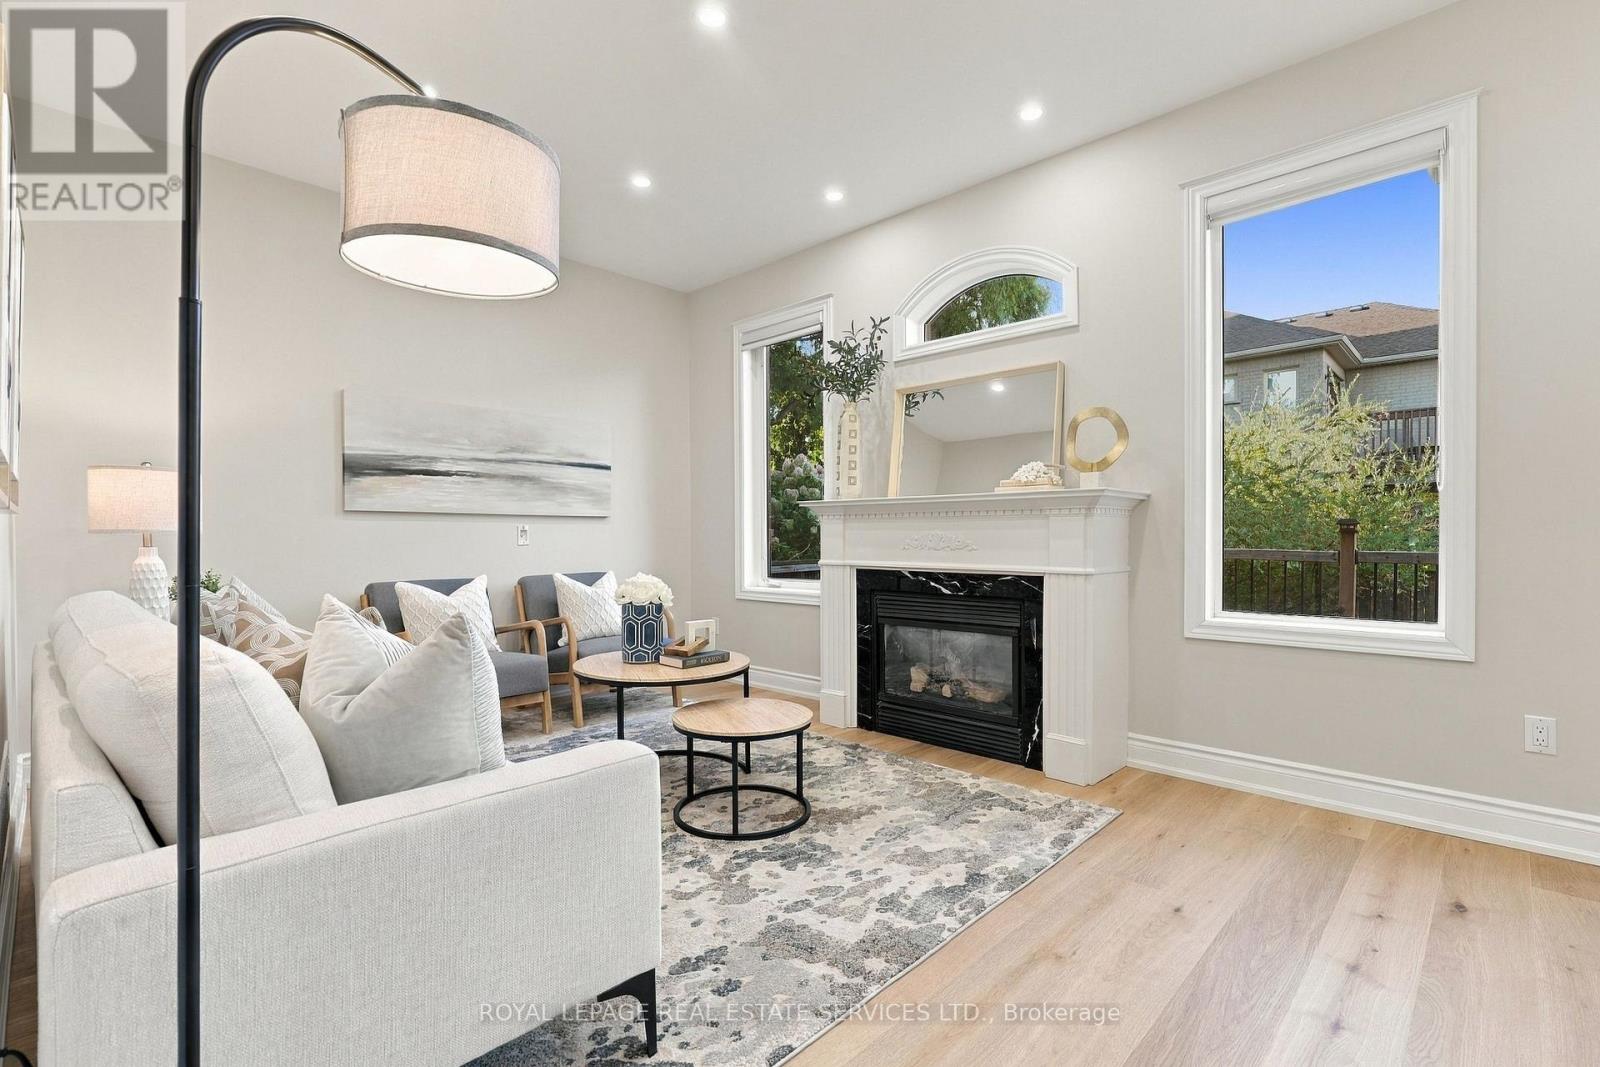
Fireplace
Central Air Conditioning
Forced Air
Landscaped
$1,400,000
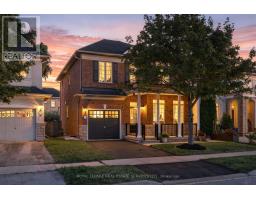
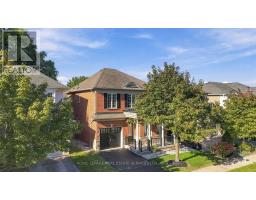
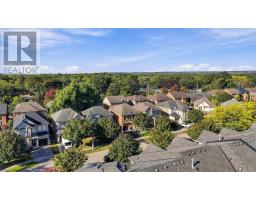
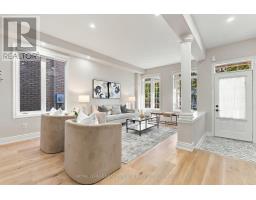
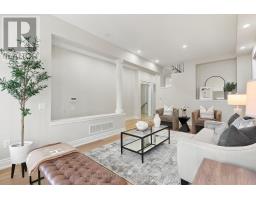
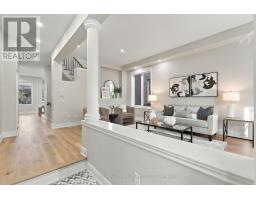
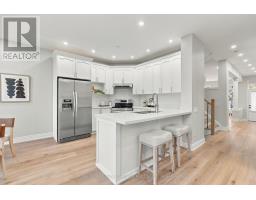
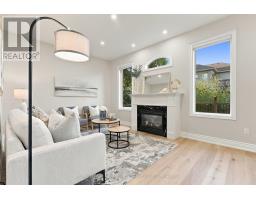
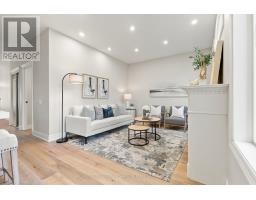
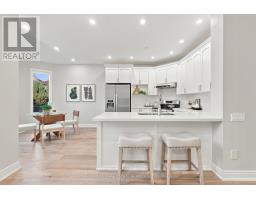
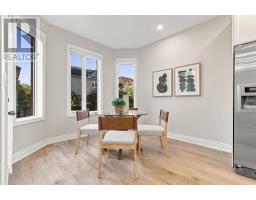
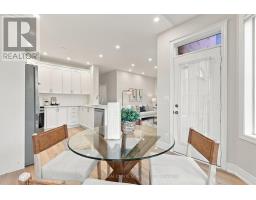
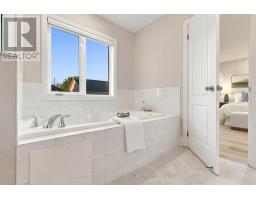
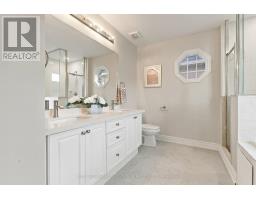
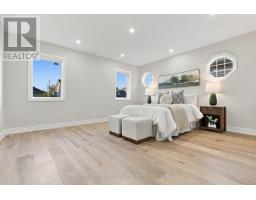
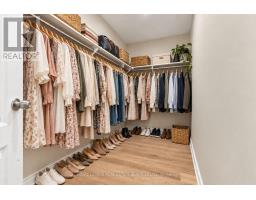
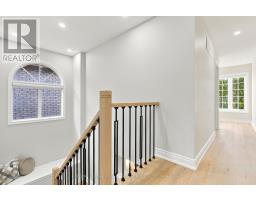
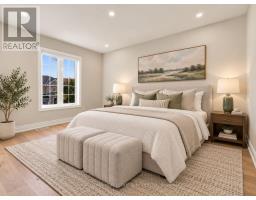
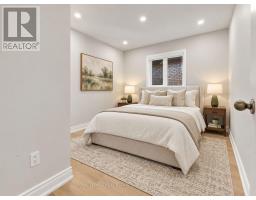
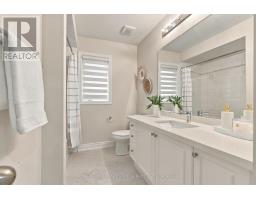
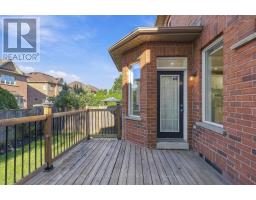
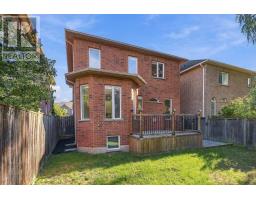
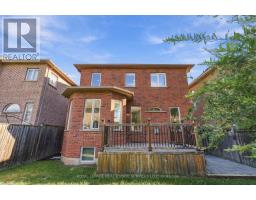
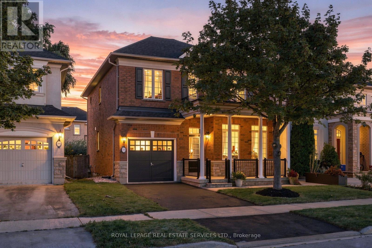
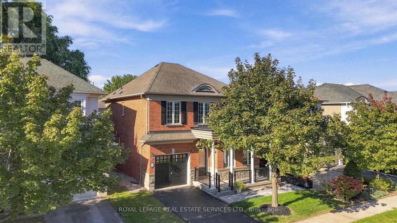
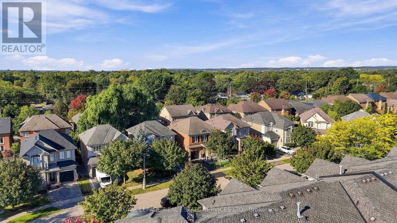
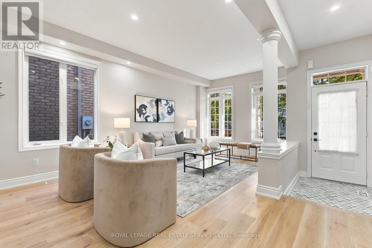
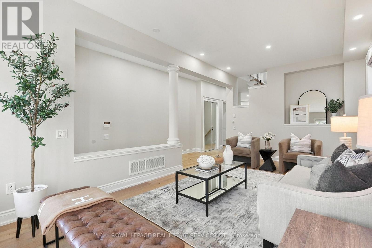
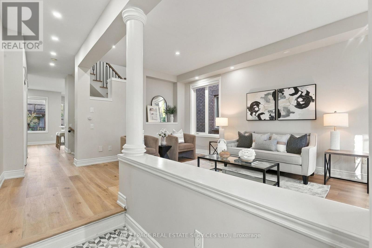
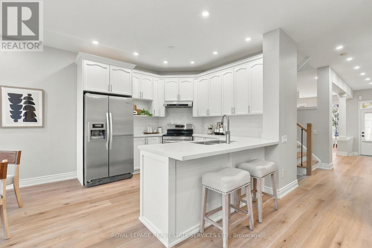
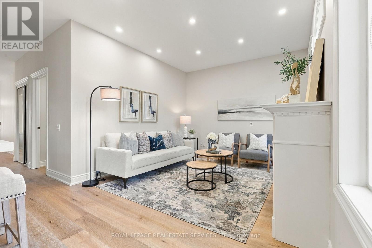
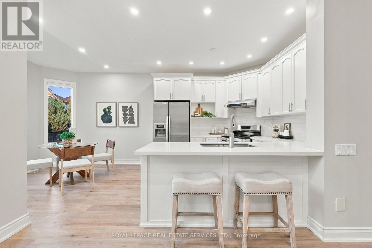
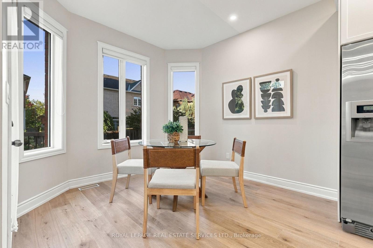
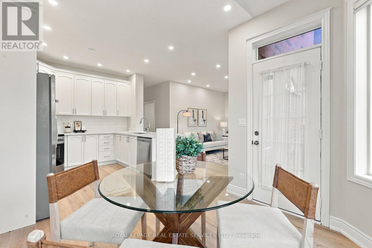
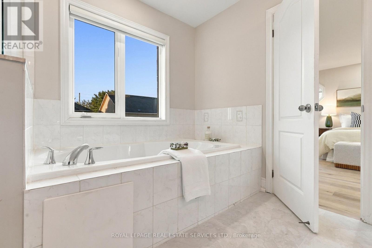
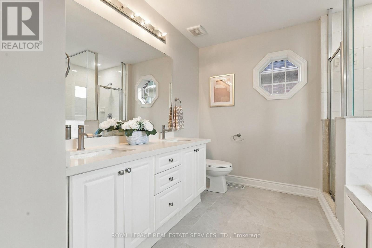
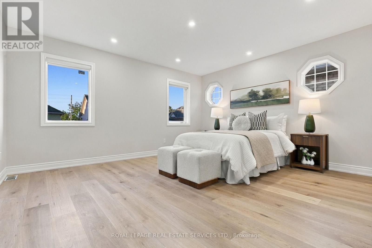
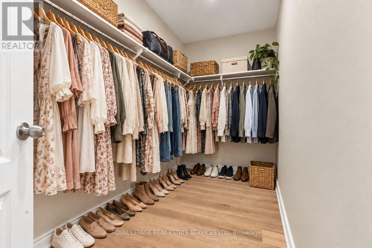
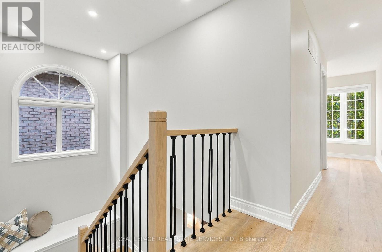
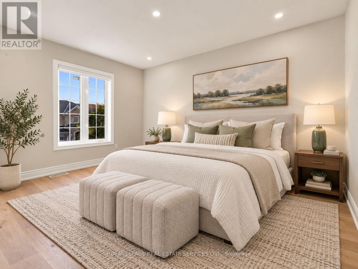
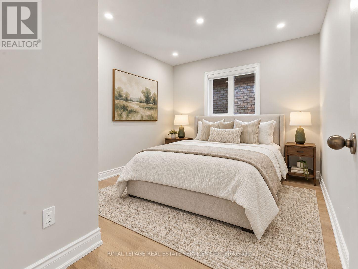
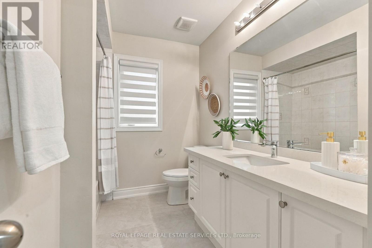
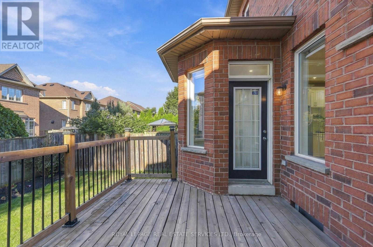
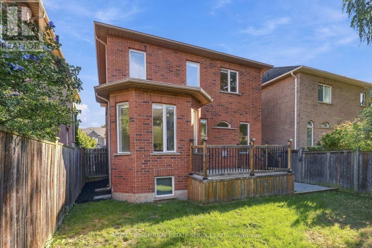
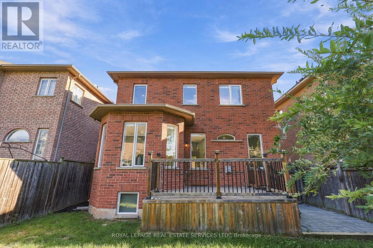
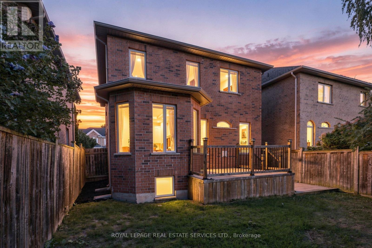
Welcome to prestigious Lakeshore Woods in South Oakville! This beautifully updated home makes a great first impression with new interlock, fresh landscaping and a welcoming exterior. Inside, you'll find new flooring throughout, a new staircase, fresh paint, updated plumbing and numerous additional improvements that give the home a fresh, modern feel. The bright, spacious layout offers generous principal rooms, abundant natural light and a comfortable flow for both everyday living and entertaining. Three well appointed bedrooms are complemented by a versatile upper level office or flex space, perfect for working from home. Set on a 35.4 x 88.6 ft lot along a quiet crescent, the home is ideally located close to parks, schools, shopping, dining and the Lake Ontario waterfront. Beautifully updated and move in ready, this is a wonderful opportunity to enjoy all that Lakeshore Woods has to offer. Just unpack, and enjoy! (id:61594)
Property Details
|
MLS® Number
|
W13832204 |
|
Property Type
|
Single Family |
|
Community Name
|
1001 - BR Bronte |
|
Equipment Type
|
Water Heater |
|
Parking Space Total
|
2 |
|
Rental Equipment Type
|
Water Heater |
|
Structure
|
Deck, Porch |
Building
|
Bathroom Total
|
3 |
|
Bedrooms Above Ground
|
3 |
|
Bedrooms Total
|
3 |
|
Age
|
16 To 30 Years |
|
Amenities
|
Fireplace(s) |
|
Appliances
|
Central Vacuum, Dishwasher, Dryer, Hood Fan, Stove, Washer, Window Coverings, Refrigerator |
|
Basement Development
|
Unfinished |
|
Basement Type
|
Full (unfinished) |
|
Construction Style Attachment
|
Detached |
|
Cooling Type
|
Central Air Conditioning |
|
Exterior Finish
|
Brick |
|
Fireplace Present
|
Yes |
|
Fireplace Total
|
1 |
|
Foundation Type
|
Concrete |
|
Half Bath Total
|
1 |
|
Heating Fuel
|
Natural Gas |
|
Heating Type
|
Forced Air |
|
Stories Total
|
2 |
|
Size Interior
|
2,000 - 2,500 Ft2 |
|
Type
|
House |
|
Utility Water
|
Municipal Water |
Parking
Land
|
Acreage
|
No |
|
Landscape Features
|
Landscaped |
|
Sewer
|
Sanitary Sewer |
|
Size Depth
|
88 Ft ,7 In |
|
Size Frontage
|
35 Ft ,4 In |
|
Size Irregular
|
35.4 X 88.6 Ft |
|
Size Total Text
|
35.4 X 88.6 Ft |
Rooms
| Level |
Type |
Length |
Width |
Dimensions |
|
Second Level |
Office |
4.5 m |
1.98 m |
4.5 m x 1.98 m |
|
Second Level |
Bathroom |
2.95 m |
2.9 m |
2.95 m x 2.9 m |
|
Second Level |
Bathroom |
2.95 m |
2.21 m |
2.95 m x 2.21 m |
|
Second Level |
Primary Bedroom |
4.5 m |
3.96 m |
4.5 m x 3.96 m |
|
Second Level |
Bedroom 3 |
3.4 m |
2.92 m |
3.4 m x 2.92 m |
|
Main Level |
Living Room |
5.64 m |
4.5 m |
5.64 m x 4.5 m |
|
Main Level |
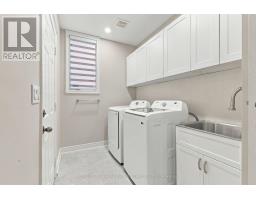
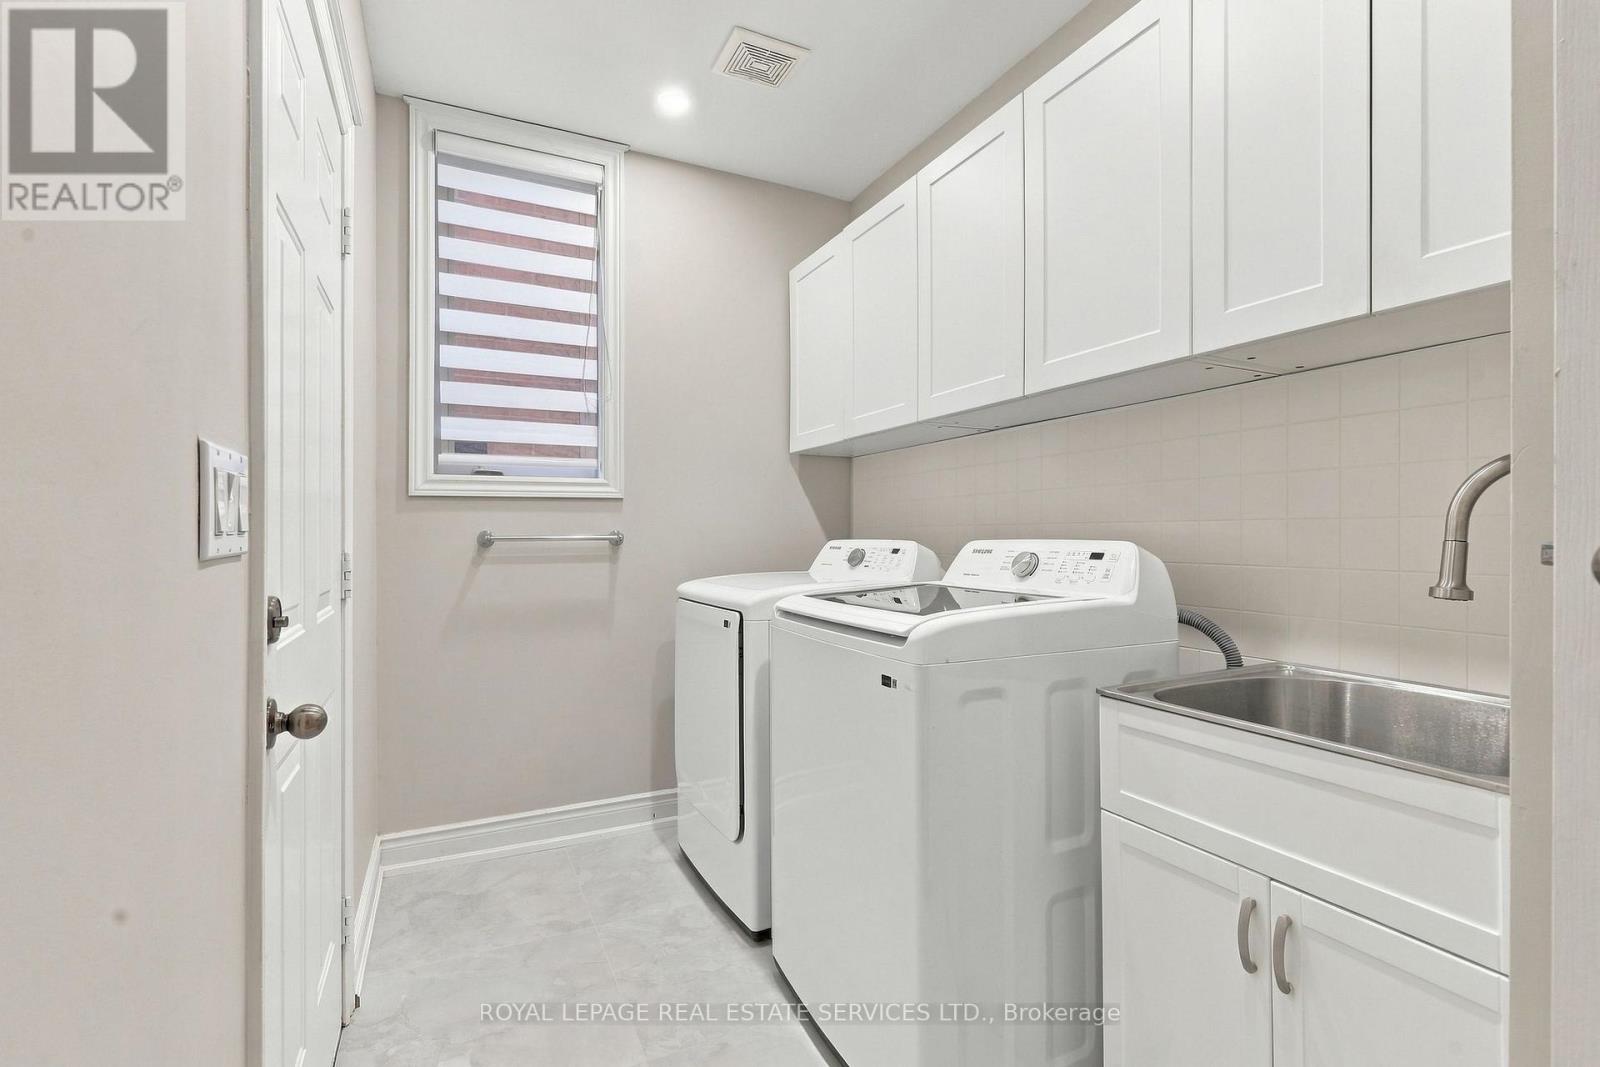
Laundry Room |
3.3 m |
1.96 m |
3.3 m x 1.96 m |
|
Main Level |
Family Room |
4.47 m |
3.3 m |
4.47 m x 3.3 m |
|
Main Level |
Kitchen |
3.05 m |
3.28 m |
3.05 m x 3.28 m |
|
Main Level |
Eating Area |
3.3 m |
2.82 m |
3.3 m x 2.82 m |
|
Main Level |
Partial Bathroom |
0.89 m |
1.85 m |
0.89 m x 1.85 m |
|
Main Level |
Foyer |
2.72 m |
2.13 m |
2.72 m x 2.13 m |
https://www.realtor.ca/real-estate/30332281/3396-hayhurst-crescent-oakville-br-bronte-1001-br-bronte