5 Bedroom
5 Bathroom
2,500 - 3,000 ft2
Fireplace
Central Air Conditioning
Forced Air
$1,749,000
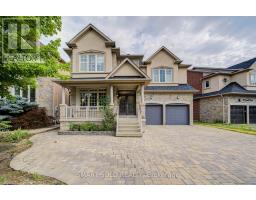
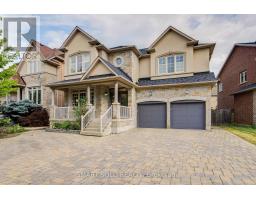
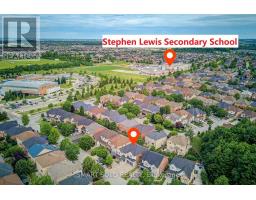
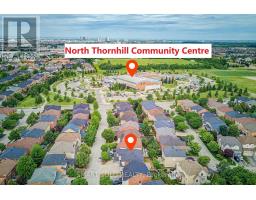
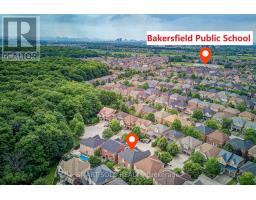
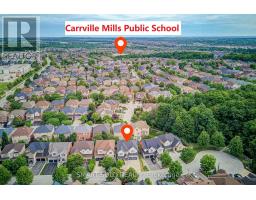
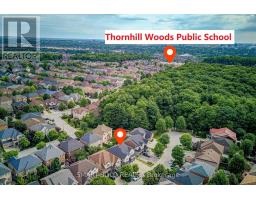
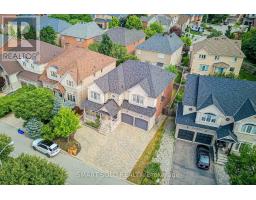
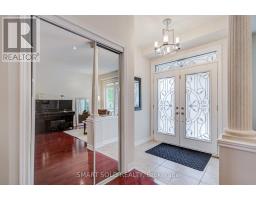
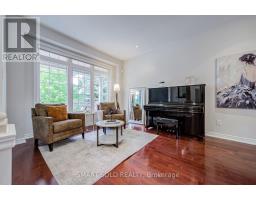
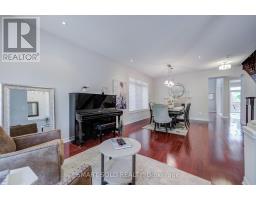
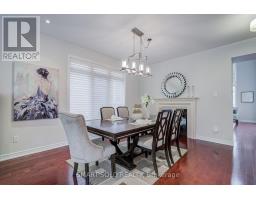
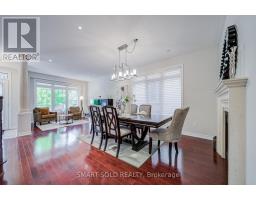
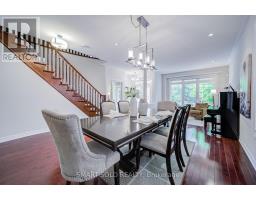
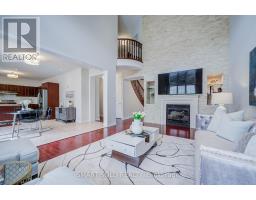
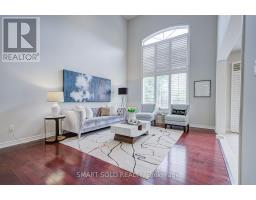
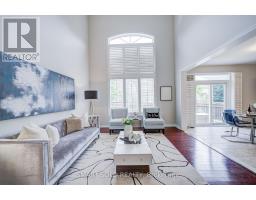
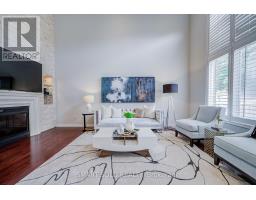
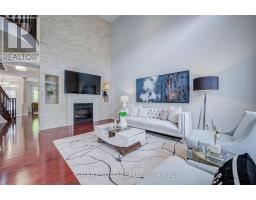
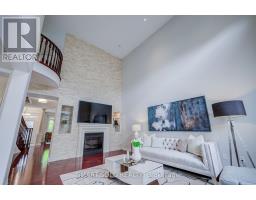
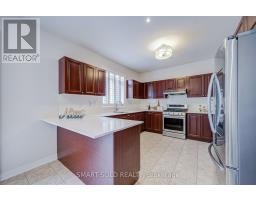
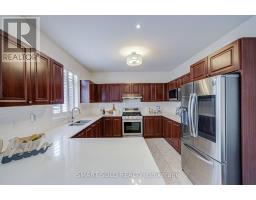
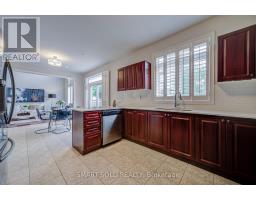
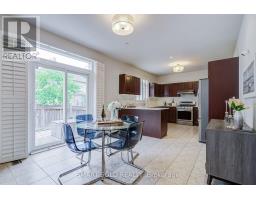
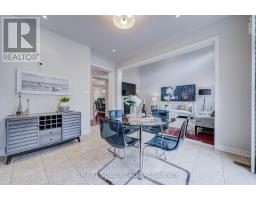
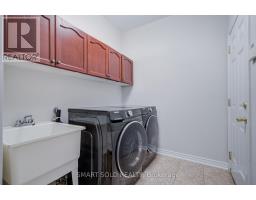
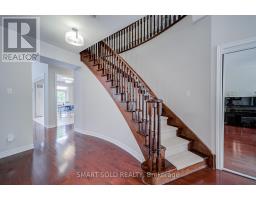
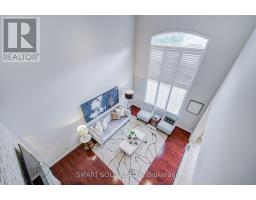
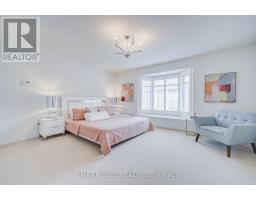
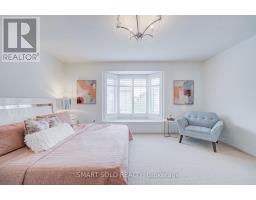
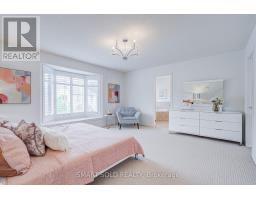
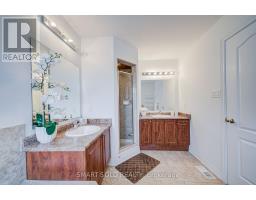
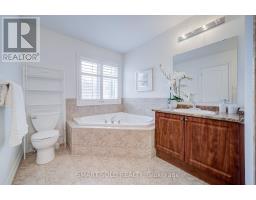
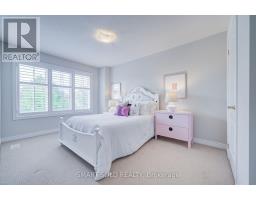
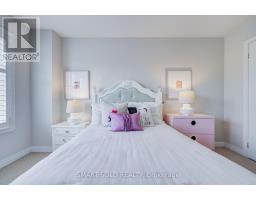
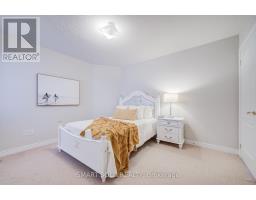
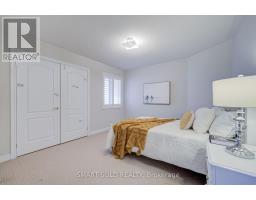
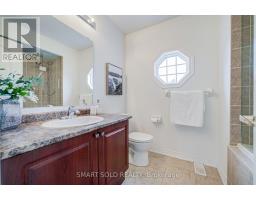
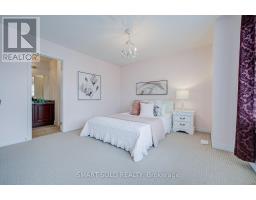
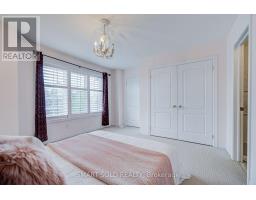
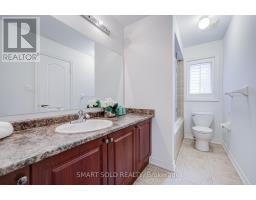
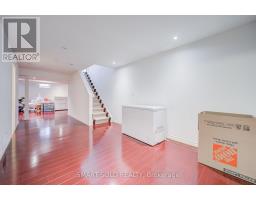
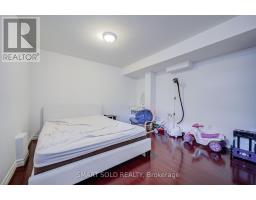
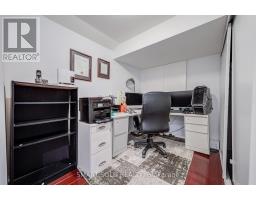
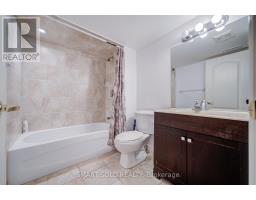
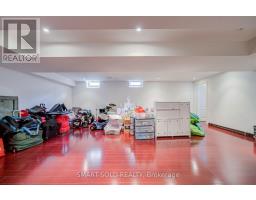
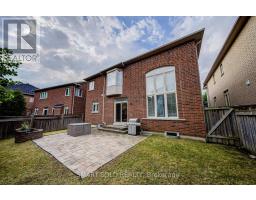
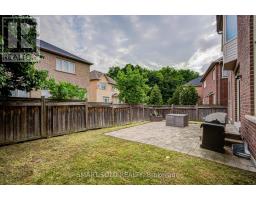
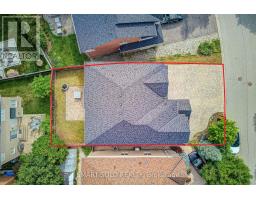
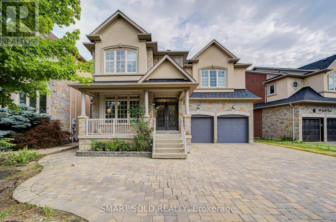
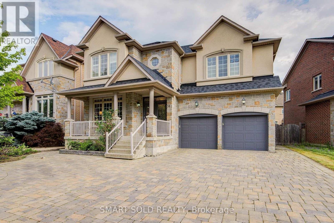
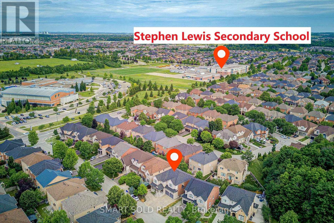
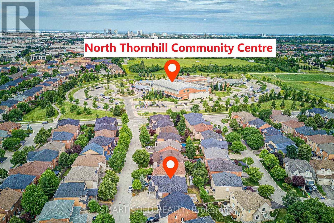
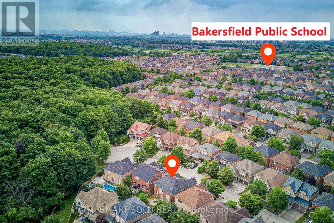
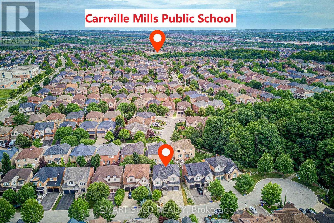
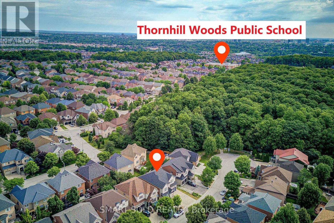
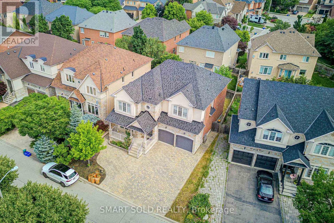
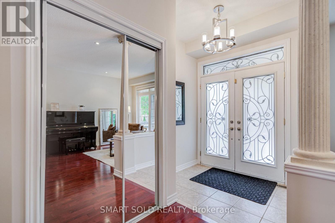
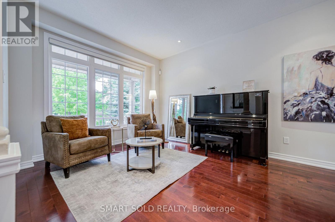
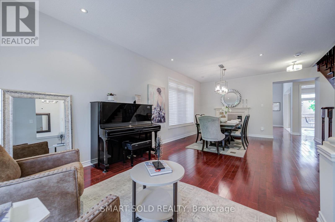
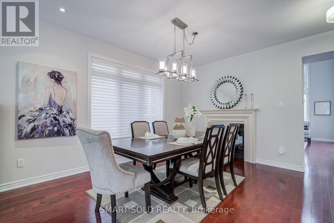
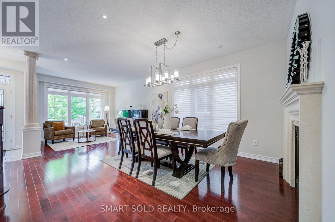
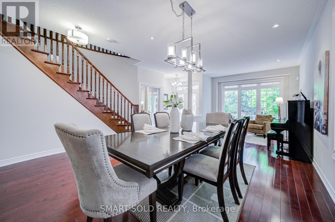
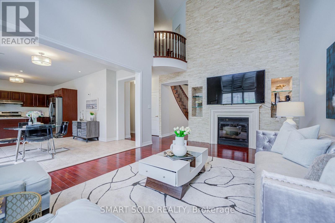
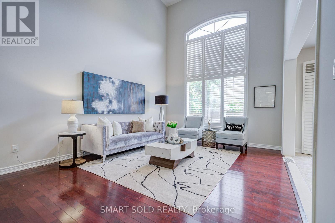
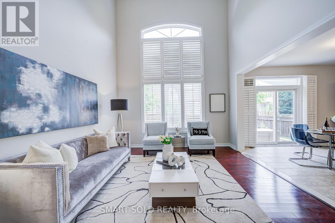
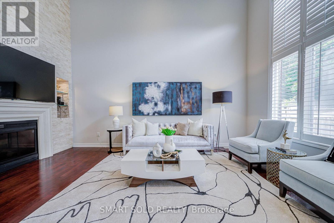
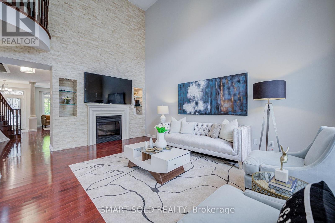
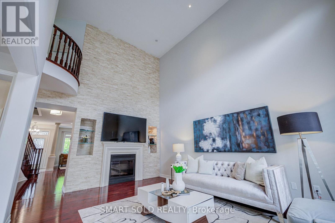
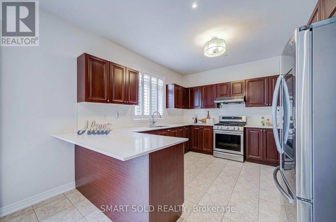
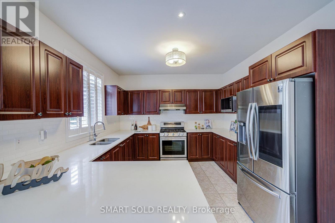
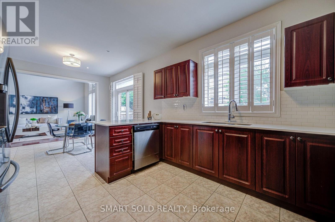
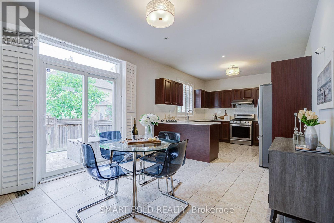
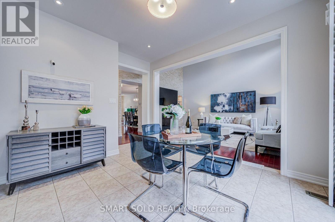
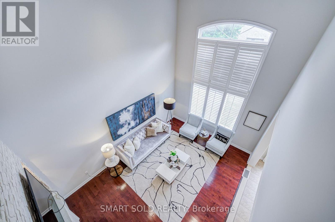
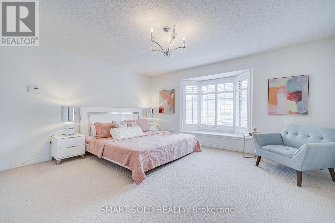
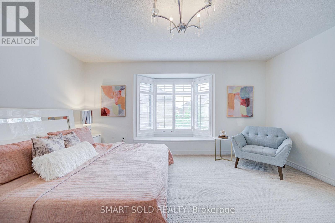
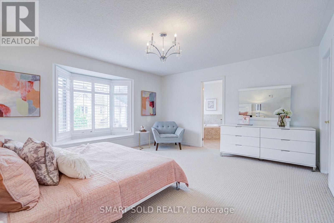
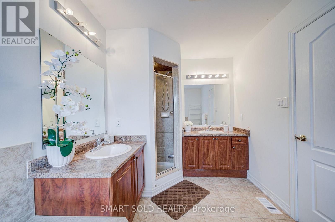
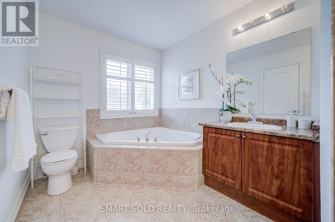
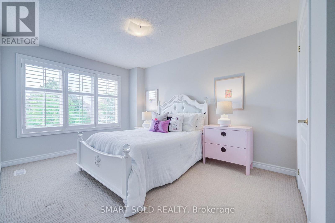
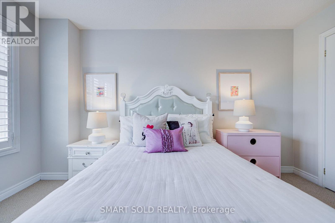
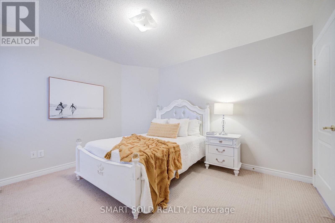
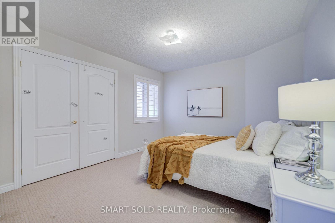
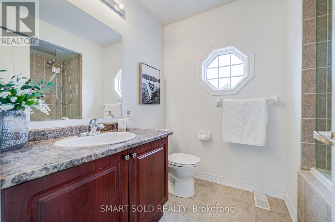
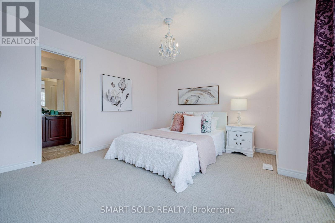
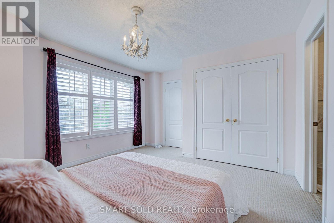
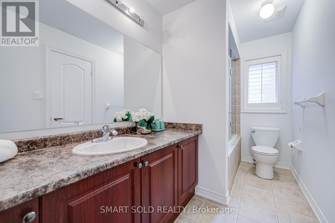
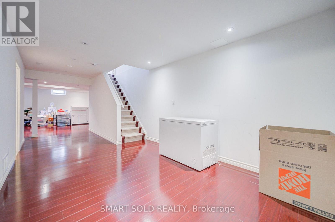
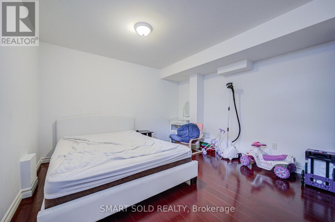
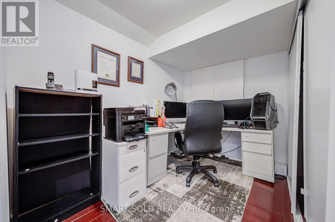
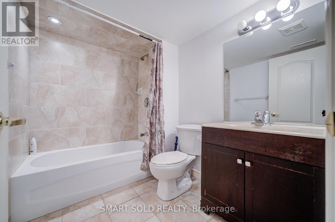
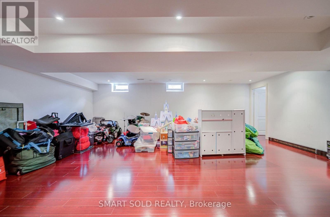
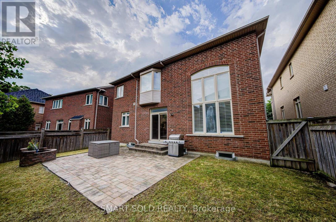
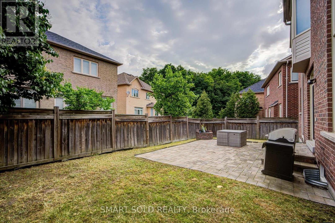
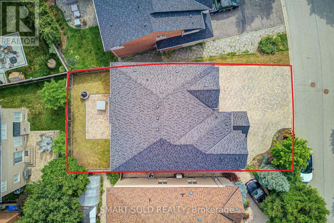
Stunning 4+1 Bedroom Family Home In The Prestigious Thornhill Woods Community! Offering Approximately 2,886 Sq Ft Of Above-Ground Living Space, This Beautifully Maintained Residence Sits On A Premium 51-Foot Ravine Court Lot And Features A Spacious, Functional Layout Designed For Modern Family Living. The Impressive Two-Storey Family Room Showcases Soaring Ceilings, A Dramatic Floor-To-Ceiling Stone Feature Wall, And Expansive Windows That Fill The Home With Natural Light. The Open-Concept Living And Dining Area Is Enhanced With Pot Lights, A Double-Sided Fireplace, And Large Windows, Creating A Warm And Inviting Atmosphere. The Gourmet Kitchen Features Stainless Steel Appliances, Quartz Countertops, A Breakfast Bar, And A Bright Breakfast Area With A Walk-Out To The Backyard. The Thoughtfully Designed Second Floor Offers 4 Generously Sized Bedrooms, Including 2 Ensuite Bedrooms. The Primary Suite Features A 5-Piece Ensuite And A Walk-In Closet. The Professionally Finished Basement Includes A Large Recreation Room, One Bedroom, One Den, And A 4-Piece Bathroom, Providing Excellent Flexibility For Extended Family, Guests, Or A Home Office. Recent Major Upgrades Include A Newer Roof (2022), A New High-Efficiency Furnace And Central Air Conditioning (2025), And A Whole-Home Water Softener System, Enhancing Comfort, Energy Efficiency, And Water Quality. Prime Location: Just 3 Minutes To Highways 7 & 407, 10 Minutes To Rutherford GO Station, And Within Walking Distance To Top-Ranked Stephen Lewis Secondary School And North Thornhill Community Centre. Located Within The Boundary Of Highly Ranked St. Theresa Of Lisieux Catholic High School. Close To Parks, Nature Trails, Shopping Plazas, And All Essential Amenities. (id:61594)
Property Details
|
MLS® Number
|
N13546956 |
|
Property Type
|
Single Family |
|
Community Name
|
Patterson |
|
Features
|
Cul-de-sac |
|
Parking Space Total
|
8 |
Building
|
Bathroom Total
|
5 |
|
Bedrooms Above Ground
|
4 |
|
Bedrooms Below Ground
|
1 |
|
Bedrooms Total
|
5 |
|
Appliances
|
Dishwasher, Dryer, Stove, Washer, Window Coverings, Refrigerator |
|
Basement Development
|
Finished |
|
Basement Type
|
N/a (finished) |
|
Construction Style Attachment
|
Detached |
|
Cooling Type
|
Central Air Conditioning |
|
Exterior Finish
|
Brick |
|
Fireplace Present
|
Yes |
|
Flooring Type
|
Laminate, Hardwood, Carpeted |
|
Foundation Type
|
Concrete |
|
Half Bath Total
|
1 |
|
Heating Fuel
|
Natural Gas |
|
Heating Type
|
Forced Air |
|
Stories Total
|
2 |
|
Size Interior
|
2,500 - 3,000 Ft2 |
|
Type
|
House |
|
Utility Water
|
Municipal Water |
Parking
Land
|
Acreage
|
No |
|
Sewer
|
Sanitary Sewer |
|
Size Depth
|
83 Ft |
|
Size Frontage
|
51 Ft |
|
Size Irregular
|
51 X 83 Ft |
|
Size Total Text
|
51 X 83 Ft |
Rooms
| Level |
Type |
Length |
Width |
Dimensions |
|
Second Level |
Primary Bedroom |
4.85 m |
4.27 m |
4.85 m x 4.27 m |
|
Second Level |
Bedroom 2 |
4.49 m |
3.91 m |
4.49 m x 3.91 m |
|
Second Level |
Bedroom 3 |
4.82 m |
3.05 m |
4.82 m x 3.05 m |
|
Second Level |
Bedroom 4 |
3.69 m |
3.45 m |
3.69 m x 3.45 m |
|
Basement |
Recreational, Games Room |
10.67 m |
5.34 m |
10.67 m x 5.34 m |
|
Basement |
Bedroom 5 |
3.94 m |
3.42 m |
3.94 m x 3.42 m |
|
Main Level |
Living Room |
7.78 m |
4.88 m |
7.78 m x 4.88 m |
|
Main Level |
Dining Room |
7.78 m |
4.88 m |
7.78 m x 4.88 m |
|
Main Level |
Kitchen |
7.47 m |
3.66 m |
7.47 m x 3.66 m |
|
Main Level |
Eating Area |
7.47 m |
3.66 m |
7.47 m x 3.66 m |
|
Main Level |
Family Room |
5.52 m |
4.03 m |
5.52 m x 4.03 m |
https://www.realtor.ca/real-estate/30015659/34-jacobi-court-vaughan-patterson-patterson