3 Bedroom
3 Bathroom
700 - 1,100 ft2
Bungalow
Central Air Conditioning
Forced Air
$499,900
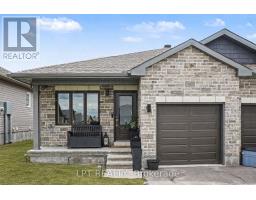
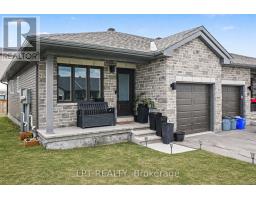
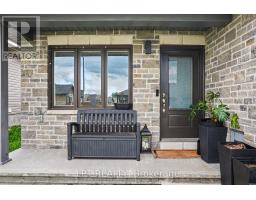
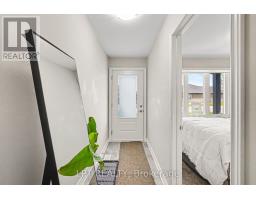
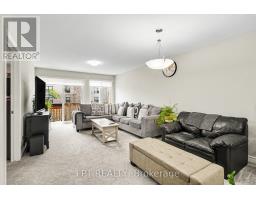
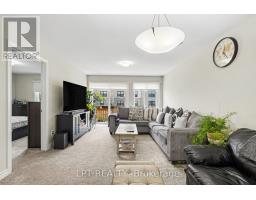
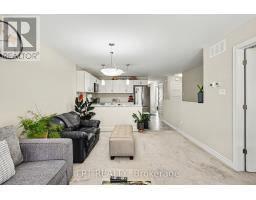
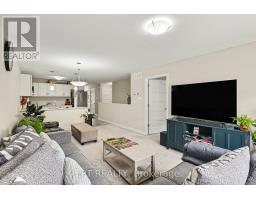
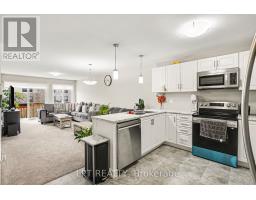
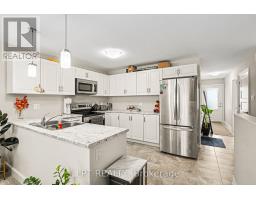
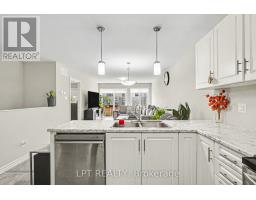
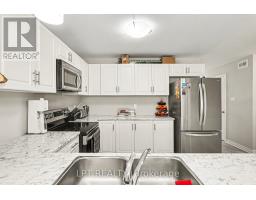
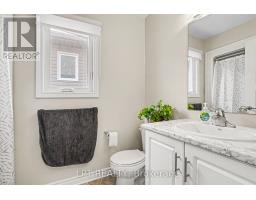
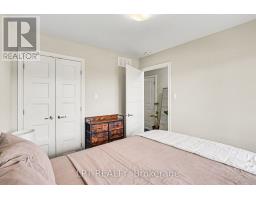
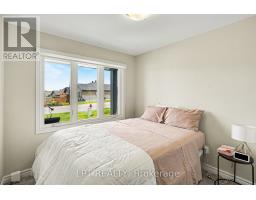
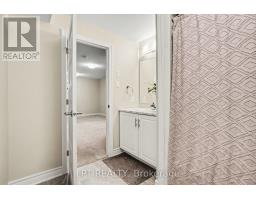
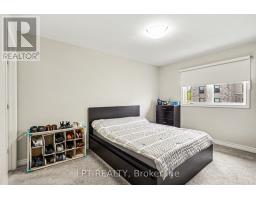
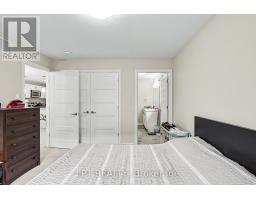
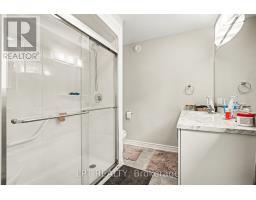
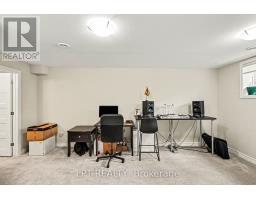
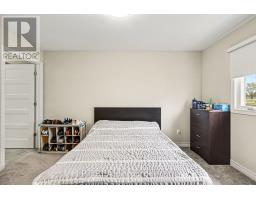
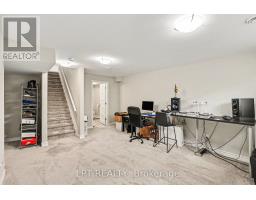
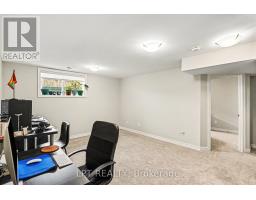
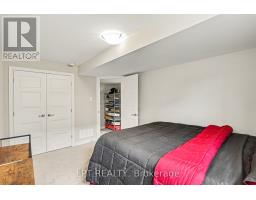
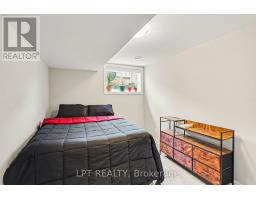
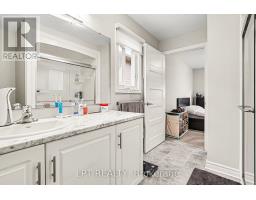
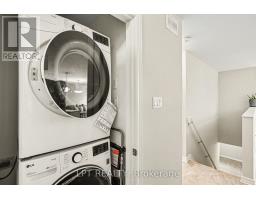
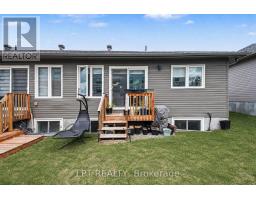
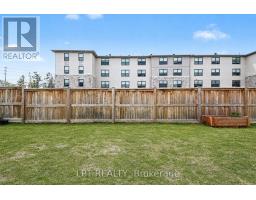
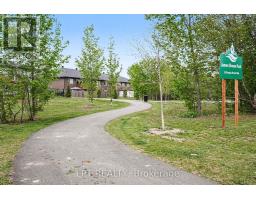
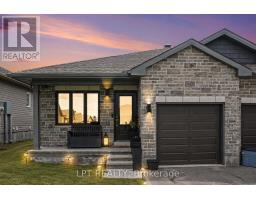
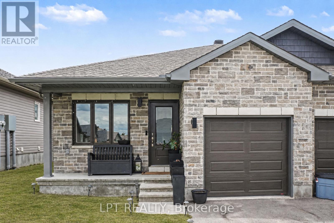
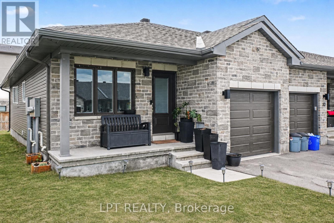
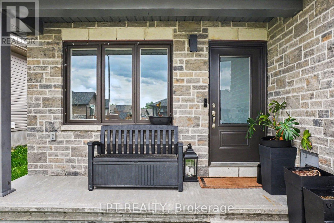
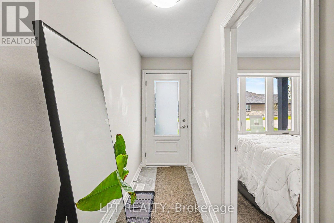
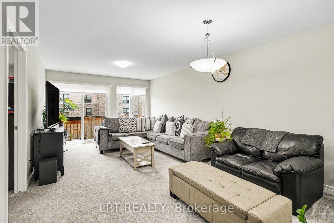
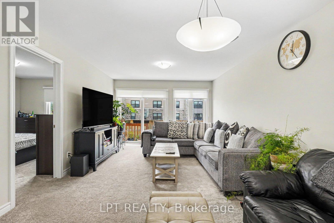
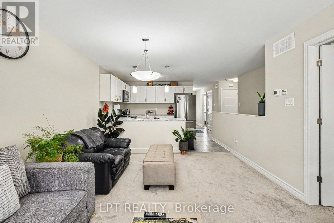
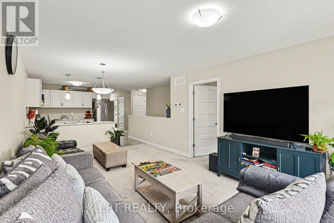
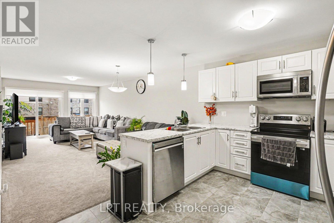
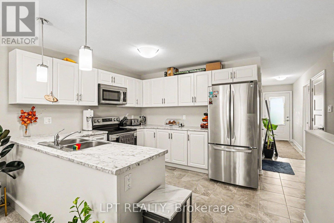
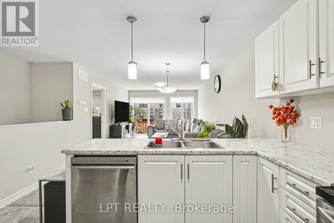
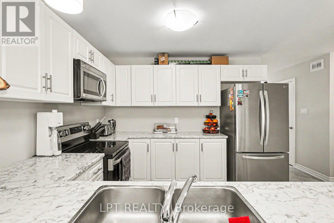
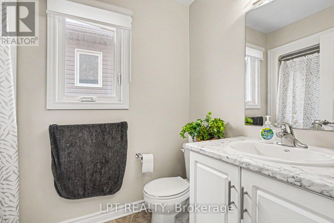
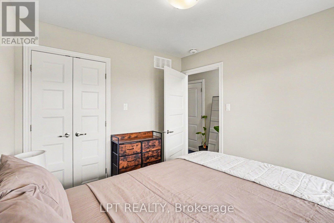
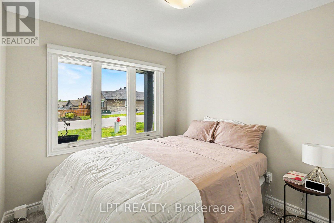
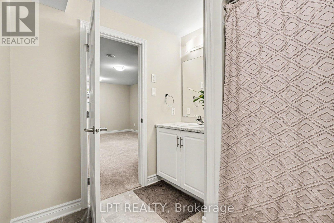
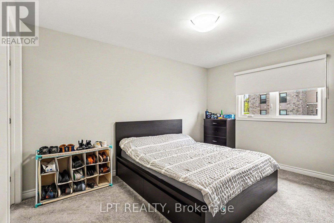
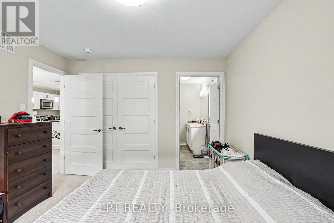
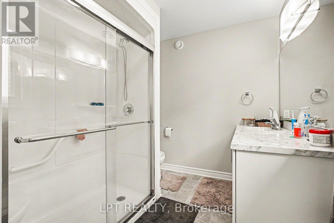
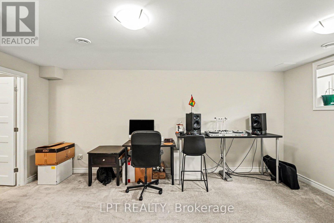
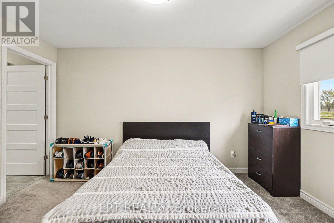
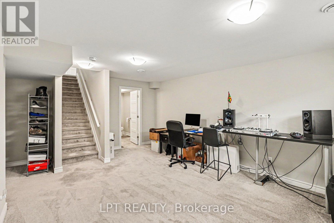
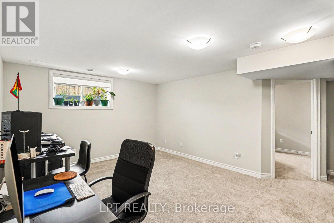
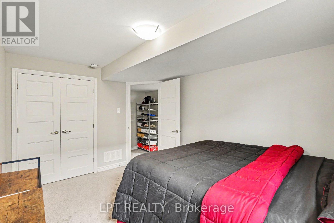
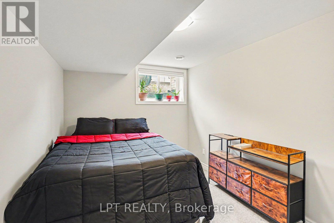
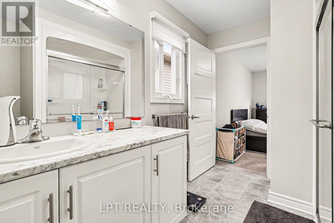
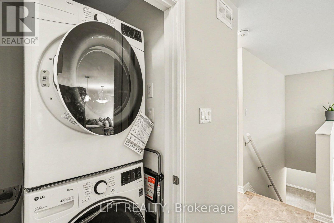
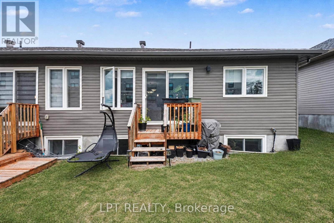
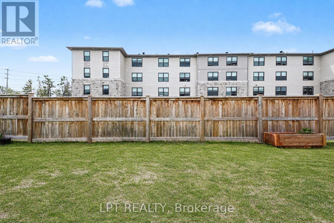
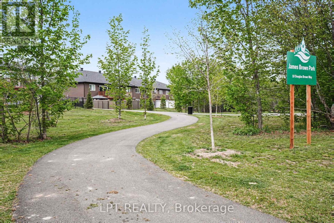
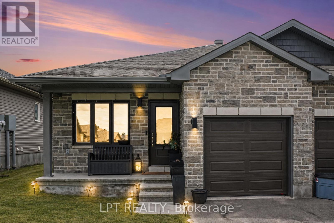
Welcome to 34 Morgan Clouthier Way, a beautiful freehold end-unit bungalow that offers the ultimate in low-maintenance, sophisticated living. Built in 2022, this exceptional semi-detached property is in excellent, like-new condition, showcasing a thoughtful layout designed for modern comfort.Capitalizing on its coveted end-unit position, the main floor is flooded with natural light from oversized windows, highlighting the airy 8ft ceilings. The seamless open-concept design connects a spacious living and dining area to a functional kitchen complete with original cabinetry, durable laminate counters, and all included appliances.The main level also features two bright bedrooms, including a restful primary suite with a private ensuite bath, alongside a conveniently placed main floor laundry room. Downstairs, the finished basement dramatically expands your living space, hosting a massive recreation room, a large third bedroom, a third full bathroom, and extensive storage.Outside, a single attached garage and a paved driveway provide parking for three vehicles. Equipped with forced air natural gas heating and central air conditioning, this home offers year-round comfort. Situated in a desirable newer enclave, you are moments away from great local schools, parks, and waterfront trails, with an effortless highway connection making your Ottawa commute smoother than ever. Offers will be accepted on June 2 at 2pm seller will entertain a possible pre-emptive offer. (id:61594)
Property Details
|
MLS® Number
|
X13173998 |
|
Property Type
|
Single Family |
|
Community Name
|
550 - Arnprior |
|
Equipment Type
|
Water Heater |
|
Parking Space Total
|
3 |
|
Rental Equipment Type
|
Water Heater |
Building
|
Bathroom Total
|
3 |
|
Bedrooms Above Ground
|
2 |
|
Bedrooms Below Ground
|
1 |
|
Bedrooms Total
|
3 |
|
Appliances
|
Garage Door Opener Remote(s), Blinds, Dishwasher, Dryer, Hood Fan, Microwave, Stove, Washer, Refrigerator |
|
Architectural Style
|
Bungalow |
|
Basement Development
|
Finished |
|
Basement Type
|
Full (finished) |
|
Construction Style Attachment
|
Attached |
|
Cooling Type
|
Central Air Conditioning |
|
Exterior Finish
|
Brick, Vinyl Siding |
|
Foundation Type
|
Poured Concrete |
|
Heating Fuel
|
Natural Gas |
|
Heating Type
|
Forced Air |
|
Stories Total
|
1 |
|
Size Interior
|
700 - 1,100 Ft2 |
|
Type
|
Row / Townhouse |
|
Utility Water
|
Municipal Water |
Parking
Land
|
Acreage
|
No |
|
Sewer
|
Sanitary Sewer |
|
Size Depth
|
101 Ft ,8 In |
|
Size Frontage
|
28 Ft ,8 In |
|
Size Irregular
|
28.7 X 101.7 Ft |
|
Size Total Text
|
28.7 X 101.7 Ft |
Rooms
| Level |
Type |
Length |
Width |
Dimensions |
|
Lower Level |
Family Room |
4.12 m |
5.32 m |
4.12 m x 5.32 m |
|
Lower Level |
Bedroom 3 |
2.82 m |
4.13 m |
2.82 m x 4.13 m |
|
Main Level |
Foyer |
1.22 m |
4.84 m |
1.22 m x 4.84 m |
|
Main Level |
Bedroom 2 |
2.75 m |
3.16 m |
2.75 m x 3.16 m |
|
Main Level |
Kitchen |
5.32 m |
3.11 m |
5.32 m x 3.11 m |
|
Main Level |
Dining Room |
3.55 m |
2.68 m |
3.55 m x 2.68 m |
|
Main Level |
Living Room |
3.55 m |
3.5 m |
3.55 m x 3.5 m |
|
Main Level |
Primary Bedroom |
3.39 m |
3.81 m |
3.39 m x 3.81 m |
https://www.realtor.ca/real-estate/29805049/34-morgan-clouthier-way-arnprior-550-arnprior