6 Bedroom
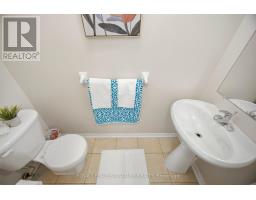
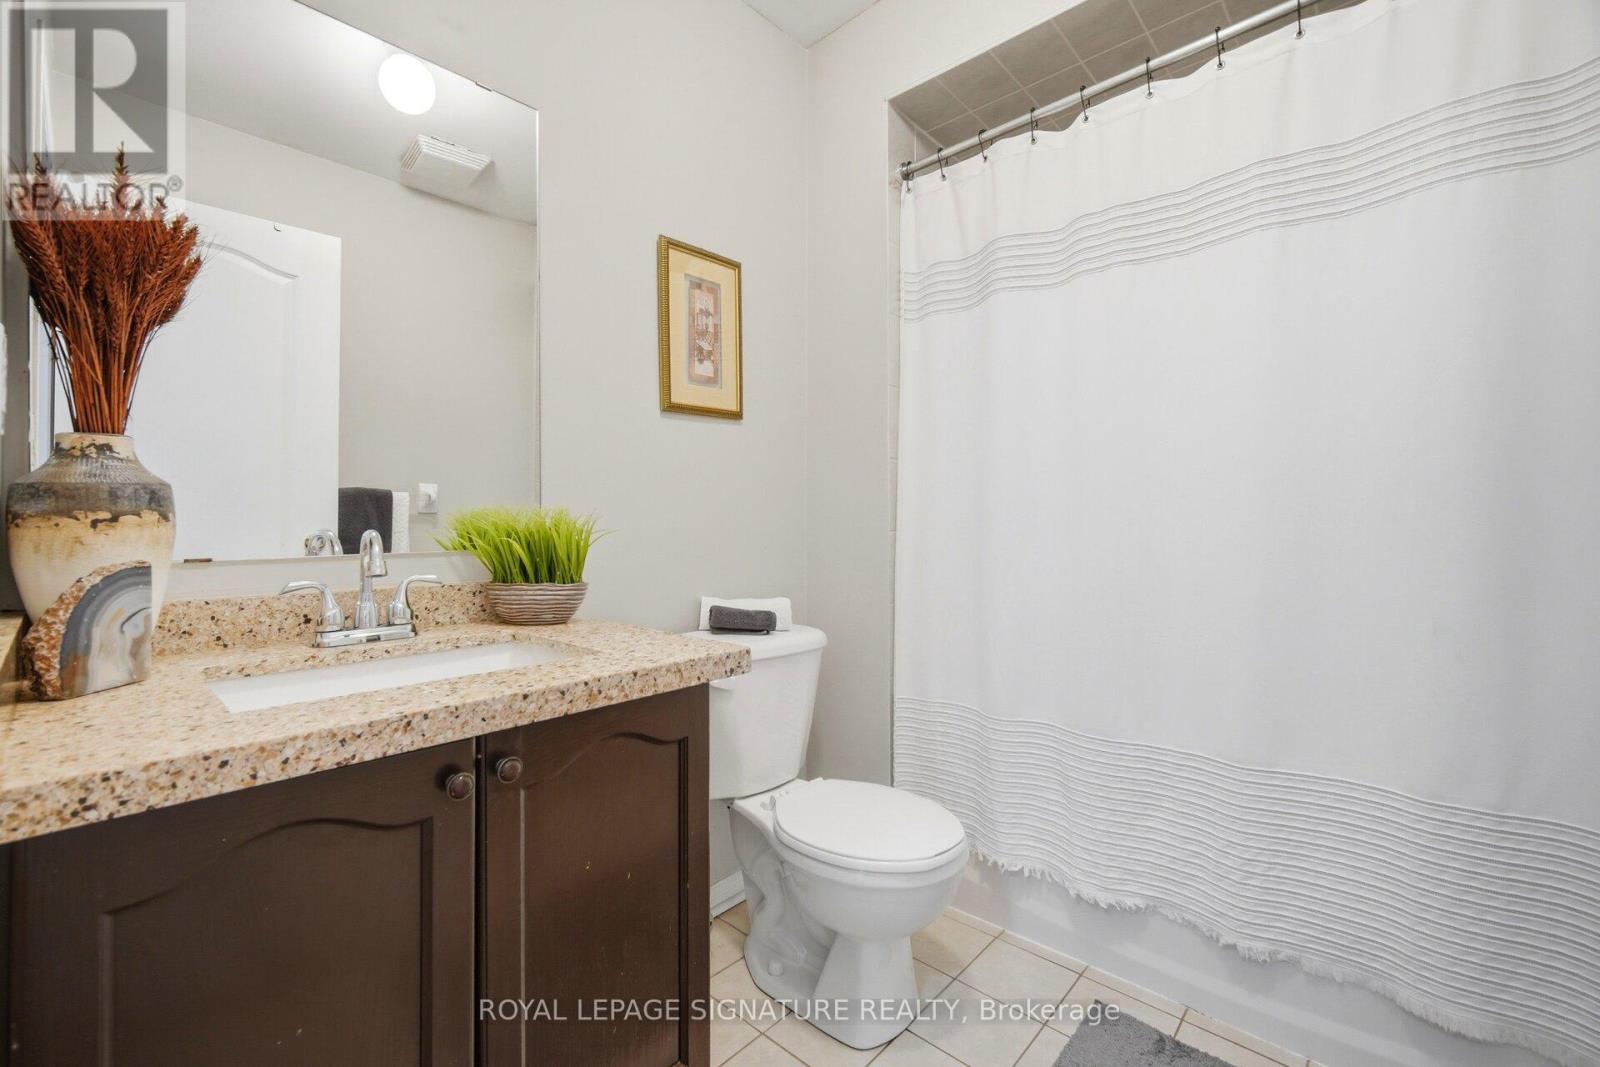
4 Bathroom
2,500 - 3,000 ft2
Fireplace
Central Air Conditioning
Forced Air
$1,329,999
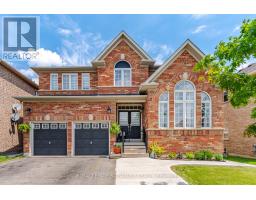
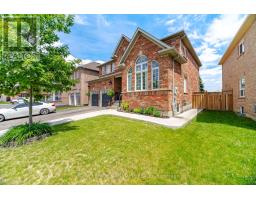
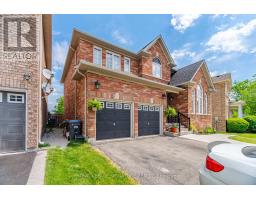
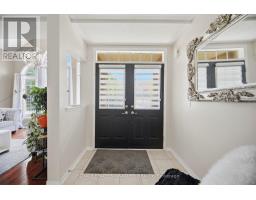
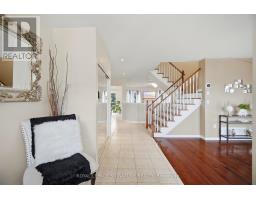
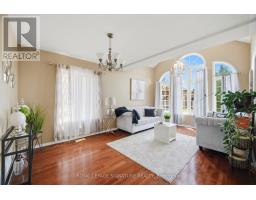
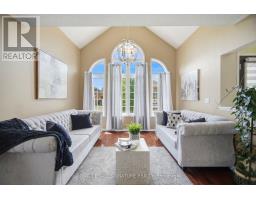
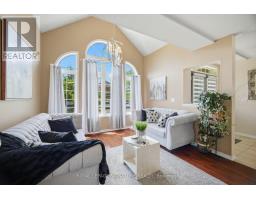
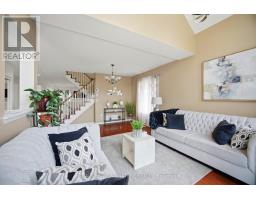
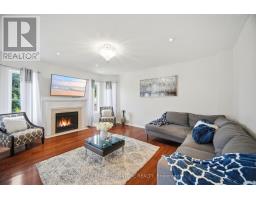
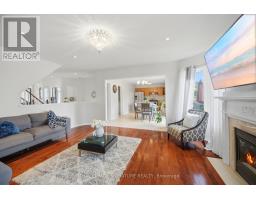
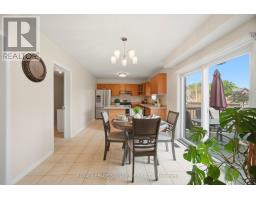
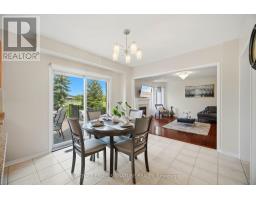
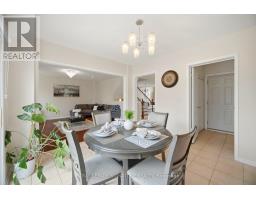
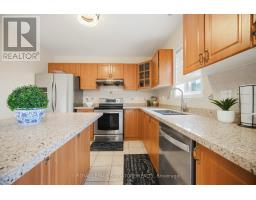
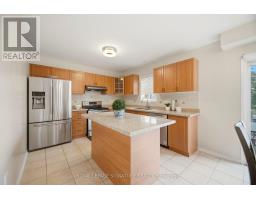
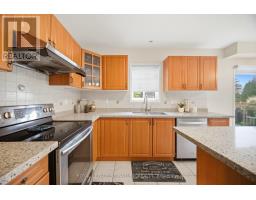
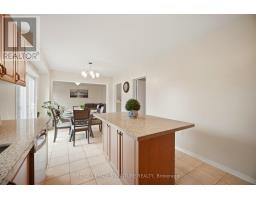
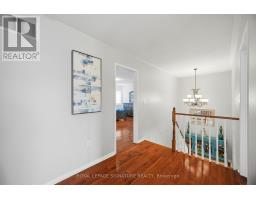
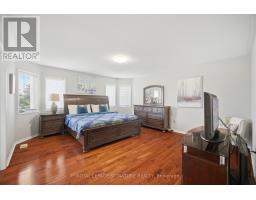
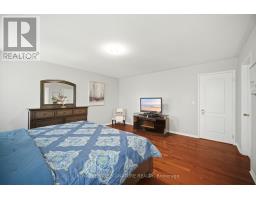
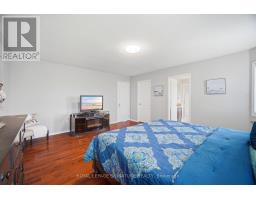
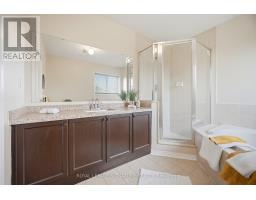
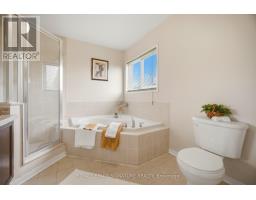
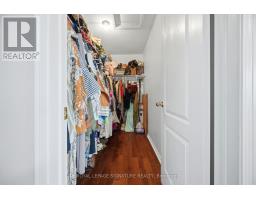
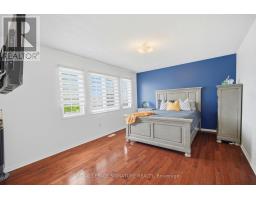
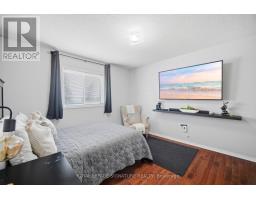
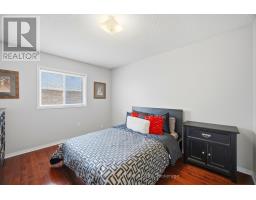
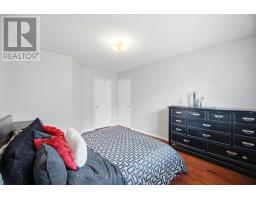
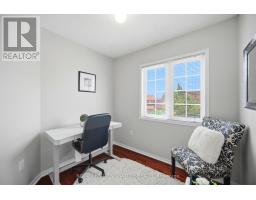
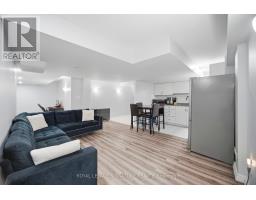
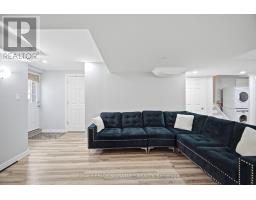
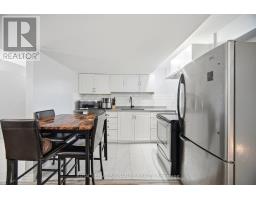
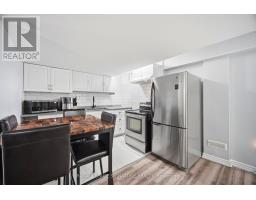
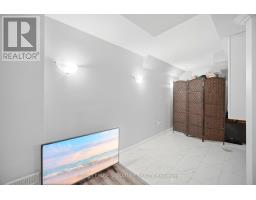
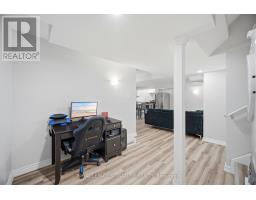
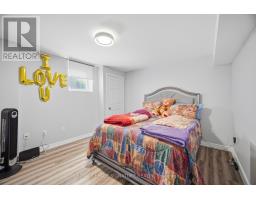
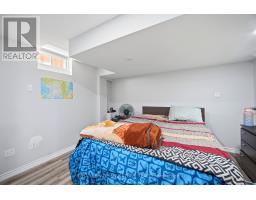
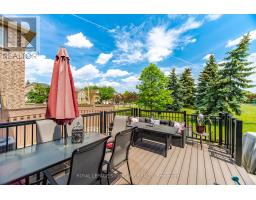
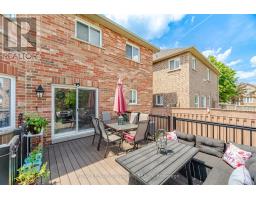
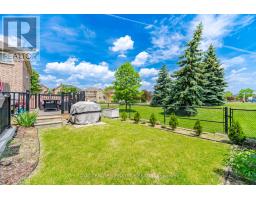
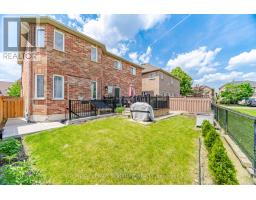
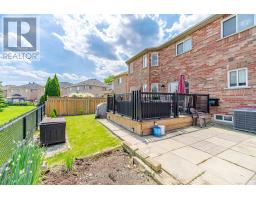
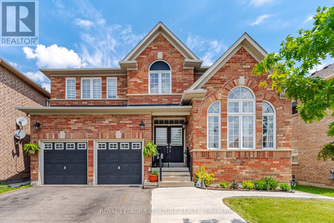
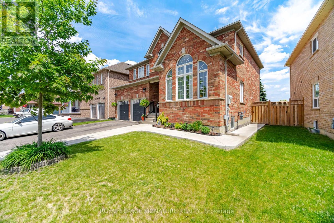
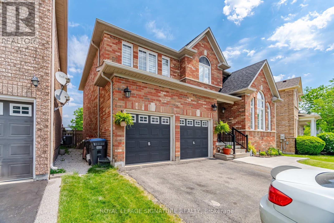
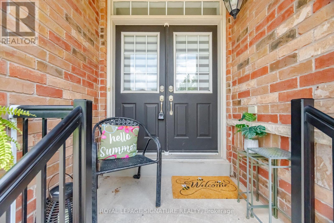
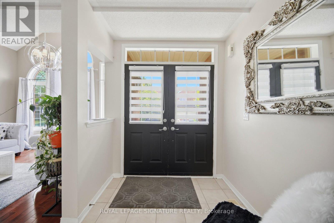
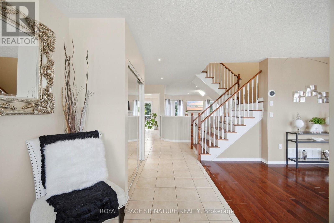
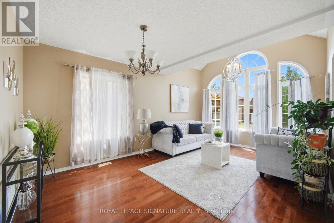
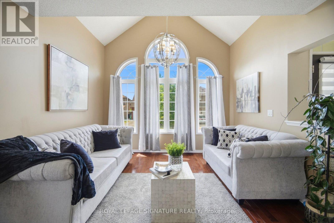
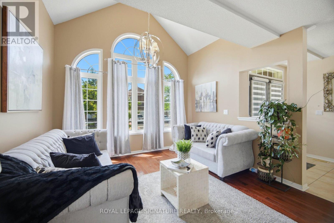
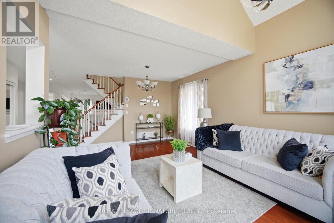
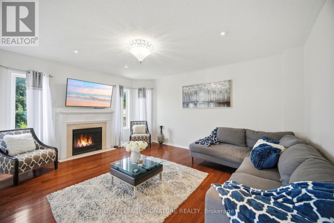
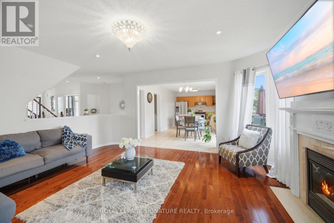
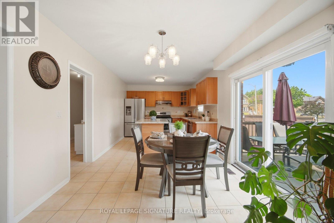
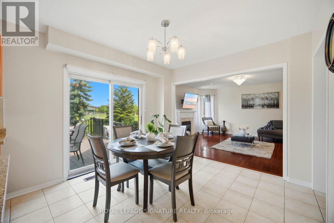
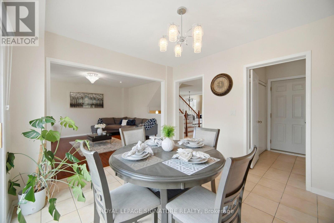
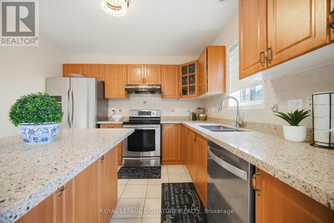
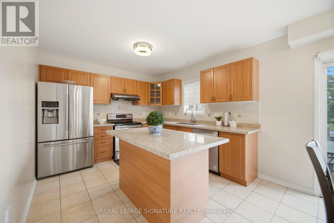
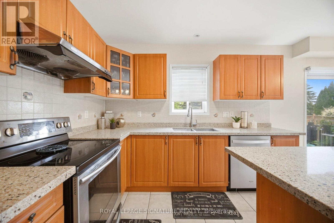
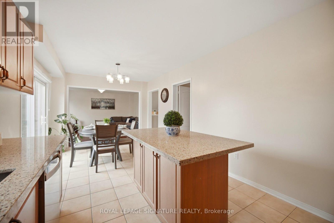
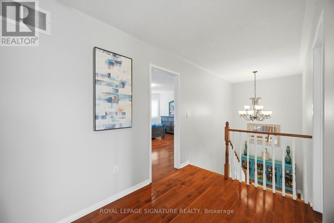
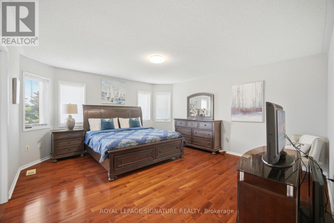
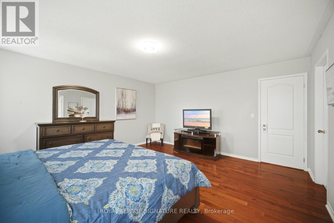
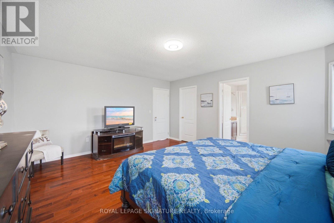
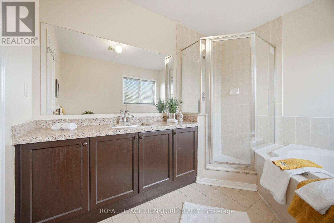
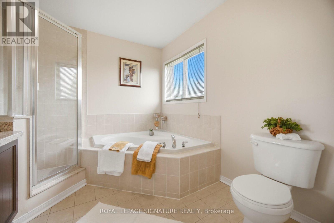
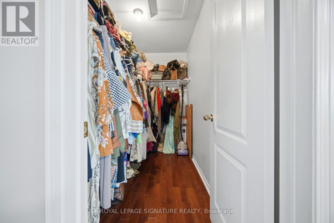
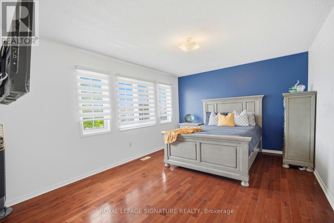
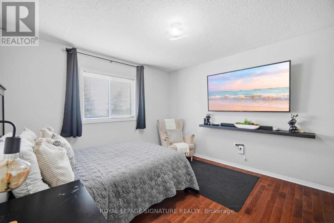
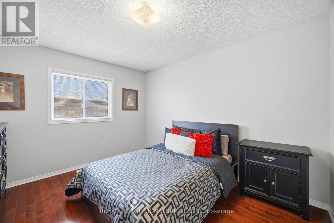
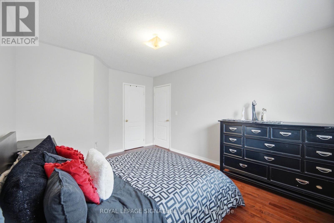
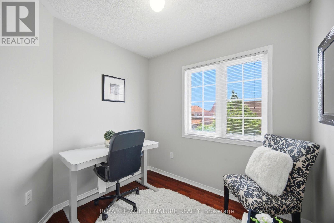
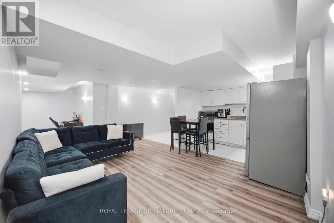
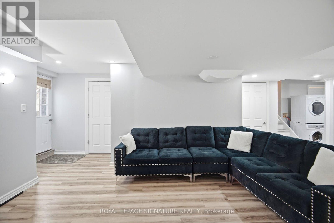
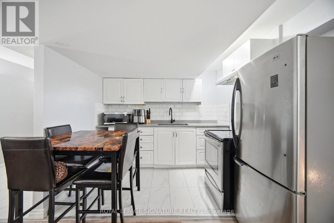
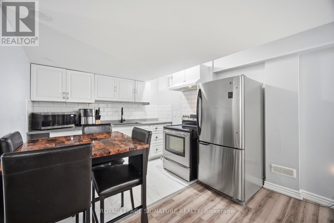
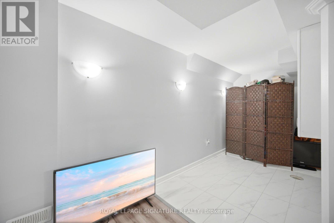
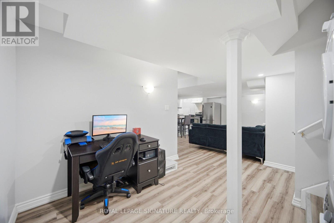
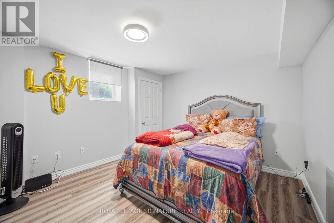
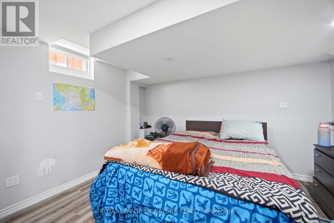
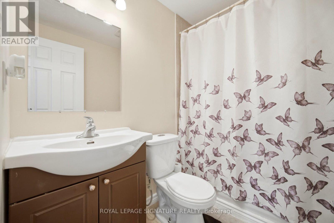
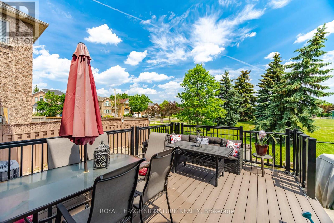
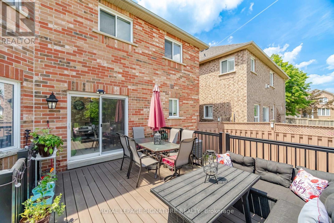
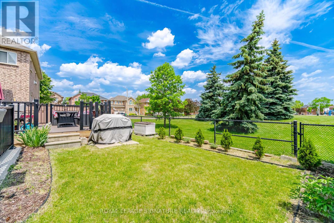
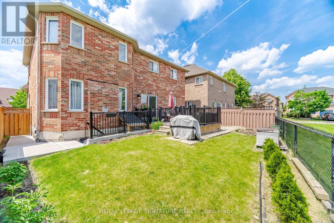
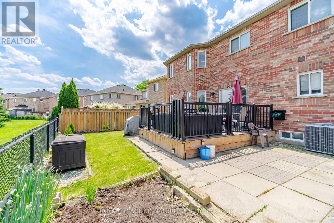
This beautiful four-bedroom home offers bright and functional living and dining and a large family room. Hardwood floors throughout and a convenient home office/multifunctional roomwith hardwood floor adds to this great home. The chef's kitchen and quartz counter features a large breakfast area with walkout to a manicured backyard and large deck with no homes behind, it is ready for those summer barbecues. Upgraded with a well-lit staircase, it leads to a large primary bedroom with a 5-piece bathroom and a walk-in closet. There are three other bedrooms with upgraded window coverings that complete the second floor.The professional finished basement features two large bedrooms, a four-piece bathroom, and a kitchen. This home truly checks all the boxes from the minute you walk onto this beautifully landscaped home. Does not disappoint inside or outside. (id:61594)
Property Details
|
MLS® Number
|
W13621634 |
|
Property Type
|
Single Family |
|
Community Name
|
Fletcher's Meadow |
|
Equipment Type
|
Water Heater |
|
Parking Space Total
|
6 |
|
Rental Equipment Type
|
Water Heater |
Building
|
Bathroom Total
|
4 |
|
Bedrooms Above Ground
|
4 |
|
Bedrooms Below Ground
|
2 |
|
Bedrooms Total
|
6 |
|
Appliances
|
Garage Door Opener Remote(s), Dryer, Stove, Washer, Window Coverings, Refrigerator |
|
Basement Development
|
Finished |
|
Basement Features
|
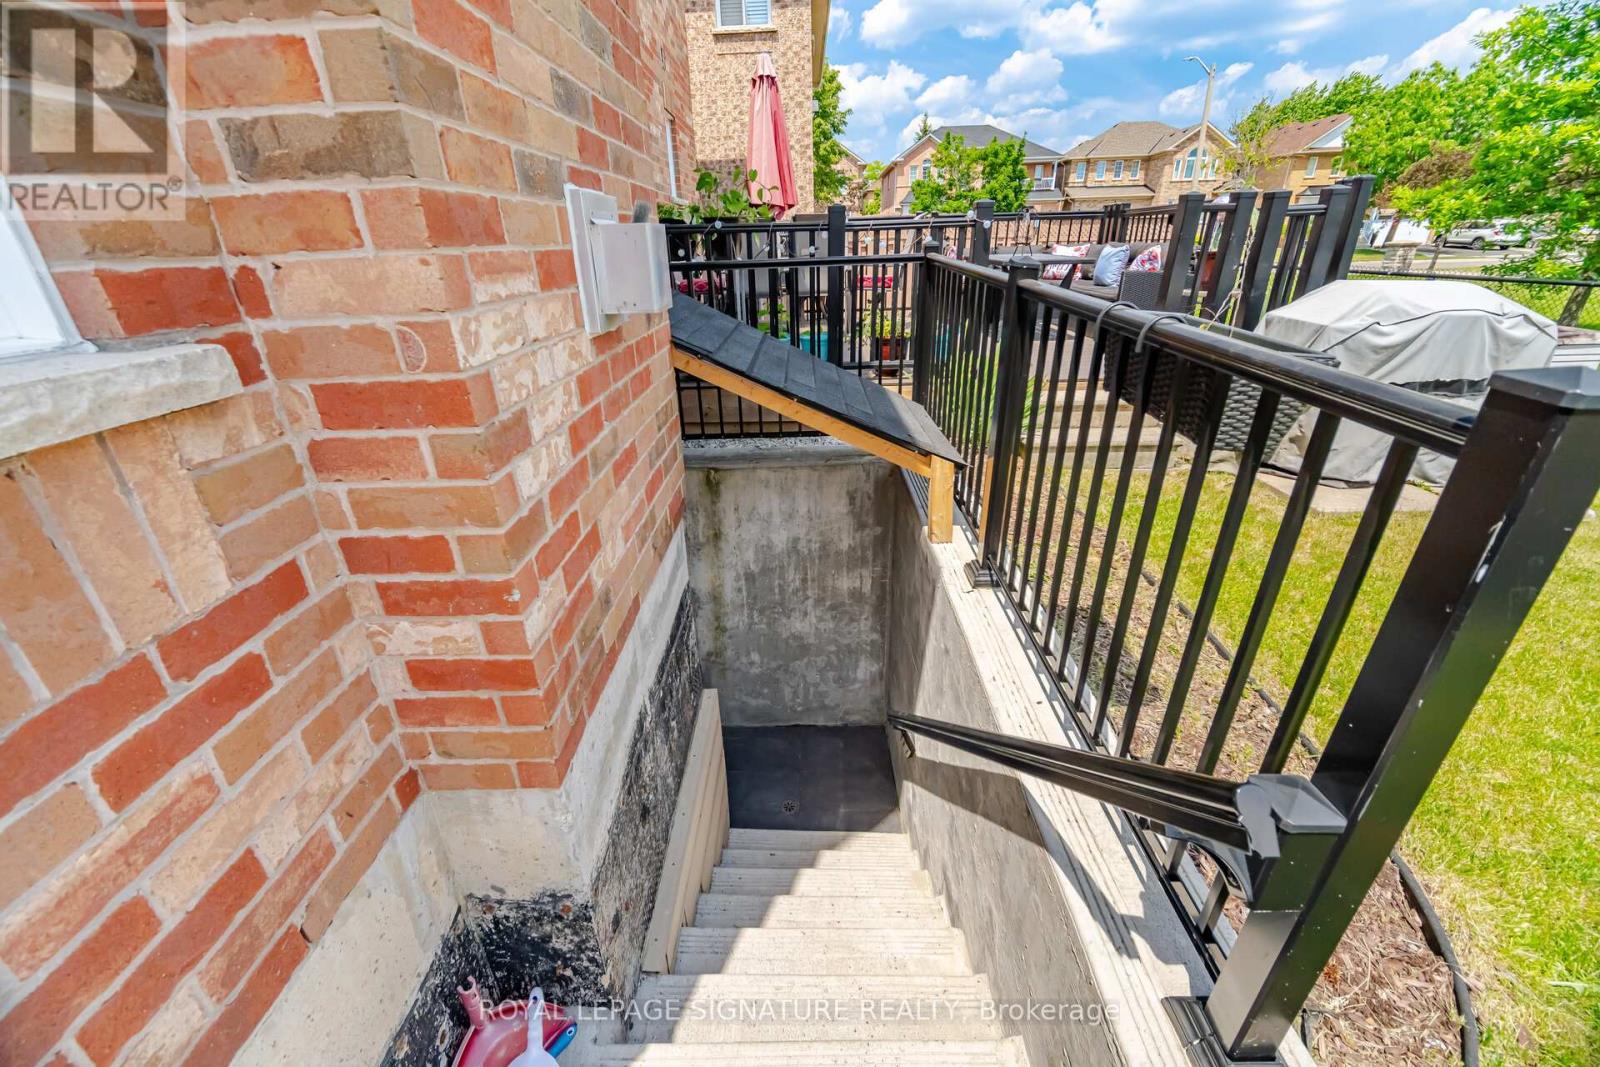
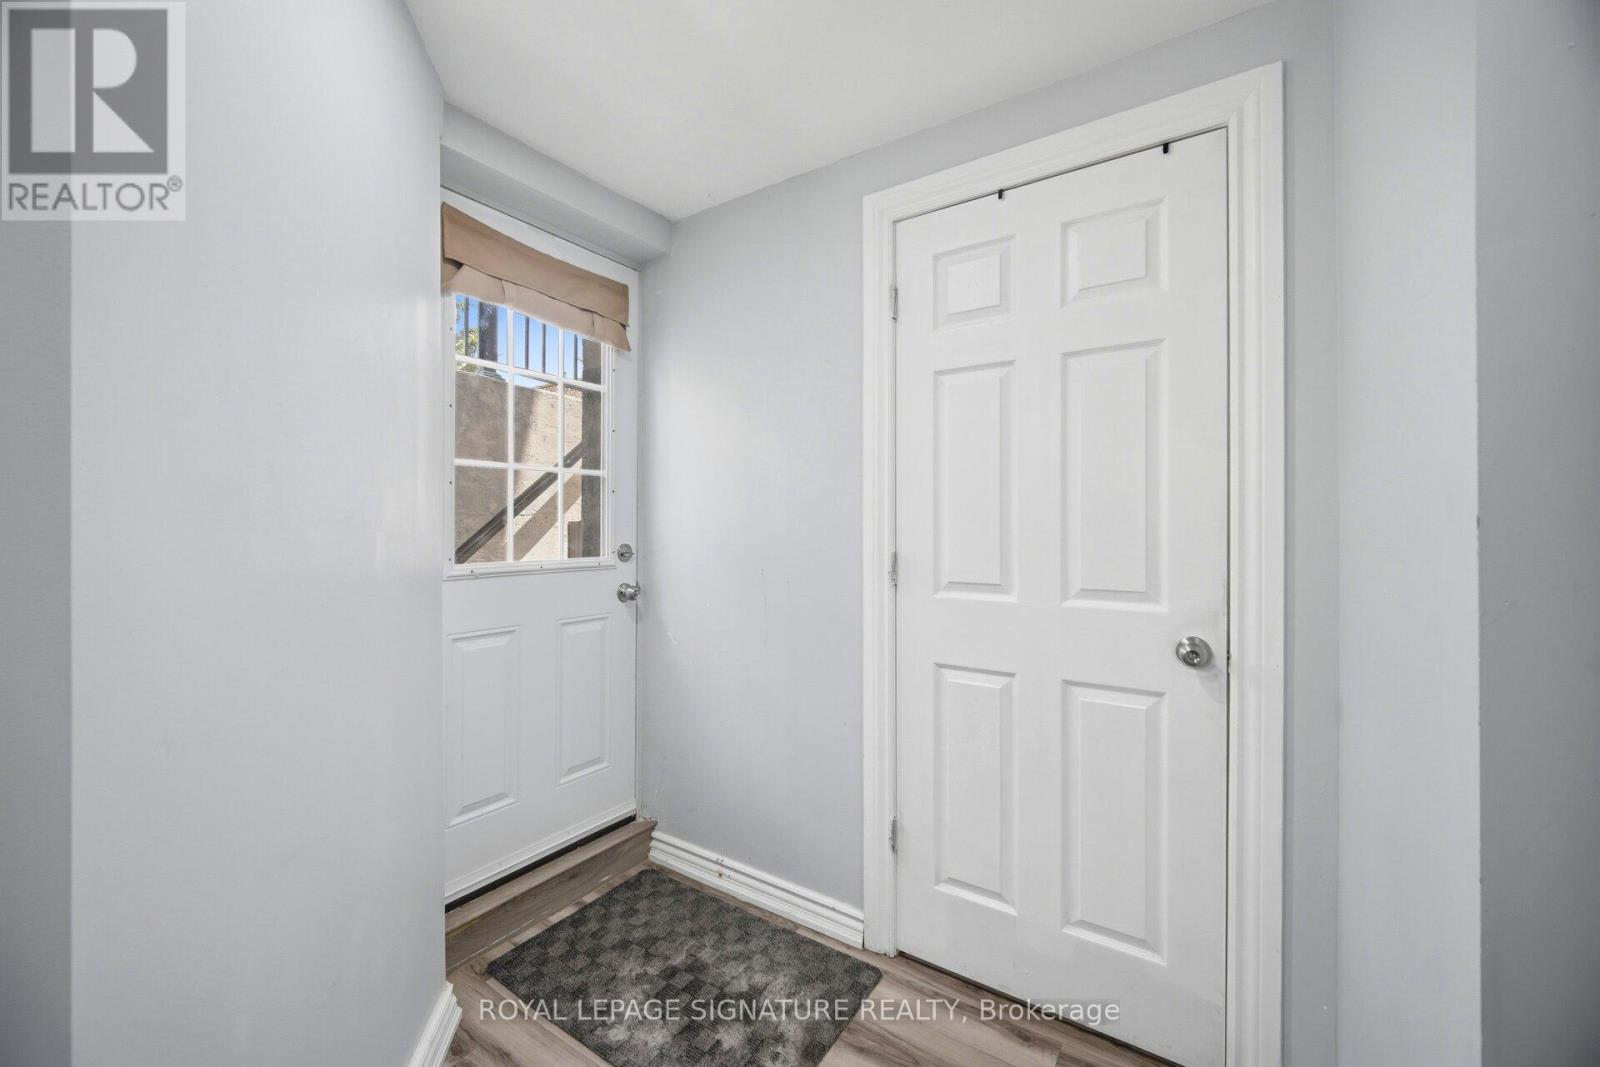
Separate Entrance |
|
Basement Type
|
N/a (finished), N/a |
|
Construction Style Attachment
|
Detached |
|
Cooling Type
|
Central Air Conditioning |
|
Exterior Finish
|
Brick |
|
Fireplace Present
|
Yes |
|
Flooring Type
|
Ceramic, Hardwood, Laminate |
|
Foundation Type
|
Concrete |
|
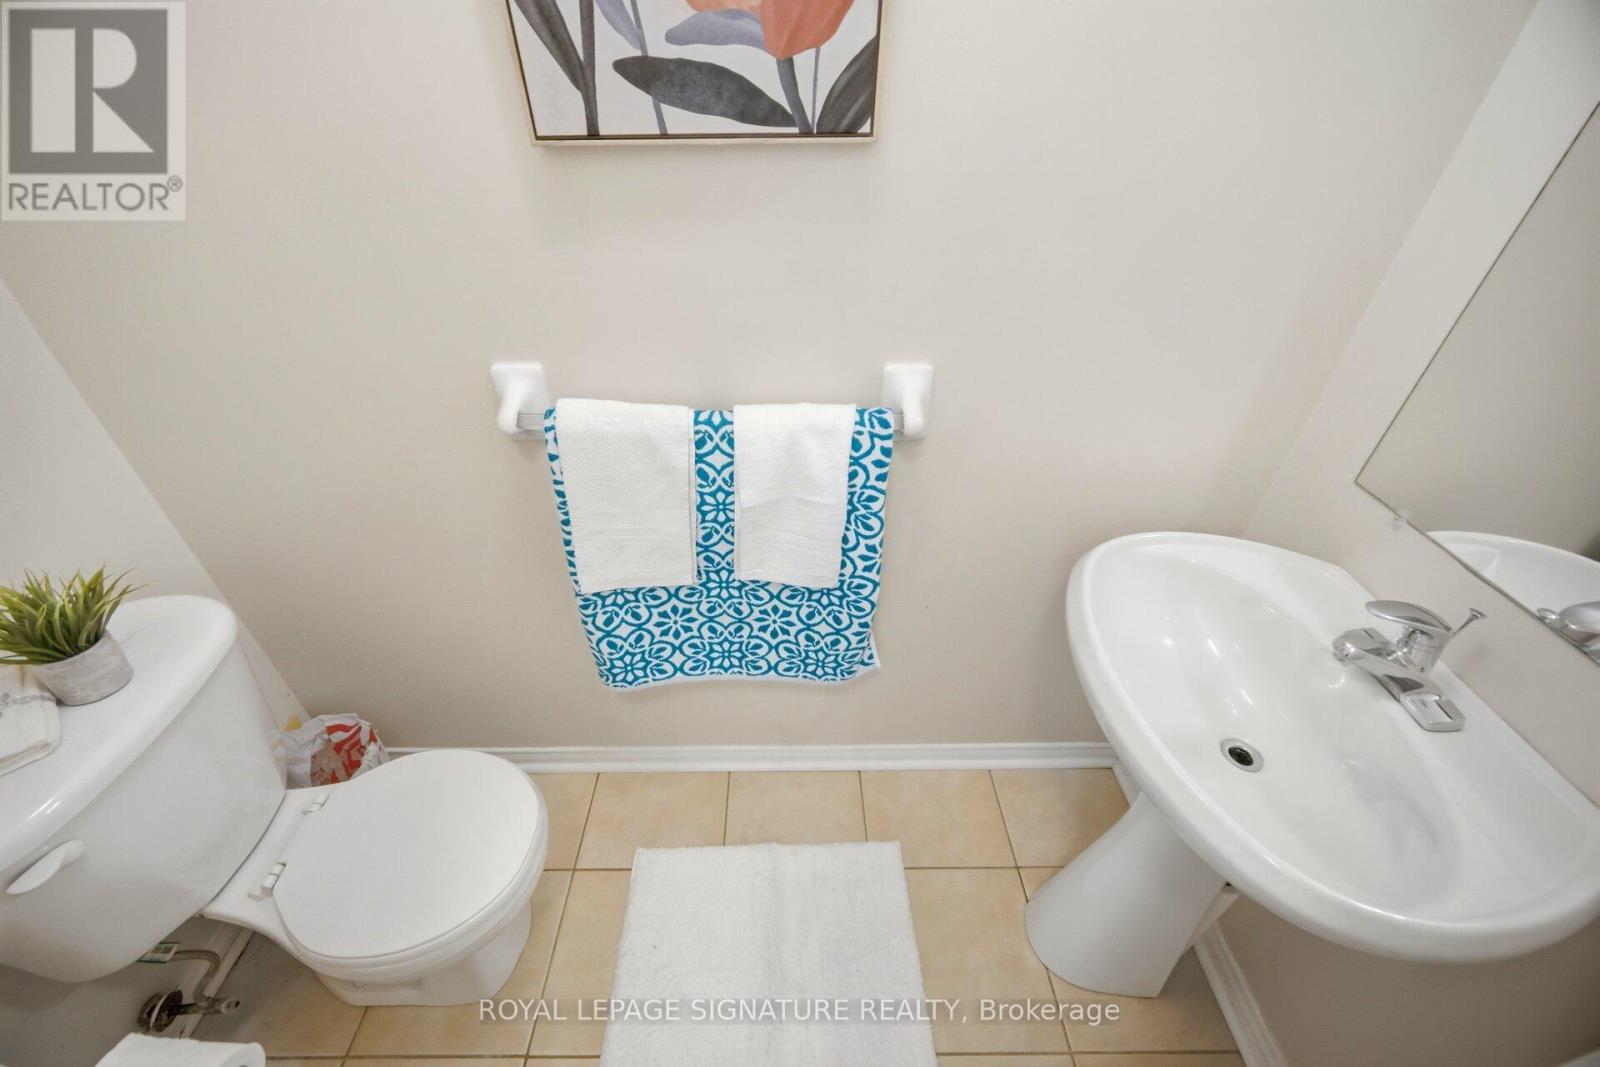
Half Bath Total
|
1 |
|
Heating Fuel
|
Natural Gas |
|
Heating Type
|
Forced Air |
|
Stories Total
|
2 |
|
Size Interior
|
2,500 - 3,000 Ft2 |
|
Type
|
House |
|
Utility Water
|
Municipal Water |
Parking
Land
|
Acreage
|
No |
|
Sewer
|
Sanitary Sewer |
|
Size Depth
|
90 Ft |
|
Size Frontage
|
49 Ft |
|
Size Irregular
|
49 X 90 Ft |
|
Size Total Text
|
49 X 90 Ft |
Rooms
| Level |
Type |
Length |
Width |
Dimensions |
|
Second Level |
Bedroom 2 |
3.53 m |
4.14 m |
3.53 m x 4.14 m |
|
Second Level |
Primary Bedroom |
4.57 m |
4.87 m |
4.57 m x 4.87 m |
|
Second Level |
Office |
2.43 m |
2.13 m |
2.43 m x 2.13 m |
|
Second Level |
Bedroom 3 |
4.87 m |
3.59 m |
4.87 m x 3.59 m |
|
Second Level |
Bedroom 4 |
4.45 m |
3.35 m |
4.45 m x 3.35 m |
|
Basement |
Recreational, Games Room |
|
|
Measurements not available |
|
Main Level |
Kitchen |
3.29 m |
3.35 m |
3.29 m x 3.35 m |
|
Main Level |
Dining Room |
5.79 m |
3.65 m |
5.79 m x 3.65 m |
|
Main Level |
Living Room |
5.79 m |
3.65 m |
5.79 m x 3.65 m |
|
Main Level |
Eating Area |
3.35 m |
3.35 m |
3.35 m x 3.35 m |
|
Main Level |
Family Room |
4.87 m |
4.57 m |
4.87 m x 4.57 m |
https://www.realtor.ca/real-estate/30096624/34-nina-place-n-brampton-fletchers-meadow-fletchers-meadow