7 Bedroom
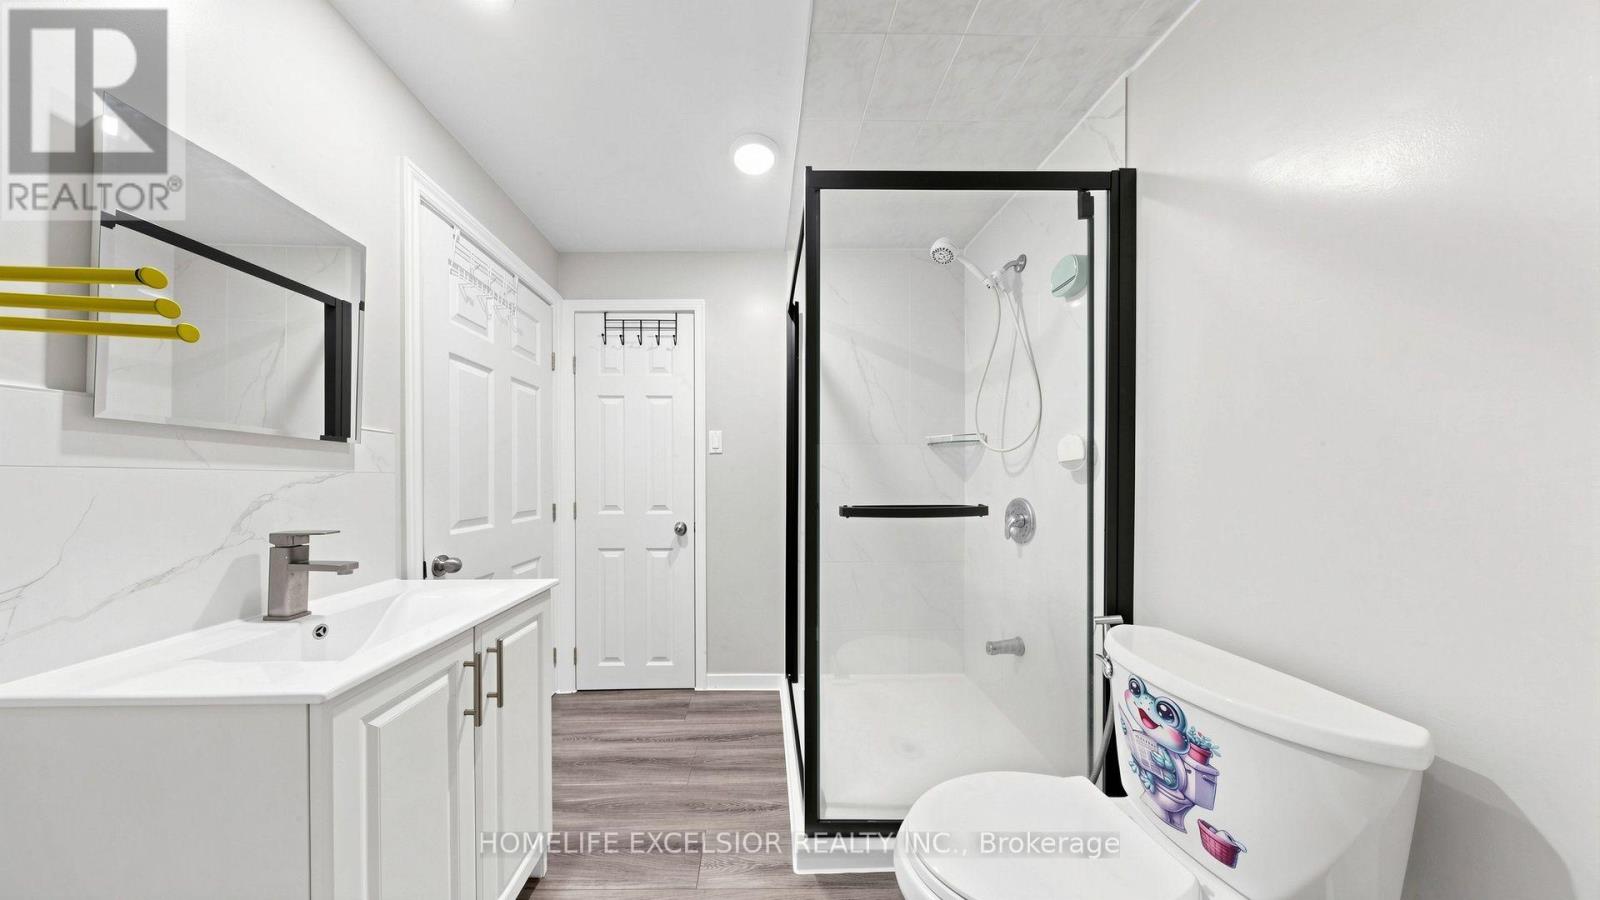
4 Bathroom
2,000 - 2,500 ft2
Fireplace
None
Forced Air
$749,900
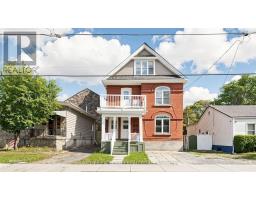
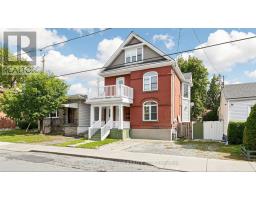
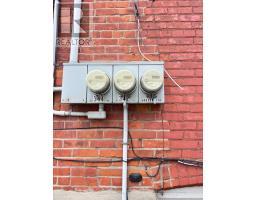
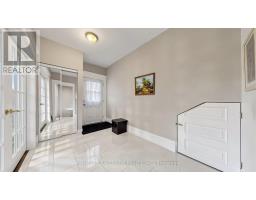
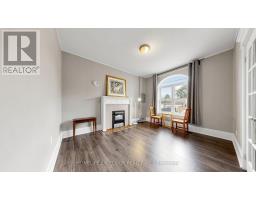
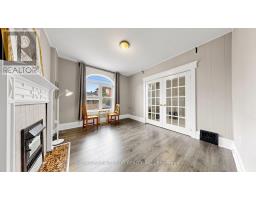
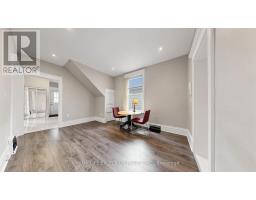
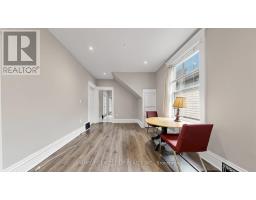
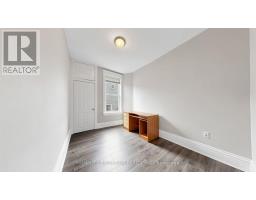
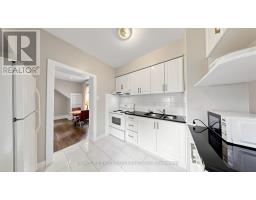
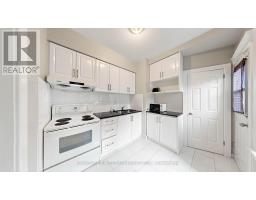
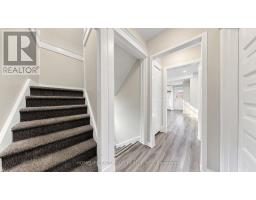
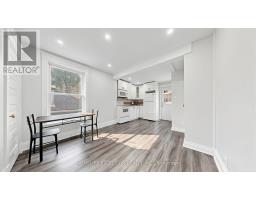
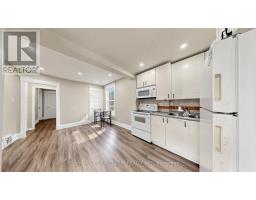
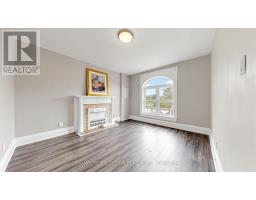
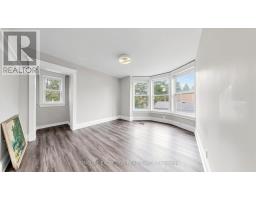
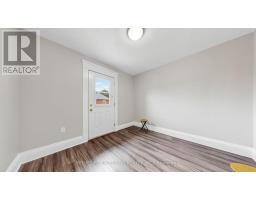
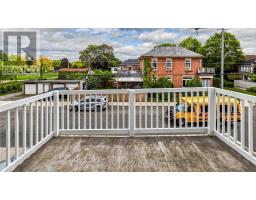
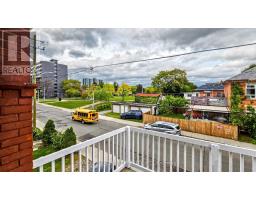
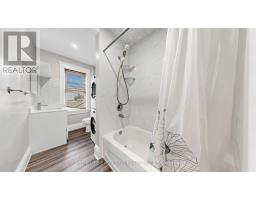
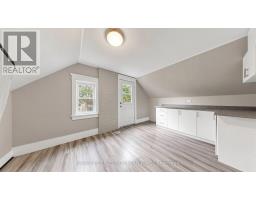
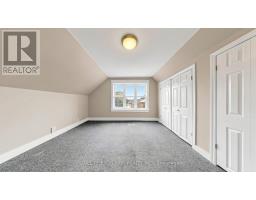
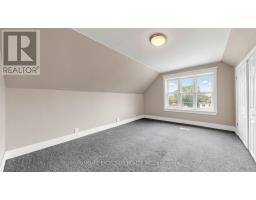
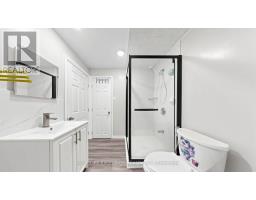
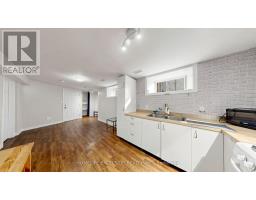
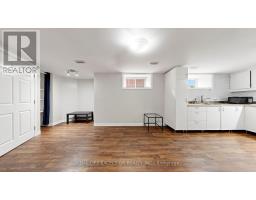
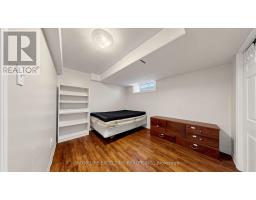
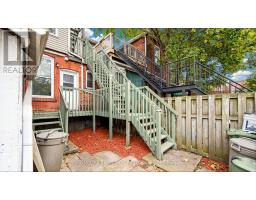
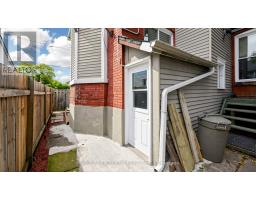
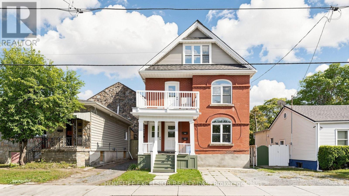
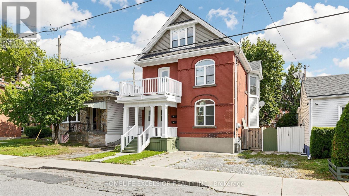
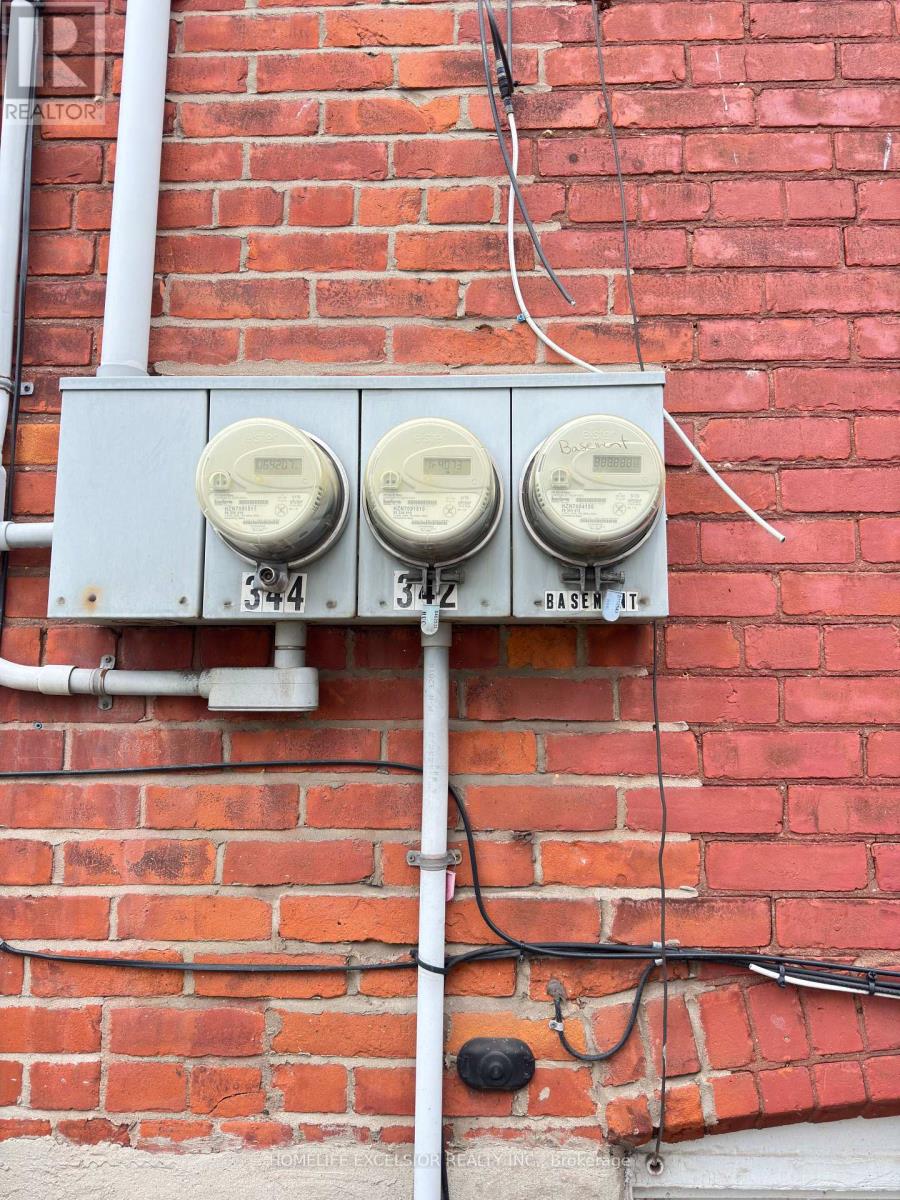
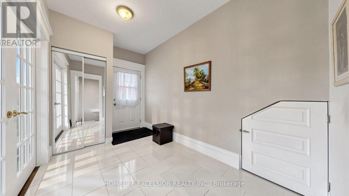
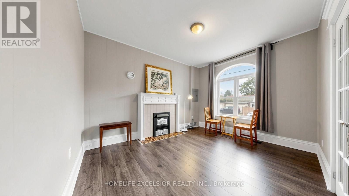
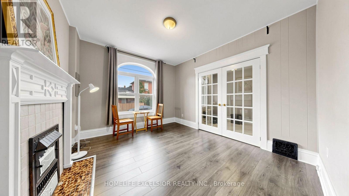
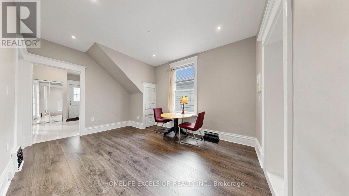
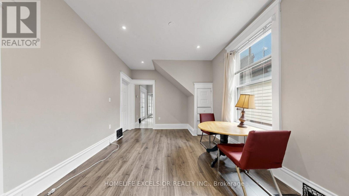
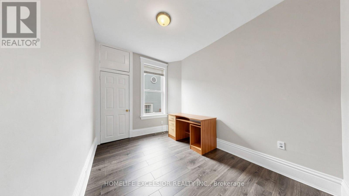
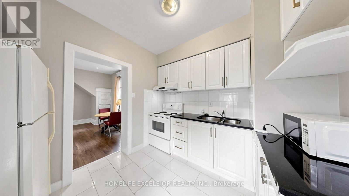
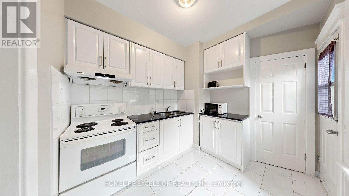
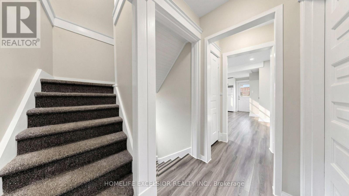
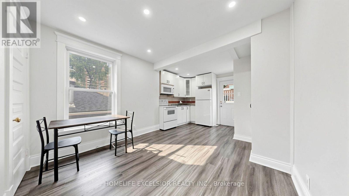
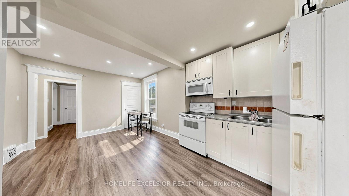
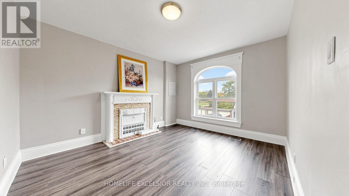
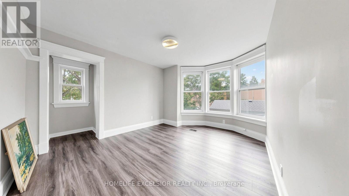
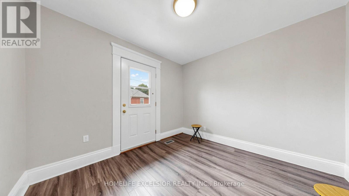
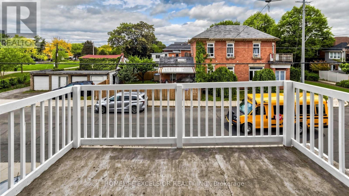
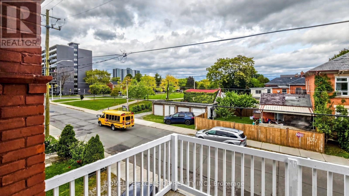
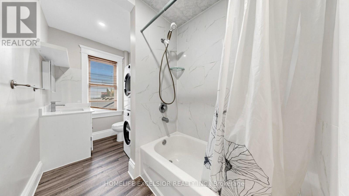
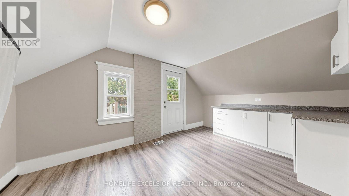
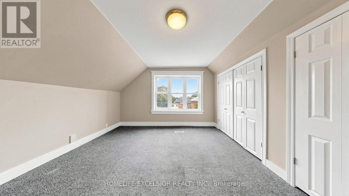
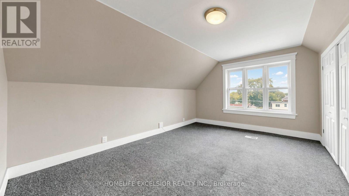
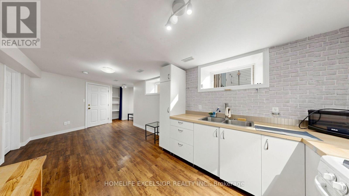
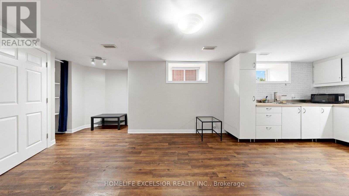
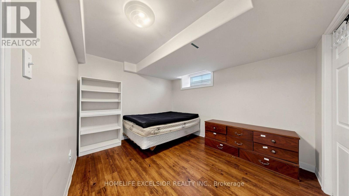
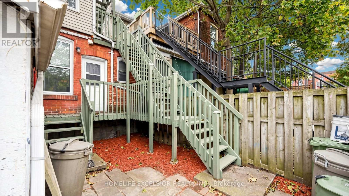
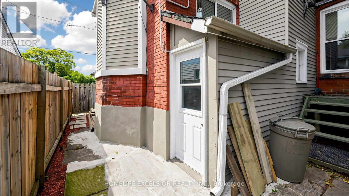
Location Location Location. Very Bright and clean with lots of natural light throughout and move in ready. Long-term owner retiring, this property has been updated from top to bottom in the recent few years. Featuring 342 and 344 King William St with an existing three-unit layout and 3 separate hydro meters, can be potentially converted to 4 units. Live in one and rent out the others or rent all, approximate $75,000 in potential gross annual rental income, very good cashflow. Front of the house can park two small cars plus there is 24 hours free street parking. The upper unit features 4 bedrooms, 1 Family Room (Can be used as a bedroom), 2 bathrooms, ensuite laundry, and upper level has kitchen and laundry has been hooked up, offering potential for a 4th unit. The main unit features 2 bedrooms, 1 family room (can be used as a 3rd bedroom), and 1 bathroom, while the lower unit offers 1 bedroom and 1 bathroom. Basement coin laundry available. All units have separate kitchens and entrance. Roof (2025), furnace (2023), and hot water tank (2019), no rental contracts all owned. Very low expenses, and vacant possession just move in. Very convenient location, close to all amenities. (id:61594)
Property Details
|
MLS® Number
|
X14089868 |
|
Property Type
|
Multi-family |
|
Community Name
|
Landsdale |
|
Parking Space Total
|
1 |
Building
|
Bathroom Total
|
4 |
|
Bedrooms Above Ground
|
6 |
|
Bedrooms Below Ground
|
1 |
|
Bedrooms Total
|
7 |
|
Appliances
|
Dryer, Stove, Washer, Refrigerator |
|
Basement Development
|
Finished |
|
Basement Features
|
Separate Entrance |
|
Basement Type
|
N/a, N/a (finished) |
|
Cooling Type
|
None |
|
Exterior Finish
|
Brick |
|
Fireplace Present
|
Yes |
|
Foundation Type
|
Concrete |
|
Heating Fuel
|
Natural Gas |
|
Heating Type
|
Forced Air |
|
Stories Total
|
3 |
|
Size Interior
|
2,000 - 2,500 Ft2 |
|
Type
|
Other |
|
Utility Water
|
Municipal Water |
Parking
Land
|
Acreage
|
No |
|
Sewer
|
Sanitary Sewer |
|
Size Depth
|
50 Ft ,7 In |
|
Size Frontage
|
30 Ft |
|
Size Irregular
|
30 X 50.6 Ft |
|
Size Total Text
|
30 X 50.6 Ft |
Rooms
| Level |
Type |
Length |
Width |
Dimensions |
|
Second Level |
Family Room |
3.74 m |
3.38 m |
3.74 m x 3.38 m |
|
Second Level |
Bedroom |
3.26 m |
2.97 m |
3.26 m x 2.97 m |
|
Second Level |
Bedroom 2 |
3.44 m |
3.37 m |
3.44 m x 3.37 m |
|
Second Level |
Kitchen |
3.26 m |
5.39 m |
3.26 m x 5.39 m |
|
Third Level |
Bedroom |
4.46 m |
3.06 m |
4.46 m x 3.06 m |
|
Third Level |
Bedroom 2 |
3.61 m |
3.73 m |
3.61 m x 3.73 m |
|
Basement |
Bedroom |
2.85 m |
3.41 m |
2.85 m x 3.41 m |
|
Basement |
Dining Room |
2.99 m |
6.47 m |
2.99 m x 6.47 m |
|
Ground Level |
Dining Room |
3.25 m |
4.53 m |
3.25 m x 4.53 m |
|
Ground Level |
Family Room |
3.69 m |
3.41 m |
3.69 m x 3.41 m |
|
Ground Level |
Bedroom |
3.42 m |
2.52 m |
3.42 m x 2.52 m |
|
Ground Level |
Bedroom 2 |
2.51 m |
3.4 m |
2.51 m x 3.4 m |
|
Ground Level |
Kitchen |
2.49 m |
2.79 m |
2.49 m x 2.79 m |
https://www.realtor.ca/real-estate/30414613/342-king-william-street-hamilton-landsdale-landsdale