3 Bedroom
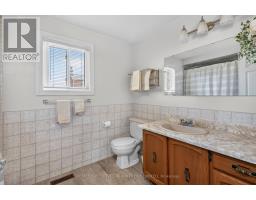
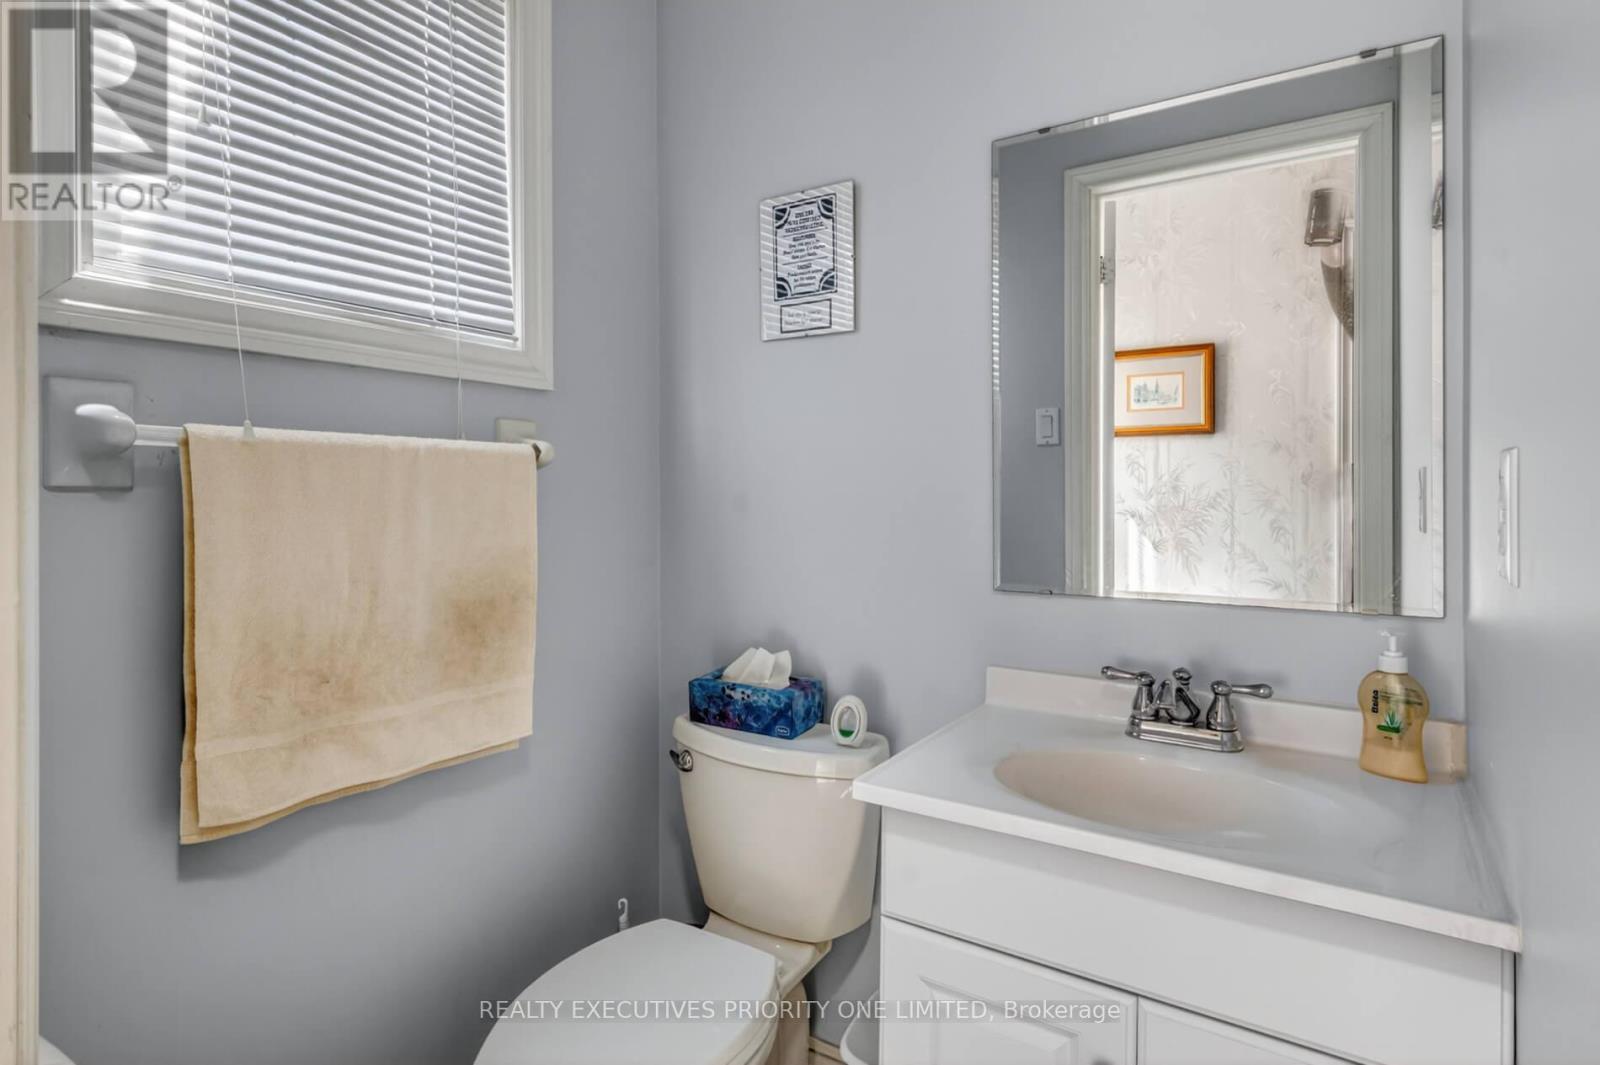
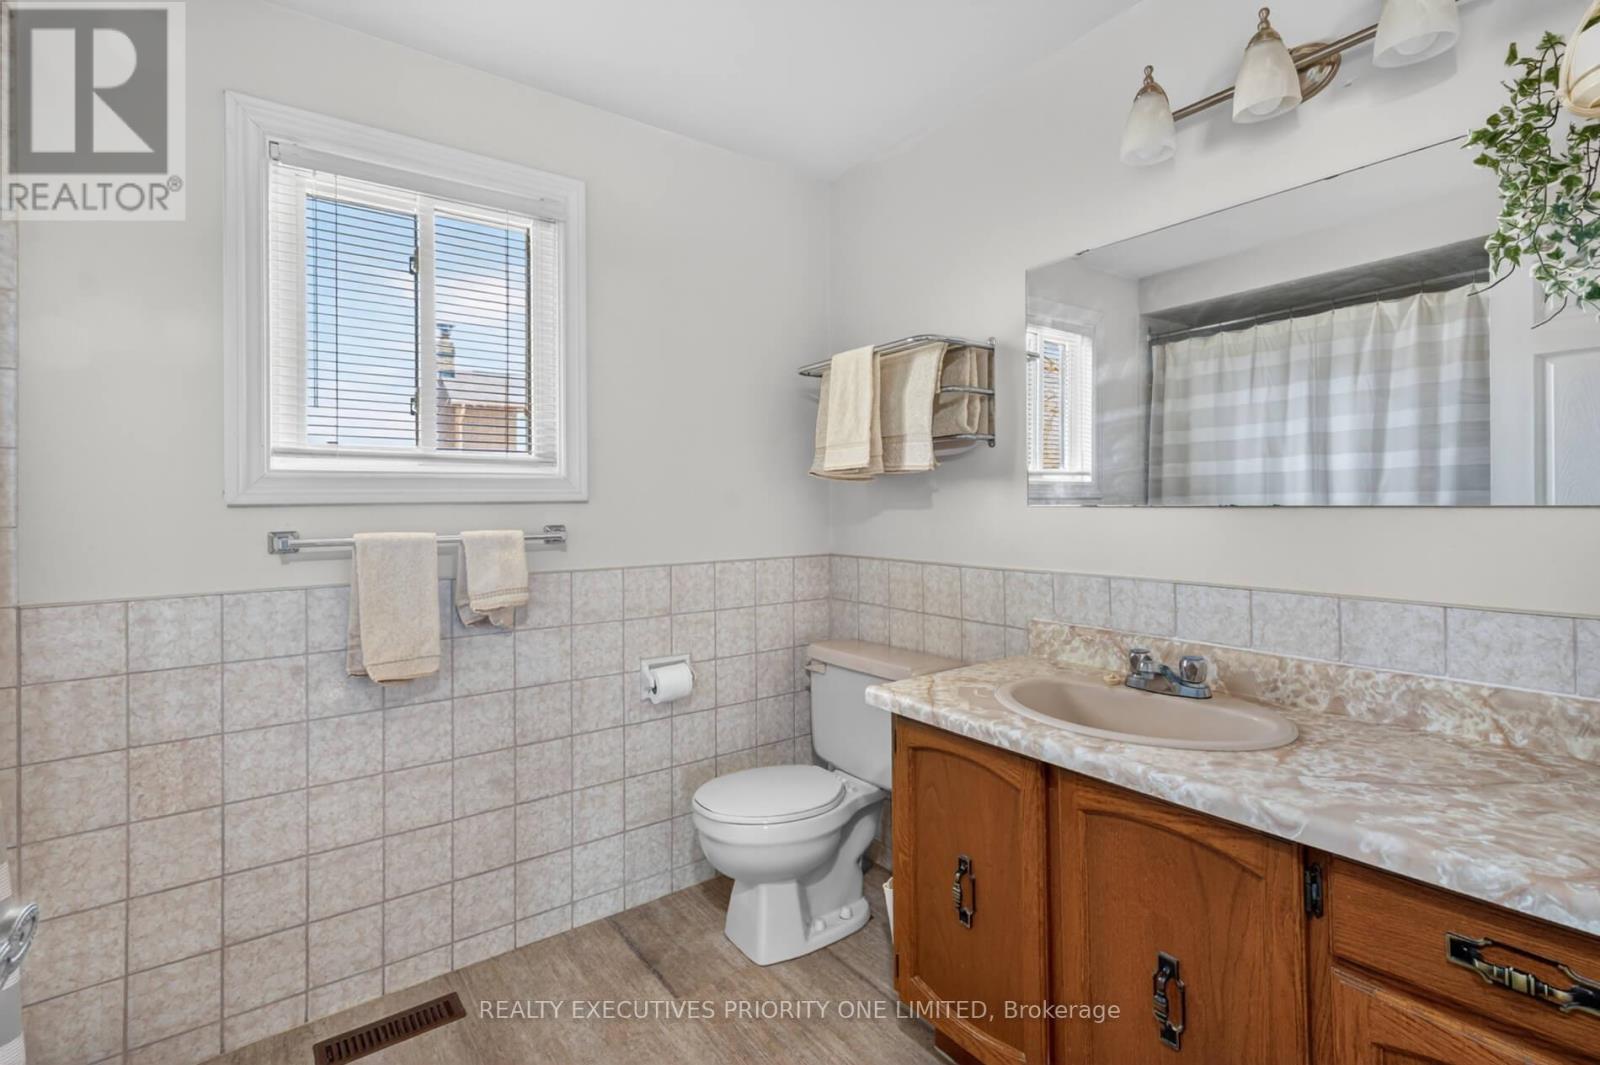
2 Bathroom
1,100 - 1,500 ft2
Central Air Conditioning
Forced Air
$899,000
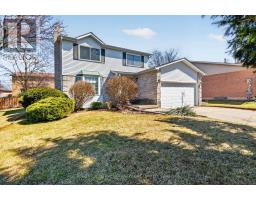
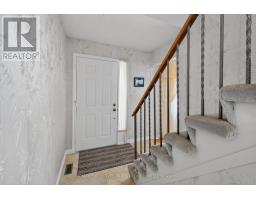
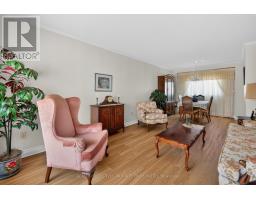
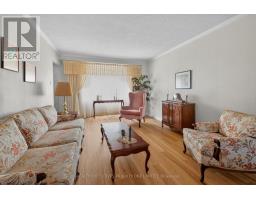
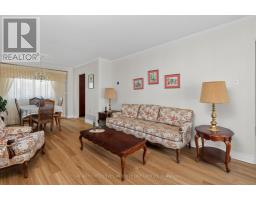
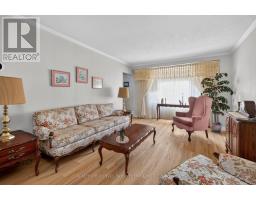
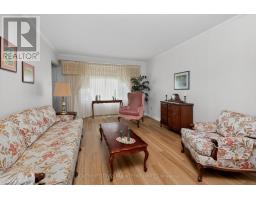
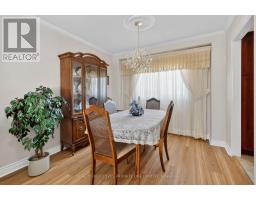
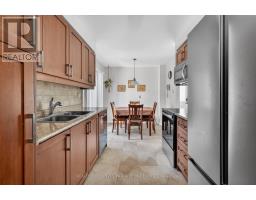
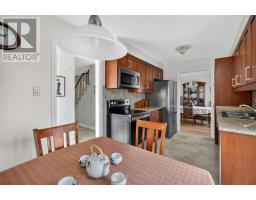
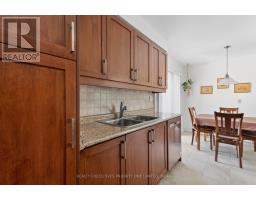
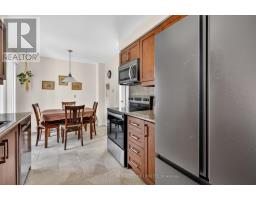
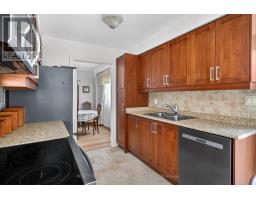
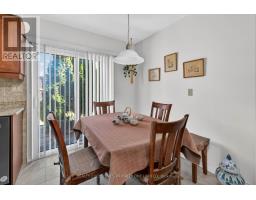
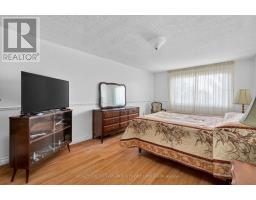
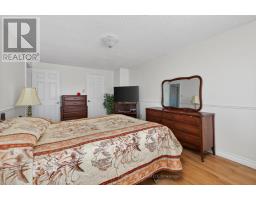
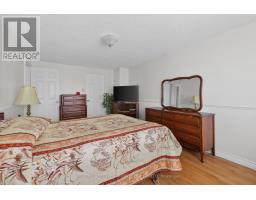
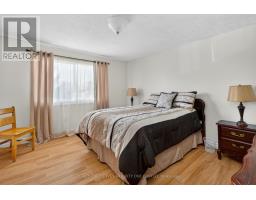
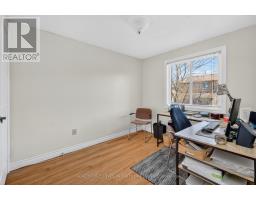
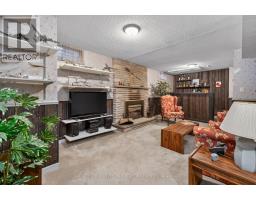
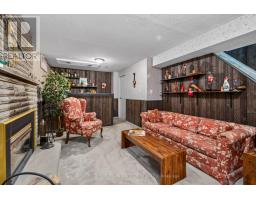
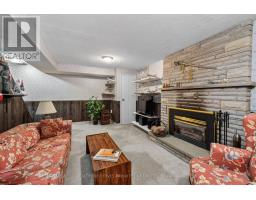
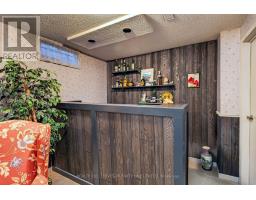
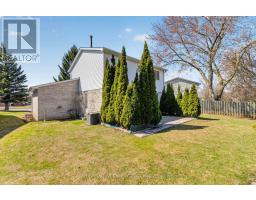
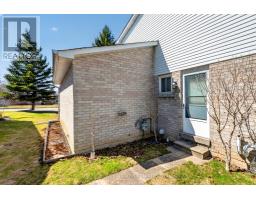
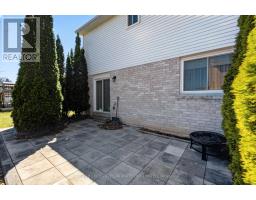
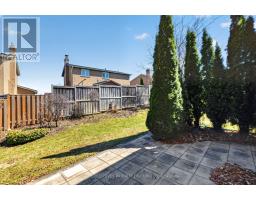
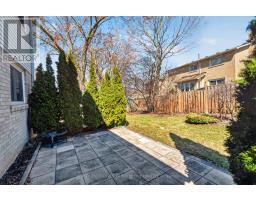
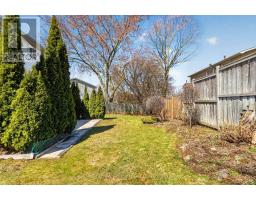
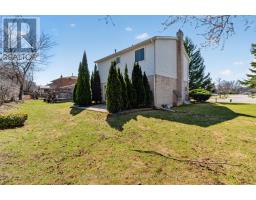
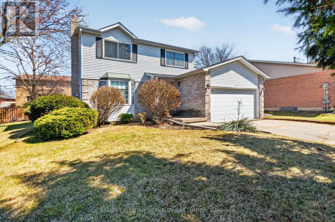
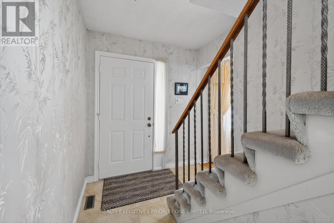
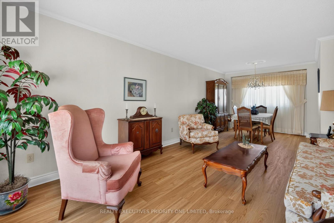
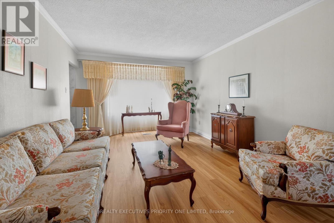
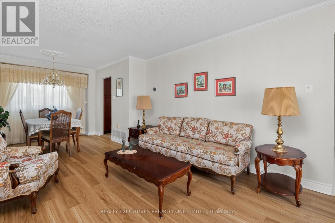
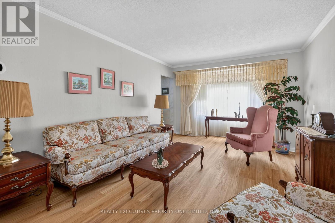
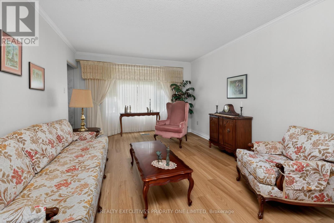
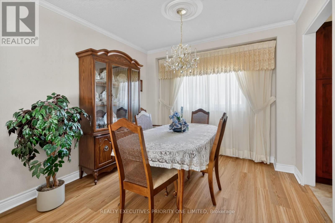
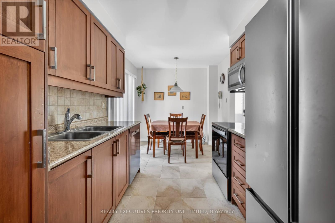
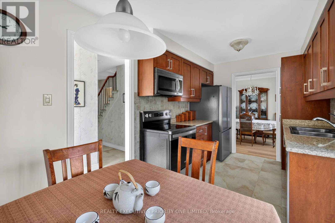
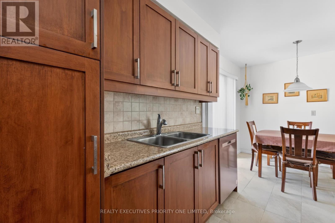
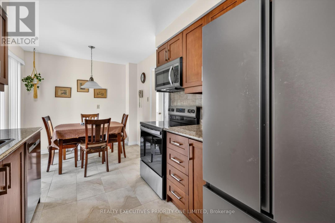
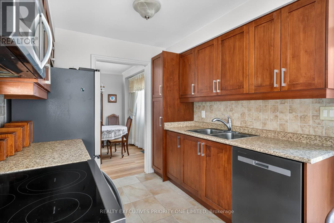
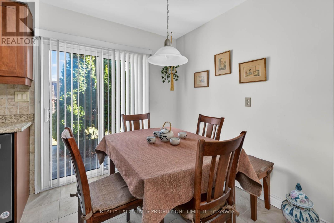
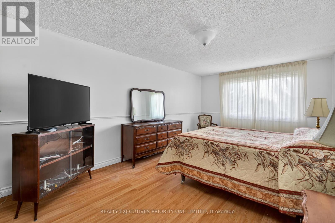
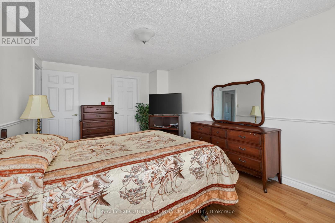
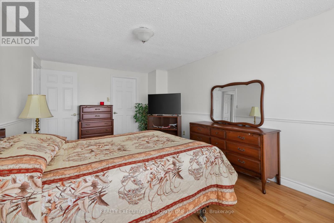
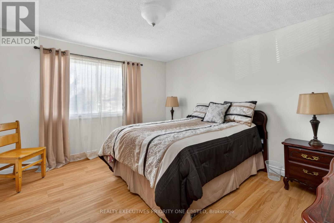
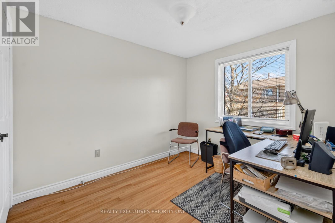
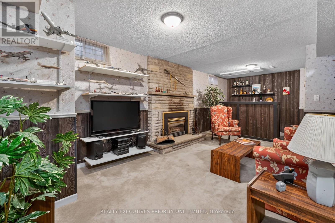
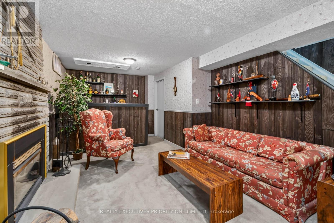
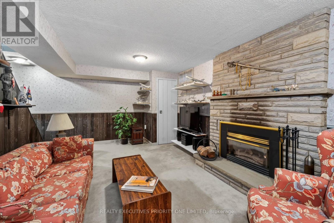
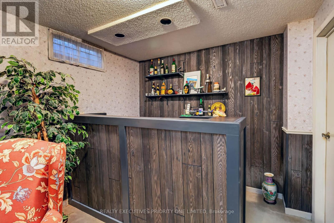
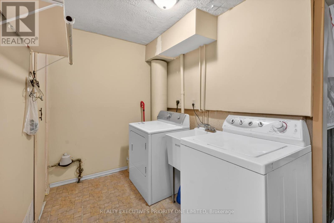
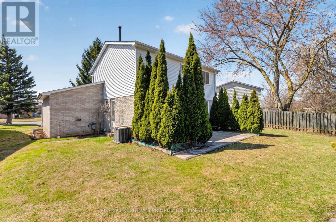
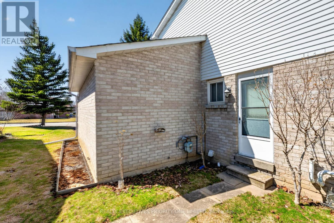
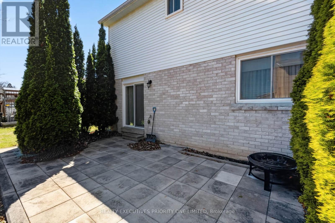
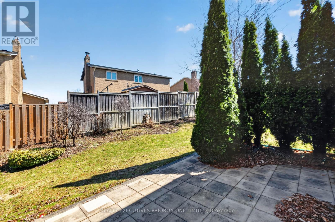
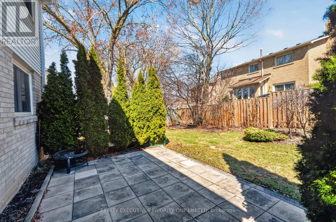
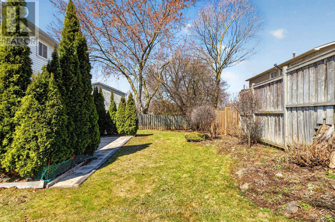
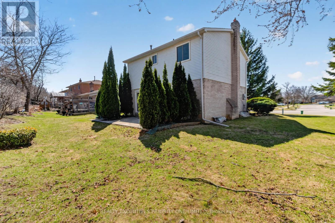
Great Value in a Prime Location! Welcome to 346 Darlington Crescent, a beautifully maintained detached two-storey home located in Newmarket's highly sought-after Bristol-London neighbourhood. This home features 3 Spacious bedrooms, 2 bathrooms, and a double car garage, offering both comfort and functionality for today's family living.The modern kitchen is equipped with stainless steel appliances, ceramic backsplash, and a bright eat-in area with walkout to a large private backyard - perfect for entertaining. The main floor offers spacious living and dining areas with new laminate flooring.Upstairs, you'll find three bedrooms, including a spacious primary bedroom complete with a walk-in closet. The finished basement features an open-concept layout with a cozy gas fireplace and wet bar. Situated on a premium irregular pie-shaped lot, this property offers exceptional outdoor space in a family-friendly neighbourhood. Conveniently located close to shopping, Upper Canada Mall, schools, parks, Southlake Regional Health Centre, and easy access to Highways 404 & 400. Just minutes to Main Street Newmarket and Fairy Lake.A fantastic opportunity to own a wonderful home in an unbeatable location!. Agents take note: Commission to cooperating broker is 2.75% (id:61594)
Property Details
|
MLS® Number
|
N13168454 |
|
Property Type
|
Single Family |
|
Community Name
|
Bristol-London |
|
Equipment Type
|
Air Conditioner, Water Heater, Furnace |
|
Parking Space Total
|
6 |
|
Rental Equipment Type
|
Air Conditioner, Water Heater, Furnace |
Building
|
Bathroom Total
|
2 |
|
Bedrooms Above Ground
|
3 |
|
Bedrooms Total
|
3 |
|
Amenities
|
Fireplace(s) |
|
Appliances
|
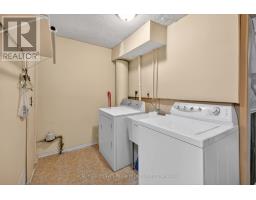
Central Vacuum, Dishwasher, Dryer, Microwave, Stove, Washer, Window Coverings, Refrigerator |
|
Basement Development
|
Finished |
|
Basement Type
|
N/a (finished) |
|
Construction Style Attachment
|
Detached |
|
Cooling Type
|
Central Air Conditioning |
|
Exterior Finish
|
Brick, Aluminum Siding |
|
Flooring Type
|
Laminate, Ceramic |
|
Foundation Type
|
Concrete |
|
Half Bath Total
|
1 |
|
Heating Fuel
|
Natural Gas |
|
Heating Type
|
Forced Air |
|
Stories Total
|
2 |
|
Size Interior
|
1,100 - 1,500 Ft2 |
|
Type
|
House |
|
Utility Water
|
Municipal Water |
Parking
Land
|
Acreage
|
No |
|
Sewer
|
Sanitary Sewer |
|
Size Depth
|
31.58 M |
|
Size Frontage
|
15.29 M |
|
Size Irregular
|
15.3 X 31.6 M ; Irregular Shape Lot As Per Survey |
|
Size Total Text
|
15.3 X 31.6 M ; Irregular Shape Lot As Per Survey |
Rooms
| Level |
Type |
Length |
Width |
Dimensions |
|
Second Level |
Primary Bedroom |
5.61 m |
3.35 m |
5.61 m x 3.35 m |
|
Second Level |
Bedroom 2 |
3.97 m |
3.66 m |
3.97 m x 3.66 m |
|
Second Level |
Bedroom 3 |
2.95 m |
2.59 m |
2.95 m x 2.59 m |
|
Basement |
Recreational, Games Room |
7.37 m |
2.87 m |
7.37 m x 2.87 m |
|
Main Level |
Living Room |
5.18 m |
3.43 m |
5.18 m x 3.43 m |
|
Main Level |
Dining Room |
2.9 m |
2.87 m |
2.9 m x 2.87 m |
|
Main Level |
Kitchen |
2.67 m |
2.57 m |
2.67 m x 2.57 m |
|
Main Level |
Eating Area |
2.54 m |
2.24 m |
2.54 m x 2.24 m |
https://www.realtor.ca/real-estate/29798747/346-darlington-crescent-newmarket-bristol-london-bristol-london