4 Bedroom
4 Bathroom
3,500 - 5,000 ft2
Fireplace
Inground Pool
Central Air Conditioning
Forced Air
$2,599,900
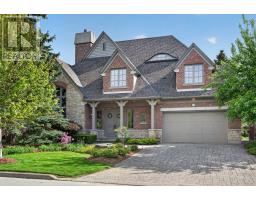
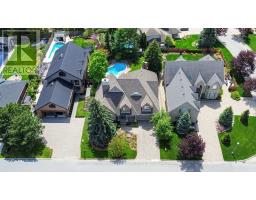
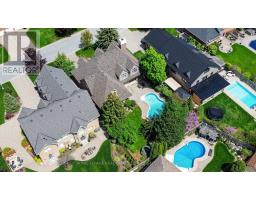
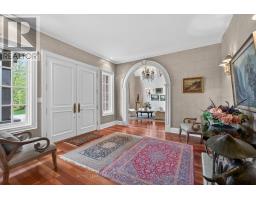
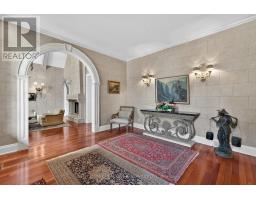
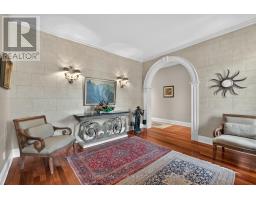
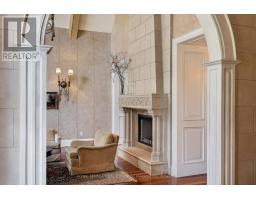
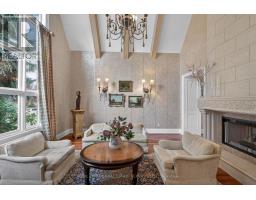
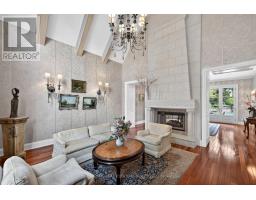
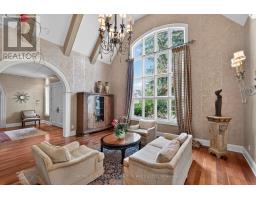
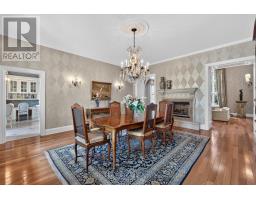
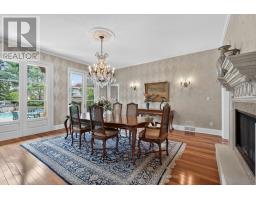
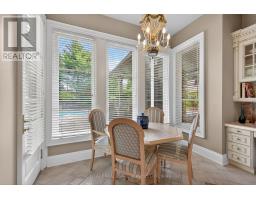
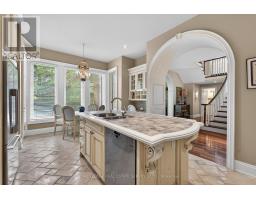
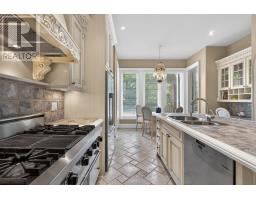
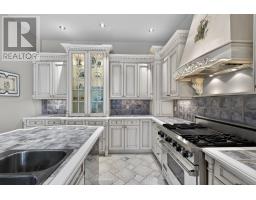
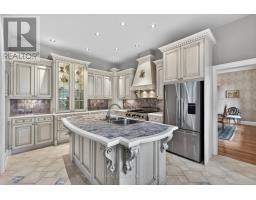
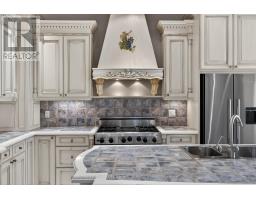
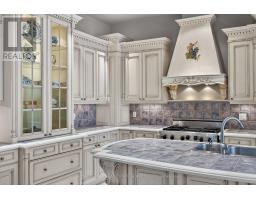
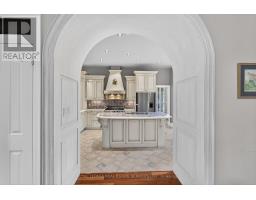
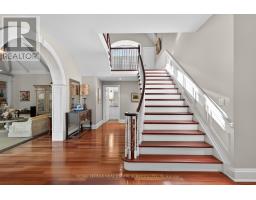
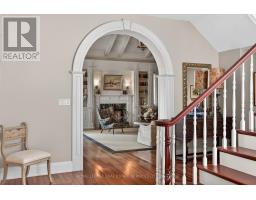
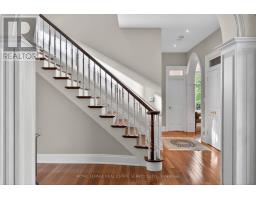
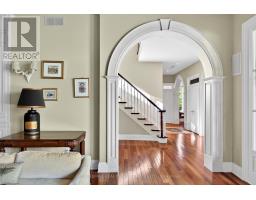
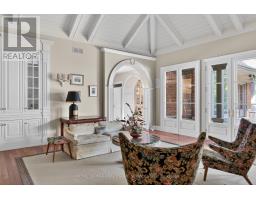
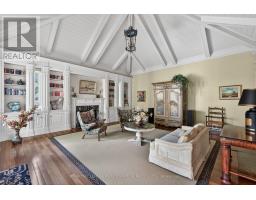
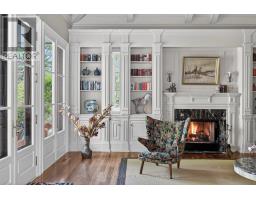
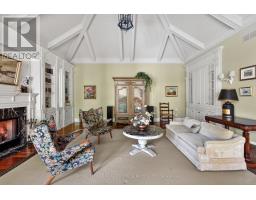
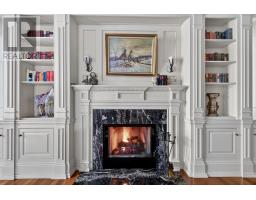
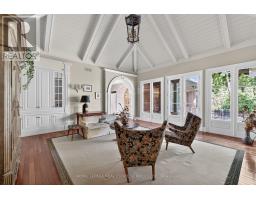
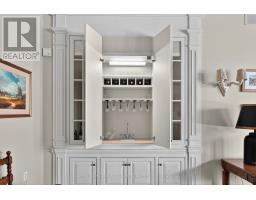
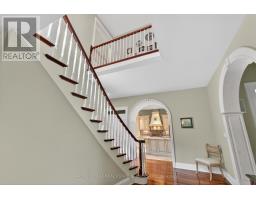
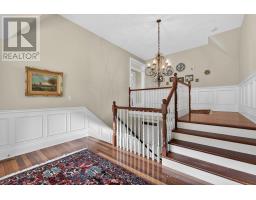
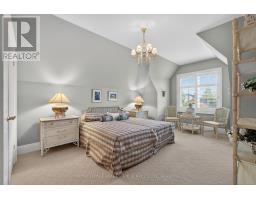
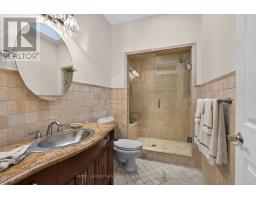
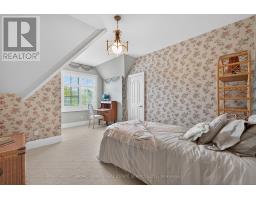
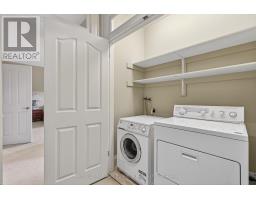
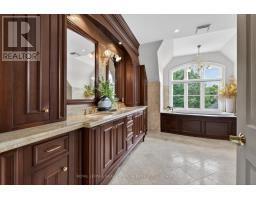
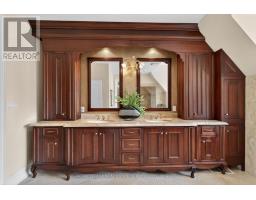
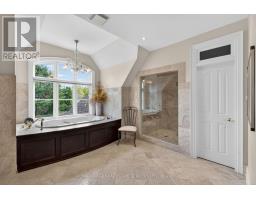
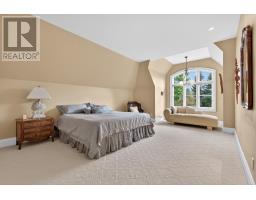
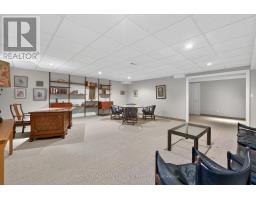
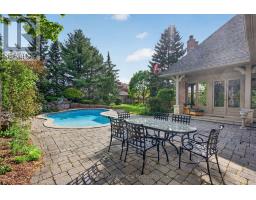
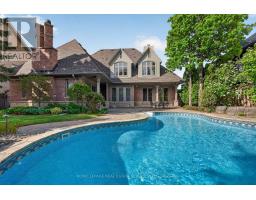
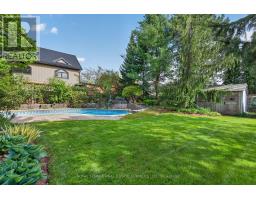
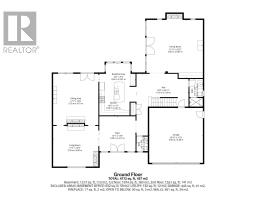
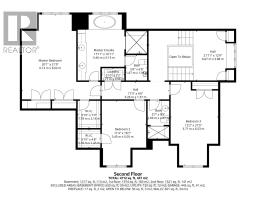
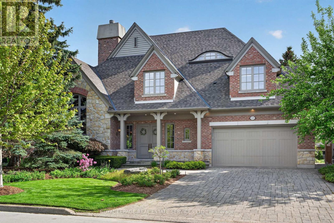
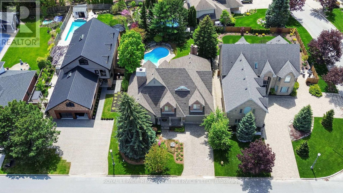
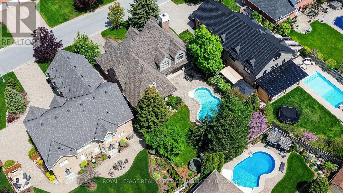
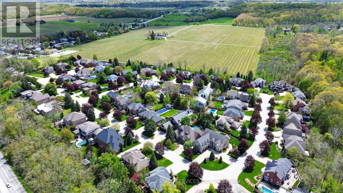
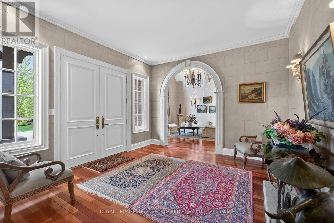
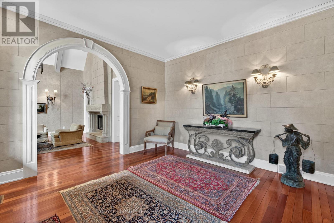
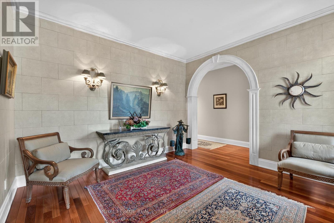
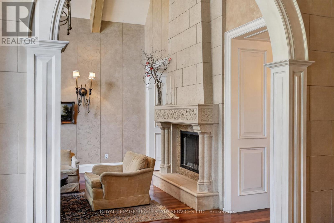
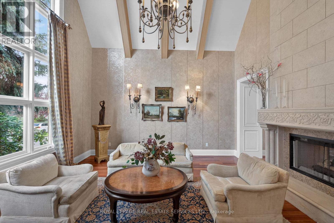
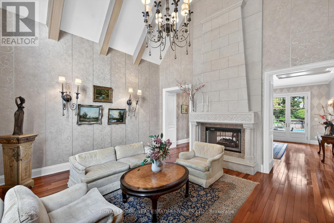
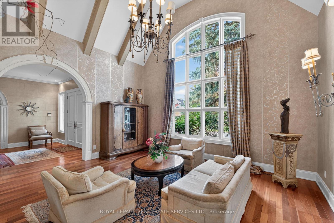
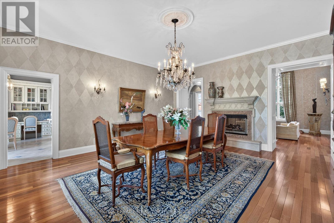
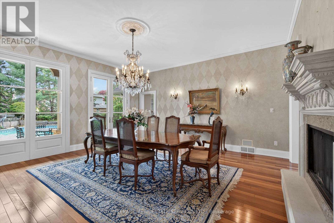
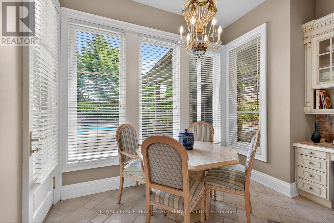
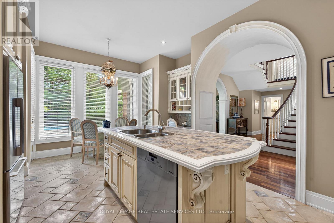
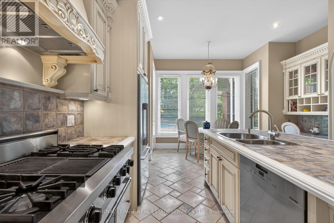
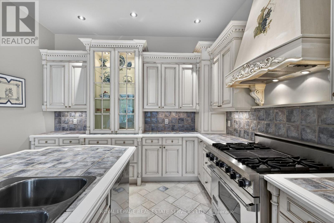
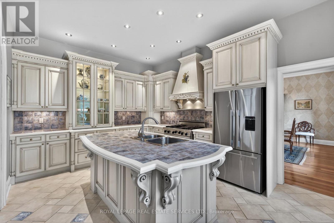
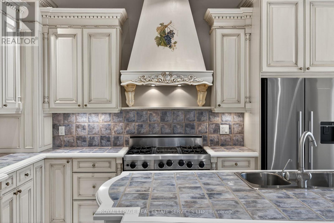
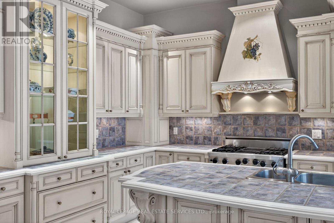
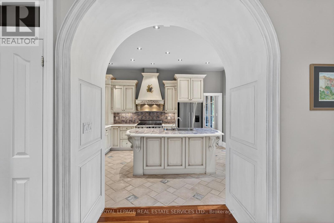
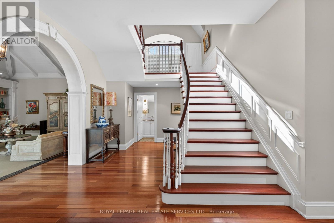
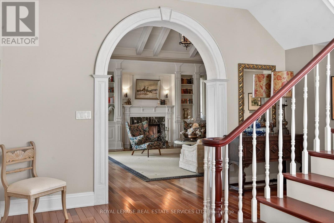
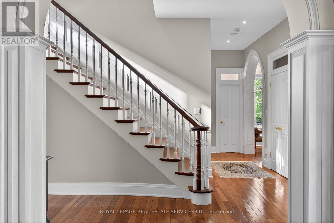
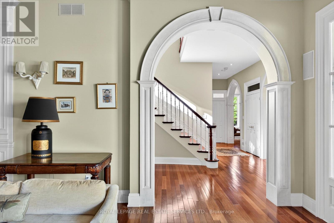
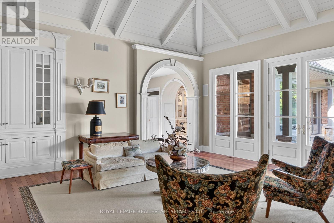
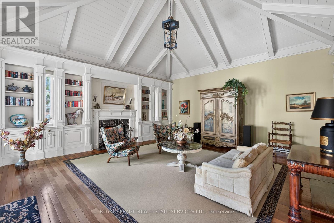
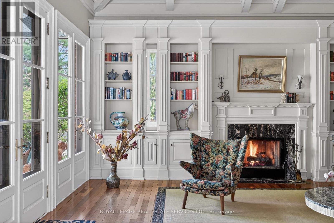
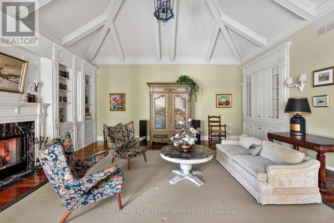
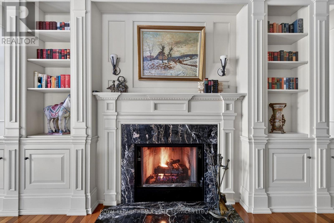
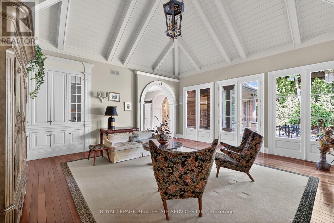
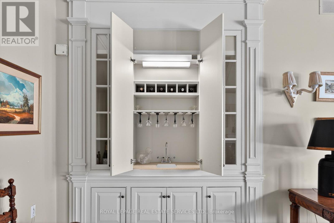
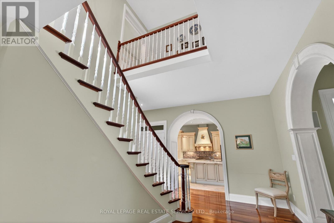
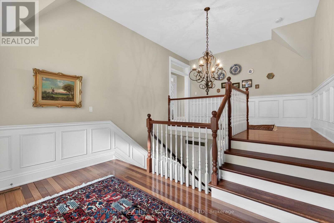
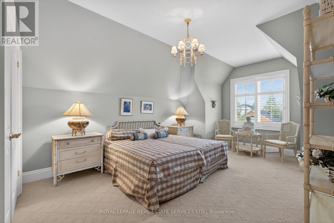
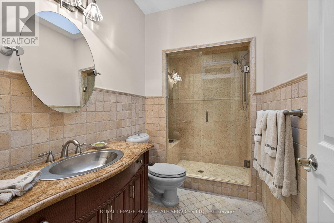
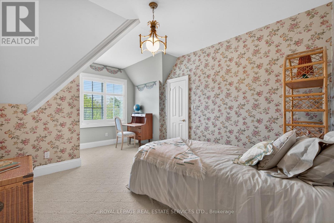
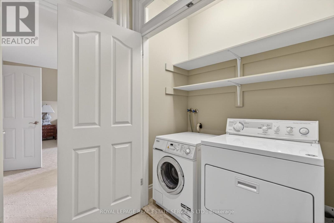
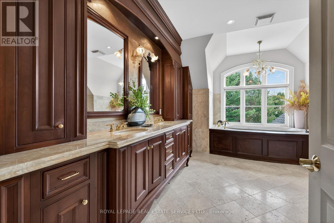
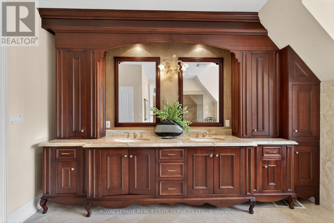
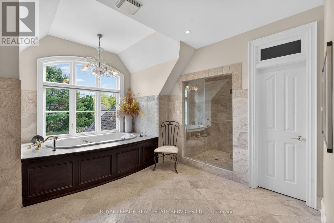
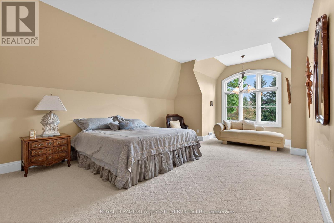
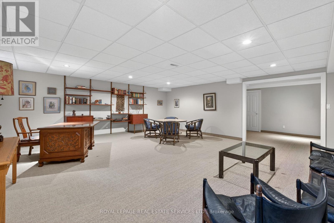
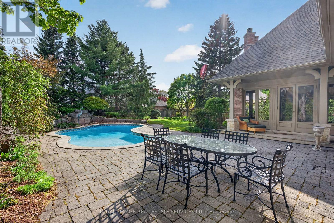
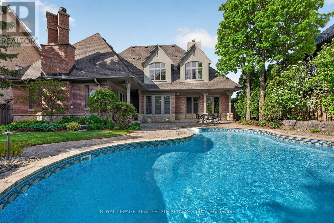
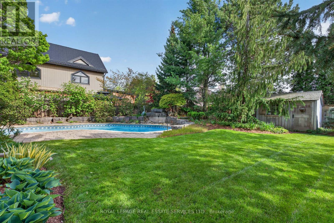
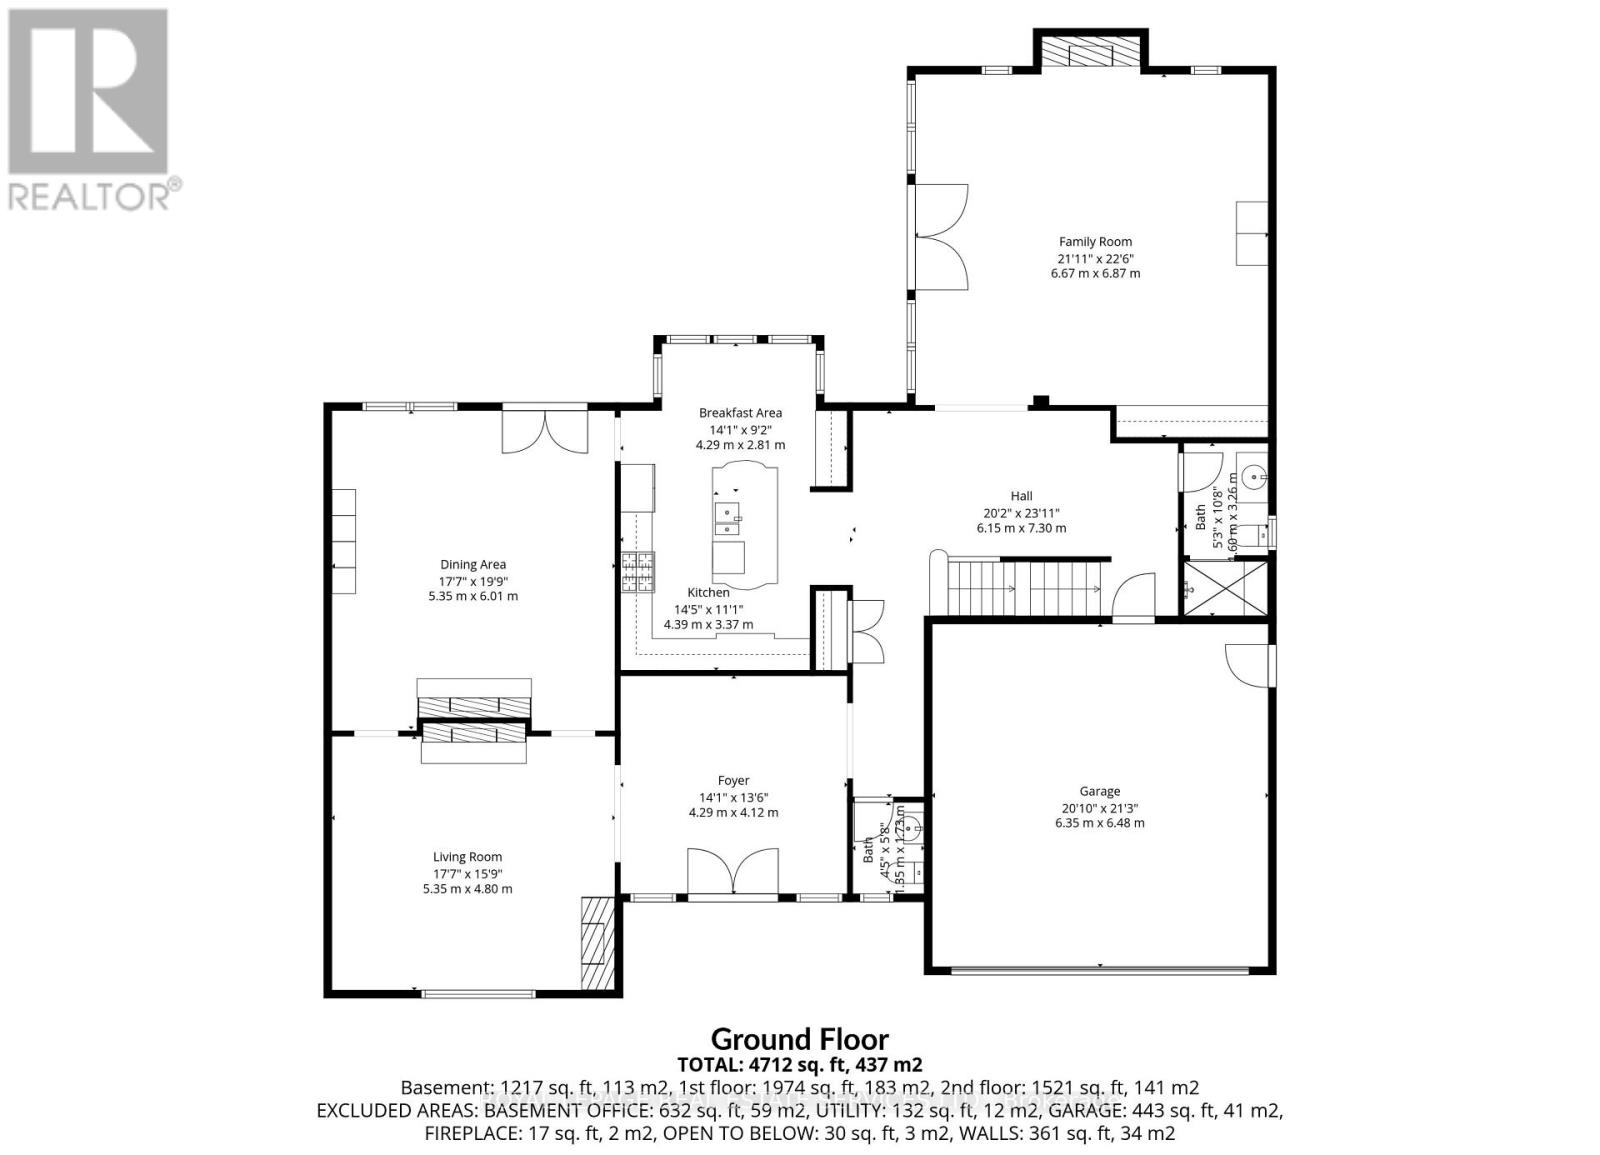
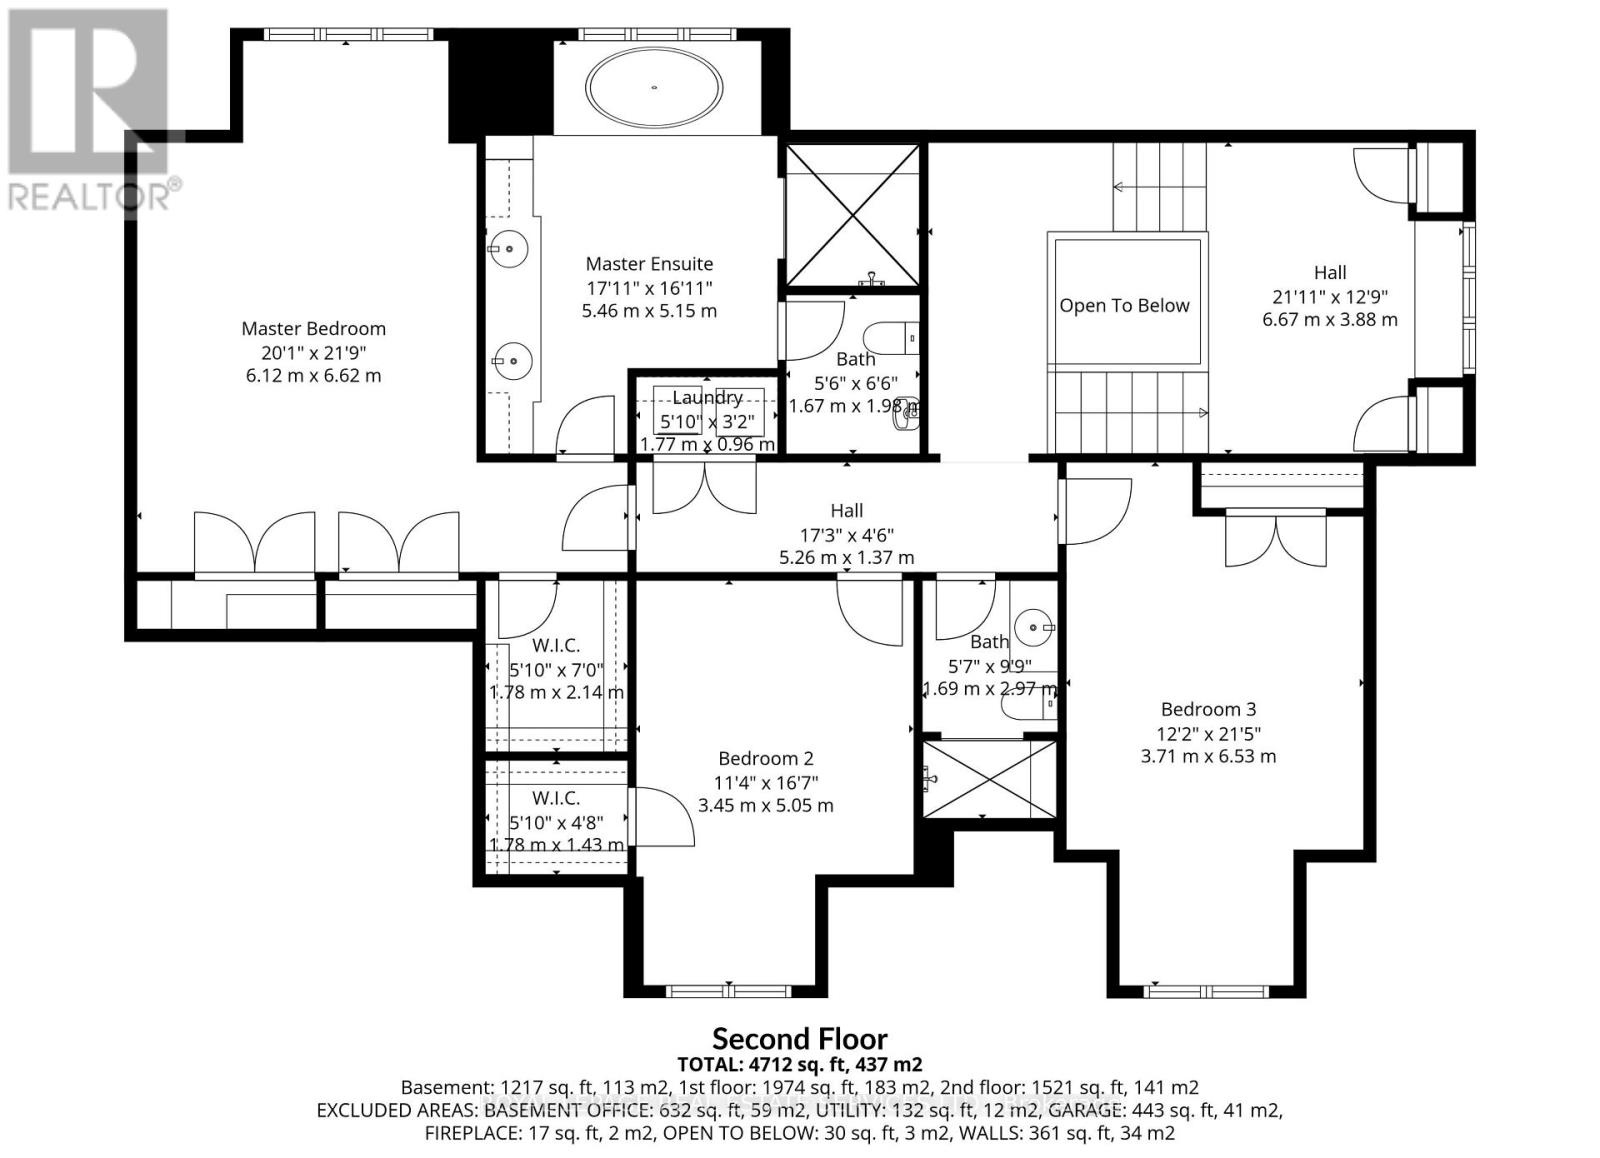
A bespoke Richard Wengle-designed residence, this exceptional home embodies architectural sophistication. From the moment of entry, the level of craftsmanship is unmistakable-graceful arched openings, grand proportions, richly stained hardwood floors, and exclusive fixtures and millwork set an elegant tone throughout. The formal living room showcases some of the home's most coveted qualities including a vaulted ceiling, hand-painted walls, and a dramatic two-sided fireplace that seamlessly connects to the dining room. In the heart of the home you will find a family room with soaring vaulted ceilings, a built-in library, a wet bar, and a statement marble fireplace. Next door, a custom-designed eat-in kitchen blends form and function, thoughtfully tailored for both daily living and hosting.On the upper level, luxuriate in the serene master bedroom, complete with a six-piece en-suite with heated floors. Also found on the second-floor is a convenient laundry facility, two additional bedrooms, and a full bathroom. A professionally landscaped garden features a waterfall pool-ideal for both quiet relaxation and summer entertaining. (id:61594)
Property Details
|
MLS® Number
|
X13150970 |
|
Property Type
|
Single Family |
|
Community Name
|
980 - Lincoln-Jordan/Vineland |
|
Equipment Type
|
Water Heater |
|
Parking Space Total
|
8 |
|
Pool Features
|
Salt Water Pool |
|
Pool Type
|
Inground Pool |
|
Rental Equipment Type
|
Water Heater |
Building
|
Bathroom Total
|
4 |
|
Bedrooms Above Ground
|
3 |
|
Bedrooms Below Ground
|
1 |
|
Bedrooms Total
|
4 |
|
Amenities
|
Fireplace(s) |
|
Appliances
|
Garage Door Opener Remote(s) |
|
Basement Development
|
Partially Finished |
|
Basement Type
|
N/a (partially Finished) |
|
Construction Style Attachment
|
Detached |
|
Cooling Type
|
Central Air Conditioning |
|
Exterior Finish
|
Stone, Brick |
|
Fireplace Present
|
Yes |
|
Fireplace Total
|
2 |
|
Foundation Type
|
Concrete |
|
Half Bath Total
|
1 |
|
Heating Fuel
|
Natural Gas |
|
Heating Type
|
Forced Air |
|
Stories Total
|
2 |
|
Size Interior
|
3,500 - 5,000 Ft2 |
|
Type
|
House |
|
Utility Water
|
Municipal Water |
Parking
Land
|
Acreage
|
No |
|
Sewer
|
Sanitary Sewer |
|
Size Depth
|
138 Ft ,1 In |
|
Size Frontage
|
70 Ft |
|
Size Irregular
|
70 X 138.1 Ft |
|
Size Total Text
|
70 X 138.1 Ft |
Rooms
| Level |
Type |
Length |
Width |
Dimensions |
|
Second Level |
Bedroom 2 |
3.45 m |
5.05 m |
3.45 m x 5.05 m |
|
Second Level |
Bathroom |
1.69 m |
2.97 m |
1.69 m x 2.97 m |
|
Second Level |
Bedroom 3 |
3.71 m |
6.53 m |
3.71 m x 6.53 m |
|
Second Level |
Bedroom |
6.12 m |
6.62 m |
6.12 m x 6.62 m |
|
Second Level |
Bathroom |
5.46 m |
5.15 m |
5.46 m x 5.15 m |
|
Second Level |
Laundry Room |
1.77 m |
0.96 m |
1.77 m x 0.96 m |
|
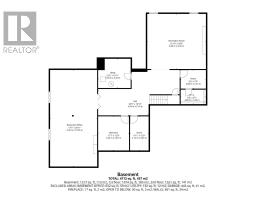
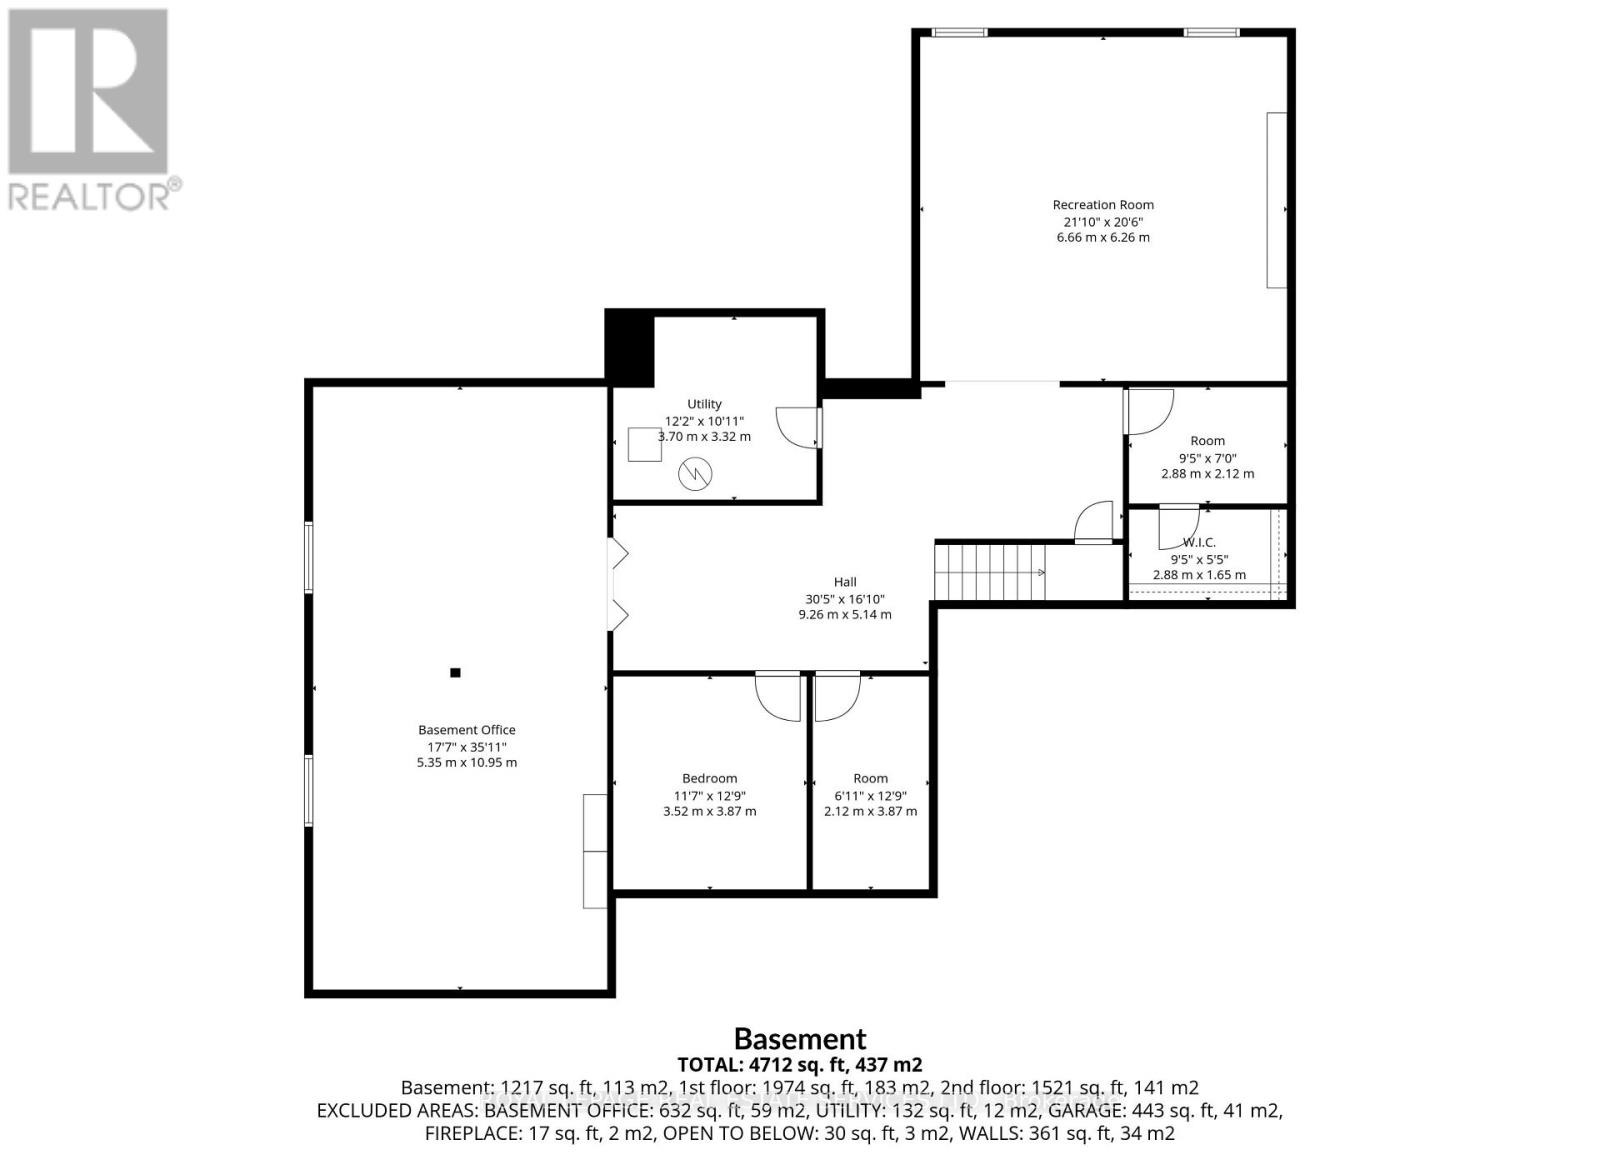
Lower Level |
Bedroom 4 |
3.52 m |
3.87 m |
3.52 m x 3.87 m |
|
Lower Level |
Recreational, Games Room |
6.66 m |
6.26 m |
6.66 m x 6.26 m |
|
Ground Level |
Foyer |
4.29 m |
4.12 m |
4.29 m x 4.12 m |
|
Ground Level |
Living Room |
5.35 m |
4.8 m |
5.35 m x 4.8 m |
|
Ground Level |
Eating Area |
4.29 m |
2.81 m |
4.29 m x 2.81 m |
|
Ground Level |
Kitchen |
4.39 m |
3.37 m |
4.39 m x 3.37 m |
|
Ground Level |
Family Room |
6.67 m |
6.87 m |
6.67 m x 6.87 m |
|
Ground Level |
Bathroom |
1.35 m |
1.73 m |
1.35 m x 1.73 m |
|
Ground Level |
Bathroom |
1.6 m |
3.26 m |
1.6 m x 3.26 m |
https://www.realtor.ca/real-estate/29778838/3476-vinehaven-trail-lincoln-lincoln-jordanvineland-980-lincoln-jordanvineland